1. ArchDaily
  2. Iceberg

Iceberg: The Latest Architecture and News

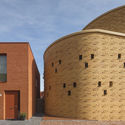
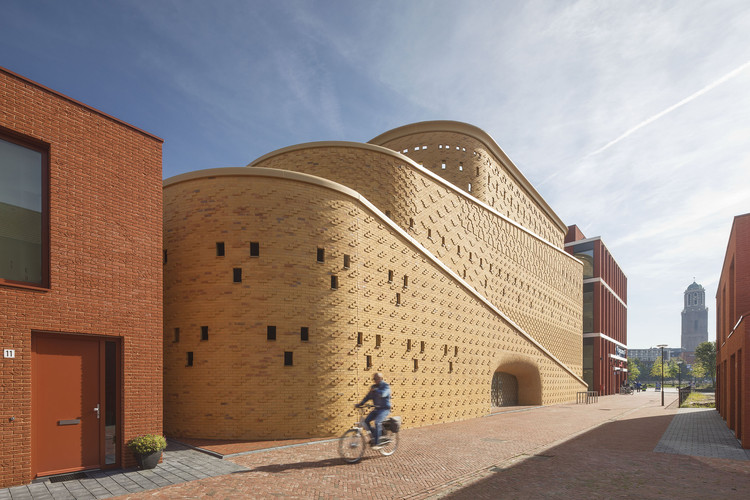
Car Park Katwolderplein / Dok architects

Car Park Katwolderplein / Dok architects - SustainabilityCar Park Katwolderplein / Dok architects - SustainabilityCar Park Katwolderplein / Dok architects - SustainabilityCar Park Katwolderplein / Dok architects - SustainabilityCar Park Katwolderplein / Dok architects - More Images+ 6

  • Architects: Dok architects
  • Area Area of this architecture project Area:  22000 m²
  • Year Completion year of this architecture project Year:  2017
  • Manufacturers Brands with products used in this architecture project
    Manufacturers:  Agrisun, Geelen Beton, Heradesign, Klinkerwerk Iking, Waveka

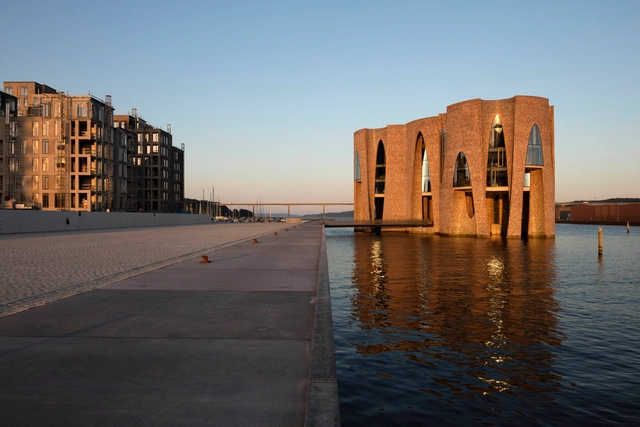
Fjordenhus / Olafur Eliasson and Sebastian Behmann with Studio Olafur Eliasson

Fjordenhus / Olafur Eliasson and Sebastian Behmann with Studio Olafur Eliasson - Exterior Photography, Office Buildings, Arch, FacadeFjordenhus / Olafur Eliasson and Sebastian Behmann with Studio Olafur Eliasson - Exterior Photography, Office Buildings, Facade, ArchFjordenhus / Olafur Eliasson and Sebastian Behmann with Studio Olafur Eliasson - Exterior Photography, Office Buildings, Facade, ArchFjordenhus / Olafur Eliasson and Sebastian Behmann with Studio Olafur Eliasson - Interior Photography, Office Buildings, Table, ChairFjordenhus / Olafur Eliasson and Sebastian Behmann with Studio Olafur Eliasson - More Images+ 17

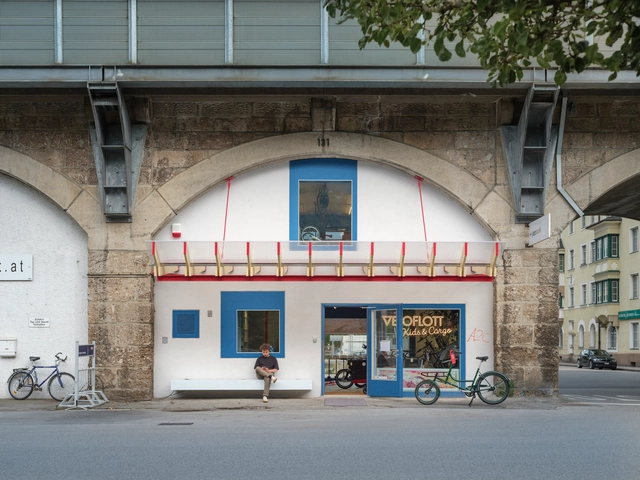
Bogen 131 Bicycle Shop / David Fink + Lukas Fink + Tobias Fink

Bogen 131 Bicycle Shop / David Fink + Lukas Fink + Tobias Fink - Interior Photography, Store, LightingBogen 131 Bicycle Shop / David Fink + Lukas Fink + Tobias Fink - Interior Photography, Store, Facade, BeamBogen 131 Bicycle Shop / David Fink + Lukas Fink + Tobias Fink - Interior Photography, Store, Door, FacadeBogen 131 Bicycle Shop / David Fink + Lukas Fink + Tobias Fink - Interior Photography, Store, Facade, DoorBogen 131 Bicycle Shop / David Fink + Lukas Fink + Tobias Fink - More Images+ 21

•
Innsbruck, Austria
  • Area Area of this architecture project Area:  80 m²
  • Year Completion year of this architecture project Year:  2021
  • Manufacturers Brands with products used in this architecture project
    Manufacturers:  Adobe Systems Incorporated, ComputerWorks

Banacado Café / ASKA

Banacado Café / ASKA - Interior Photography, Coffee Shop Interiors, Table, Lighting, ChairBanacado Café / ASKA - Interior Photography, Coffee Shop Interiors, Table, ChairBanacado Café / ASKA - Interior Photography, Coffee Shop Interiors, FenceBanacado Café / ASKA - Interior Photography, Coffee Shop Interiors, Door, Facade, Table, ChairBanacado Café / ASKA - More Images+ 10

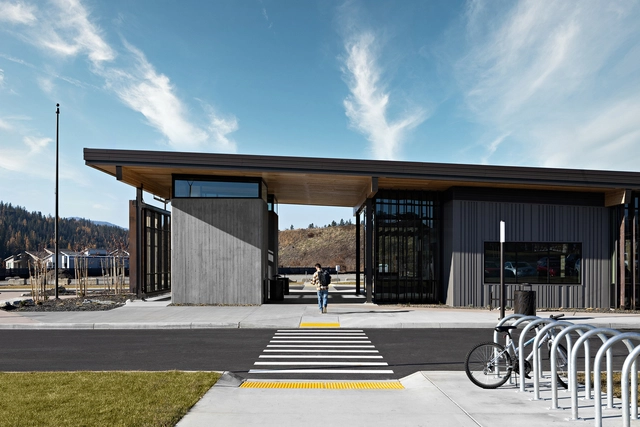
Riverstone Transit Center / ALSC Architects

Riverstone Transit Center / ALSC Architects - Exterior Photography, Transportation Riverstone Transit Center / ALSC Architects - Interior Photography, Transportation , Kitchen, Facade, BeamRiverstone Transit Center / ALSC Architects - Interior Photography, Transportation , FacadeRiverstone Transit Center / ALSC Architects - Exterior Photography, Transportation , FacadeRiverstone Transit Center / ALSC Architects - More Images+ 23

•
Coeur d'Alene, United States

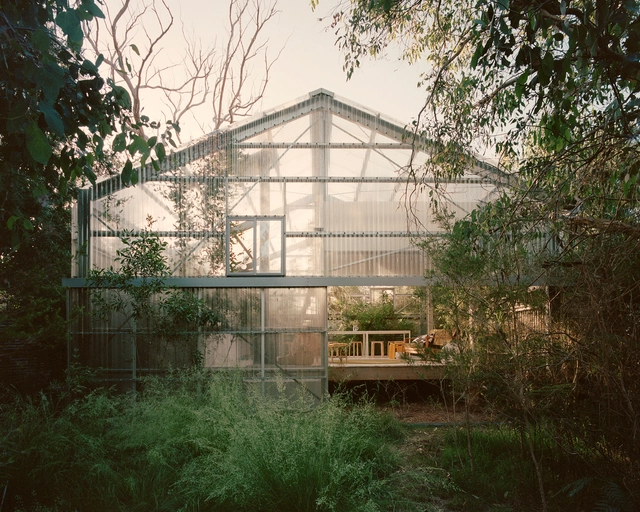
Columbia Road House / The DHaus Company

Columbia Road House / The DHaus Company - Exterior Photography, Houses
© Richard Chivers

Columbia Road House / The DHaus Company - Exterior Photography, HousesColumbia Road House / The DHaus Company - Exterior Photography, Houses, Door, FacadeColumbia Road House / The DHaus Company - Interior Photography, Houses, Table, ChairColumbia Road House / The DHaus Company - Interior Photography, Houses, Kitchen, Table, Countertop, ChairColumbia Road House / The DHaus Company - More Images+ 16

•
London Borough of Tower Hamlets, United Kingdom
  • Architects: The DHaus Company
  • Area Area of this architecture project Area:  35 m²
  • Year Completion year of this architecture project Year:  2018

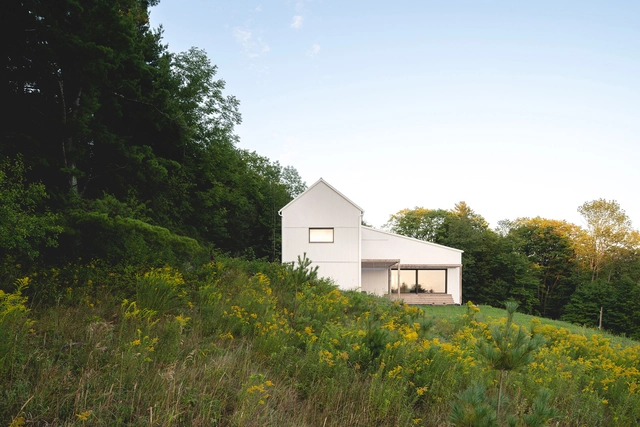
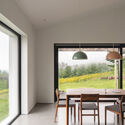
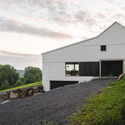
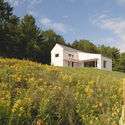
Saltbox Passive House / Atelier l'Abri

Saltbox Passive House / Atelier l'Abri - Interior Photography, Sustainability, Table, ChairSaltbox Passive House / Atelier l'Abri - Interior Photography, SustainabilitySaltbox Passive House / Atelier l'Abri - Exterior Photography, SustainabilitySaltbox Passive House / Atelier l'Abri - Exterior Photography, SustainabilitySaltbox Passive House / Atelier l'Abri - More Images+ 15

  • Architects: Atelier l'Abri
  • Area Area of this architecture project Area:  2500 m²
  • Year Completion year of this architecture project Year:  2020

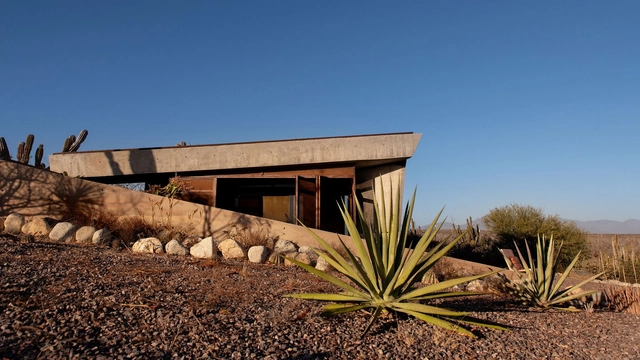
Hidden House / Taller de Terreno

Hidden House / Taller de Terreno - Exterior Photography, HousesHidden House / Taller de Terreno - Exterior Photography, Houses, FacadeHidden House / Taller de Terreno - Interior Photography, HousesHidden House / Taller de Terreno - Interior Photography, HousesHidden House / Taller de Terreno - More Images+ 18

  • Architects: Taller de Terreno
  • Area Area of this architecture project Area:  550 m²
  • Year Completion year of this architecture project Year:  2018

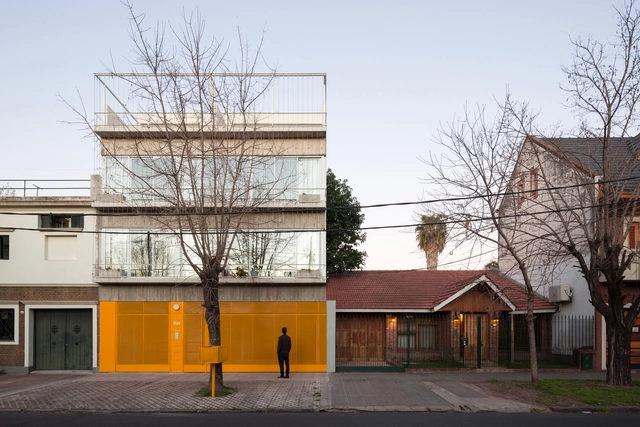
Azara 891 Building / Centro Cero + Pablo Pugliese

Azara 891 Building / Centro Cero + Pablo Pugliese - Exterior Photography, ApartmentsAzara 891 Building / Centro Cero + Pablo Pugliese - Exterior Photography, ApartmentsAzara 891 Building / Centro Cero + Pablo Pugliese - Interior Photography, Apartments, Table, ChairAzara 891 Building / Centro Cero + Pablo Pugliese - Interior Photography, Apartments, Facade, HandrailAzara 891 Building / Centro Cero + Pablo Pugliese - More Images+ 20

•
Lomas de Zamora, Argentina
  • Area Area of this architecture project Area:  338 m²
  • Year Completion year of this architecture project Year:  2020
  • Manufacturers Brands with products used in this architecture project
    Manufacturers:  Trimble Sketchup, Acri Aberturas, AutoCAD, BCH Propuedades, Barec Sanitarios, +5

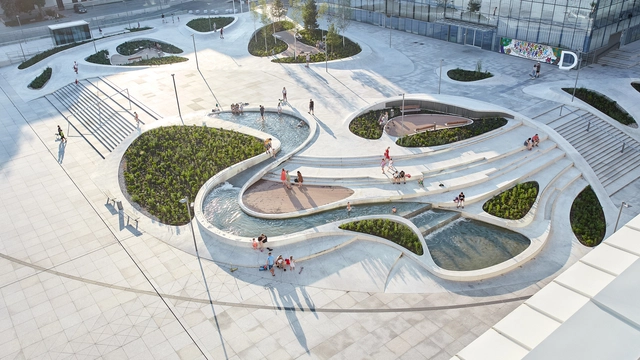
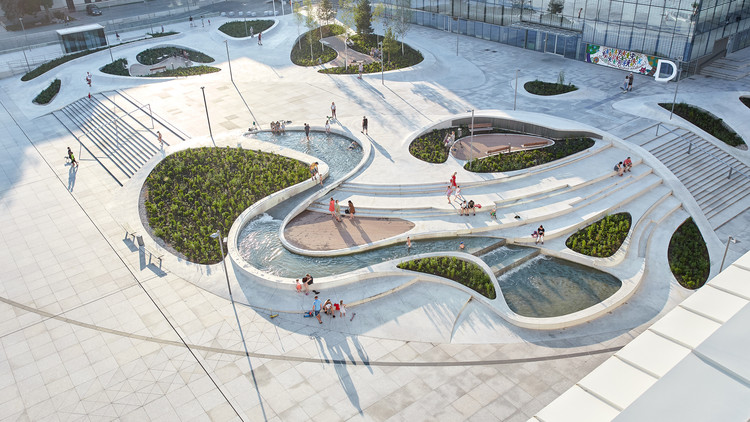
V-Plaza Urban Development / 3deluxe architecture

V-Plaza Urban Development / 3deluxe architecture - Drawings, Landscape ArchitectureV-Plaza Urban Development / 3deluxe architecture - Exterior Photography, Landscape Architecture, Facade, StairsV-Plaza Urban Development / 3deluxe architecture - Drawings, Landscape Architecture, GardenV-Plaza Urban Development / 3deluxe architecture - Drawings, Landscape Architecture, FacadeV-Plaza Urban Development / 3deluxe architecture - More Images+ 37

  • Architects: 3deluxe
  • Area Area of this architecture project Area:  30000 m²
  • Year Completion year of this architecture project Year:  2020
  • Manufacturers Brands with products used in this architecture project
    Manufacturers:  iGuzzini, Bentley Microstation, Crystal Fontains, Korgas, Mapei, +2
  • Professionals: UAB korgas

Stack By Step Red Zone Boarding House / Ismail Solehudin Architecture

Stack By Step Red Zone Boarding House / Ismail Solehudin Architecture - Interior Photography, Coliving, Facade, Door, Table, ChairStack By Step Red Zone Boarding House / Ismail Solehudin Architecture - Interior Photography, Coliving, TableStack By Step Red Zone Boarding House / Ismail Solehudin Architecture - Interior Photography, Coliving, BeamStack By Step Red Zone Boarding House / Ismail Solehudin Architecture - Exterior Photography, Coliving, FacadeStack By Step Red Zone Boarding House / Ismail Solehudin Architecture - More Images+ 33

  • Area Area of this architecture project Area:  178 m²
  • Year Completion year of this architecture project Year:  2021
  • Manufacturers Brands with products used in this architecture project
    Manufacturers:  Boss, Mortar Utama, Nippon Paint, Philips, Rucika
  • Professionals: Wani Build

Brickyard Retreat Renovation / IILab.

Brickyard Retreat Renovation / IILab. - Exterior Photography, RenovationBrickyard Retreat Renovation / IILab. - Exterior Photography, Renovation, FacadeBrickyard Retreat Renovation / IILab. - Exterior Photography, RenovationBrickyard Retreat Renovation / IILab. - Renovation, Arch, FacadeBrickyard Retreat Renovation / IILab. - More Images+ 27

•
Beijing, China

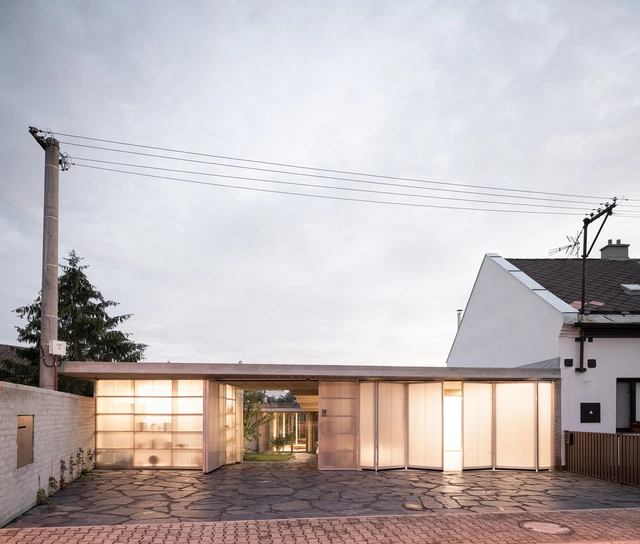
House in Lanškroun / Martin Neruda Architektura

House in Lanškroun / Martin Neruda Architektura - Interior Photography, Houses, FacadeHouse in Lanškroun / Martin Neruda Architektura - Exterior Photography, Houses, DoorHouse in Lanškroun / Martin Neruda Architektura - Interior Photography, HousesHouse in Lanškroun / Martin Neruda Architektura - Interior Photography, Houses, Bedroom, FacadeHouse in Lanškroun / Martin Neruda Architektura - More Images+ 30

•
Lanškroun, Czechia

Garden House / Baracco+Wright Architects

Garden House / Baracco+Wright Architects - Exterior Photography, HousesGarden House / Baracco+Wright Architects - Interior Photography, Houses, Countertop, ChairGarden House / Baracco+Wright Architects - Exterior Photography, HousesGarden House / Baracco+Wright Architects - Exterior Photography, HousesGarden House / Baracco+Wright Architects - More Images+ 1

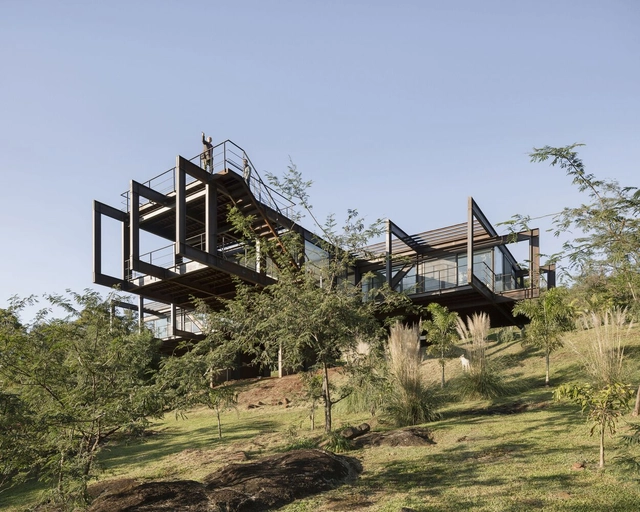
Himmel Trial House / Bauen

Himmel Trial House / Bauen - Exterior Photography, HousesHimmel Trial House / Bauen - Exterior Photography, Houses, Beam, FacadeHimmel Trial House / Bauen - Exterior Photography, Houses, Beam, FacadeHimmel Trial House / Bauen - Exterior Photography, HousesHimmel Trial House / Bauen - More Images+ 42

  • Architects: Bauen
  • Area Area of this architecture project Area:  292 m²
  • Year Completion year of this architecture project Year:  2020
  • Manufacturers Brands with products used in this architecture project
    Manufacturers:  Duravit, Florense, Alpi SRL, Cerâmica Portinari, Docol, +3

Pirelli Learning Center / Onsite Studio

Pirelli Learning Center / Onsite Studio - Exterior Photography, Offices Interiors, FacadePirelli Learning Center / Onsite Studio - Exterior Photography, Offices Interiors, FacadePirelli Learning Center / Onsite Studio - Interior Photography, Offices Interiors, StairsPirelli Learning Center / Onsite Studio - Interior Photography, Offices InteriorsPirelli Learning Center / Onsite Studio - More Images+ 62

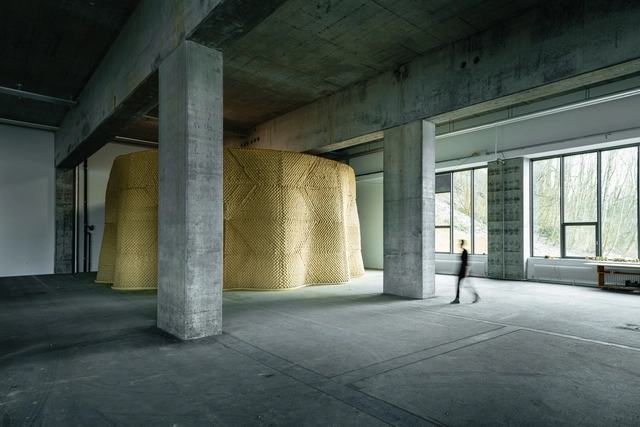
Clay Rotunda / Gramazio Kohler Research

Clay Rotunda  / Gramazio Kohler Research - Interior Photography, Music VenueClay Rotunda  / Gramazio Kohler Research - Interior Photography, Music Venue, FacadeClay Rotunda  / Gramazio Kohler Research - Interior Photography, Music VenueClay Rotunda  / Gramazio Kohler Research - Exterior Photography, Music VenueClay Rotunda  / Gramazio Kohler Research - More Images+ 12

Harmonia 1250 Building / TRIPTYQUE

Harmonia 1250 Building / TRIPTYQUE - Exterior Photography, Apartments
© Ricardo Bassetti

Harmonia 1250 Building / TRIPTYQUE - Exterior Photography, ApartmentsHarmonia 1250 Building / TRIPTYQUE - Exterior Photography, ApartmentsHarmonia 1250 Building / TRIPTYQUE - Interior Photography, Apartments, FacadeHarmonia 1250 Building / TRIPTYQUE - Interior Photography, Apartments, Facade, HandrailHarmonia 1250 Building / TRIPTYQUE - More Images+ 24

•
São Paulo, Brazil
  • Architects: Triptyque
  • Area Area of this architecture project Area:  11173 m²
  • Year Completion year of this architecture project Year:  2020
  • Manufacturers Brands with products used in this architecture project
    Manufacturers:  Agrotexas, Constata, Dimagra, PWJ, Solepoxy, +4