Housing: The Latest Architecture and News
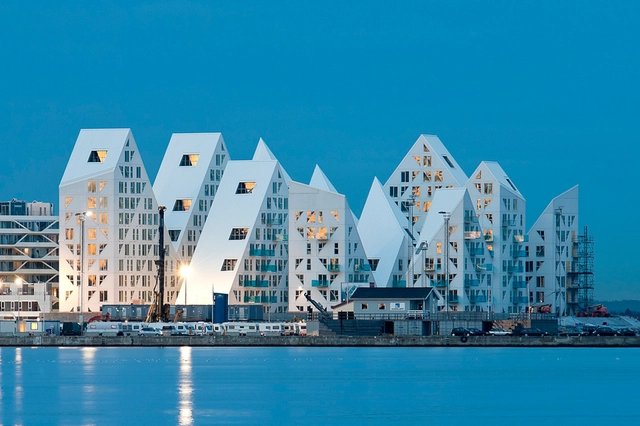

The Iceberg / SeARCH + CEBRA + JDS + Louis Paillard Architects


https://www.archdaily.com/483415/the-iceberg-cebra-jds-search-louis-paillard-architectsCristian Aguilar
AD Classics: Kubuswoningen / Piet Blom
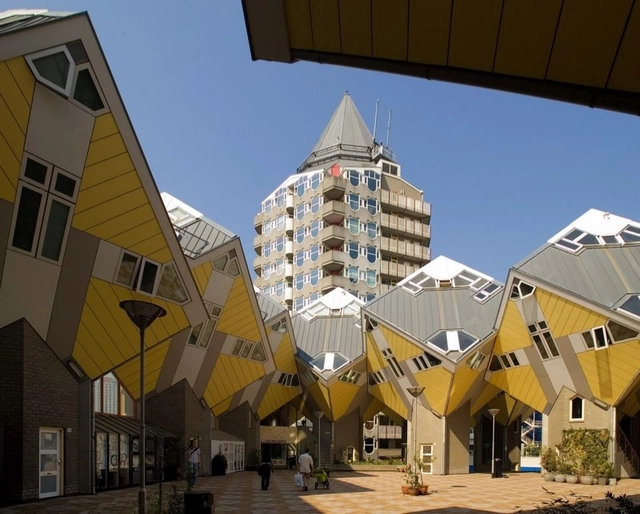
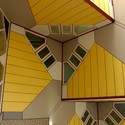
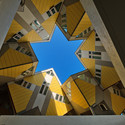
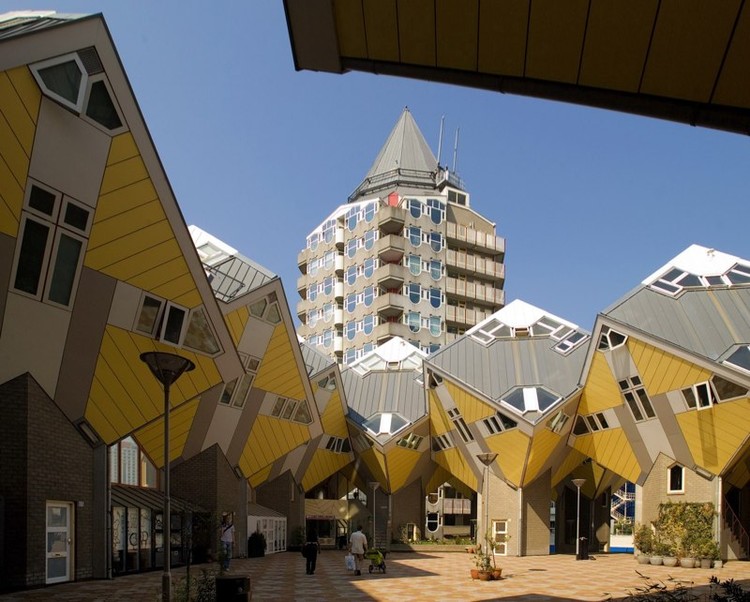
A popular tourist attraction and bizarre architectural experiment, the Kubuswoningen is located in the Oude Haven, the most historic section of Rotterdam’s port. Following the destruction of the Oude Haven during the Second World War, architect Piet Blom was asked to redevelop the area with architecture of character, presenting him the opportunity to apply his earlier cube housing exploration in Helmond to a more urban context. Known for his desire to challenge conventions, Blom did not want the Kubuswoningen to resemble typical housing; he strived to dissolve the attitude that “a building has to be recognizable as a house for it to qualify as housing.” During a time when the rebuilding of Rotterdam was pivotal, the Kubuswoningen served as an influential precedent for progressive and innovative architectural development.

https://www.archdaily.com/482339/ad-classics-kubuswoningen-piet-blomDenim Pascucci
The Freakonomics Podcast Tackles the Question: Why Is Japan Crazy About Housing?
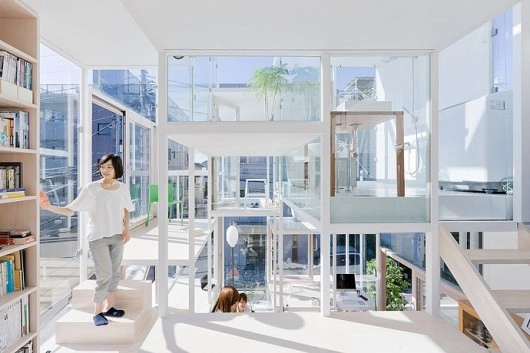
Freakonomics has just posted a fascinating new podcast that takes on the question posed by Alastair Townsend in our AD original article: “Why Japan is Crazy About Housing.” The podcast consults with Townsend and economic experts to present a thought-provoking answer to the puzzling question of why Japan builds architecture that is avant-garde and yet, ultimately, disposable. The answer may just surprise you. Listen to the whole podcast here:
https://www.archdaily.com/481722/the-freakonomics-podcast-tackles-the-question-why-is-japan-crazy-about-housingVanessa Quirk
The Winners of d3 Housing Tomorrow 2014

d3 has just announced the winners of its annual Housing Tomorrow competition, a competition that urges its participants to "deploy innovative, socially- and environmentally-engaged approaches to residential urbanism, architecture, interiors, and designed objects" in order to determine "new architectonic strategies for living in the future." As always, the results are fantastic, thought-provoking visions of a more sustainable world. See the winners, after the break.


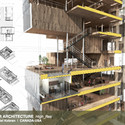


https://www.archdaily.com/481640/the-winners-of-d3-housing-tomorrow-2014Vanessa Quirk
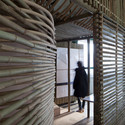
Bamboo Micro Housing Proposal / AFFECT-T




-
Architects: AFFECT-T
- Area: 15 m²
- Year: 2013
-
Professionals: Hung Wai Decoration Company Ltd.
https://www.archdaily.com/480729/bamboo-micro-housing-proposal-affect-tKaren Valenzuela
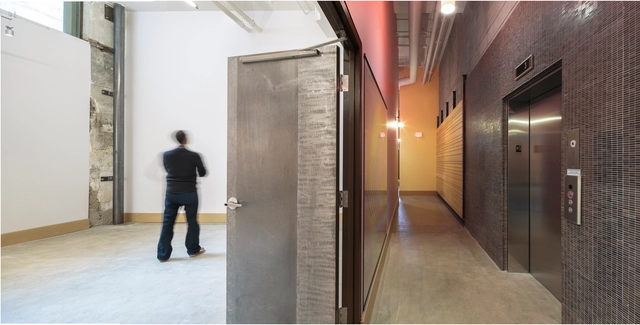
95 King Street East Studios & Lofts / GS Gacesa Slote Architects
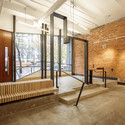
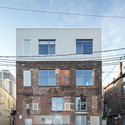

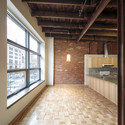

-
Architects: GS Gacesa Slote Architects
- Area: 21048 ft²
- Year: 2013
https://www.archdaily.com/479128/95-king-street-east-studios-and-lofts-thier-curran-architectsDaniel Sánchez
The Surf Club / Meier Partners
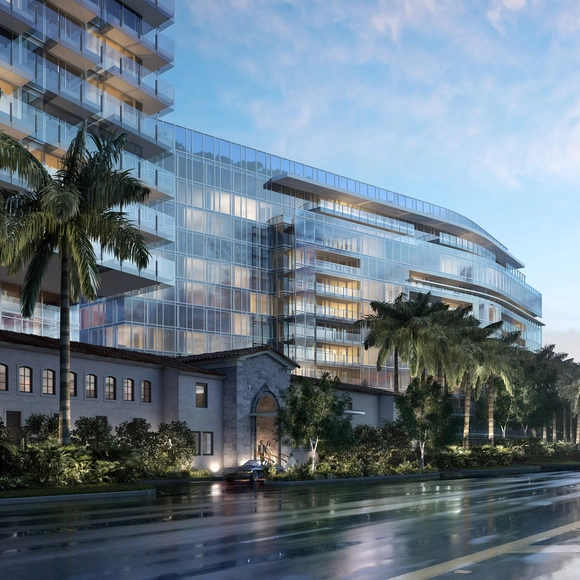




Architects
Location
9011 Collins Avenue, Surfside, FL 33154, USAProject Year
2016Photographs
dbox for Fort Capital / Richard Meier & PartnersArea
900000.0 m2
https://www.archdaily.com/475612/richard-meier-unveils-first-miami-beach-project-now-underwayKarissa Rosenfield
Marc Koehler and ONZ Design Massive, "Ultra-Modern" Campus in Turkey
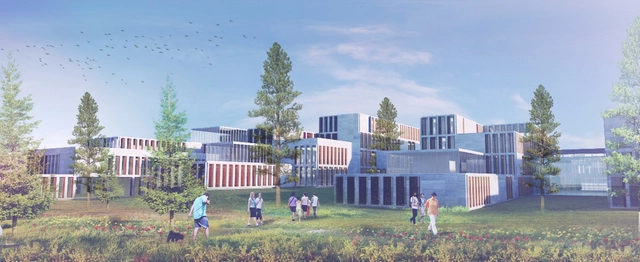
Marc Koehler Architects, in collaboration with ONZ Architects, have recently won an invited competition for their design of the Kastamonu Campus in Turkey. Their winning proposal, described as "an asymmetrical star", embodies excellence and is an endeavor to create the largest high school campus ever designed. Featuring laboratories, libraries, performance spaces, sports centers, a health centre, places of worship, dormitories and 29,000 square meters of educational spaces, the campus is expected to welcome 10,000 students.
https://www.archdaily.com/470885/marc-koehler-architects-and-onz-architects-design-ultra-modern-large-scale-campuses-in-turkeyJames Taylor-Foster
School Complex / IND [Inter.National.Design]
![School Complex / IND [Inter.National.Design] - Municipal Building](https://snoopy.archdaily.com/images/archdaily/media/images/52d0/63c1/e8e4/4ec1/e700/0001/slideshow/01_View_of_auditorium_building_from_boulevard_strip.jpg?1389388713&format=webp&width=640&height=580)
Inter.National.Design (IND), based in Rotterdam and Istanbul, have won first prize in a restricted competition to design a large school complex in Viranşehir, Turkey. Five rectangular courtyards, together with five dynamic public strips, combine to envelop the collection of buildings with a variety of both neutral and dynamic voidal spaces. A degree of permeability with the city is designed into the scheme with the "two types of open spaces following a gradient using the buildings as filters from the hermetic façade of the courtyards to the permeable skins of the outer façade". Hills, pyramid stairs and areas of wild nature tie the atmosphere of the scheme into a unit within a "homogenous industrial roof profile and a modular structure".
https://www.archdaily.com/466210/school-complex-inter-national-designJames Taylor-Foster
K Botiči Student’s Home / Schindler Seko
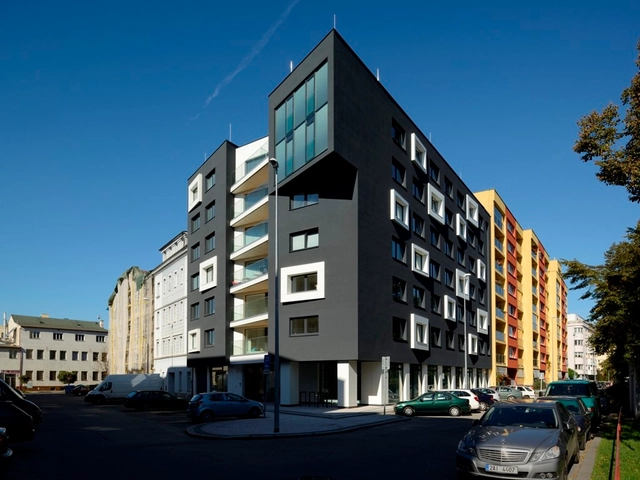




https://www.archdaily.com/458329/k-botici-student-s-home-schindler-sekoDaniel Sánchez
Baumkirchen Mitte / UNStudio

UNStudio has been announced as winner of a competition to design a 60-meter residential and office tower in Munich. Planned to be the “focal point” of the Baumkirchen Mitte development, the project will feature 13,000 square meters of “neutral” office space that promotes “flexibility” and “creativity” as well as 5,500 square meters of contemporary apartment units that each share a strong, private connection with the surrounding landscape.
Read on for the architect’s description...
https://www.archdaily.com/451355/unstudio-selected-to-design-baumkirchen-mitte-tower-in-munichKarissa Rosenfield
Ardmore Residence / UNStudio



https://www.archdaily.com/448924/ardmore-residence-unstudioDaniel Sánchez
Nott Street / Plus Studio

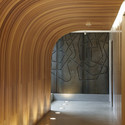
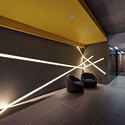

https://www.archdaily.com/443183/nott-street-plus-architectureDaniel Sánchez
Student Residence Paul Lafleur / CIRCUM.ARCHITECTURE
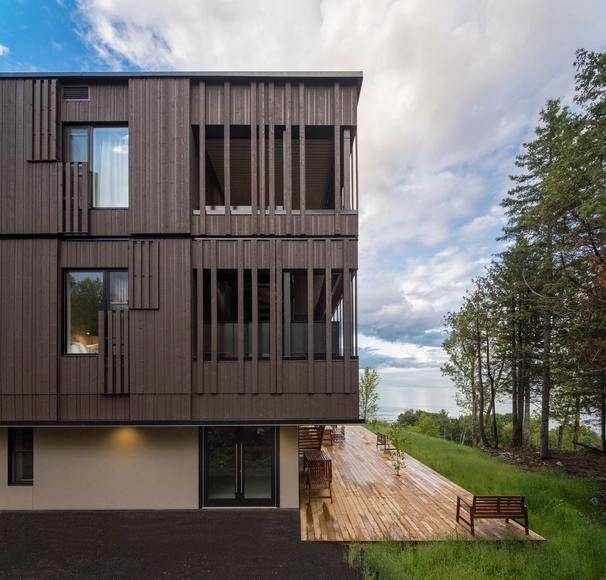

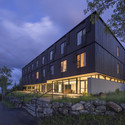
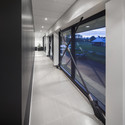
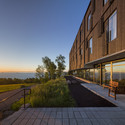

-
Architects: CIRCUM.ARCHITECTURE
-
Professionals: Roche Construction
https://www.archdaily.com/441026/student-residence-paul-lafleur-bisson-associes-architectsJavier Gaete

360° Building / Isay Weinfeld
.jpg?1464262594&format=webp&width=640&height=580)
.jpg?1382229478 "© Fernando Guerra | FG+SG")
.jpg?1382229444 "© Fernando Guerra | FG+SG")
.jpg?1382229500 "© Fernando Guerra | FG+SG")
.jpg?1382229500 "© Fernando Guerra | FG+SG")
.jpg?1464262594)
-
Architects: Isay Weinfeld
- Area: 2797 m²
- Year: 2013
-
Manufacturers: Atlas Concorde, Cecrisa, Deca, Eliane, Itaunas, +7
-
Professionals: Barbara Engenharia e Construção Ltda, Esteng Estrutural Engenharia
https://www.archdaily.com/440469/360-building-isay-weinfeldIgor Fracalossi
Mountain Moon / Chin Architects


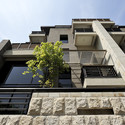
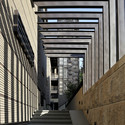
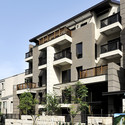

https://www.archdaily.com/435731/mountain-moon-chin-architectsDaniel Sánchez
Residential and Tourist Facilities in Milan / aa-ls luigi serboli architetti

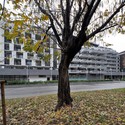

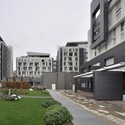


-
Architects: aa-ls luigi serboli architetti
- Area: 13757 m²
- Year: 2010
https://www.archdaily.com/433088/residential-and-tourist-facilities-in-milan-aa-lsJavier Gaete
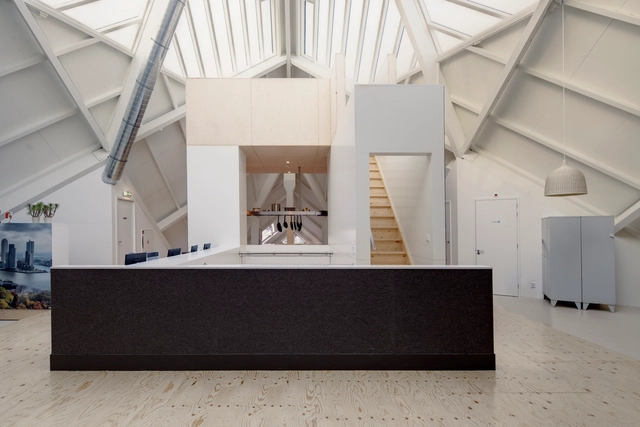
Exodus Cube / Personal Architecture

https://www.archdaily.com/420290/exodus-cube-personal-architecture-bnaDiego Hernandez