Houses: The Latest Architecture and News
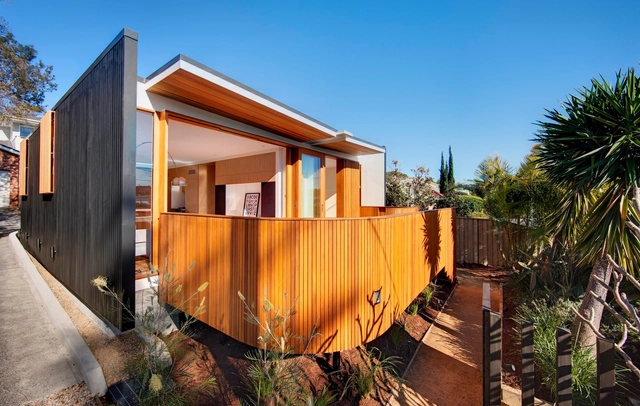
Curl Curl Residence / CplusC Architectural Workshop
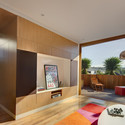

https://www.archdaily.com/438165/curl-curl-residence-cplusc-architectural-workshopDaniel Sánchez
Villa M / Niklaus Graber + Christoph Steiger Architekten

-
Architects: Niklaus Graber + Christoph Steiger Architekten
- Year: 2007
-
Professionals: Ingenieurbüro M.Stolz, Zug, Geltech AG

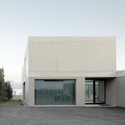
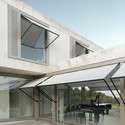


https://www.archdaily.com/438435/villa-m-niklaus-graber-christoph-steiger-architektenJavier Gaete


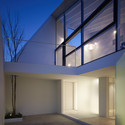
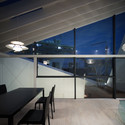
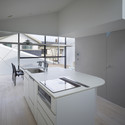
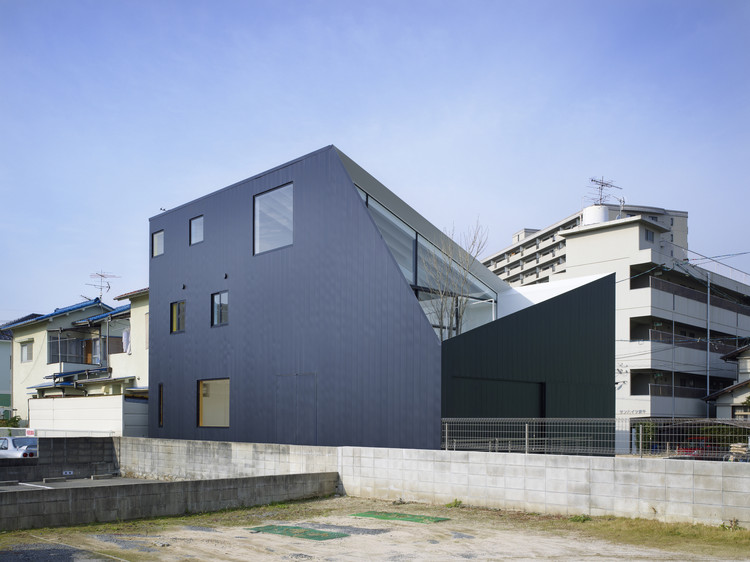
House Re / SoNo Arhitekti
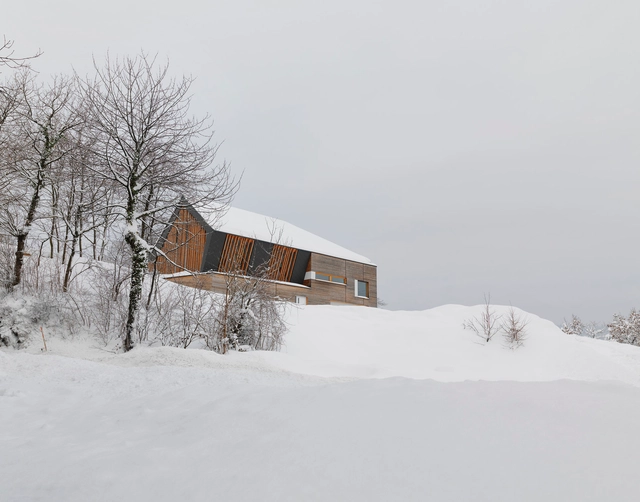


-
Architects: SoNo Arhitekti
- Area: 307 m²
- Year: 2011
-
Manufacturers: Intra Lighting
https://www.archdaily.com/437953/house-re-sono-arhitektiJavier Gaete
Solar Decathlon 2013: Team Las Vegas Places Second, Wins “Market Appeal”

Text description provided by the architects. Placing second overall, just a few points behind the winning 2013 Solar Decathlon team, students from the University of Nevada Las Vegas (Team Las Vegas) have won the “Market Appeal” contest at the Department of Energy’s (DOE) sixth solar-home competition. Known as “DesertSol”, the project was lauded for its “livability, marketability and constructability” as well as its “appeal within the housing market of the target client chosen by team.” It is designed to be a self-reliant, energy-efficient second home for upper-middle income Americans who pursue active lifestyles in the sparsely populated Mojave Desert. Read on for the team’s project description.
https://www.archdaily.com/438658/solar-decathlon-2013-team-las-vegas-places-second-wins-market-appealKarissa Rosenfield



Bathing Hut / SHARE Architects
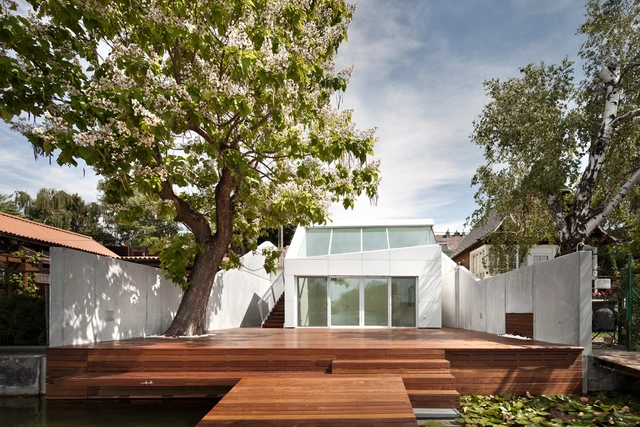

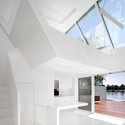
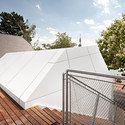

https://www.archdaily.com/437571/bathing-hut-share-architectsDiego Hernández



Solar Decathlon 2013: Team Austria Wins Top Honors
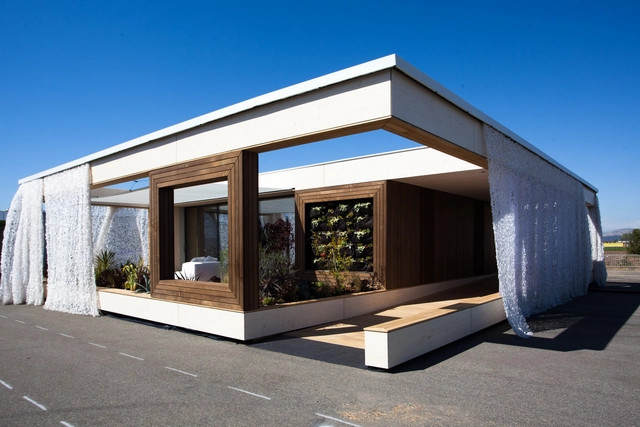
A team of Austrian students from Vienna University of Technology (Team Austria) has won top honors for “designing, building, and operating the most cost-effective, energy-efficient and attractive solar-powered house” at the 2013 U.S. Department of Energy (DOE) Solar Decathlon. The net-positive home, known as “LISI – Living inspired by sustainable innovation,” prides itself for being a simple, smart house that is capable of adapting to a variety of lifestyles and climate zones.
Prior to being crowned as winner, LISI competed against eighteen other student-built, solar-powered homes over the course of ten days in Irvine, California. This was the first time an Austrian university has participated in the U.S. Solar Decathlon. Learn more about the winning design by reading the team’s project description after the break.


https://www.archdaily.com/438022/solar-decathlon-2013-team-austria-wins-top-honorsKarissa Rosenfield
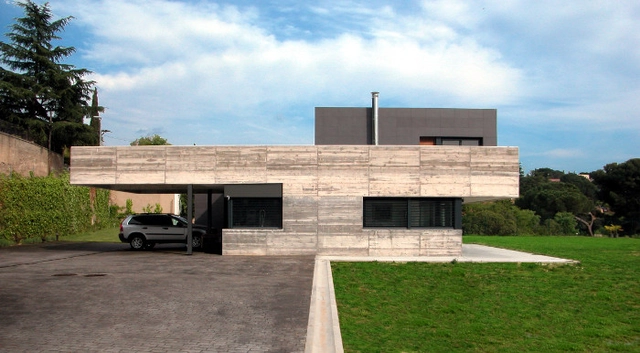
The Garriga Houses / Blancafort-Reus Arquitectura



https://www.archdaily.com/437024/the-garriga-houses-blancafort-reus-arquitecturaDaniel Sánchez
House in Hyojadong / Min Soh + Gusang Architectural Group + Kyoungtae Kim
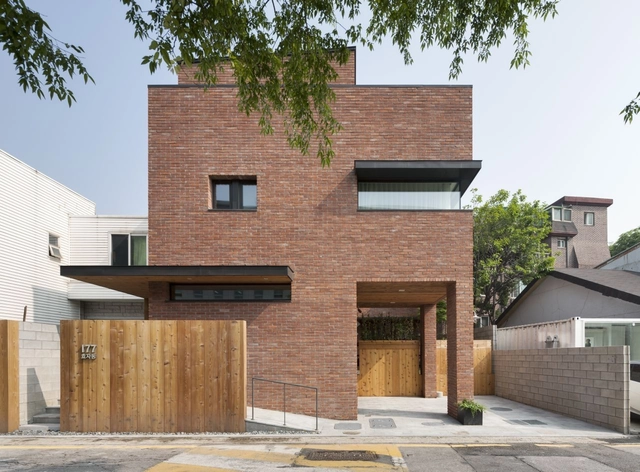


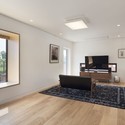
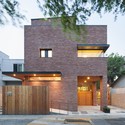

https://www.archdaily.com/437074/house-in-hyojadong-min-soh-gusang-architectural-group-kyoungtae-kimJonathan Alarcón
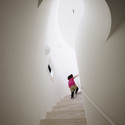
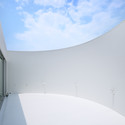
Light Stage House / Future Studio

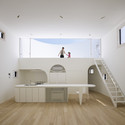


https://www.archdaily.com/435713/light-stage-house-bunzo-ogawaDaniel Sánchez
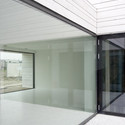
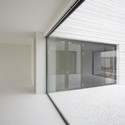
Urban Villa / Pasel.Kuenzel Architects



-
Architects: Pasel.Kuenzel Architects
- Area: 307 m²
- Year: 2013
https://www.archdaily.com/436575/urban-villa-pasel-kuenzel-architectsDaniel Sánchez
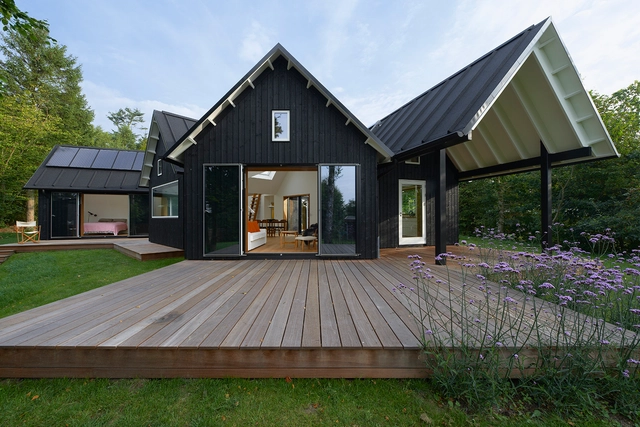
Danish Summer House / Powerhouse Company



https://www.archdaily.com/436596/danish-summer-house-powerhouse-companyDaniel Sánchez
Gelb House / Bruce Norelius Studio
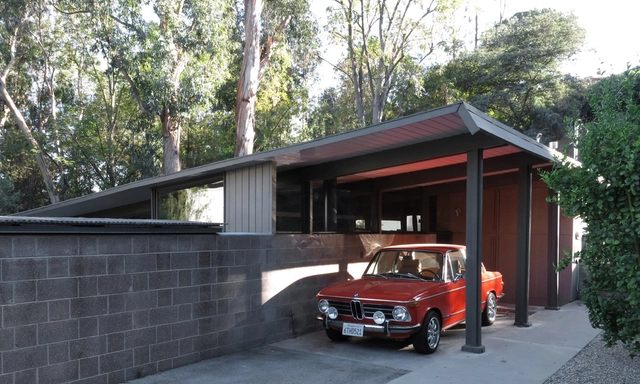

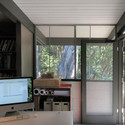

https://www.archdaily.com/436716/gelb-house-bruce-norelius-studioJavier Gaete


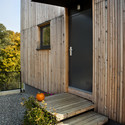
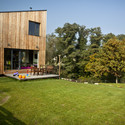
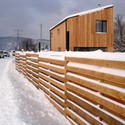
Carrera's farmhouse barn / Arnau Vergés Tejero


https://www.archdaily.com/436112/carrera-s-farmhouse-barn-arnau-verges-tejeroJonathan Alarcón
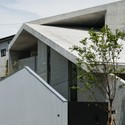
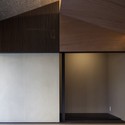
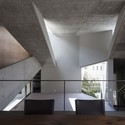
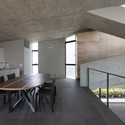
House in Hyogo / Shogo ARATANI Architect & Associates

-
Architects: Shogo ARATANI Architect & Associates
- Area: 359 m²
- Year: 2013
-
Professionals: Atelier Eight Co.Ltd., S3 Associates Inc.

https://www.archdaily.com/435676/house-in-hyogo-shogo-aratani-architect-and-associatesDaniel Sánchez