1. ArchDaily
  2. Houses

Houses: The Latest Architecture and News

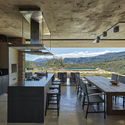
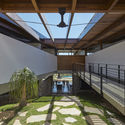
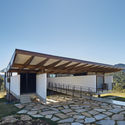
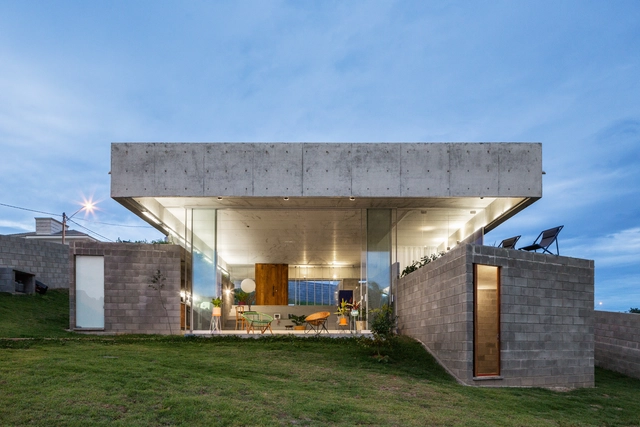
House in Serra do Cipó / TETRO Arquitetura + Humberto Hermeto Arquitetura

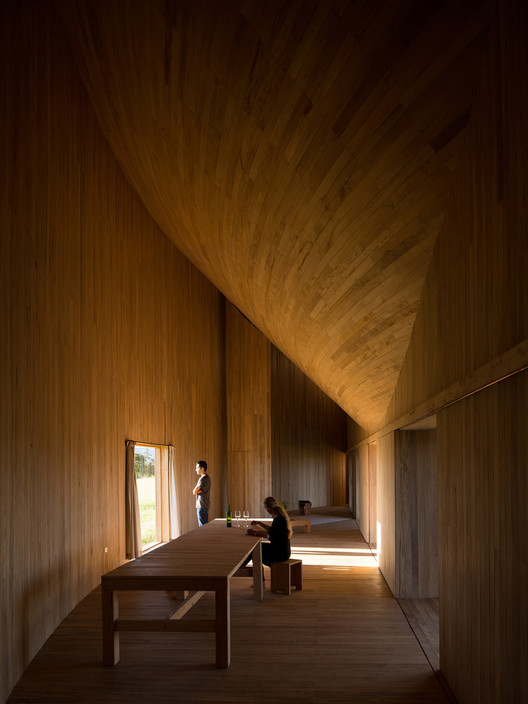
House in Serra do Cipó / TETRO Arquitetura + Humberto Hermeto Arquitetura - Exterior Photography, Houses, FacadeHouse in Serra do Cipó / TETRO Arquitetura + Humberto Hermeto Arquitetura - Interior Photography, Houses, Kitchen, Table, ChairHouse in Serra do Cipó / TETRO Arquitetura + Humberto Hermeto Arquitetura - Interior Photography, Houses, Facade, Beam, HandrailHouse in Serra do Cipó / TETRO Arquitetura + Humberto Hermeto Arquitetura - Exterior Photography, Houses, Facade, Door, BeamHouse in Serra do Cipó / TETRO Arquitetura + Humberto Hermeto Arquitetura - More Images+ 29

  • Area Area of this architecture project Area:  4370 ft²
  • Year Completion year of this architecture project Year:  2018
  • Manufacturers Brands with products used in this architecture project
    Manufacturers:  Aludesign, Artpedras, Esmad, Marcenaria Conceito / Florense / Cook Cozinhas, Neder Coberturas, +5
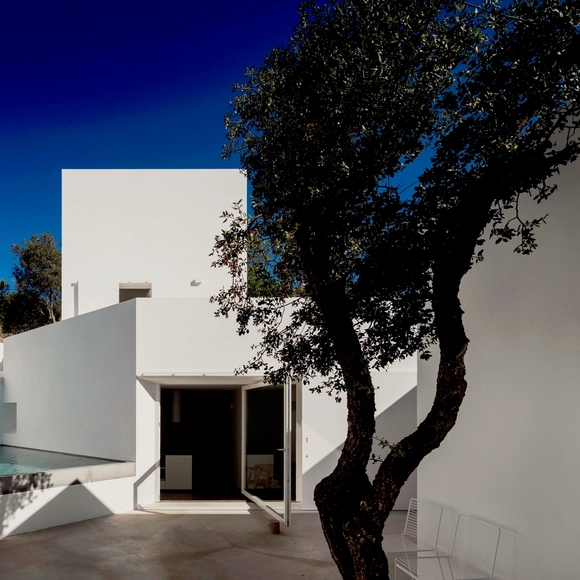
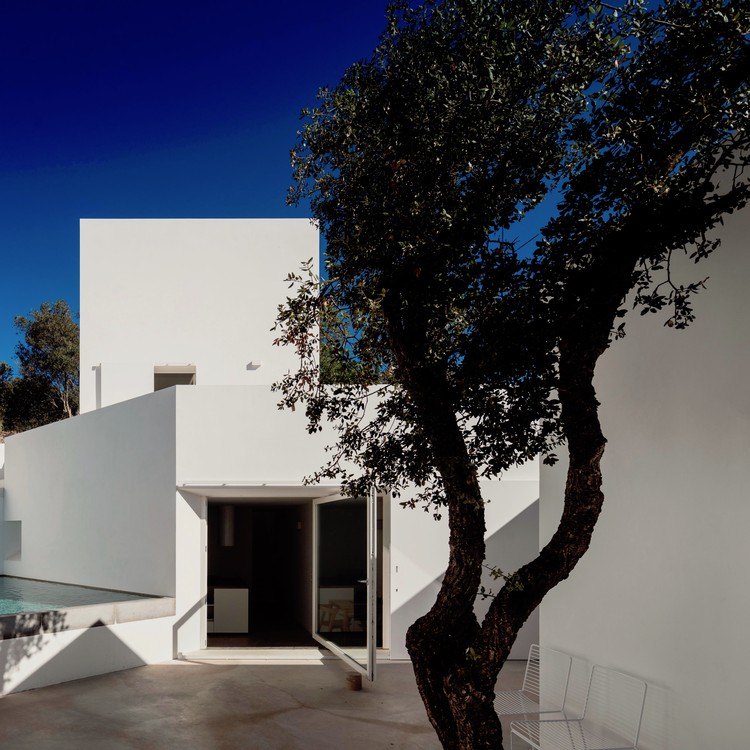
House Luum / Pedro Domingos

House Luum / Pedro Domingos - HousesHouse Luum / Pedro Domingos - HousesHouse Luum / Pedro Domingos - HousesHouse Luum / Pedro Domingos - Interior Photography, HousesHouse Luum / Pedro Domingos - More Images+ 31

•
Santa Bárbara de Nexe, Portugal
  • Architects: Pedro Domingos
  • Area Area of this architecture project Area:  250 m²
  • Year Completion year of this architecture project Year:  2018
  • Manufacturers Brands with products used in this architecture project
    Manufacturers:  Roca, BRUMA

AD Classics: Almere House / Benthem Crouwel Architects

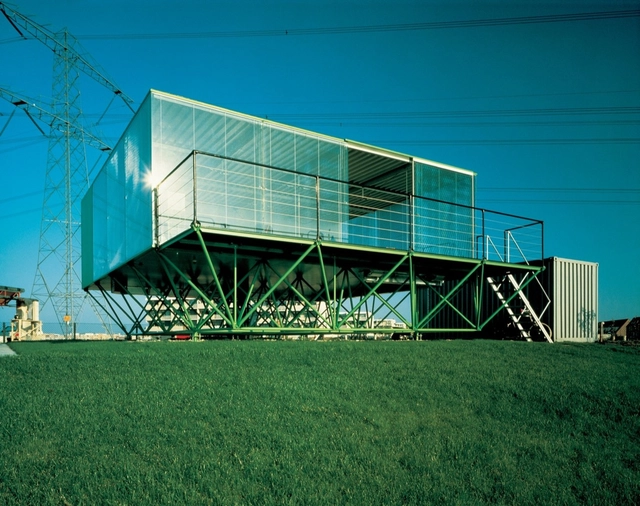
AD Classics: Almere House / Benthem Crouwel Architects - Houses, Stairs, Facade, Handrail, ForestAD Classics: Almere House / Benthem Crouwel Architects - HousesAD Classics: Almere House / Benthem Crouwel Architects - Houses, Table, ChairAD Classics: Almere House / Benthem Crouwel Architects - Houses, Facade, ForestAD Classics: Almere House / Benthem Crouwel Architects - More Images+ 7

  • Architects: Benthem Crouwel Architects
    : Benthem Crouwel Architekten
  • Area Area of this architecture project Area:  65 m²
  • Year Completion year of this architecture project Year:  1984

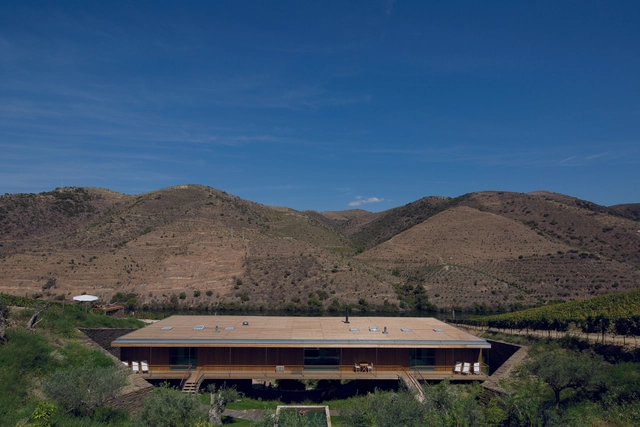
Hotel Rural Casa do Rio / Menos é Mais Arquitectos

•
Castelo Melhor, Portugal
Subscriber Access

Best Houses of 2018

Best Houses of 2018 - 5 的图像 4
© PvE

With more than 4000 different projects published during the year, our editors want to close an exciting year for architecture with a selection in a typology near and dear to us all: houses.

From remote landscapes to urban infills; vernacular design to high-tech automation, this selection of 80 houses highlights 2018's most exciting moments for architectural design, material and construction innovation, challenging topography, and client desires - all in the home. See the best houses from around the world here.

Best Houses of 2018 - 1 的图像 4Best Houses of 2018 - 2 的图像 4Best Houses of 2018 - 3 的图像 4Best Houses of 2018 - 4 的图像 4Best Houses of 2018 - More Images+ 78

La Casa de Cathy / A Lentil Design

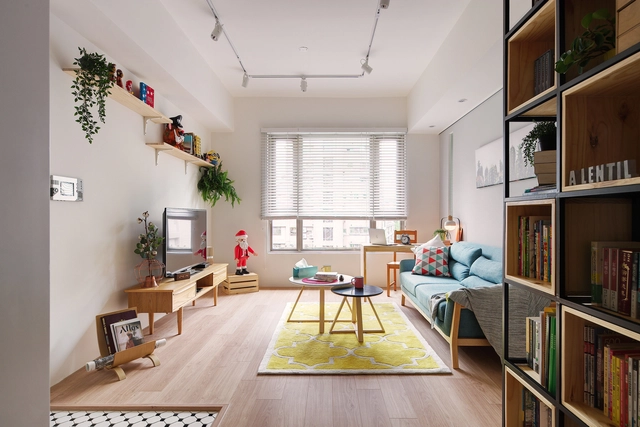
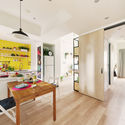
La Casa de Cathy  / A Lentil Design - Interior Photography, Residential, Kitchen, Countertop, SinkLa Casa de Cathy  / A Lentil Design - Interior Photography, Residential, Table, ChairLa Casa de Cathy  / A Lentil Design - Interior Photography, ResidentialLa Casa de Cathy  / A Lentil Design - Interior Photography, Residential, Door, TableLa Casa de Cathy  / A Lentil Design - More Images+ 11

•
Taipei City, China
  • Architects: A Lentil Design
  • Area Area of this architecture project Area:  62 m²
  • Year Completion year of this architecture project Year:  2018

Haysom Ward Miller's Lochside House Named RIBA House of the Year 2018

Haysom Ward Miller's Lochside House in the West Highlands has been named RIBA House of the Year 2018. The annual accolade is given by the Royal Institute of British Architects (RIBA) to the UK’s best new architect-designed house. Lochside House was revealed as the winner in the final episode of a special Channel 4 series Grand Designs: House of the Year. The award-winning project was designed as a modest, sustainable home for a ceramic artist on the edge of a Scottish lake.

Haysom Ward Miller's Lochside House Named RIBA House of the Year 2018 - Image 1 of 4Haysom Ward Miller's Lochside House Named RIBA House of the Year 2018 - Image 2 of 4Haysom Ward Miller's Lochside House Named RIBA House of the Year 2018 - Image 3 of 4Haysom Ward Miller's Lochside House Named RIBA House of the Year 2018 - Image 4 of 4Haysom Ward Miller's Lochside House Named RIBA House of the Year 2018 - More Images+ 4

Subscriber Access

Architecture Guide: Luis Barragán

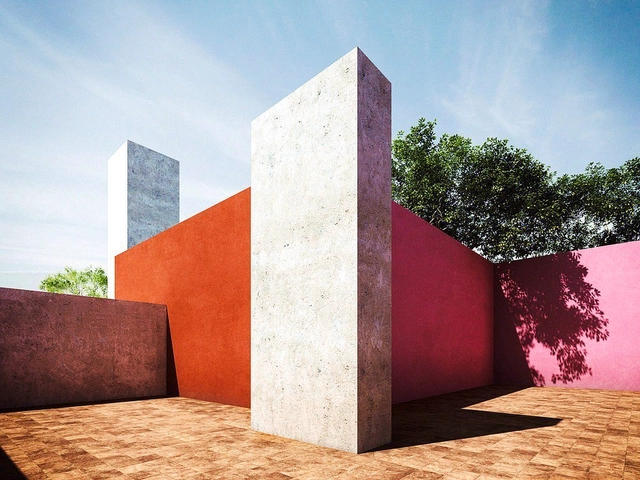
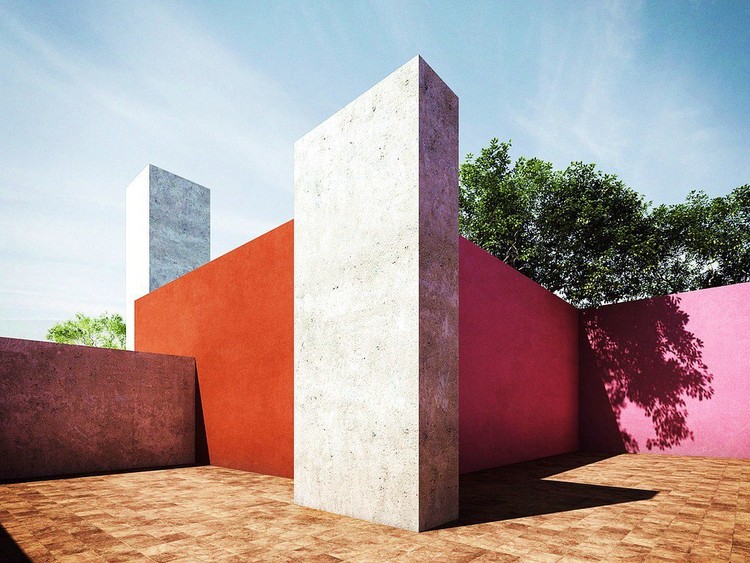
Architecture Guide: Luis Barragán - Image 1 of 4Architecture Guide: Luis Barragán - Image 2 of 4Architecture Guide: Luis Barragán - Image 3 of 4Architecture Guide: Luis Barragán - Image 4 of 4Architecture Guide: Luis Barragán - More Images+ 6

Smart Homes That Use Domotics To Improve Quality of Life

Smart Homes That Use Domotics To Improve Quality of Life - Image 5 of 4
© Paul Finkel

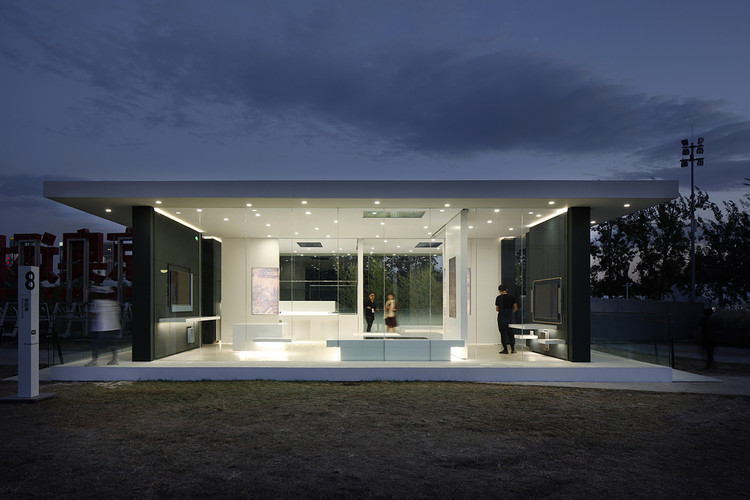
Home automation, or Domotics, is a set of technologies applied to a residence to control lighting, climate, entertainment systems, and appliances. Its systems allow for efficient management of energy consumption, security, accessibility, and the general comfort of the building, becoming an important issue to consider when designing, building, and living.

Domotic systems are based on the collection of data by sensors, which are then processed to issue precise orders to the executors, varying the environmental quality of each enclosure according to the needs of the user. The pace of current life and the technological advances we have experienced in recent years have led to new ways of living, motivating the design of homes and more human, multifunctional and flexible buildings. What was once a luxury is now a feasible and effective solution for all types of projects.

In this article, we've compiled a collection of smart homes where domotics have been used.

Smart Homes That Use Domotics To Improve Quality of Life - Image 1 of 4Smart Homes That Use Domotics To Improve Quality of Life - Image 2 of 4Smart Homes That Use Domotics To Improve Quality of Life - Image 3 of 4Smart Homes That Use Domotics To Improve Quality of Life - Image 4 of 4Smart Homes That Use Domotics To Improve Quality of Life - More Images+ 20

Subscriber Access

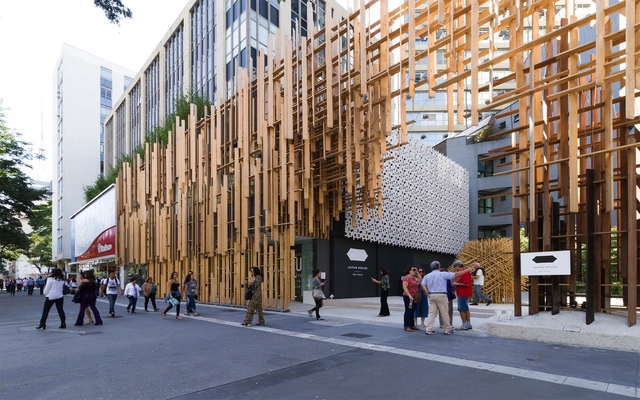
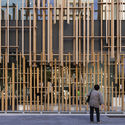
Kengo Kuma and FGMF's Japan House Sao Paulo Through the Lens of FLAGRANTE

Architect and photographer Romullo Fontenelle of FLAGRANTE studio shared with ArchDaily a series of photographs from the recently inaugurated Japan House Sao Paulo, a project by Kengo Kuma in partnership with the local office FGMF Arquitetos.

The global initiative by the Japanese Government aims to "create a vision of contemporary Japan." Opened May 2018, Japan House combines art, technology, and business to offer an escape to present day Japan. 
Kengo Kuma and FGMF's Japan House Sao Paulo Through the Lens of FLAGRANTE - Imagem 1 de 4Kengo Kuma and FGMF's Japan House Sao Paulo Through the Lens of FLAGRANTE - Imagem 2 de 4Kengo Kuma and FGMF's Japan House Sao Paulo Through the Lens of FLAGRANTE - Imagem 3 de 4Kengo Kuma and FGMF's Japan House Sao Paulo Through the Lens of FLAGRANTE - Imagem 4 de 4Kengo Kuma and FGMF's Japan House Sao Paulo Through the Lens of FLAGRANTE - More Images+ 29

Subscriber Access

Brazilian Houses: 20 Concrete Projects in Plan and Section

Concrete may be the material most associated with modern Brazilian architecture; high resistance to compression and, when armed, capable of assuming various forms. Its plasticity has made it a favorite material for some of Brazil's most expressive architects of the last century.

Today, it is still widely explored in the architectural production of Brazil, either for its structural robustness, ease of maintenance, or aesthetic value.
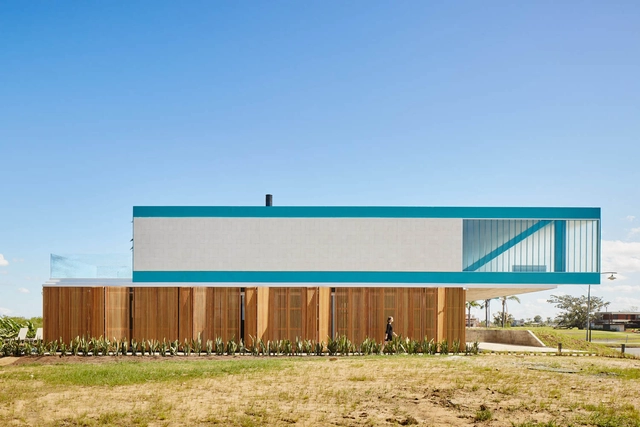
Brazilian Houses: 20 Concrete Projects in Plan and Section - Image 1 of 4Brazilian Houses: 20 Concrete Projects in Plan and Section - Image 2 of 4Brazilian Houses: 20 Concrete Projects in Plan and Section - Image 3 of 4Brazilian Houses: 20 Concrete Projects in Plan and Section - Image 4 of 4Brazilian Houses: 20 Concrete Projects in Plan and Section - More Images+ 58

Subscriber Access

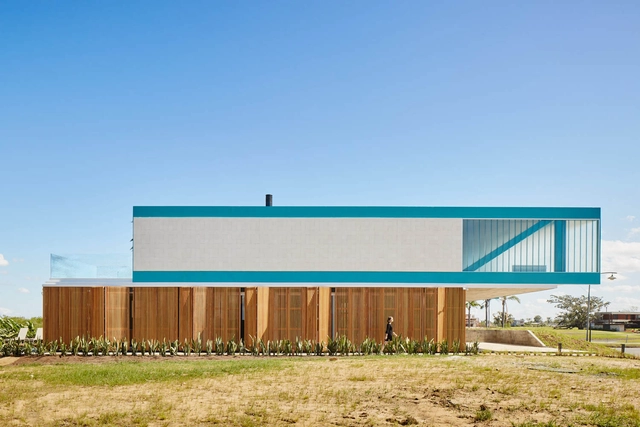
Brazilian Houses: 15 Steel Projects in Plan and Section

Metallic elements have been used in architecture and civil construction for hundreds of years, either as decorative elements, coverings or even to reinforce masonry structures. However, it is only in the second half of the eighteenth century that the first bridges emerge whose structure was entirely made of cast iron. A century later, iron was replaced by a more resistant and malleable alloy, still used today in architecture: steel.

Denser than concrete, the strength of steel subverts its weight and provides greater stiffness with less material - allowing for lighter and thinner structures than those made from other materials, such as wood or concrete. It is by no means the most used material in residential architecture, however, its use has made it possible to construct some interesting - and beautiful - examples of contemporary houses:
Subscriber Access

Brazilian Houses: 15 Steel Projects in Plan and Section

Metallic elements have been used in architecture and civil construction for hundreds of years, either as decorative elements, coverings or even to reinforce masonry structures. However, it is only in the second half of the eighteenth century that the first bridges emerged whose structure was made entirely of cast iron. A century later, iron was replaced by a more resistant and malleable alloy, still used today in architecture: steel.

Denser than concrete, the strength of steel subverts its weight and provides greater stiffness with less material - allowing for lighter and thinner structures than those made from other materials, such as wood or concrete. It is by no means the most used material in residential architecture, however, its use has made it possible to construct some interesting - and beautiful - examples of contemporary houses:

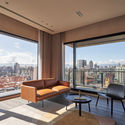
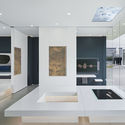
Serenity in the City / PENY HSIEH INTERIORS

Serenity in the City / PENY HSIEH INTERIORS - Interior Photography, Interior Design, FacadeSerenity in the City / PENY HSIEH INTERIORS - Interior Photography, Interior Design, BedroomSerenity in the City / PENY HSIEH INTERIORS - Interior Photography, Interior Design, ChairSerenity in the City / PENY HSIEH INTERIORS - Interior Photography, Interior Design, TableSerenity in the City / PENY HSIEH INTERIORS - More Images+ 48

  • Interior Designers: PENY HSIEH INTERIORS
  • Area Area of this architecture project Area:  310 m²
  • Year Completion year of this architecture project Year:  2018
  • Manufacturers Brands with products used in this architecture project
    Manufacturers:  Neolith, BEAL, DANTO, Inalco, San Marco
Subscriber Access

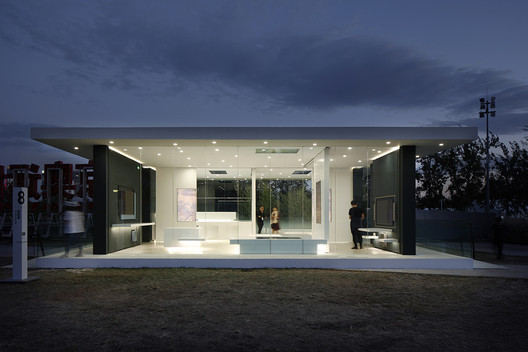
Brazilian Houses: 20 Examples of Wood Design

Wood is one of the oldest building materials used in architecture. Versatile, it can be used in structural solutions, coatings, partitions, fittings and, very often, in furniture. Another quality of the material is its sustainability - if well managed during planting, cutting, and treatment processes, it can be considered renewable and low carbon, adding value to the completed building.
Infinite Living / Crossboundaries

Infinite Living / Crossboundaries - Arts & Architecture
© Mini Liu

Infinite Living / Crossboundaries - Arts & ArchitectureInfinite Living / Crossboundaries - Arts & ArchitectureInfinite Living / Crossboundaries - Arts & ArchitectureInfinite Living / Crossboundaries - Arts & ArchitectureInfinite Living / Crossboundaries - More Images+ 16

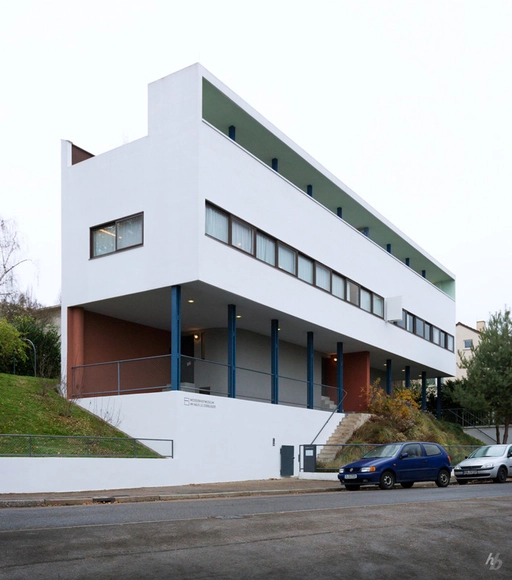
AD Classics: Weissenhof-Siedlung Houses 14 and 15 / Le Corbusier + Pierre Jeanneret

This article was originally published on March 26, 2014. To read the stories behind other celebrated architecture projects, visit our AD Classics section.

The two-family structure known as Houses 14 and 15, designed by International Style, Le Corbusier's work in Stuttgart serves as a critical prototype in the development and realization of the Swiss architect’s architectural identity, which would revolutionize 20th century architecture.
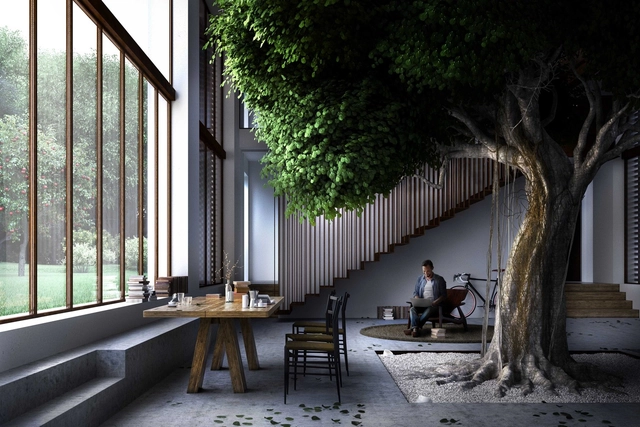
AD Classics: Weissenhof-Siedlung Houses 14 and 15 / Le Corbusier + Pierre Jeanneret - HousingAD Classics: Weissenhof-Siedlung Houses 14 and 15 / Le Corbusier + Pierre Jeanneret - HousingAD Classics: Weissenhof-Siedlung Houses 14 and 15 / Le Corbusier + Pierre Jeanneret - HousingAD Classics: Weissenhof-Siedlung Houses 14 and 15 / Le Corbusier + Pierre Jeanneret - HousingAD Classics: Weissenhof-Siedlung Houses 14 and 15 / Le Corbusier + Pierre Jeanneret - More Images+ 13

Carlo Ratti Associati Places 30-Foot-High Tree Inside Renovated Italian Farmhouse

Carlo Ratti Associati has unveiled the "Greenary," a renovated farmhouse designed around a 10-meter-high tree in the countryside near Parma, Northern Italy. The scheme marks the first step of CRA’s winning 2017 masterplan for the Mutti tomato company, driven by a closer integration between nature and the built environment.

The 50-year-old Ficus tree, situated within the main living area, is encircled by stepped areas rising to the treetop, creating six domestic spaces. The house will be coupled with a factory developed in close architectural continuity, due to their physical proximity.
Carlo Ratti Associati Places 30-Foot-High Tree Inside Renovated Italian Farmhouse - Imagem 1 de 4Carlo Ratti Associati Places 30-Foot-High Tree Inside Renovated Italian Farmhouse - Imagem 2 de 4Carlo Ratti Associati Places 30-Foot-High Tree Inside Renovated Italian Farmhouse - Imagem 3 de 4Carlo Ratti Associati Places 30-Foot-High Tree Inside Renovated Italian Farmhouse - Imagem 4 de 4Carlo Ratti Associati Places 30-Foot-High Tree Inside Renovated Italian Farmhouse - More Images