1. ArchDaily
  2. Houses

Houses: The Latest Architecture and News

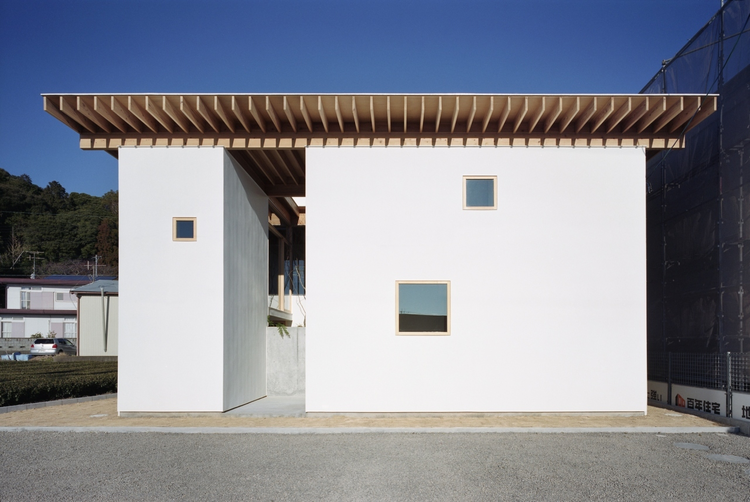
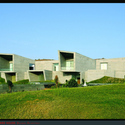
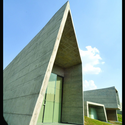
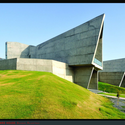
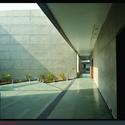
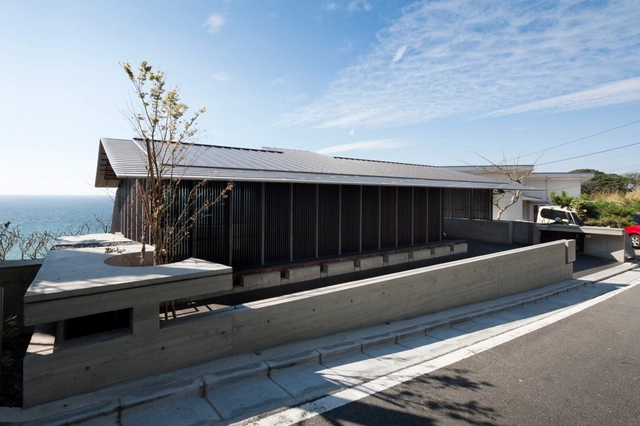
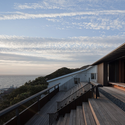
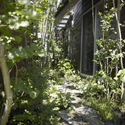
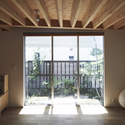
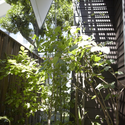
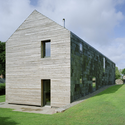
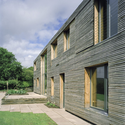
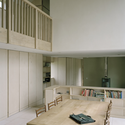
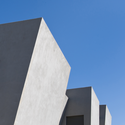
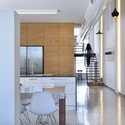
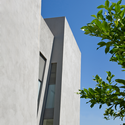
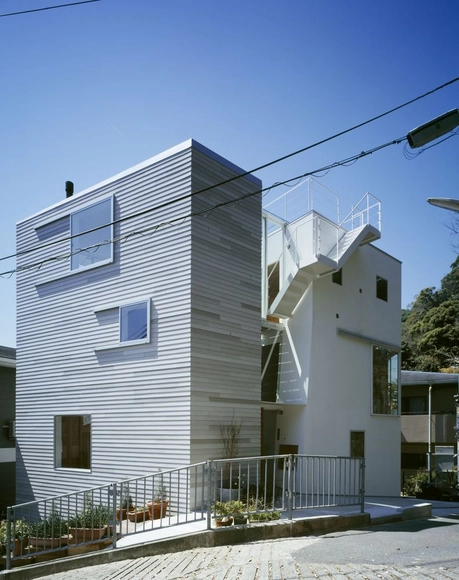
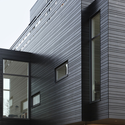
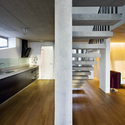
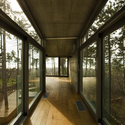
Hanaha / mA-style architects

Hanaha / mA-style architects - Image 1 of 5Hanaha / mA-style architects - Image 2 of 5Hanaha / mA-style architects - Image 3 of 5Hanaha / mA-style architects - Image 4 of 5Hanaha / mA-style architects - More Images+ 7

•
Makinohara-shi, Japan
  • Area Area of this architecture project Area:  69 m²
  • Year Completion year of this architecture project Year:  2011

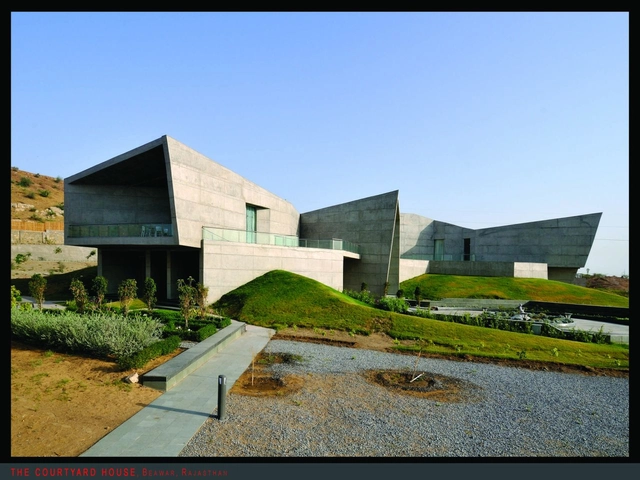
The Courtyard House / Sanjay Puri Architects

The Courtyard House  / Sanjay Puri Architects - Houses, FacadeThe Courtyard House  / Sanjay Puri Architects - Houses, FacadeThe Courtyard House  / Sanjay Puri Architects - Houses, FacadeThe Courtyard House  / Sanjay Puri Architects - Houses, FacadeThe Courtyard House  / Sanjay Puri Architects - More Images+ 8

Wind-dyed house / acaa

Wind-dyed house / acaa - HousesWind-dyed house / acaa - HousesWind-dyed house / acaa - HousesWind-dyed house / acaa - HousesWind-dyed house / acaa - More Images+ 19

•
Yokosuka, Japan
  • Architects: acaa
  • Area Area of this architecture project Area:  454 m²
  • Year Completion year of this architecture project Year:  2011

House of Setagaya / SKAL + OUVI

House of Setagaya / SKAL + OUVI - Houses, Beam, DoorHouse of Setagaya / SKAL + OUVI - Houses, Garden, ForestHouse of Setagaya / SKAL + OUVI - Houses, Bedroom, Fence, Beam, Door, Facade, BalconyHouse of Setagaya / SKAL + OUVI - Houses, Garden, Facade, ForestHouse of Setagaya / SKAL + OUVI - More Images+ 18

•
Setagaya, Japan
  • Architects: SKAL + OUVI
  • Area Area of this architecture project Area:  4561 m²

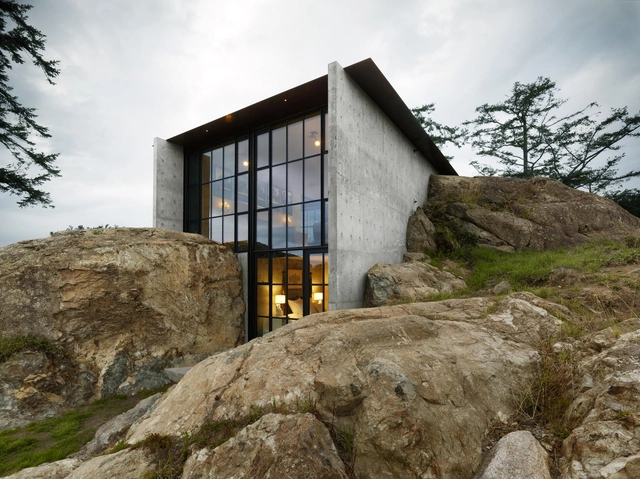
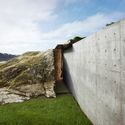
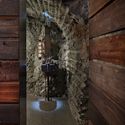
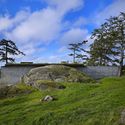
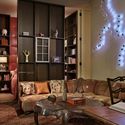
The Pierre / Olson Kundig

The Pierre / Olson Kundig - HousesThe Pierre / Olson Kundig - HousesThe Pierre / Olson Kundig - HousesThe Pierre / Olson Kundig - HousesThe Pierre / Olson Kundig - More Images+ 19

•
San Juan Island, United States
  • Architects: Olson Kundig
  • Area Area of this architecture project Area:  2500 m²
  • Year Completion year of this architecture project Year:  2010
  • Manufacturers Brands with products used in this architecture project
    Manufacturers:  12th Avenue Iron, Duro-Last, Modrock Concrete Design, Olympic Glass and Door, Optimum Window, +3

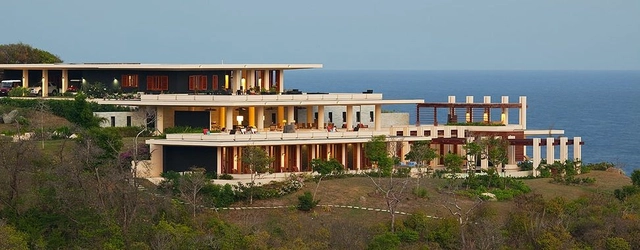
Taliesin / Diamond Schmitt Architects

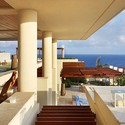
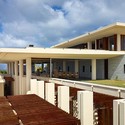
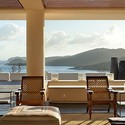
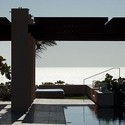
Taliesin / Diamond Schmitt Architects - Housing, Stairs, Facade, Handrail, Balcony, Column, Chair, CoastTaliesin / Diamond Schmitt Architects - Housing, Deck, Facade, Door, Handrail, BalconyTaliesin / Diamond Schmitt Architects - Housing, Bedroom, Balcony, Table, Chair, CoastTaliesin / Diamond Schmitt Architects - Housing, Facade, ColumnTaliesin / Diamond Schmitt Architects - More Images+ 9

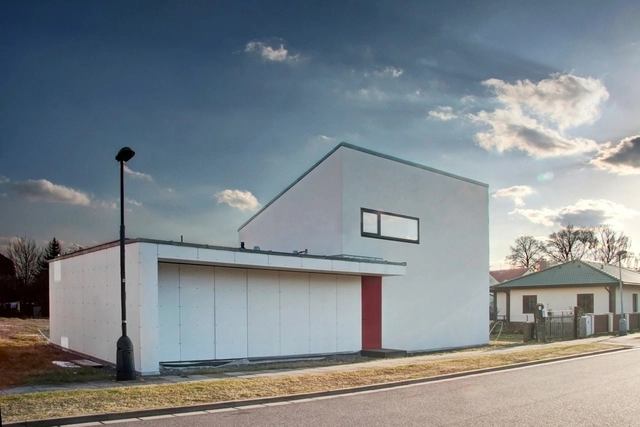
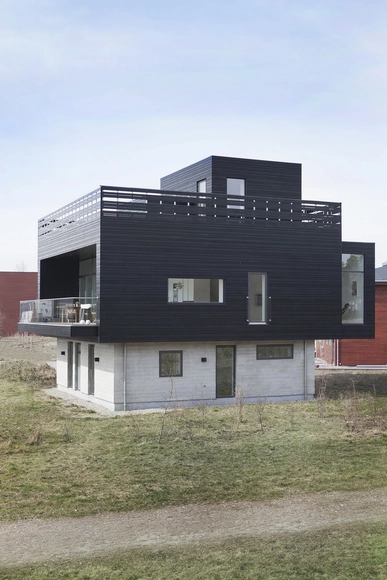
House in Černá za Bory / Zette Atelier S.R.O. - Zdenek Balík

House in Černá za Bory / Zette Atelier S.R.O. - Zdenek Balík - HousesHouse in Černá za Bory / Zette Atelier S.R.O. - Zdenek Balík - HousesHouse in Černá za Bory / Zette Atelier S.R.O. - Zdenek Balík - HousesHouse in Černá za Bory / Zette Atelier S.R.O. - Zdenek Balík - HousesHouse in Černá za Bory / Zette Atelier S.R.O. - Zdenek Balík - More Images+ 4

•
Pardubice, Czechia

Ty Pren / Feilden Fowles

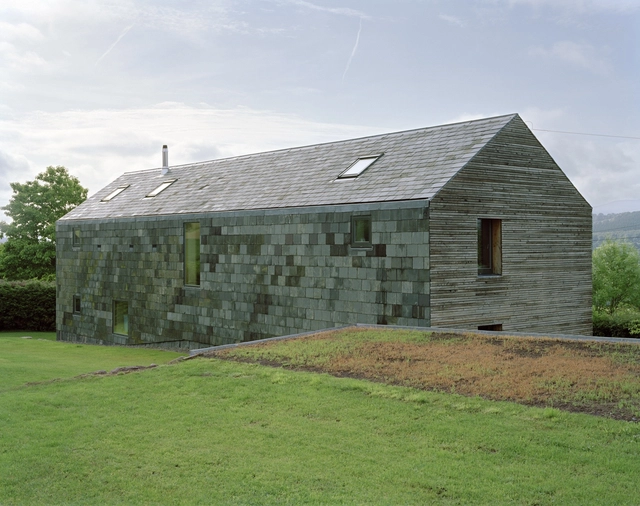
Ty Pren / Feilden Fowles - Houses, FacadeTy Pren / Feilden Fowles - Houses, Facade, DoorTy Pren / Feilden Fowles - Houses, Garden, FacadeTy Pren / Feilden Fowles - Houses, Kitchen, Facade, Beam, Table, Countertop, ChairTy Pren / Feilden Fowles - More Images+ 13

•
Llandovery, United Kingdom

Tutukaka House / Crosson Clarke Carnachan Architects

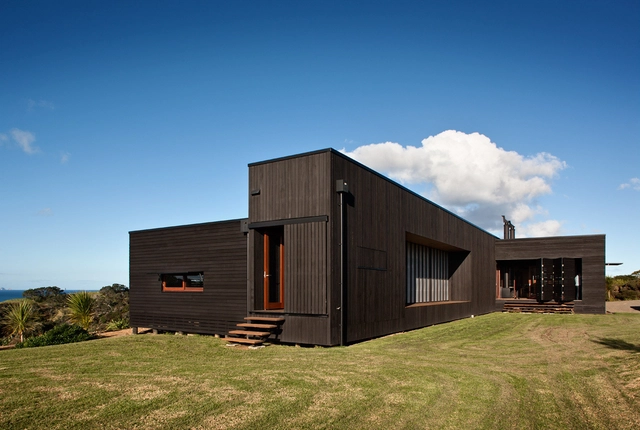

Tutukaka House / Crosson Clarke Carnachan Architects - Houses, FacadeTutukaka House / Crosson Clarke Carnachan Architects - Houses, Kitchen, Beam, Door, Table, ChairTutukaka House / Crosson Clarke Carnachan Architects - Houses, Garden, FacadeTutukaka House / Crosson Clarke Carnachan Architects - Houses, FacadeTutukaka House / Crosson Clarke Carnachan Architects - More Images+ 8

•
Tutukaka, New Zealand

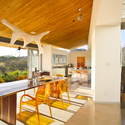
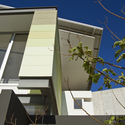
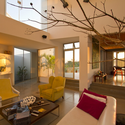
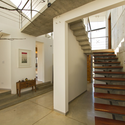

Anapanasati House / Aarcano Arquitectura

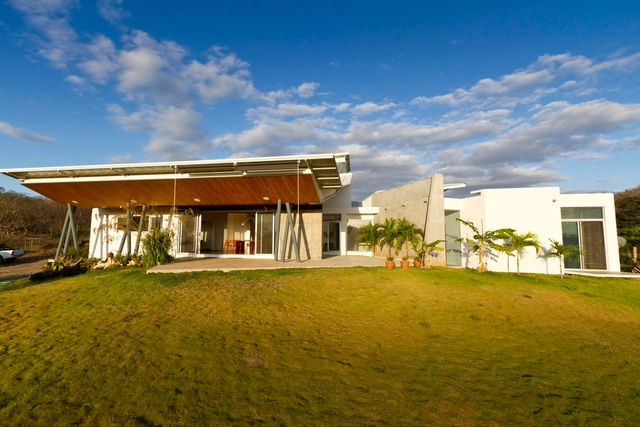
Anapanasati House / Aarcano Arquitectura - Houses, Patio, Beam, Door, Facade, Table, ChairAnapanasati House / Aarcano Arquitectura - Houses, FacadeAnapanasati House / Aarcano Arquitectura - Houses, Table, ChairAnapanasati House / Aarcano Arquitectura - Houses, Deck, Stairs, Beam, Handrail, Facade, Door, Lighting, Table, Chair, BenchAnapanasati House / Aarcano Arquitectura - More Images+ 16

•
Tamarindo, Costa Rica
  • Area Area of this architecture project Area:  350 m²
  • Year Completion year of this architecture project Year:  2012

Middle Park House / KPDO

Middle Park House / KPDO - Houses, Facade, Table, ChairMiddle Park House / KPDO - Houses, Bathroom, Sink, Bathtub, CountertopMiddle Park House / KPDO - Houses, Kitchen, Countertop, Table, SinkMiddle Park House / KPDO - Houses, Facade, DoorMiddle Park House / KPDO - More Images+ 31

•
Melbourne, Australia
Subscriber Access


Make It Right completes Frank Gehry-designed Duplex

Make It Right completes Frank Gehry-designed Duplex - Image 4 of 4
© Chad Chenier Photography / Make It Right

Make It Right is proud to announce the completion of the Frank Gehry-designed, New Orleans’ duplex in the Lower 9th Ward. The colorful, LEED Platinum home is part of an affordable and sustainable community that is currently being developed by Brad Pitt’s Make It Right foundation within the NOLA neighborhood most devastated from Hurricane Katrina.

“I really believe in what Brad is doing for the community and was honored to be included,” said Frank Gehry. “I wanted to make a house that I would like to live in and one that responded to the history, vernacular and climate of New Orleans. I love the colors that the homeowner chose. I could not have done it better.”

Continue after the break for more.

Cascading U Two-Family Residence / AREA

Cascading U Two-Family Residence / AREA - Houses, Facade, DoorCascading U Two-Family Residence / AREA - Houses, Stairs, Beam, Handrail, Facade, ArchCascading U Two-Family Residence / AREA - Houses, FacadeCascading U Two-Family Residence / AREA - Houses, Handrail, Facade, StairsCascading U Two-Family Residence / AREA - More Images+ 3

•
Athens, Greece

Eco House in Herzelya / Neuman Hayner Architects

Eco House in Herzelya / Neuman Hayner Architects - Houses, FacadeEco House in Herzelya / Neuman Hayner Architects - Houses, Kitchen, Facade, Countertop, Table, ChairEco House in Herzelya / Neuman Hayner Architects - Houses, FacadeEco House in Herzelya / Neuman Hayner Architects - Houses, HandrailEco House in Herzelya / Neuman Hayner Architects - More Images+ 26

Tato House

Tato House - Houses, Door, Facade, Balcony, Beam, ChairTato House - Houses, Beam, DoorTato House - Houses, Lighting, TableTato House - Houses, Facade, StairsTato House - More Images+ 21

•
Kobe, Japan
  • Architects: Tato Architects
  • Area Area of this architecture project Area:  139 m²
  • Year Completion year of this architecture project Year:  2008

Bruges i case / JJW

Bruges i case / JJW - Interior Photography, HousesBruges i case / JJW - HousesBruges i case / JJW - Exterior Photography, Houses, FacadeBruges i case / JJW - Exterior Photography, Houses, FacadeBruges i case / JJW - More Images+ 10

•
Glostrup, Denmark
  • Architects: JJW
  • Area Area of this architecture project Area:  120 m²
  • Year Completion year of this architecture project Year:  2011
  • Manufacturers Brands with products used in this architecture project
    Manufacturers:  Louis Poulsen

Summer house on pillars / munkacsoport.net

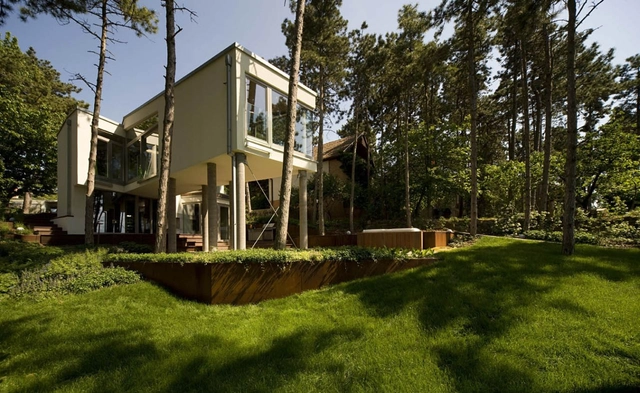
Summer house on pillars / munkacsoport.net - Houses, Facade, Door, ForestSummer house on pillars / munkacsoport.net - Houses, Kitchen, Beam, Column, Handrail, CountertopSummer house on pillars / munkacsoport.net - Houses, Facade, Door, ForestSummer house on pillars / munkacsoport.net - Houses, FacadeSummer house on pillars / munkacsoport.net - More Images+ 21

•
Balatonkenese, Hungary
  • Architects: munkacsoport.net
    : Tamas Bulcsu, Eva Fortvingler
  • Area Area of this architecture project Area:  122 m²
  • Year Completion year of this architecture project Year:  2009

House "Lago en el cielo" / David Ramírez Arquitectos

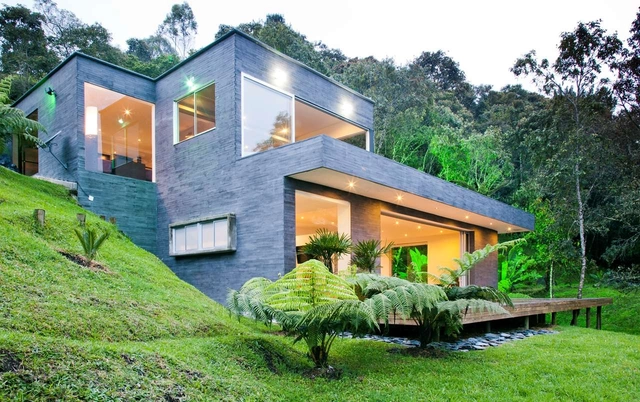
House "Lago en el cielo" / David Ramírez Arquitectos - Houses, Garden, ForestHouse "Lago en el cielo" / David Ramírez Arquitectos - Houses, TableHouse "Lago en el cielo" / David Ramírez Arquitectos - Houses, Garden, Facade, ForestHouse "Lago en el cielo" / David Ramírez Arquitectos - Houses, Table, ChairHouse Lago en el cielo / David Ramírez Arquitectos - More Images+ 23

•
Retiro, Colombia