1. ArchDaily
  2. Hotels and Restaurants

Hotels and Restaurants: The Latest Architecture and News


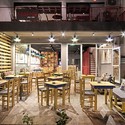
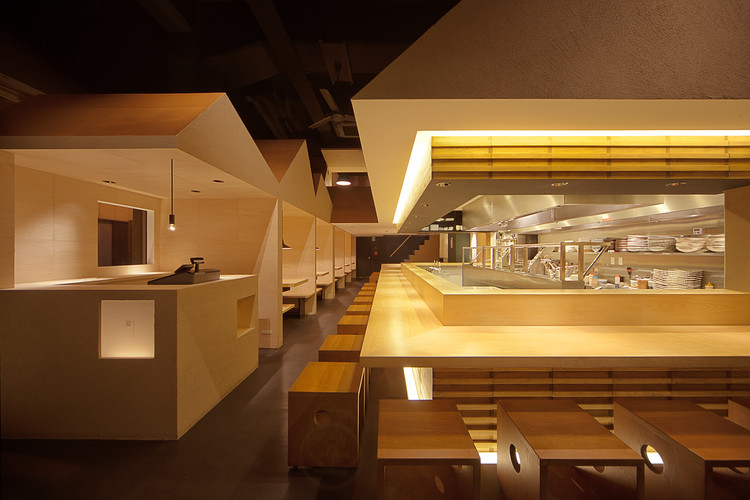
Not Guilty / Ippolito Fleitz Group

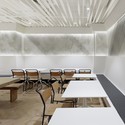
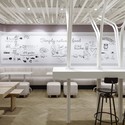
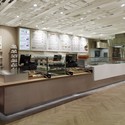
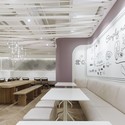
Not Guilty / Ippolito Fleitz Group - Restaurant, Facade, Table, Chair
Courtesy of Ippolito Fleitz Group
  • Interior Designers: Ippolito Fleitz Group
  • Area Area of this architecture project Area:  230 m²
  • Year Completion year of this architecture project Year:  2013
  • Manufacturers Brands with products used in this architecture project
    Manufacturers:  Jegen AG

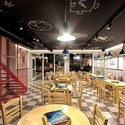
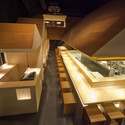
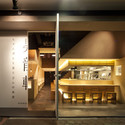
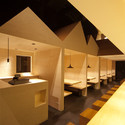
Not Guilty / Ippolito Fleitz Group - Restaurant, Table, ChairNot Guilty / Ippolito Fleitz Group - Restaurant, Table, Lighting, Chair, BenchNot Guilty / Ippolito Fleitz Group - Restaurant, KitchenNot Guilty / Ippolito Fleitz Group - Restaurant, Kitchen, Facade, Table, ChairNot Guilty / Ippolito Fleitz Group - More Images+ 13

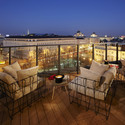
25hours Hotel Vienna / BWM Architekten

25hours Hotel Vienna  / BWM Architekten - Hotels, Facade
© Rupert Steiner
•
Vienna, Austria

25hours Hotel Vienna  / BWM Architekten - Hotels, Facade25hours Hotel Vienna  / BWM Architekten - Hotels, Facade25hours Hotel Vienna  / BWM Architekten - Hotels, Facade, Door, Balcony, Chair25hours Hotel Vienna  / BWM Architekten - Hotels, Deck, Facade, Balcony, Handrail, Chair, Cityscape25hours Hotel Vienna  / BWM Architekten - More Images+ 17

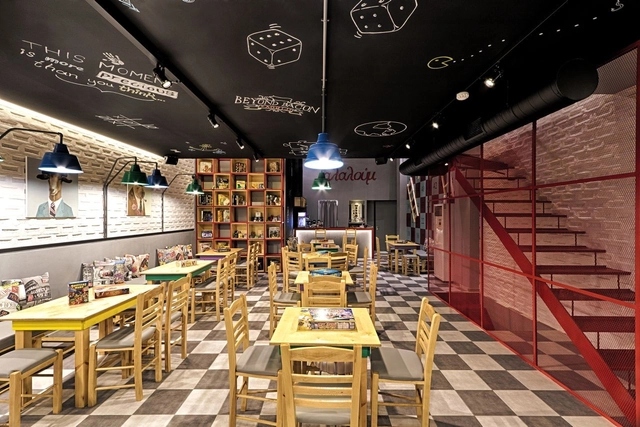
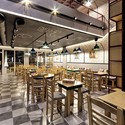
Alaloum Board Game Café / Triopton Architects

Alaloum Board Game Café / Triopton Architects - Coffee Shop, Beam, Table, ChairAlaloum Board Game Café / Triopton Architects - Coffee Shop, Table, Lighting, ChairAlaloum Board Game Café / Triopton Architects - Coffee Shop, Table, ChairAlaloum Board Game Café / Triopton Architects - Coffee Shop, Table, Chair, LightingAlaloum Board Game Café / Triopton Architects - More Images+ 12

  • Area Area of this architecture project Area:  160 m²
  • Year Completion year of this architecture project Year:  2013

Shyo Ryu Ken,Kyobashi / STILE

Shyo Ryu Ken,Kyobashi / STILE - Restaurant, Stairs, Bench, ChairShyo Ryu Ken,Kyobashi / STILE - Restaurant, Stairs, Handrail, DoorShyo Ryu Ken,Kyobashi / STILE - Restaurant, Stairs, Handrail, LightingShyo Ryu Ken,Kyobashi / STILE - Restaurant, BeamShyo Ryu Ken,Kyobashi / STILE - More Images+ 9

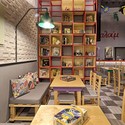
A Simple Brick Interior / Pencil Office

A Simple Brick Interior / Pencil Office - Restaurant, Kitchen, Chair, Table
Courtesy of Pencil Office
  • Architects: Pencil Office
  • Area Area of this architecture project Area:  143 m²
  • Year Completion year of this architecture project Year:  2012

A Simple Brick Interior / Pencil Office - Restaurant, Kitchen, Beam, Arch, Table, ChairA Simple Brick Interior / Pencil Office - Restaurant, Arch, Table, ChairA Simple Brick Interior / Pencil Office - Restaurant, FacadeA Simple Brick Interior / Pencil Office - Restaurant, Facade, Table, ChairA Simple Brick Interior / Pencil Office - More Images+ 3

Notarishuys / Govaert & Vanhoutte Architects

Notarishuys / Govaert & Vanhoutte Architects - Exterior Photography, Hotels, Garden, Facade, Lighting
© Martine Neirynck
•
Diksmuide, Belgium
  • Year Completion year of this architecture project Year:  2013
  • Manufacturers Brands with products used in this architecture project
    Manufacturers:  Lootens

Notarishuys / Govaert & Vanhoutte Architects - HotelsNotarishuys / Govaert & Vanhoutte Architects - Interior Photography, Hotels, Bedroom, BedNotarishuys / Govaert & Vanhoutte Architects - Exterior Photography, Hotels, Garden, FacadeNotarishuys / Govaert & Vanhoutte Architects - HotelsNotarishuys / Govaert & Vanhoutte Architects - More Images+ 13

Residential and Tourist Facilities in Milan / aa-ls luigi serboli architetti

Residential and Tourist Facilities in Milan / aa-ls luigi serboli architetti - Industrial ArchitectureResidential and Tourist Facilities in Milan / aa-ls luigi serboli architetti - Industrial ArchitectureResidential and Tourist Facilities in Milan / aa-ls luigi serboli architetti - Industrial ArchitectureResidential and Tourist Facilities in Milan / aa-ls luigi serboli architetti - Industrial ArchitectureResidential and Tourist Facilities in Milan / aa-ls luigi serboli architetti - More Images+ 24

AD Classics: Ariston Hotel / Marcel Breuer

Located in the La Serena neighborhood of Mar del Plata, Argentina, the well-known yet now abandoned Ariston Hotel was designed and constructed in 1948 by the Hungarian architect Marcel Breuer, a great diffuser of the modern movement in architecture. Originally meant for housing social reunions, dances and cocktail parties, this project is notable for its elevated volume with a curving, clover-inspired form that permits maximum glazing.

Baan Suan Mook / SOOK Architects

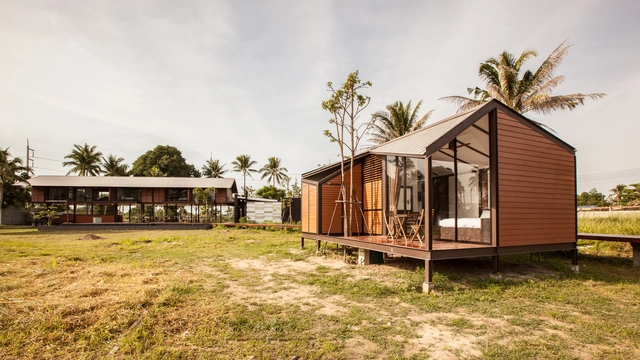
Baan Suan Mook  / SOOK Architects - Wellbeing, Beam, ChairBaan Suan Mook  / SOOK Architects - Wellbeing, Facade, DoorBaan Suan Mook  / SOOK Architects - Wellbeing, Bedroom, Door, Beam, Facade, Lighting, Chair, Bed, TableBaan Suan Mook  / SOOK Architects - Wellbeing, Stairs, Handrail, Facade, Beam, FenceBaan Suan Mook  / SOOK Architects - More Images+ 36

•
Hua Hin, Thailand
  • Architects: SOOK Architects
  • Area Area of this architecture project Area:  1770 m²
  • Year Completion year of this architecture project Year:  2013

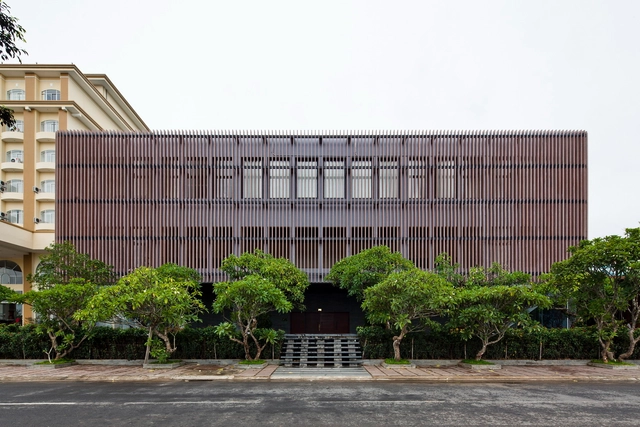
Kontum Indochine Wedding Hall / VTN Architects

Kontum Indochine Wedding Hall / VTN Architects - Restaurant, Fence, FacadeKontum Indochine Wedding Hall / VTN Architects - Restaurant, Garden, FacadeKontum Indochine Wedding Hall / VTN Architects - Restaurant, FacadeKontum Indochine Wedding Hall / VTN Architects - Restaurant, Fence, ColumnKontum Indochine Wedding Hall / VTN Architects - More Images+ 19

•
Kon Tum province, Vietnam
  • Architects: VTN Architects
  • Area Area of this architecture project Area:  5524 m²
  • Year Completion year of this architecture project Year:  2013

Winery Longen Schlöder / Matteo Thun & Partners

Winery Longen Schlöder / Matteo Thun & Partners - Housing, Bedroom, BedWinery Longen Schlöder / Matteo Thun & Partners - Housing, Garden, Door, FacadeWinery Longen Schlöder / Matteo Thun & Partners - Housing, Bathroom, ToiletWinery Longen Schlöder / Matteo Thun & Partners - Housing, Door, FacadeWinery Longen Schlöder / Matteo Thun & Partners - More Images+ 6

•
Longuich, Germany

Tianzhoushan Tea House / Archiplein

Tianzhoushan Tea House / Archiplein - Coffee Shop, Facade
© Frédéric Henriques
  • Architects: Archiplein
  • Area Area of this architecture project Area:  1000 m²
  • Year Completion year of this architecture project Year:  2011

Tianzhoushan Tea House / Archiplein - Coffee ShopTianzhoushan Tea House / Archiplein - Coffee Shop, FacadeTianzhoushan Tea House / Archiplein - Coffee ShopTianzhoushan Tea House / Archiplein - Coffee Shop, Facade, Door, ArchTianzhoushan Tea House / Archiplein - More Images+ 19

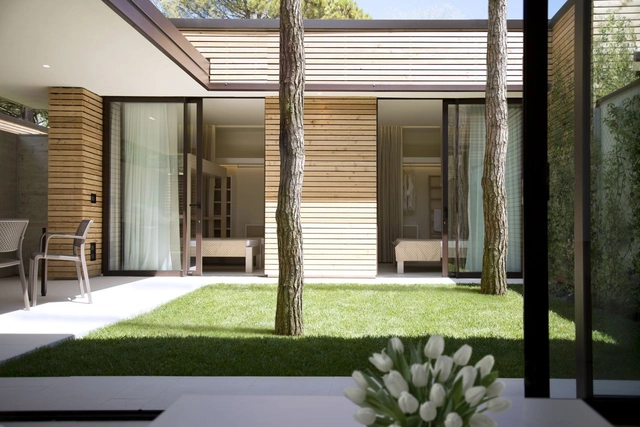
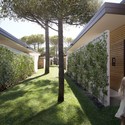
Camping Marina di Venezia Resort / Matteo Thun & Partners

Camping Marina di Venezia Resort  / Matteo Thun & Partners - Housing, Door, Facade, Column, Chair, BedCamping Marina di Venezia Resort  / Matteo Thun & Partners - Housing, Garden, FacadeCamping Marina di Venezia Resort  / Matteo Thun & Partners - Housing, Garden, Facade, Lighting, TableCamping Marina di Venezia Resort  / Matteo Thun & Partners - Housing, Bedroom, Door, BedCamping Marina di Venezia Resort  / Matteo Thun & Partners - More Images+ 9

•
Ca' Savio, Italy

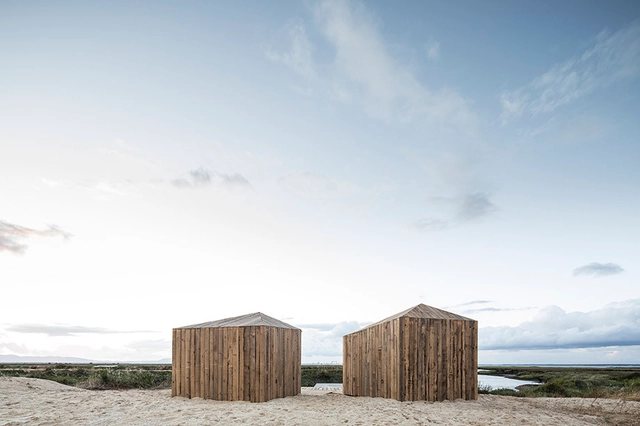
Cabanas no Rio / Aires Mateus

Cabanas no Rio / Aires Mateus - Cabins & Lodges, Door, Beam, BedCabanas no Rio / Aires Mateus - Cabins & Lodges, Door, FacadeCabanas no Rio / Aires Mateus - Cabins & LodgesCabanas no Rio / Aires Mateus - Cabins & Lodges, Facade, CoastCabanas no Rio / Aires Mateus - More Images+ 7

  • Architects: Aires Mateus
  • Area Area of this architecture project Area:  26 m²
  • Year Completion year of this architecture project Year:  2013

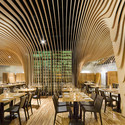
BANQ / NADAAA

BANQ / NADAAA - Interior Design, Table, Chair, Lighting
© John Horner

BANQ / NADAAA - Interior Design, Facade, TableBANQ / NADAAA - Interior Design, Table, Chair, LightingBANQ / NADAAA - Interior DesignBANQ / NADAAA - Interior DesignBANQ / NADAAA - More Images+ 4

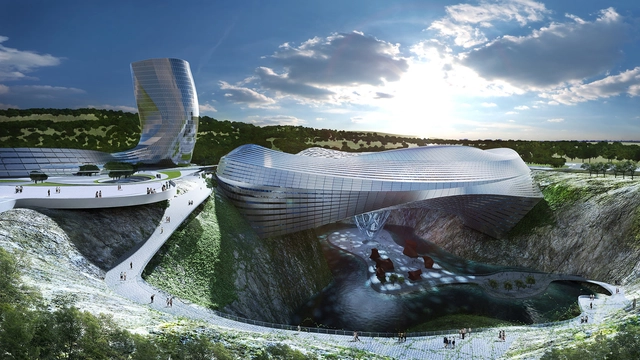
Dawang Mountain Resort / Coop Himmelb(l)au

One of Coop Himmelb(l)au's latest competition winning designs is the Dawang Mountain Resort near Changsha, China, a combination of an entertainment ice world with an indoor ski slope, a water park and supporting restaurant and shopping facilities. Positioned directly on top of a historical cement mining quarry pit and lake, this proposal aims to combine "striking landscape with ambitious design" in a way that could redefine the idea and aesthetics of recreation for the south-central Chinese city.

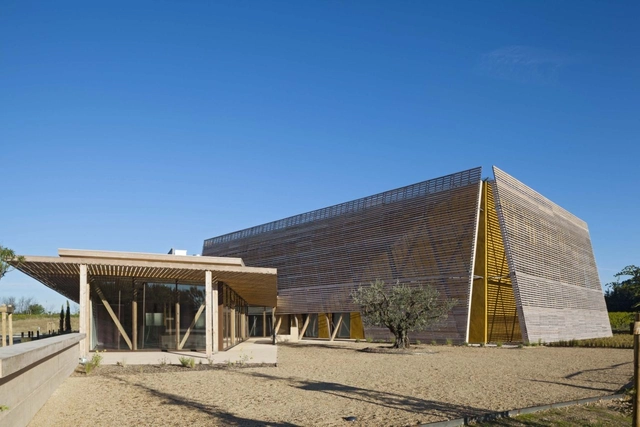
Mazan / DE-SO

Fabrika Hotel / OK Plan Architects

Fabrika Hotel / OK Plan Architects - HotelsFabrika Hotel / OK Plan Architects - HotelsFabrika Hotel / OK Plan Architects - HotelsFabrika Hotel / OK Plan Architects - HotelsFabrika Hotel / OK Plan Architects - More Images+ 13

•
Humpolec, Czechia
  • Architects: OK Plan Architects
  • Area Area of this architecture project Area:  580 m²
  • Year Completion year of this architecture project Year:  2011