1. ArchDaily
  2. Heritage

Heritage: The Latest Architecture and News

Subscriber Access

PBS lists Top Ten Buildings that Changed America

PBS lists Top Ten Buildings that Changed America  - Featured Image
Vanna Venturi House / Robert Venturi © Maria Buszek

PBS has released their selections of the top ten buildings that have changed the way Americans live, work and play. From Thomas Jefferson’s 224-year-old Virginia State Capitol to Robert Ventui’s postmodern masterpiece the Vanna Venturi House, each building on the list will be featured in a new TV and web production coming to PBS in 2013. Continue after the break to view the top ten influential buildings and let us know your thoughts!

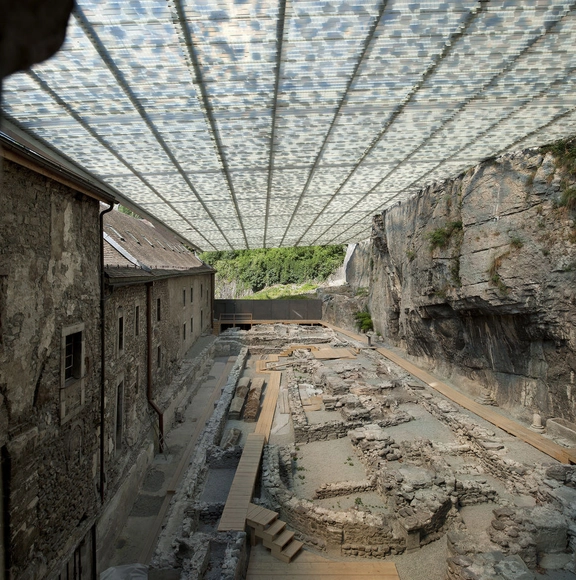
Coverage of Archaelogical Ruins of the Abbey Of St. Maurice / Savioz Fabrizzi Architectes

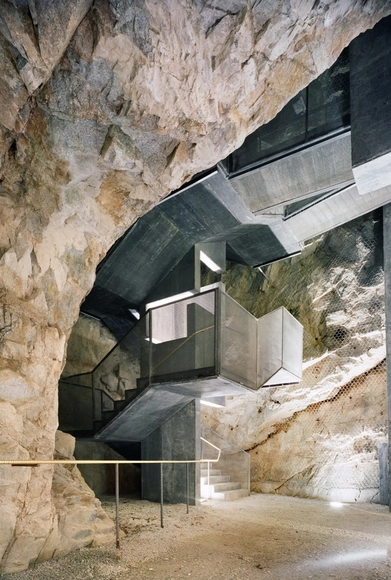
Coverage of Archaelogical Ruins of the Abbey Of St. Maurice / Savioz Fabrizzi Architectes - Installations & Structures, Facade, ArchCoverage of Archaelogical Ruins of the Abbey Of St. Maurice / Savioz Fabrizzi Architectes - Installations & Structures, Facade, DoorCoverage of Archaelogical Ruins of the Abbey Of St. Maurice / Savioz Fabrizzi Architectes - Installations & Structures, Arch, FacadeCoverage of Archaelogical Ruins of the Abbey Of St. Maurice / Savioz Fabrizzi Architectes - Installations & StructuresCoverage of Archaelogical Ruins of the Abbey Of St. Maurice / Savioz Fabrizzi Architectes - More Images+ 9

Subscriber Access

Robin Hood Gardens to be Demolished

Robin Hood Gardens to be Demolished - Featured Image
© Chris Guy

After many years spent fighting to preserve the famous Robin Hood Gardens social housing complex in East London, the architecture community mourns another loss. Tower Hamlets Council and the London Thames Gateway Development Corporations have approved the demolition of the 1960s Brutalist complex in an effort to make way for a new £500 million sustainable development comprised of energy efficient, mixed-tenure homes and an enlarged central park. The historic building was built by modernist architects Alison and Peter Smithson and remains an important piece to Great Britain’s architectural history. Continue reading for more.

Subscriber Access

A Historical Masterpiece reopens to the Public: Villa Tugendhat / Mies van der Rohe

A Historical Masterpiece reopens to the Public: Villa Tugendhat / Mies van der Rohe - Image 2 of 4
© Daniel Fišer / Wikimedia Commons

Today, one of the leading exemplars of classic Modern architecture reopens after a two year hiatus. The freshly renovated Villa Tugendhat underwent a monumental restoration and rehabilitation, starting in January 2010, with the aim of preserving and conserving the original building substance and layout, including the construction details, materials and technical system. Renewal work also included the lavish interiors and lush garden. Continue after for the break to learn more about Mies van der Rohe’s renewed masterpiece.

Subscriber Access

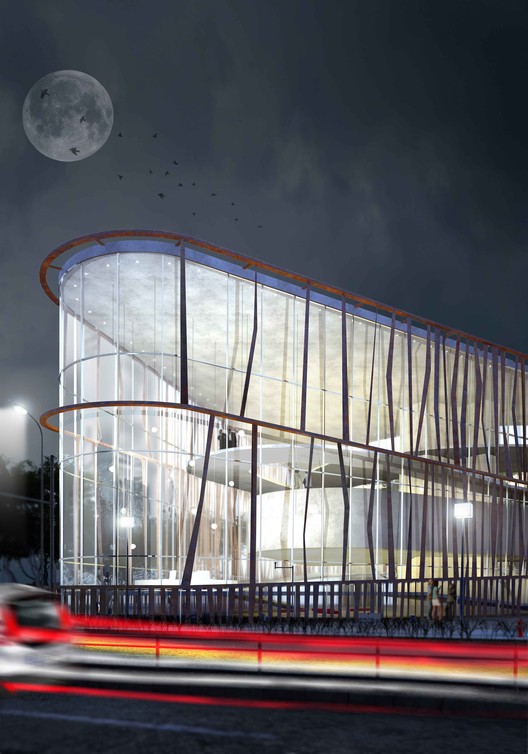
Gdańsk Historic Heritage Center / Mariusz Piesik + Kuba Szymański

Gdańsk Historic Heritage Center / Mariusz Piesik + Kuba Szymański - Image 2 of 4
Courtesy of Mariusz Piesik + Kuba Szymański

Gdańsk Historic Heritage Center, designed by Mariusz Piesik and Kuba Szymański, is meant to be a multifunctional building and a part of targ sienny / targ rakowy complex – a new project in the very center of Gdańsk, Poland. The building’s main purpose is to host an exhibition of a large scale model of a pre-World War II center of the city and mark the starting point of tourist excursions around it’s streets. More images and architects’ description after the break.
Deck Over A Roman Site / Amann-Canovas-Mauri

Deck Over A Roman Site / Amann-Canovas-Mauri - Preservation Site, Facade, Cityscape, CoastDeck Over A Roman Site / Amann-Canovas-Mauri - Preservation Site, Facade, CityscapeDeck Over A Roman Site / Amann-Canovas-Mauri - Preservation Site, BeamDeck Over A Roman Site / Amann-Canovas-Mauri - Preservation Site, Stairs, Facade, Beam, HandrailDeck Over A Roman Site / Amann-Canovas-Mauri - More Images+ 7

  • Architects: Amann-Canovas-Mauri
    : Amann-Canovas-Mauri  - Atxu Amann, Andrés Cánovas, Nicolás Maruri.
  • Year Completion year of this architecture project Year:  2011
  • Manufacturers Brands with products used in this architecture project
    Manufacturers:  Cascade Architectural

Temple Of Diana / José María Sánchez García

Temple Of Diana / José María Sánchez García - Renovation, FacadeTemple Of Diana / José María Sánchez García - Renovation, FacadeTemple Of Diana / José María Sánchez García - Renovation, Facade, Handrail, StairsTemple Of Diana / José María Sánchez García - Renovation, Courtyard, Facade, Stairs, DoorTemple Of Diana / José María Sánchez García - More Images+ 7

Arche Nebra / Holzer Kobler Architekturen

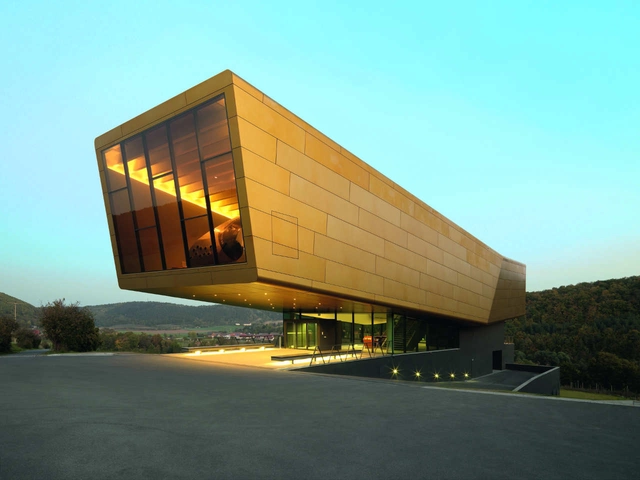
Arche Nebra / Holzer Kobler Architekturen - Visitor Center, ForestArche Nebra / Holzer Kobler Architekturen - Visitor CenterArche Nebra / Holzer Kobler Architekturen - Visitor Center, Facade, Door, Balcony, ChairArche Nebra / Holzer Kobler Architekturen - Visitor Center, Facade, BeamArche Nebra / Holzer Kobler Architekturen - More Images+ 21

Salt Building / Acton Ostry Architects

Salt Building / Acton Ostry Architects - Restoration, FacadeSalt Building / Acton Ostry Architects - Restoration, FacadeSalt Building / Acton Ostry Architects - Restoration, Facade, DoorSalt Building / Acton Ostry Architects - Restoration, FacadeSalt Building / Acton Ostry Architects - More Images+ 11

  • Area Area of this architecture project Area:  14 m²
  • Year Completion year of this architecture project Year:  2009

Royal Archive Center / Architects 49

Royal Archive Center / Architects 49 - Office Buildings, ColumnRoyal Archive Center / Architects 49 - Office Buildings, Facade, Chair, TableRoyal Archive Center / Architects 49 - Office Buildings, Courtyard, FacadeRoyal Archive Center / Architects 49 - Office Buildings, FacadeRoyal Archive Center / Architects 49 - More Images+ 14

Adequacy of Archaeological Site Structure / a3gm

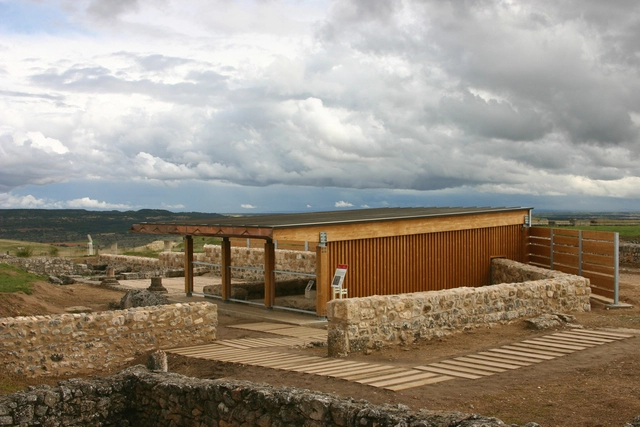
Adequacy of Archaeological Site Structure / a3gm - Public Architecture, Door, FacadeAdequacy of Archaeological Site Structure / a3gm - Public Architecture, FacadeAdequacy of Archaeological Site Structure / a3gm - Public Architecture, Facade, BeamAdequacy of Archaeological Site Structure / a3gm - Public Architecture, Stairs, CoastAdequacy of Archaeological Site Structure / a3gm - More Images+ 24

Fortress of Fortezza / Markus Scherer with Walter Dietl

Fortress of Fortezza / Markus Scherer with Walter Dietl - Monuments, FacadeFortress of Fortezza / Markus Scherer with Walter Dietl - Monuments, Stairs, Handrail, FacadeFortress of Fortezza / Markus Scherer with Walter Dietl - Monuments, Stairs, Facade, Arch, Arcade, Column, HandrailFortress of Fortezza / Markus Scherer with Walter Dietl - Monuments, Stairs, Facade, Arch, Beam, ColumnFortress of Fortezza / Markus Scherer with Walter Dietl - More Images+ 24

Atrisco Heritage Academy / Perkins + Will and FBT Architects

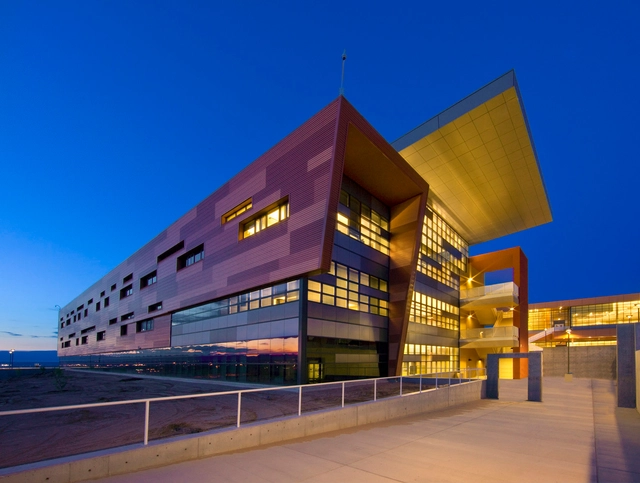
Atrisco Heritage Academy / Perkins + Will and FBT Architects - Educational Architecture, Facade, HandrailAtrisco Heritage Academy / Perkins + Will and FBT Architects - Educational Architecture, FacadeAtrisco Heritage Academy / Perkins + Will and FBT Architects - Educational Architecture, FacadeAtrisco Heritage Academy / Perkins + Will and FBT Architects - Educational Architecture, Facade, Table, ChairAtrisco Heritage Academy / Perkins + Will and FBT Architects - More Images+ 24

Subscriber Access

The Evolution of the Japanese Tea House

The Evolution of the Japanese Tea House - Image 6 of 4
© Kenta Mabuchi

Tea ceremonies have evolved a great deal since they first got their start in the ninth century, and as the ceremonies have grown and shifted in purpose, so have the tea houses that hold them.

Initially tea was seen as a medicine used to cultivate the mind, body and spirit; tea was seen as good for monks because it helped them to stay awake for long periods of meditation. For this reason, the military class sponsored the construction of large zen temples for monks to drink tea in. As tea began to grow in popularity beyond the temple, tea ceremonies became a source of entertainment for members of the upper class who could afford to gamble, read poetry and attend tea parties in extravagant pavilions. More information after the break.
Subscriber Access

Neutra House Temporarily Spared by Community Action

Neutra House Temporarily Spared by Community Action - Image 1 of 4
The Kronish House in Beverly Hills, California. From Mark Angeles via Unlimited Style
A place belongs forever to whoever claims it hardest, remembers it most obsessively, wrenches it from itself, shapes it, renders it, loves it so radically that he remakes it in his own image.

Joan Didion

Community pressure has swayed the owners of Richard Neutra‘s Kronish House to postpone plans for demolition, and has also prompted the city of Beverly Hills to draft legislation to preserve its architectural history. The house been spared until at least October 10 in order to give community activists time to devise a plan for its restoration. In a related, ground-breaking action the Beverly Hills City Council has asked the city’s Planning Commission to enact a first-ever historic-preservation ordinance.

Palace of Aiete / isuuru arquitectos

Palace of Aiete / isuuru arquitectos - Renovation, Door, Lighting, Chair, TablePalace of Aiete / isuuru arquitectos - Renovation, Facade, Handrail, StairsPalace of Aiete / isuuru arquitectos - Renovation, Stairs, Fence, Handrail, Column, Arch, DoorPalace of Aiete / isuuru arquitectos - Renovation, Door, Facade, ChairPalace of Aiete / isuuru arquitectos - More Images+ 9

•
San Sebastián, Spain
  • Architects: isuuru arquitectos
  • Area Area of this architecture project Area:  1990 m²
  • Year Completion year of this architecture project Year:  2010

Musealization of the Archaeological Site of Praça Nova of São Jorge Castle / JLCG Arquitectos

Musealization of the Archaeological Site of Praça Nova of São Jorge Castle / JLCG Arquitectos - MuseumMusealization of the Archaeological Site of Praça Nova of São Jorge Castle / JLCG Arquitectos - MuseumMusealization of the Archaeological Site of Praça Nova of São Jorge Castle / JLCG Arquitectos - MuseumMusealization of the Archaeological Site of Praça Nova of São Jorge Castle / JLCG Arquitectos - MuseumMusealization of the Archaeological Site of Praça Nova of São Jorge Castle / JLCG Arquitectos - More Images+ 12

Subscriber Access

Spår: Järva Cemetery Competition / Raphael França and Adrien Mondine

Spår: Järva Cemetery Competition / Raphael França and Adrien Mondine - Featured Image
Courtesy of Raphael França and Adrien Mondine

Raphael França and Adrien Mondine have submitted their competition entry for a multicultural cemetery in Järva, Stockholm, Sweden. The challenge and aim of the competition was to develop a place for remembrance and reflection for all on a site already embedded with societal values. The chosen site has an interesting past: an artificial hill was created as a result of the dumping of construction debris from neighboring housing projects in the 70s and 80s, it was then dominated by frisbee players as the one of the most frequented sites in Sweden.

More information on the project and images after the break.