1. ArchDaily
  2. Facade System

Facade System: The Latest Architecture and News

Facades in the Circular Economy: Design for Disassembly

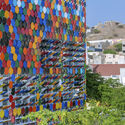
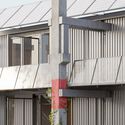
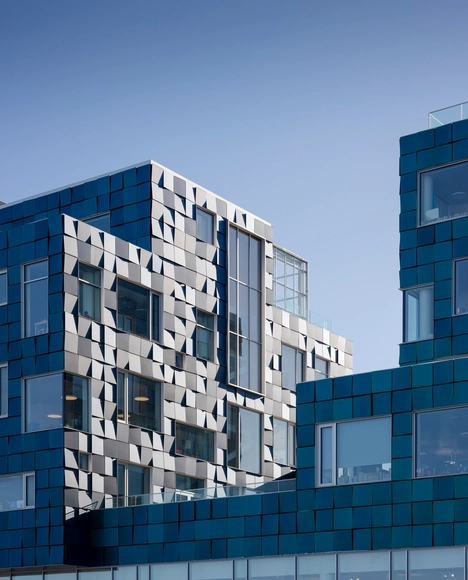
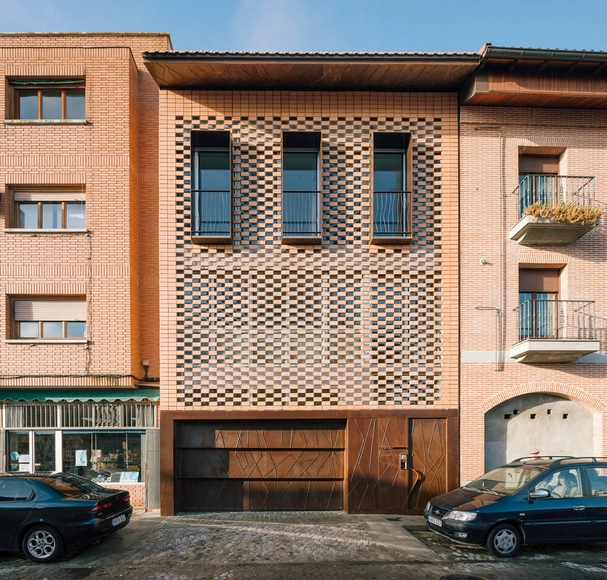
The principles of the circular economy have been most influential and applicable to the construction industry. Emphasizing the efficient use of resources, models around reuse and recycling of components and materials are increasingly being pioneered by global architecture practices. The concept of "design for disassembly" has emerged as an innovative approach especially in the case of building facades. Striking a balance between the demands for new infrastructure and the transition towards sustainability requires a review of traditional facade design throughout its lifecycle.
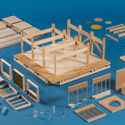
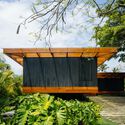
Facades in the Circular Economy: Design for Disassembly  - Image 1 of 4Facades in the Circular Economy: Design for Disassembly  - Image 2 of 4Facades in the Circular Economy: Design for Disassembly  - Image 3 of 4Facades in the Circular Economy: Design for Disassembly  - Image 4 of 4Facades in the Circular Economy: Design for Disassembly  - More Images+ 2

From New Buildings to Retrofit Projects: Solar Facade Systems for a Circular and Low-Carbon Architecture

 | Sponsored Content

The sun’s influence on human life encompasses multiple dimensions, from biological and developmental aspects to religious-mythological connotations in civilizations such as the Egyptians and Romans. Moreover, this influence extends to its use as a natural resource within the realm of science. In scientific pursuits, the continuous search to harness the sun as an energy source has been a constant throughout the years. Within this context, the discovery of the photovoltaic effect and its application have paved the way in the history of solar panels, starting from the first observations of Becquerel to the initial prototypes of Charles Fritts in the 19th century.

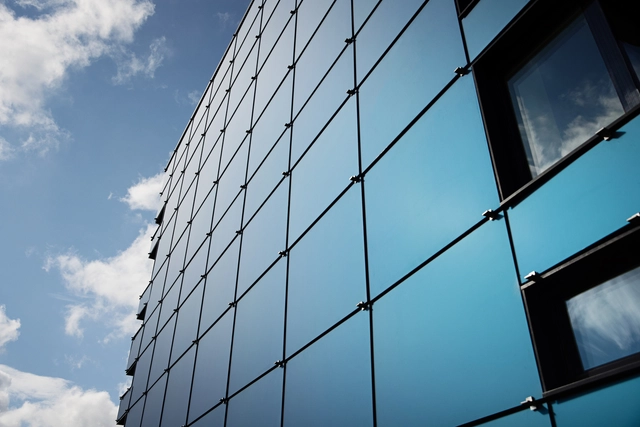
Nowadays, the energy obtained from the sun through devices such as solar panels has become one of the most widely used sources in regions like North America and Europe, contributing to the efforts for a complete transition to clean energy. The momentum in this transition has motivated the development of new technologies, such as SolarLab facade systems, that challenge the preconceived idea of what a solar panel looks like and where it can be installed. These systems converge with architecture to integrate them as aesthetic elements, serving as cladding for both retrofit projects and new buildings.

Sunscreen Facades: From Ceramic Textile Systems to Double Skin Glass

 | Sponsored Content

The duality of sunlight in the field of architectural design presents fascinating contrasts, especially when addressing the question of how to interact with it through the built environment and the materials that define architecture. The sun's influence in this discipline has become an essential part of the cultural heritage of some countries, as evidenced by Spanish architecture, where the interaction with sunlight manifests through elements such as lattices. These lattices are recognizable on the facades of buildings from the Middle Ages, exemplified by structures like the Alhambra, to 20th-century constructions such as Casa Gomis, considered historical monuments.

The facade, being the skin of the building, is the architectural component that is usually directly exposed to sunlight. Based on this premise, we seek to establish a dialogue between openness to the environment and the need for protection, thus creating a synergy between functionality and aesthetics. In this context, sunscreen facades have been developed through various approaches, standing out for their ability to address this design condition. For this reason, we have selected solar control solutions from Spanish brands, distinguished by their technical characteristics and materiality through various approaches.

Renovating For the Future: Sustainable and Resilient Solar Facades

 | Sponsored Content

Renovations involve design processes that transform, refurbish and enhance architectural elements. From gentle aesthetic changes to structural additions, building renovation can improve functionality, safety, and energy efficiency. By integrating new technologies, contemporary strategies are giving new life to existing buildings, propelling already-built projects into the future.

Through their energy-efficient, durable, and bespoke solutions, SolarLab leverages architectural heritage by introducing custom energy-producing facades to existing buildings. By seamlessly combining technologies with design freedom, these solar facades adapt to each project’s style while acting as rain screens with a long, maintenance-free service life. Moreover, by producing sustainable electricity, integrating this system into refurbishment projects contributes to the building’s day-to-day operations, effectively reducing its environmental impact.

Carbonized Wood: A Traditional Japanese Technique That Has Conquered the World

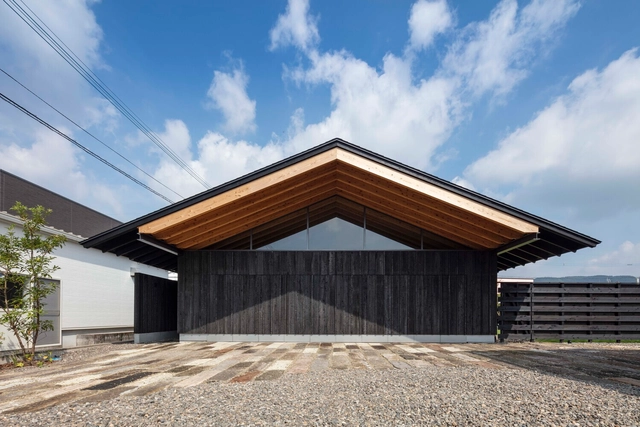
Ancestral, vernacular, minimalist and harmonious. For many, these words have come to define the architecture of Japan, a country that has long served as a source of cultural and technological inspiration for countless societies worldwide. Popular Japanese techniques have reached even the most remote corners of the globe, gaining traction across various fields that range from technical craftsmanship to digital innovation. Within the realm of architecture, the appropriation and reinvention of various materials and construction systems –such as the use of carbonized wood in facades– has been an enduring theme.

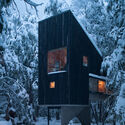
Carbonized Wood: A Traditional Japanese Technique That Has Conquered the World - Featured ImageCarbonized Wood: A Traditional Japanese Technique That Has Conquered the World - Image 1 of 4Carbonized Wood: A Traditional Japanese Technique That Has Conquered the World - Image 2 of 4Carbonized Wood: A Traditional Japanese Technique That Has Conquered the World - Image 3 of 4Carbonized Wood: A Traditional Japanese Technique That Has Conquered the World - More Images+ 10

Ventilated Facades for Energy-Efficient Building Rehabilitation

 | Sponsored Content

Enhancing the energy performance of existing buildings through refurbishment processes provides the opportunity to create more comfortable and sustainable environments, while also improving their functionality, aesthetics, and safety. Architectural approaches to these renovations encompass various aspects of a building, including interior spaces, structure, internal systems, and facades.

When it comes to rethinking a building's envelope, STACBOND’s composite panel solutions delve into the development of ventilated facades. These facade systems serve as an architectural strategy for energy-efficient building renovations. Minimizing energy consumption for heating and cooling, the rehabilitation strategy incorporates thermal insulation, moisture management, and thermal mass optimization.

Exploring Façade Cladding Systems in Modern Architecture

 | Sponsored Content

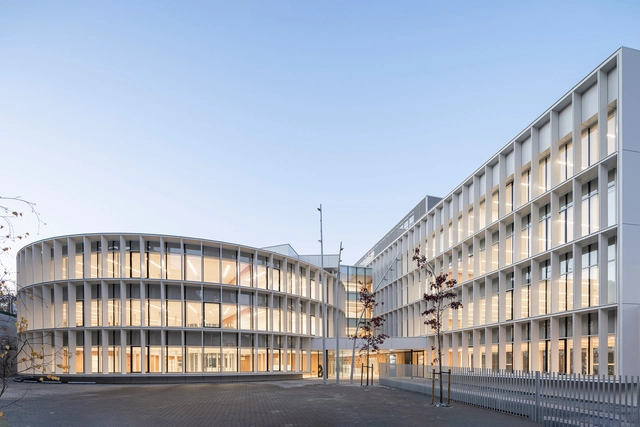
Besides providing external protection, natural ventilation, insulation and energy efficiency, the presence of façades enhances the building’s personality and character. Among the different types of façade systems, cladding strategies stand out for their variety of materials and textures –such as metal, glass, stone, wood and composite– all of which build durable, low-maintenance and visually appealing structures. Innovating with textures, forms and technologies, BŌK Modern has developed different metal panels for creating functional and aesthetic façade cladding systems. Showcasing six architectural projects, we delve into the practical and visual attributes of rainscreens and wallscreens.

Custom Facade Panels Blend Arctic Salmon Center into the Norwegian Landscape

 | Sponsored Content

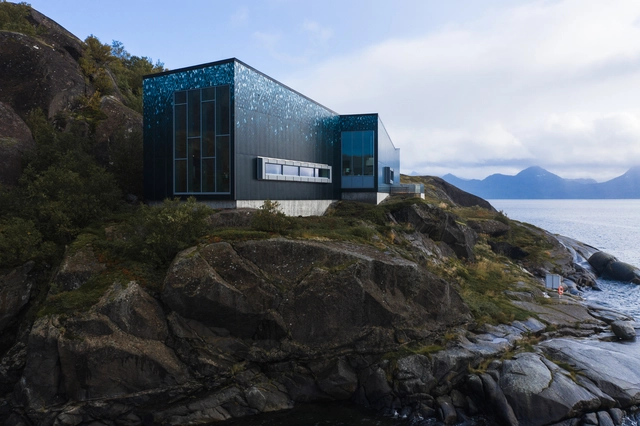
The building rises from a rock face jutting up from the ocean at Skutvik in Nordland, Norway. Steni Vision façade panels give the Arctic Salmon Center a unique and notable appearance. “It has been unbelievably exciting to work with such a special building in such a special place. This is a quite extraordinary building, that has been greeted with astonishment by my colleagues,” comments architect Peter W. Söderman at Norconsult AS. “We chose Vision panels from Steni due to the printing possibilities – we could project an exciting and quite subtle print onto a large surface." The client wanted to have an expressive building that reflected their purpose as an experience center for the fishing industry.

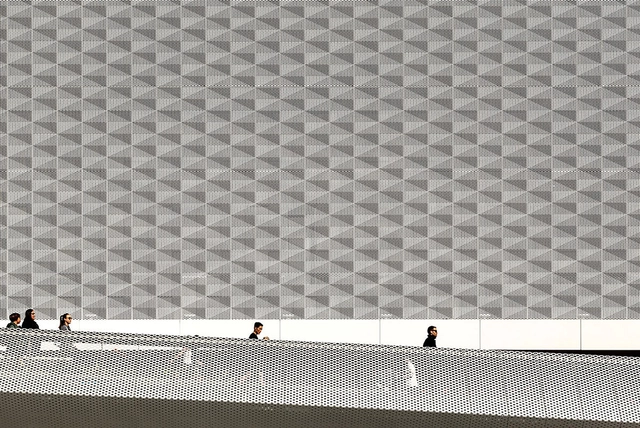
Custom Facade Panels Blend Arctic Salmon Center into the Norwegian Landscape - Imagen 1 de 4Custom Facade Panels Blend Arctic Salmon Center into the Norwegian Landscape - Imagen 2 de 4Custom Facade Panels Blend Arctic Salmon Center into the Norwegian Landscape - Imagen 3 de 4Custom Facade Panels Blend Arctic Salmon Center into the Norwegian Landscape - Imagen 4 de 4Custom Facade Panels Blend Arctic Salmon Center into the Norwegian Landscape - More Images+ 20

"Pixel Facade" System Combines a Love for Nature With Next-Generation Workspaces

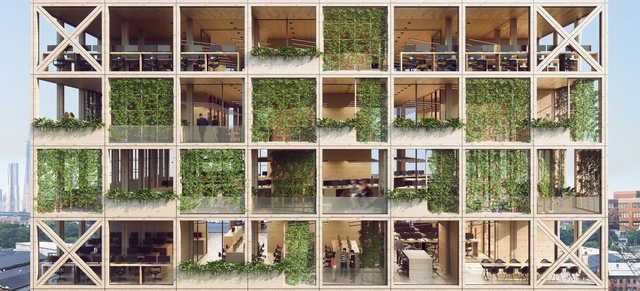
Recently shortlisted for the 2018 Design Challenge "Design the Next-Generation Facade" by Metals in Construction Magazine, this "Pixel Facade" system is an adaptive, scalable and repeatable building system that can be applied to various building typologies. The system draws inspiration from our innate desire for nature, also known as "biophilia." The "Pixel Facade" system merges a contemporary office environment with biophilic environments to create the next generation of office design.