1. ArchDaily
  2. England

England: The Latest Architecture and News

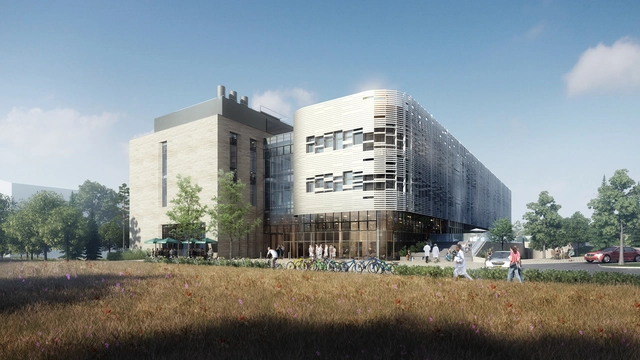
NBBJ Begins Construction on Quadram Institute for Food and Health Research

Construction has begun on the Quadram Institute, a new innovation hub for the advancement of food and heath research in Norfolk, in the United Kingdom. Designed by the London office of NBBJ, the 13,900 square meter center will bring scientists, clinical researchers, and a healthcare clinic together under one roof.

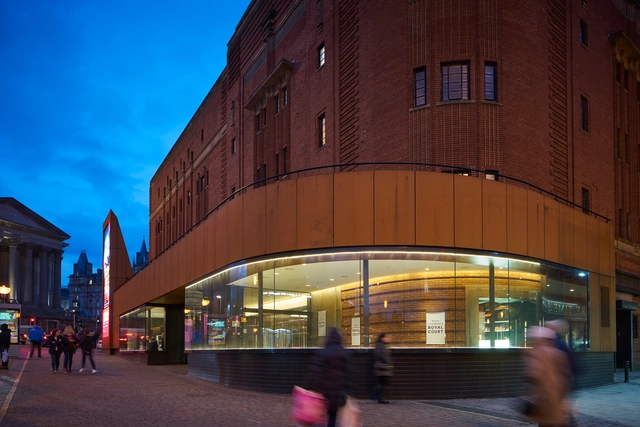
Royal Court Theatre / Allford Hall Monaghan Morris

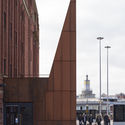
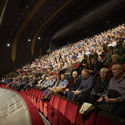
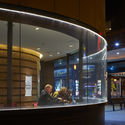
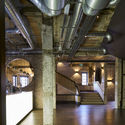
Royal Court Theatre / Allford Hall Monaghan Morris  - Restoration, FacadeRoyal Court Theatre / Allford Hall Monaghan Morris  - Restoration, ChairRoyal Court Theatre / Allford Hall Monaghan Morris  - Restoration, FacadeRoyal Court Theatre / Allford Hall Monaghan Morris  - Restoration, Column, BeamRoyal Court Theatre / Allford Hall Monaghan Morris  - More Images+ 19

5 Practices Compete to Design Bournemouth Cultural Center

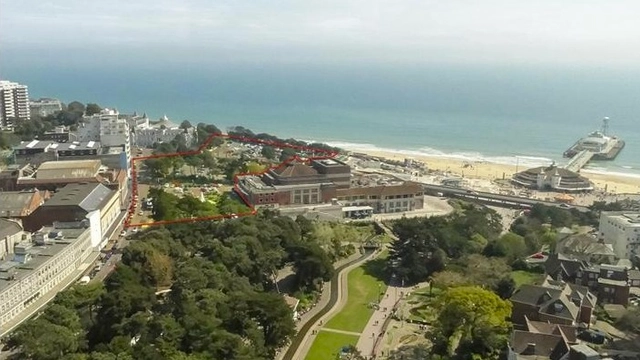
Known for its seven miles of "golden" beaches, the English town of Bournemouth is planning to build a £25 million cultural centre on the country's south coast. The project's organizers, Bournemouth Development Company (BDC) has shortlisted five international practices from 38 interested participants to vie for the commission: Zaha Hadid Architects, Feilden Clegg Bradley Studios, Wilkinson Eyre Architects, Levitt Bernstein Associates and Jestico + Whiles.

Pond House / forresterarchitects

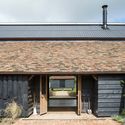
Pond House / forresterarchitects  - Exterior Photography, Houses, FacadePond House / forresterarchitects  - Exterior Photography, Houses, FacadePond House / forresterarchitects  - Exterior Photography, Houses, Facade, DoorPond House / forresterarchitects  - Interior Photography, Houses, Table, ChairPond House / forresterarchitects  - More Images+ 20

  • Area Area of this architecture project Area:  120
  • Year Completion year of this architecture project Year:  2014
  • Manufacturers Brands with products used in this architecture project
    Manufacturers:  VADO
  • Professionals: Willow Builders

Sainsbury’s Super Basement / Chetwoods Architects

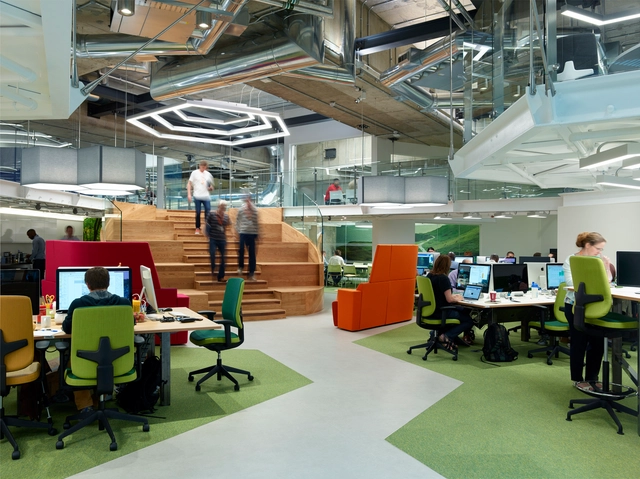
Sainsbury’s Super Basement / Chetwoods Architects    - Offices Interiors, Handrail, DoorSainsbury’s Super Basement / Chetwoods Architects    - Offices Interiors, Table, ChairSainsbury’s Super Basement / Chetwoods Architects    - Offices Interiors, Handrail, Chair, TableSainsbury’s Super Basement / Chetwoods Architects    - Offices Interiors, Table, ChairSainsbury’s Super Basement / Chetwoods Architects    - More Images+ 10

Orms Granted Planning Permission for Music Venue as Part of Tin Pan Alley Revival

Camden Council has approved a new project in the effort to preserve and revive St Giles Circus in London, a proposal which includes a grassroots music venue alongside the preservation of significant historic buildings in Denmark Place and Denmark Street.

Designed by Orms in “close consultation” with Historic England, the Greater London Authority (GLA) and Music Venues Trust, the new scheme comprises a music venue with a capacity of 280 people, adding to the previously-approved 800-person music venue in the wider St. Giles Circus scheme. The new design will include a basement underneath the Smithy that currently occupies 22 Denmark Place, with the Smithy preserved by being carefully moved off-site and returned to its position upon completion of the venue.

Harcombe / forresterarchitects


Harcombe / forresterarchitects  - Extension, Kitchen, Beam, Door, Table, Lighting, ChairHarcombe / forresterarchitects  - Extension, Beam, TableHarcombe / forresterarchitects  - Extension, Kitchen, Table, Chair, LightingHarcombe / forresterarchitects  - Extension, Facade, Door, Beam, ArchHarcombe / forresterarchitects  - More Images+ 15

  • Architects: forresterarchitects
    : forresterarchitects
  • Area Area of this architecture project Area:  40
  • Year Completion year of this architecture project Year:  2015

The Magic of Light in Hexham Abbey

In his project Abbey Time Shift architectural photographer Andy Marshall sought to capture the elusive nature of time by documenting the subtle shifts of light across the hand-laid masonry of Hexham Abbey in Hexham, Northumberland, in the northeast of England. Using the camera's ability to isolate changes in light that might be imperceptible to the human eye, Marshall set up "the gentlest of traps" to create videos and still-image collages of particular views and vantages of the Abbey as the sun emphasized the relics and architectural details within. Spending several days in the Abbey in 2013, Marshall watched light gather and fade in real time, but he has repackaged his own experience into a short video and collages for all to enjoy. In a project that counterpoints the speed and precision that characterizes most of our lives, Abbey Time Shift asks us to to slow down and admire the delicacy and beauty of the nearly indiscernible.
Finchley Loft / Satish Jassal Architects

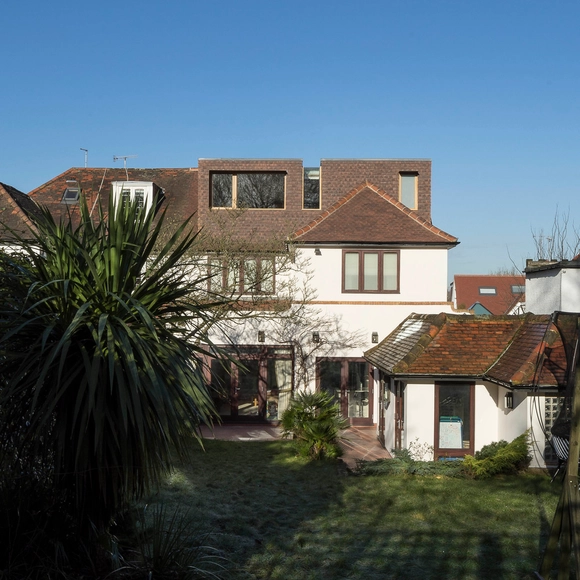
Finchley Loft / Satish Jassal Architects - Extension, FacadeFinchley Loft / Satish Jassal Architects - Extension, FacadeFinchley Loft / Satish Jassal Architects - Extension, Facade, Stairs, HandrailFinchley Loft / Satish Jassal Architects - Extension, FacadeFinchley Loft / Satish Jassal Architects - More Images+ 6

Harraby Community Campus / ATKINS

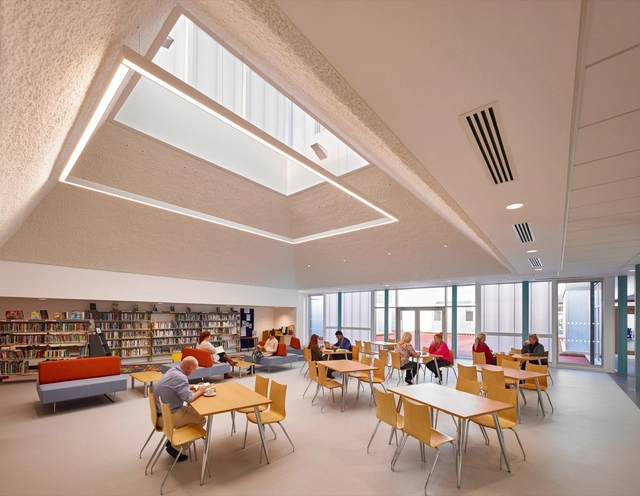
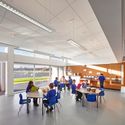
Harraby Community Campus  / ATKINS - Community CenterHarraby Community Campus  / ATKINS - Community Center, CityscapeHarraby Community Campus  / ATKINS - Community Center, Table, ChairHarraby Community Campus  / ATKINS - Community Center, Table, ChairHarraby Community Campus  / ATKINS - More Images+ 10

  • Architects: ATKINS
  • Area Area of this architecture project Area:  5650
  • Year Completion year of this architecture project Year:  2016

The Ancient Party Barn / Liddicoat & Goldhill

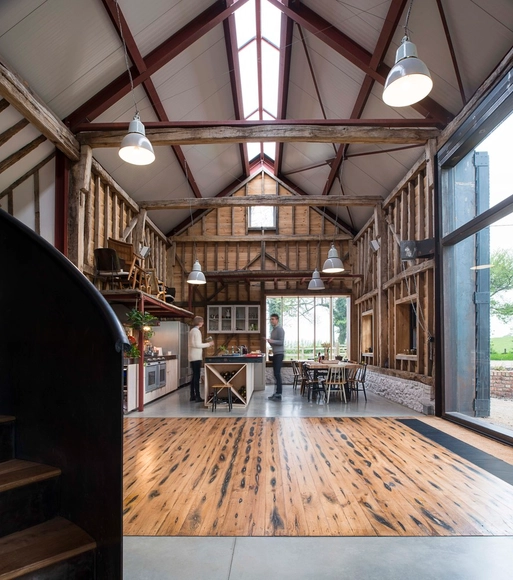
 The Ancient Party Barn / Liddicoat & Goldhill  - Extension, Kitchen, Beam, Table, Lighting, Chair, Countertop The Ancient Party Barn / Liddicoat & Goldhill  - Extension, Beam, Arch, Table, Chair The Ancient Party Barn / Liddicoat & Goldhill  - Extension, Door, Facade The Ancient Party Barn / Liddicoat & Goldhill  - Extension, Garden, Door, Facade, Stairs The Ancient Party Barn / Liddicoat & Goldhill  - More Images+ 31

Cinque Ports / JDA

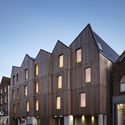
Cinque Ports  / JDA - Housing, Facade, CoastCinque Ports  / JDA - Housing, FacadeCinque Ports  / JDA - Housing, Courtyard, Facade, DoorCinque Ports  / JDA - Housing, Facade, Handrail, BalconyCinque Ports  / JDA - More Images+ 20

Blavatnik School of Government / Herzog & de Meuron

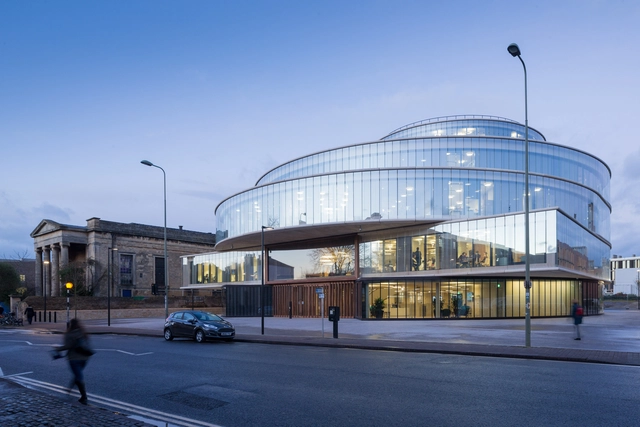
Blavatnik School of Government / Herzog & de Meuron - Interior Photography, University, Stairs, Facade, BenchBlavatnik School of Government / Herzog & de Meuron - UniversityBlavatnik School of Government / Herzog & de Meuron - Exterior Photography, University, FacadeBlavatnik School of Government / Herzog & de Meuron - UniversityBlavatnik School of Government / Herzog & de Meuron - More Images

  • Architects: Herzog & de Meuron
  • Area Area of this architecture project Area:  9800
  • Year Completion year of this architecture project Year:  2015
  • Manufacturers Brands with products used in this architecture project
    Manufacturers:  Wilkhahn, One Collection, Shadbolt, Taylor Maxwell, WindowMaster

Koops Mill / Mark Fairhurst Architects

Koops Mill / Mark Fairhurst Architects - Refurbishment, Door, Facade, CountertopKoops Mill / Mark Fairhurst Architects - Refurbishment, Bedroom, Lighting, BedKoops Mill / Mark Fairhurst Architects - Refurbishment, FacadeKoops Mill / Mark Fairhurst Architects - Refurbishment, Bedroom, Table, ChairKoops Mill / Mark Fairhurst Architects - More Images+ 18

Greenwich Peninsula Riverside / C.F. Møller

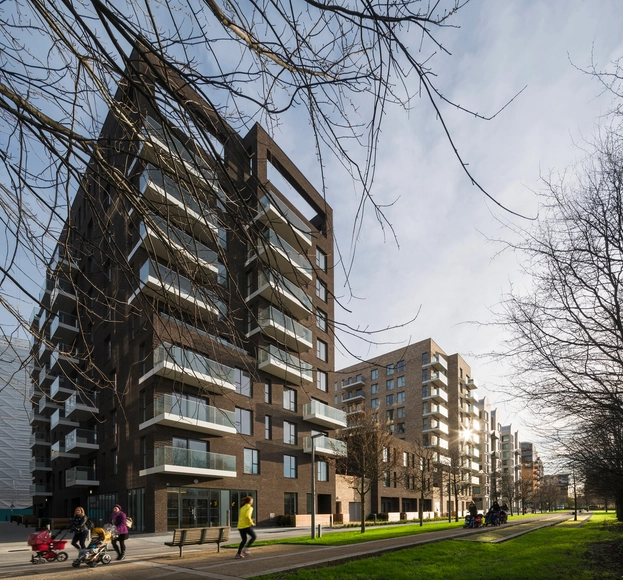
Greenwich Peninsula Riverside  / C.F. Møller - Apartments, Deck, Facade, Handrail, Balcony, Beam, TableGreenwich Peninsula Riverside  / C.F. Møller - Apartments, Kitchen, Door, Stairs, Facade, Handrail, TableGreenwich Peninsula Riverside  / C.F. Møller - Apartments, Courtyard, Facade, Stairs, DoorGreenwich Peninsula Riverside  / C.F. Møller - Apartments, FacadeGreenwich Peninsula Riverside  / C.F. Møller - More Images+ 26

Yalding House / BuckleyGrayYeoman

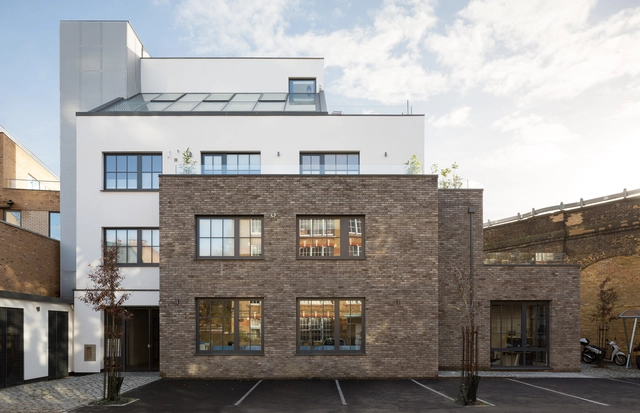
Yalding House  / BuckleyGrayYeoman - Refurbishment, Facade, Column, Arch, Handrail, LightingYalding House  / BuckleyGrayYeoman - RefurbishmentYalding House  / BuckleyGrayYeoman - Refurbishment, Stairs, Door, Handrail, FacadeYalding House  / BuckleyGrayYeoman - Refurbishment, Door, Facade, ChairYalding House  / BuckleyGrayYeoman - More Images+ 21

Shepherd’s Bush Extension & Loft Conversion / + Studio 30 Architects

Shepherd’s Bush Extension & Loft Conversion /  + Studio 30 Architects - Interior Photography, Extension, Bedroom, DoorShepherd’s Bush Extension & Loft Conversion /  + Studio 30 Architects - Exterior Photography, Extension, FacadeShepherd’s Bush Extension & Loft Conversion /  + Studio 30 Architects - Interior Photography, Extension, BedroomShepherd’s Bush Extension & Loft Conversion /  + Studio 30 Architects - Interior Photography, Extension, TableShepherd’s Bush Extension & Loft Conversion /  + Studio 30 Architects - More Images+ 24

Elmwood Court / C.F. Møller

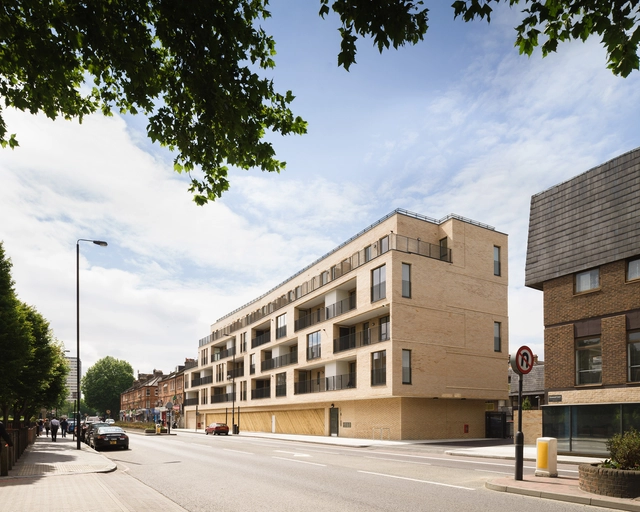
Elmwood Court  / C.F. Møller - Apartments, FacadeElmwood Court  / C.F. Møller - Apartments, Facade, Door, BalconyElmwood Court  / C.F. Møller - Apartments, Facade, BalconyElmwood Court  / C.F. Møller - Apartments, Kitchen, Door, Table, Lighting, ChairElmwood Court  / C.F. Møller - More Images+ 17