1. ArchDaily
  2. England

England: The Latest Architecture and News

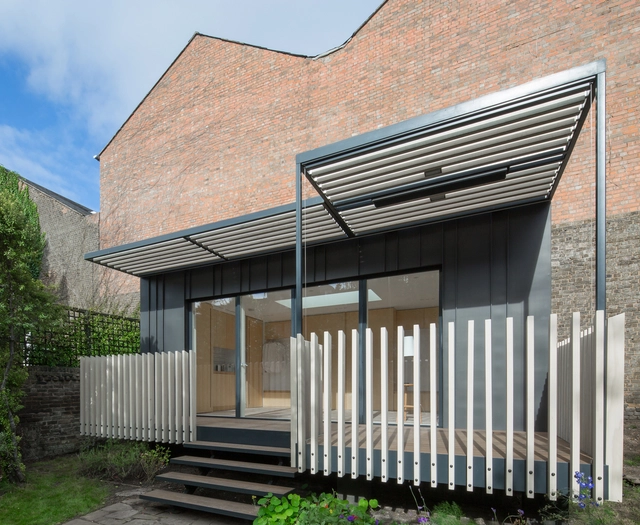
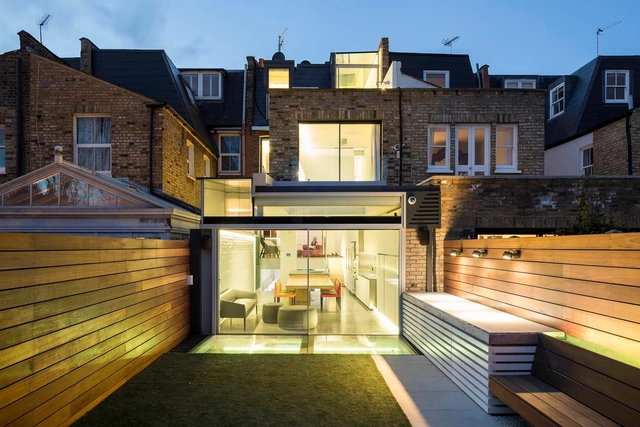
Fulham Pavilion / Silver & Co.

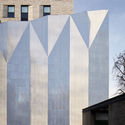
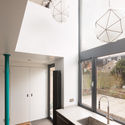
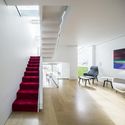
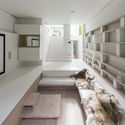
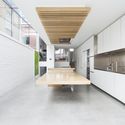
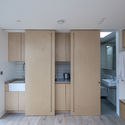
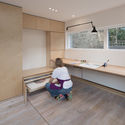
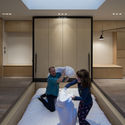
Fulham Pavilion / Silver & Co. - Exterior Photography, Extension, Fence, FacadeFulham Pavilion / Silver & Co. - Interior Photography, Extension, Kitchen, LightingFulham Pavilion / Silver & Co. - Interior Photography, Extension, Table, CountertopFulham Pavilion / Silver & Co. - Interior Photography, Extension, BedroomFulham Pavilion / Silver & Co. - More Images+ 30

  • Architects: Silver & Co.
  • Area Area of this architecture project Area:  42
  • Year Completion year of this architecture project Year:  2016
  • Manufacturers Brands with products used in this architecture project
    Manufacturers:  VMZINC
  • Professionals: Building Styles

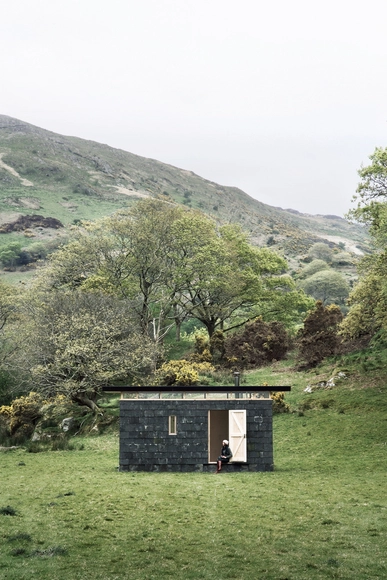
Slate Cabin / TRIAS

Slate Cabin / TRIAS  - Small ScaleSlate Cabin / TRIAS  - Interior Photography, Small ScaleSlate Cabin / TRIAS  - Interior Photography, Small Scale, DoorSlate Cabin / TRIAS  - Small ScaleSlate Cabin / TRIAS  - More Images+ 7

  • Architects: TRIAS
  • Area Area of this architecture project Area:  13
  • Year Completion year of this architecture project Year:  2017
  • Professionals: RBW Carpentry

Salesian Community House / MSMR Architects

Salesian Community House / MSMR Architects - Housing, Facade, ArchSalesian Community House / MSMR Architects - Housing, Door, Facade, Chair, TableSalesian Community House / MSMR Architects - Housing, Table, ChairSalesian Community House / MSMR Architects - Housing, Courtyard, Door, Facade, Arch, Arcade, ColumnSalesian Community House / MSMR Architects - More Images+ 18

Foster + Partners' New London HQ for Bloomberg Uses Ancient Roman Site Features to Inspire Interaction

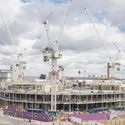
Foster + Partners has revealed new renderings of their designs for Bloomberg’s new London headquarters as the project races toward anticipated completion this autumn. The first building worldwide to be wholly owned and constructed by Bloomberg, the design of the London HQ has been guided by principles of collaboration, innovation and productivity, resulting in a structure that enhance both the workplace environment and the public realm.

Foster + Partners' New London HQ for Bloomberg Uses Ancient Roman Site Features to Inspire Interaction - Image 1 of 4Foster + Partners' New London HQ for Bloomberg Uses Ancient Roman Site Features to Inspire Interaction - Image 2 of 4Foster + Partners' New London HQ for Bloomberg Uses Ancient Roman Site Features to Inspire Interaction - Image 3 of 4Foster + Partners' New London HQ for Bloomberg Uses Ancient Roman Site Features to Inspire Interaction - Image 4 of 4Foster + Partners' New London HQ for Bloomberg Uses Ancient Roman Site Features to Inspire Interaction - More Images

AD Classics: Red House / William Morris and Philip Webb

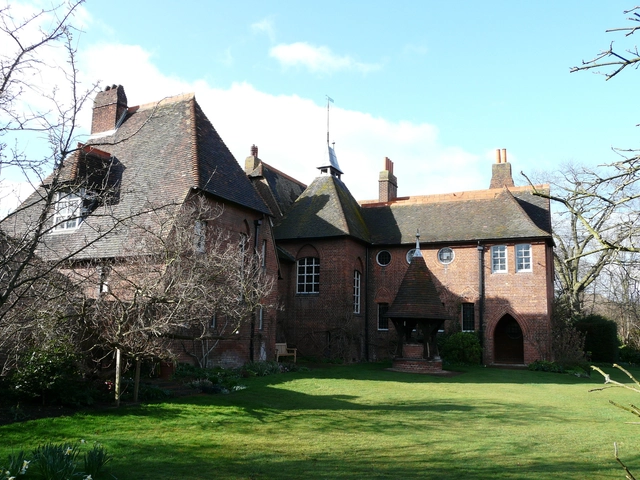
In the heart of a suburb just east of London stands an incongruous red brick villa. With its pointed arched window frames and towering chimneys, the house was designed to appear  like a relic of the Middle Ages. In reality, its vintage dates to the 1860’s. This is Red House, the Arts and Crafts home of artist William Morris and his family. Built as a rebuttal to an increasingly industrialized age, Red House’s message has been both diminished by the passage of time and, over the course of the centuries, been cast in greater relief against its context.
AD Classics: Red House / William Morris and Philip Webb - ResidentialAD Classics: Red House / William Morris and Philip Webb - Residential, Door, Facade, ArchAD Classics: Red House / William Morris and Philip Webb - ResidentialAD Classics: Red House / William Morris and Philip Webb - Residential, Garden, FacadeAD Classics: Red House / William Morris and Philip Webb - More Images+ 9

Carmody Groarke Greenlit for Expansion of Historic Dorset County Museum in Dorchester

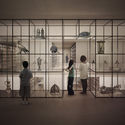
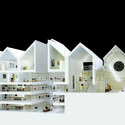
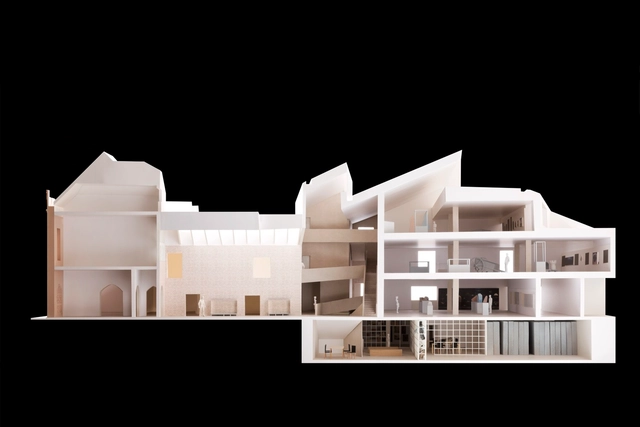
The Dorset County Museum in Dorchester, England has received full planning approval for a 2,500-square-meter renovation and expansion project led by London-based architects Carmody Groarke. The project will consist of a sensitive refurbishing of the historic museum as well as contemporary architectural interventions that will create four new stories of naturally-lit galleries and an improved circulation flow throughout the building.

Carmody Groarke Greenlit for Expansion of Historic Dorset County Museum in Dorchester - Image 1 of 4Carmody Groarke Greenlit for Expansion of Historic Dorset County Museum in Dorchester - Image 2 of 4Carmody Groarke Greenlit for Expansion of Historic Dorset County Museum in Dorchester - Image 3 of 4Carmody Groarke Greenlit for Expansion of Historic Dorset County Museum in Dorchester - Image 4 of 4Carmody Groarke Greenlit for Expansion of Historic Dorset County Museum in Dorchester - More Images

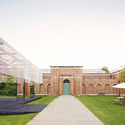
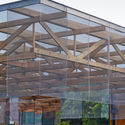
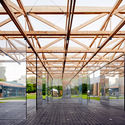
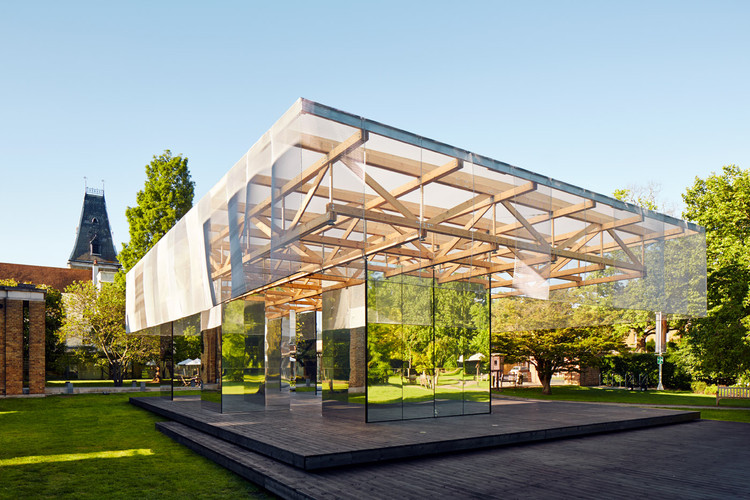
The Dulwich Pavilion / IF_DO

The Dulwich Pavilion / IF_DO - Pavilion, Garden, Beam, FacadeThe Dulwich Pavilion / IF_DO - Pavilion, Garden, Facade, Arch, ChairThe Dulwich Pavilion / IF_DO - Pavilion, Facade, Beam, DoorThe Dulwich Pavilion / IF_DO - Pavilion, Facade, Beam, DoorThe Dulwich Pavilion / IF_DO - More Images+ 13

  • Architects: IF_DO
  • Area Area of this architecture project Area:  192
  • Year Completion year of this architecture project Year:  2017
  • Manufacturers Brands with products used in this architecture project
    Manufacturers:  Attwools, MultipanelUK, Wood Green Timber

Southwark Town Hall & Theatre Peckham / Jestico + Whiles

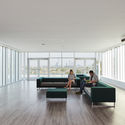
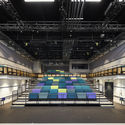
Southwark Town Hall & Theatre Peckham / Jestico + Whiles - Student HallSouthwark Town Hall & Theatre Peckham / Jestico + Whiles - Student HallSouthwark Town Hall & Theatre Peckham / Jestico + Whiles - Student HallSouthwark Town Hall & Theatre Peckham / Jestico + Whiles - Student HallSouthwark Town Hall & Theatre Peckham / Jestico + Whiles - More Images+ 25

  • Architects: Jestico + Whiles
  • Year Completion year of this architecture project Year:  2017
  • Manufacturers Brands with products used in this architecture project
    Manufacturers:  Technal, HansenGroup, Pza Gabriel Miró

High Kitchen / A-Zero Architects

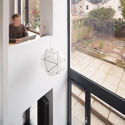
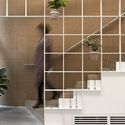
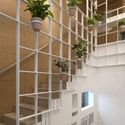
High Kitchen / A-Zero Architects - Refurbishment, Door, FacadeHigh Kitchen / A-Zero Architects - Refurbishment, Facade, Door, Handrail, BalconyHigh Kitchen / A-Zero Architects - Refurbishment, Stairs, Handrail, Facade, BeamHigh Kitchen / A-Zero Architects - Refurbishment, Kitchen, Door, Facade, Sink, Lighting, CountertopHigh Kitchen / A-Zero Architects - More Images+ 4

  • Architects: A-Zero Architects
  • Area Area of this architecture project Area:  88
  • Year Completion year of this architecture project Year:  2016
  • Manufacturers Brands with products used in this architecture project
    Manufacturers:  Aluprof, Amazing Spaces, Direct Wood Flooring, JM Design

OMA-Alumni NEUBAU Greenlighted for Pixelated Mixed-Use Complex in London

OMA-Alumni NEUBAU Greenlighted for Pixelated Mixed-Use Complex in London - Facade
Courtesy of NEUBAU

Emerging practice NEUBAU has received planning permission to begin construction on Tower Station, a mixed-use residential building located on Fincheley Road in London. Commissioned by County Tower Properties, the ‘pixelated’ building will be located on the site of a former gas station and clock tower, replacing the previous use with a new mechanical clock at the building’s peak, creating a new local landmark that echos the site’s history.

This is the largest commission to date for NEUBAU, founded in 2014 by former OMA architects Brigitta Lenz and Alexander Giarlis.

OMA-Alumni NEUBAU Greenlighted for Pixelated Mixed-Use Complex in London - FacadeOMA-Alumni NEUBAU Greenlighted for Pixelated Mixed-Use Complex in London - Facade, CityscapeOMA-Alumni NEUBAU Greenlighted for Pixelated Mixed-Use Complex in London - FacadeOMA-Alumni NEUBAU Greenlighted for Pixelated Mixed-Use Complex in London - Facade, TableOMA-Alumni NEUBAU Greenlighted for Pixelated Mixed-Use Complex in London - More Images+ 4

Olive + Squash / Neiheiser Argyros

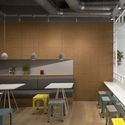
Olive + Squash / Neiheiser Argyros - Coffee ShopOlive + Squash / Neiheiser Argyros - Coffee ShopOlive + Squash / Neiheiser Argyros - Coffee ShopOlive + Squash / Neiheiser Argyros - Coffee ShopOlive + Squash / Neiheiser Argyros - More Images+ 9

Herzog & de Meuron's AstraZeneca R&D Headquarters Tops Out in Cambridge

The Herzog & de Meuron-designed global corporate headquarters for pharmaceutical company AstraZeneca has topped out in Cambridge, UK, as the building pushes forward to a series of opening dates beginning in 2018. Developed alongside AstraZeneca researchers and executive architect/lead consultant BDP, the scheme consists of a ring-shaped volume containing a series of open laboratories and transparent glass walls intended to foster the company’s principle of collaboration across disciplines.
Herzog & de Meuron's AstraZeneca R&D Headquarters Tops Out in Cambridge - Image 1 of 4Herzog & de Meuron's AstraZeneca R&D Headquarters Tops Out in Cambridge - Image 2 of 4Herzog & de Meuron's AstraZeneca R&D Headquarters Tops Out in Cambridge - Image 3 of 4Herzog & de Meuron's AstraZeneca R&D Headquarters Tops Out in Cambridge - More Images+ 3

Blackburn House / ArchiBlox

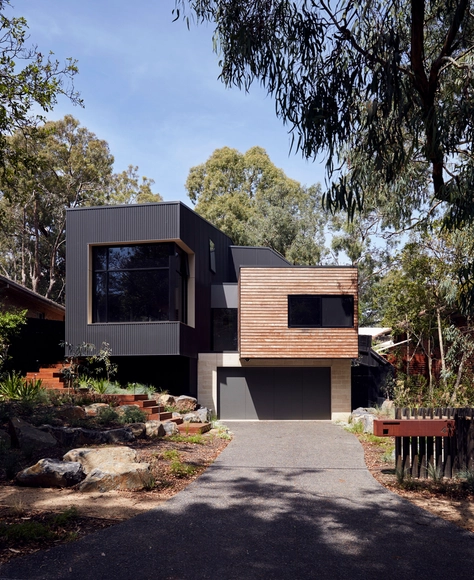
Blackburn House / ArchiBlox - Houses, Garden, Facade, ChairBlackburn House / ArchiBlox - Houses, Kitchen, Door, Table, ChairBlackburn House / ArchiBlox - Houses, Kitchen, Facade, Table, Countertop, ChairBlackburn House / ArchiBlox - Houses, Kitchen, Beam, Table, Countertop, Chair, LightingBlackburn House / ArchiBlox - More Images+ 10

Melbourne, Australia
  • Architects: ArchiBlox
  • Area Area of this architecture project Area:  194
  • Year Completion year of this architecture project Year:  2015
  • Professionals: TLC Designs

Ness Point House / Tonkin Liu Architects

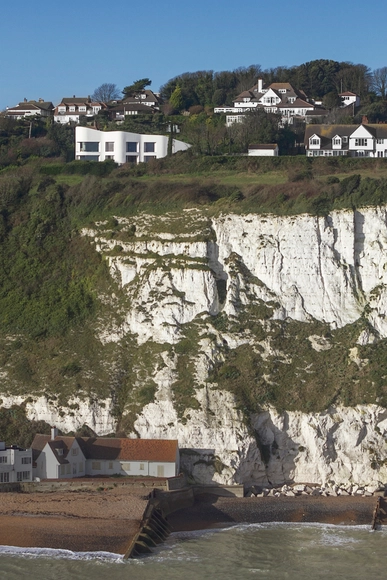
Ness Point House  / Tonkin Liu Architects - Houses, FacadeNess Point House  / Tonkin Liu Architects - Houses, Beam, Facade, HandrailNess Point House  / Tonkin Liu Architects - Houses, CoastNess Point House  / Tonkin Liu Architects - Houses, Door, Facade, Column, Chair, TableNess Point House  / Tonkin Liu Architects - More Images+ 25

Tate Harmer Reveals Plans for Eco-Hotel at the Eden Project in England

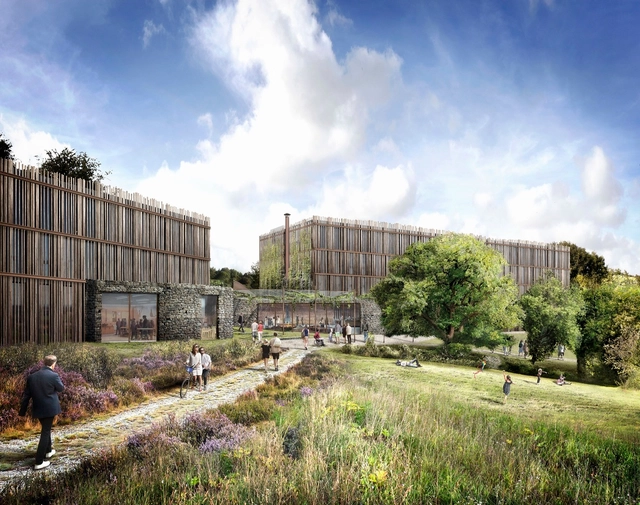
Tate Harmer has released plans for a new £8.5million hotel that will provide accommodation for visitors of The Eden Project in Cornwall, England, as the project has received planning approval. The 109-room building will utilize locally-sourced materials and meet high standards of efficiency and sustainability, matching the conservation-minded spirit of the Eden Project.
Tate Harmer Reveals Plans for Eco-Hotel at the Eden Project in England - Garden, FacadeTate Harmer Reveals Plans for Eco-Hotel at the Eden Project in England - FacadeTate Harmer Reveals Plans for Eco-Hotel at the Eden Project in England - Image 4 of 4Tate Harmer Reveals Plans for Eco-Hotel at the Eden Project in England - Facade, FenceTate Harmer Reveals Plans for Eco-Hotel at the Eden Project in England - More Images+ 2

GC House / YourArchitectLondon

GC House / YourArchitectLondon - Houses, Door, Facade, Fence, StairsGC House / YourArchitectLondon - Houses, Stairs, Handrail, Lighting, ChairGC House / YourArchitectLondon - HousesGC House / YourArchitectLondon - Houses, Kitchen, Facade, Handrail, Chair, TableGC House / YourArchitectLondon - More Images+ 19

  • Area Area of this architecture project Area:  378
  • Year Completion year of this architecture project Year:  2017
  • Manufacturers Brands with products used in this architecture project
    Manufacturers:  Dinesen, Dornbracht, Kaldewei

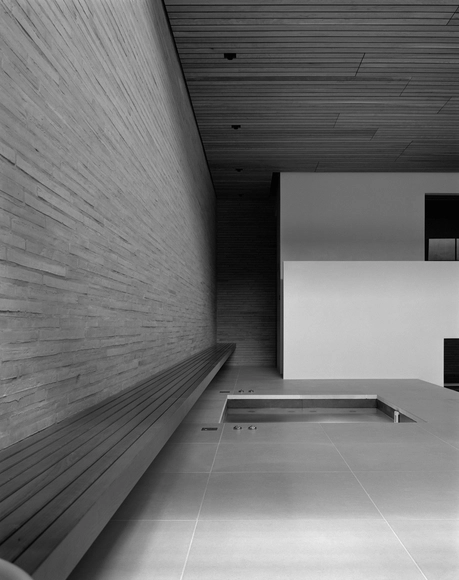
London Spa / Richard Bell Architecture

London Spa / Richard Bell Architecture - Spa, FacadeLondon Spa / Richard Bell Architecture - Spa, Door, Facade, ChairLondon Spa / Richard Bell Architecture - Spa, FacadeLondon Spa / Richard Bell Architecture - Spa, Facade, Door, BeamLondon Spa / Richard Bell Architecture - More Images+ 5

  • Area Area of this architecture project Area:  200
  • Year Completion year of this architecture project Year:  2016
  • Manufacturers Brands with products used in this architecture project
    Manufacturers:  Petersen Tegl, Viabizzuno, Vola

Shortlist Announced for 2017 RIBA London Awards

Shortlist Announced for 2017 RIBA London Awards - Featured Image
© Iwan Baan

A total of 85 buildings from the British capital have been shortlisted for the 2017 RIBA London Awards, including projects from Wilkinson Eyre, AHMM, Allies and Morrison, Herzog & de Meuron, and Rogers Stirk Harbour. All 85 buildings will now be visited and carefully assessed by one of four regional juries, before the regional winners are selected in June of this year. Winning projects will continue on to compete for the RIBA Stirling Prize - the UK's highest honor for architecture.

See a complete list of shortlisted buildings after the break.