1. ArchDaily
  2. England

England: The Latest Architecture and News

Heckfield Place / Spratley & Partners

Heckfield Place / Spratley & Partners - Interior Photography, Adaptive Reuse, Beam, Table, Chair
© Peter Cook

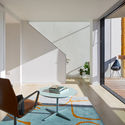
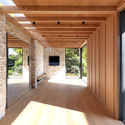
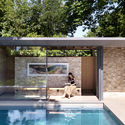
Heckfield Place / Spratley & Partners - Interior Photography, Adaptive Reuse, Lighting, ChairHeckfield Place / Spratley & Partners - Exterior Photography, Adaptive Reuse, FacadeHeckfield Place / Spratley & Partners - Interior Photography, Adaptive Reuse, Door, Table, ChairHeckfield Place / Spratley & Partners - Interior Photography, Adaptive Reuse, Beam, Table, ChairHeckfield Place / Spratley & Partners - More Images+ 14

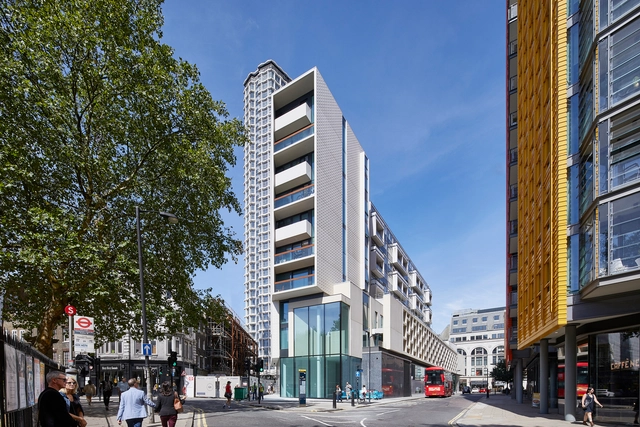
White Lion House / MICA

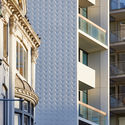
White Lion House / MICA - Apartments, FacadeWhite Lion House / MICA - Apartments, Stairs, Facade, HandrailWhite Lion House / MICA - Apartments, Facade, Door, Table, ChairWhite Lion House / MICA - Apartments, Facade, BalconyWhite Lion House / MICA - More Images+ 28

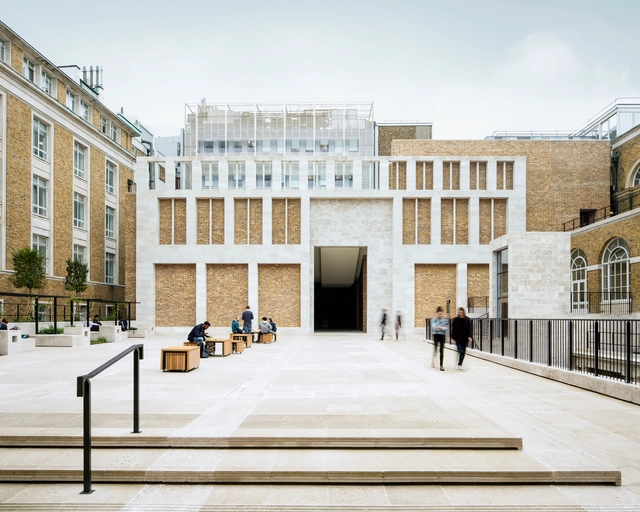
Wilkins Terrace / Levitt Bernstein

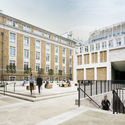
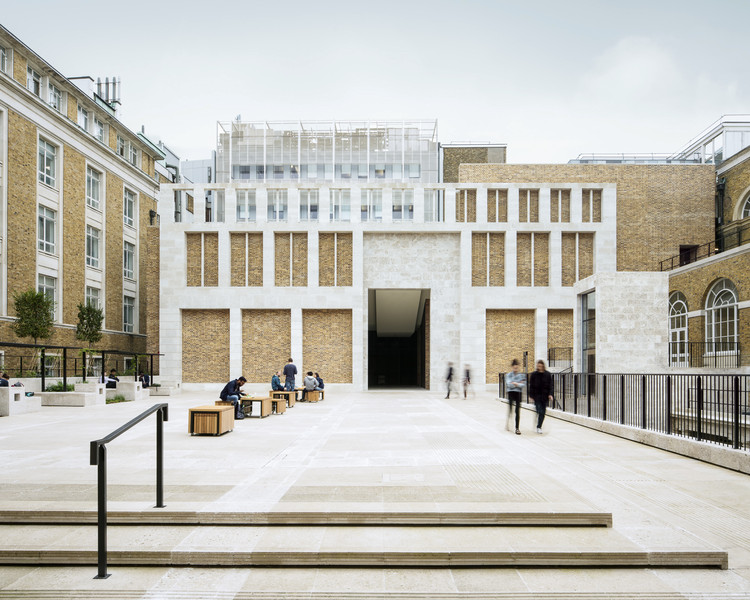
Wilkins Terrace / Levitt Bernstein - Renovation, Courtyard, Facade, Arch, Arcade, Table, ChairWilkins Terrace / Levitt Bernstein - Renovation, Courtyard, Facade, Fence, Stairs, DoorWilkins Terrace / Levitt Bernstein - Renovation, Stairs, Fence, Facade, Door, Handrail, Column, Arch, Chair, BenchWilkins Terrace / Levitt Bernstein - Renovation, Courtyard, Facade, BenchWilkins Terrace / Levitt Bernstein - More Images+ 14

Which Headquarters / KPF

Which Headquarters / KPF - Offices Interiors, Facade, Handrail
© Hufton + Crow

Which Headquarters / KPF - Offices Interiors, FacadeWhich Headquarters / KPF - Offices Interiors, Patio, Facade, Table, ChairWhich Headquarters / KPF - Offices Interiors, FacadeWhich Headquarters / KPF - Offices Interiors, Table, ChairWhich Headquarters / KPF - More Images+ 54

Pavilions within a Garden / Threefold Architects

Pavilions within a Garden / Threefold Architects - Exterior Photography, Other Structures
© Charles Hosea

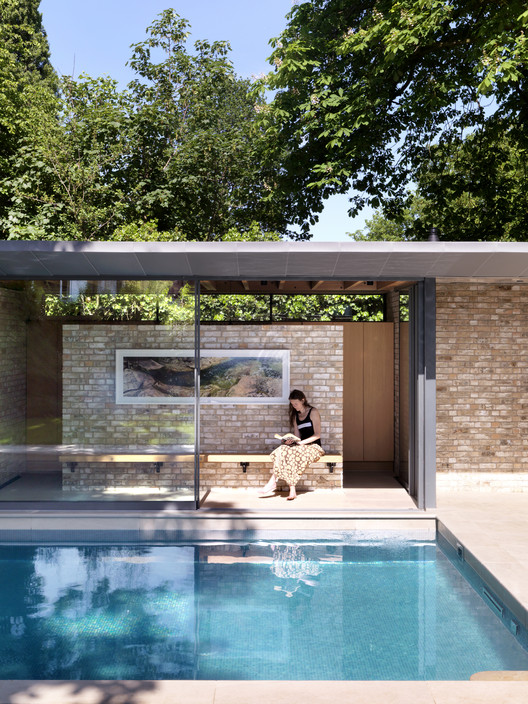
Pavilions within a Garden / Threefold Architects - Exterior Photography, Other Structures, Door, FacadePavilions within a Garden / Threefold Architects - Other StructuresPavilions within a Garden / Threefold Architects - Other StructuresPavilions within a Garden / Threefold Architects - Exterior Photography, Other StructuresPavilions within a Garden / Threefold Architects - More Images+ 14

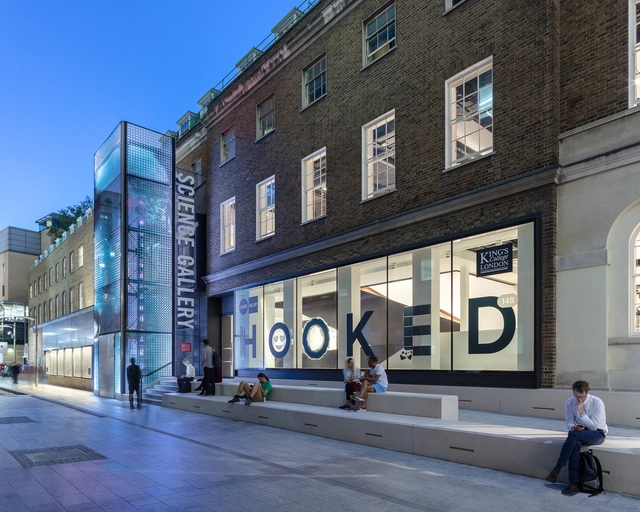
Science Gallery London / LTS Architects

Science Gallery London / LTS Architects - Renovation, Table, ChairScience Gallery London / LTS Architects - Renovation, Stairs, Handrail, BeamScience Gallery London / LTS Architects - Renovation, Facade, Handrail, Lighting, ChairScience Gallery London / LTS Architects - Renovation, Door, FacadeScience Gallery London / LTS Architects - More Images+ 19

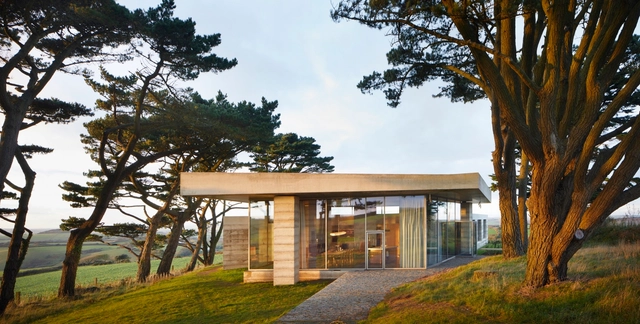
Peter Zumthor's Rammed Concrete Retreat for Living Architecture Nears Completion in England

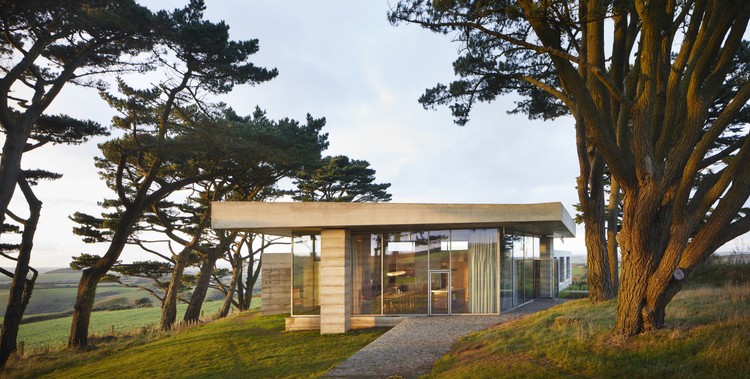
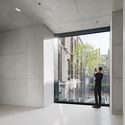
Living Architecture has published photographs of the Peter Zumthor-designed “Secular Retreat” as it nears completion in Chivelstone, Devon. The retreat will be the Pritzker Prize-winning architect’s first permanent building in the UK.

The dramatic, layered concrete and glass retreat is the seventh commission in the Living Architecture series, “designed by leading artists and architects in distinctive, unique sites across England.
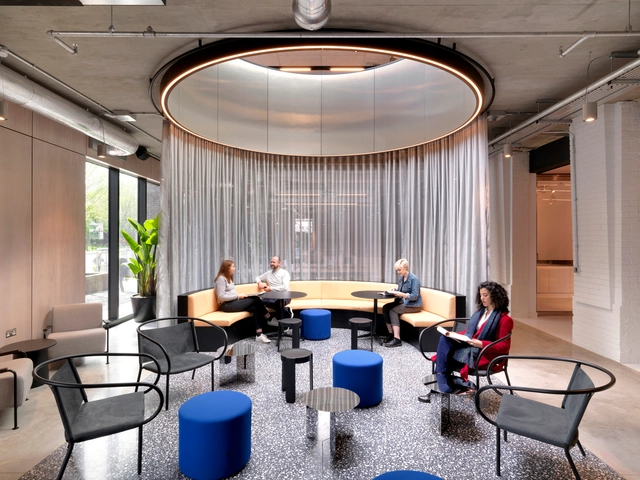
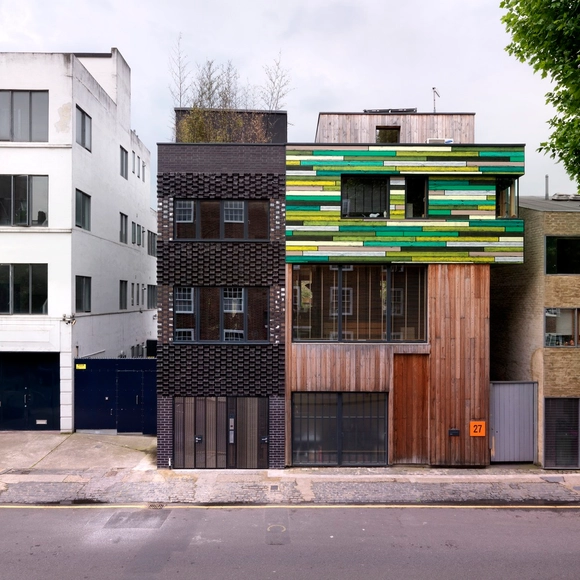
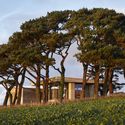
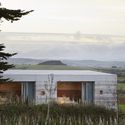
Peter Zumthor's Rammed Concrete Retreat for Living Architecture Nears Completion in England - Image 1 of 4Peter Zumthor's Rammed Concrete Retreat for Living Architecture Nears Completion in England - Image 2 of 4Peter Zumthor's Rammed Concrete Retreat for Living Architecture Nears Completion in England - Image 3 of 4Peter Zumthor's Rammed Concrete Retreat for Living Architecture Nears Completion in England - Image 4 of 4Peter Zumthor's Rammed Concrete Retreat for Living Architecture Nears Completion in England - More Images+ 4

Tintagel House / Stanton Williams + Universal Design Studio

Tintagel House / Stanton Williams + Universal Design Studio - Refurbishment, Table, ChairTintagel House / Stanton Williams + Universal Design Studio - Refurbishment, Stairs, Handrail, Arch, Chair, TableTintagel House / Stanton Williams + Universal Design Studio - Refurbishment, Kitchen, Facade, Handrail, Table, ChairTintagel House / Stanton Williams + Universal Design Studio - Refurbishment, Table, Chair, LightingTintagel House / Stanton Williams + Universal Design Studio - More Images+ 21

Black Volcano / Urban Mesh Design

Black Volcano   / Urban Mesh Design - RenovationBlack Volcano   / Urban Mesh Design - RenovationBlack Volcano   / Urban Mesh Design - RenovationBlack Volcano   / Urban Mesh Design - RenovationBlack Volcano   / Urban Mesh Design - More Images+ 20

  • Architects: Urban Mesh Design
  • Area Area of this architecture project Area:  220
  • Year Completion year of this architecture project Year:  2018
  • Manufacturers Brands with products used in this architecture project
    Manufacturers:  3V Architectural Hardware, Crispgem Joinery, HG Matthews, Redhouse, Solarcrest, +1

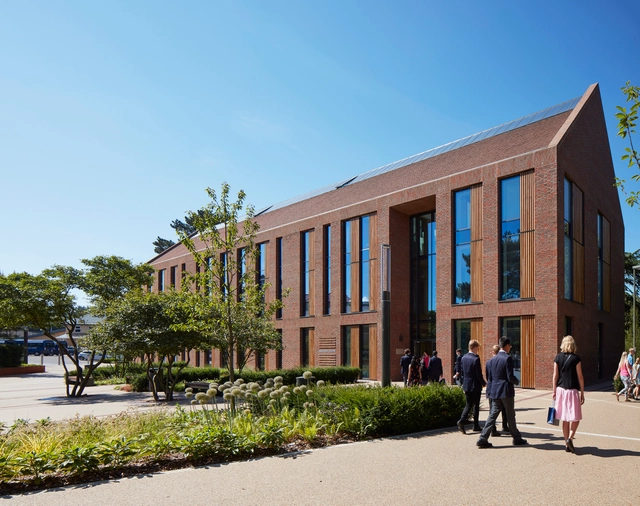
Reigate Grammar School / Walters & Cohen Architects

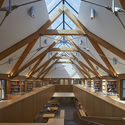
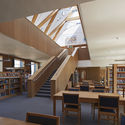
Reigate Grammar School / Walters & Cohen Architects - Schools Reigate Grammar School / Walters & Cohen Architects - Exterior Photography, Schools Reigate Grammar School / Walters & Cohen Architects - Interior Photography, Schools , Stairs, Beam, Table, ChairReigate Grammar School / Walters & Cohen Architects - Interior Photography, Schools , Table, Lighting, ChairReigate Grammar School / Walters & Cohen Architects - More Images+ 24

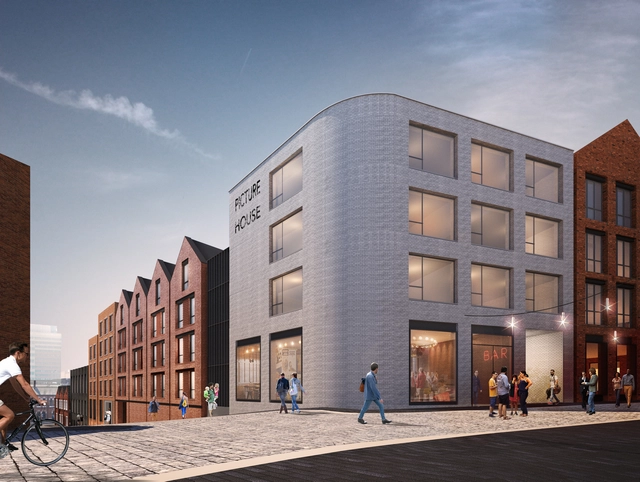
New Plans to Revitalize Birmingham’s Jewellery Quarter

Home to the historic engineering firm, AE Harris, for over 50 years, Birmingham’s treasured Jewellery Quarter is being revamped on account of modernized manufacturing methods adopted by the company.

Joint venture partners Galliard Homes and Apsley House Capital are working alongside Glenn Howells Architects to transform the site into a residential-led, mixed-use hub for the quarter.

Paul Street / Stiff + Trevillion

Paul Street / Stiff + Trevillion - Renovation, Facade, DoorPaul Street / Stiff + Trevillion - Renovation, Courtyard, Stairs, Facade, Arch, Arcade, HandrailPaul Street / Stiff + Trevillion - Renovation, Facade, CityscapePaul Street / Stiff + Trevillion - Renovation, Facade, ArchPaul Street / Stiff + Trevillion - More Images+ 16

  • Architects: Stiff + Trevillion
  • Area Area of this architecture project Area:  4028
  • Year Completion year of this architecture project Year:  2017

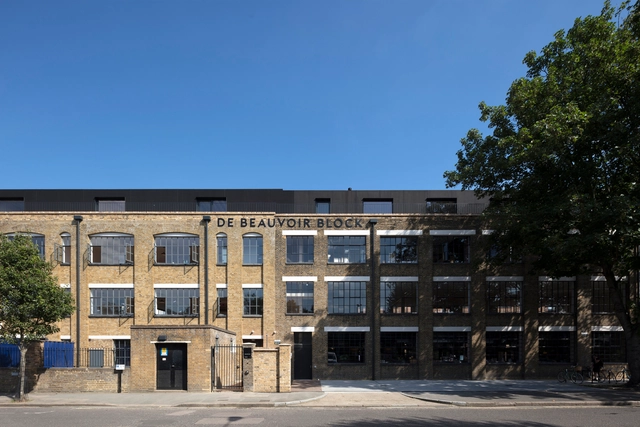
De Beauvoir Block / Henley Halebrown

De Beauvoir Block / Henley Halebrown - Exterior Photography, Refurbishment, FacadeDe Beauvoir Block / Henley Halebrown - Interior Photography, Refurbishment, FacadeDe Beauvoir Block / Henley Halebrown - Exterior Photography, Refurbishment, FacadeDe Beauvoir Block / Henley Halebrown - RefurbishmentDe Beauvoir Block / Henley Halebrown - More Images+ 14

Oldham Town Hall / BDP

Oldham Town Hall / BDP - Renovation, FacadeOldham Town Hall / BDP - Renovation, Stairs, Beam, Handrail, Fence, Arch, Door, LightingOldham Town Hall / BDP - Renovation, ChairOldham Town Hall / BDP - Renovation, Facade, StairsOldham Town Hall / BDP - More Images+ 10

  • Architects: BDP
  • Year Completion year of this architecture project Year:  2016

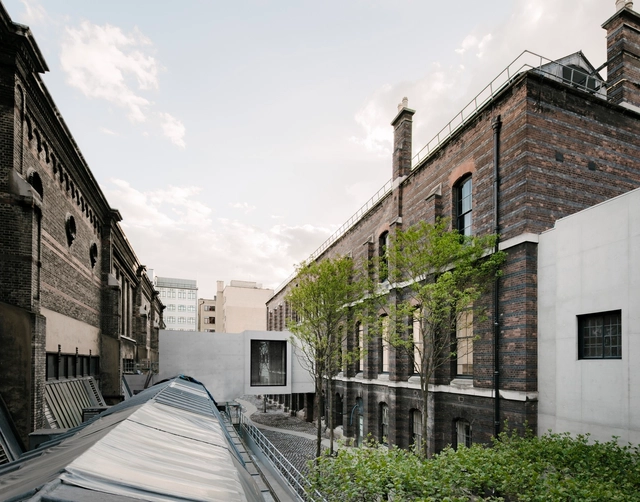
Royal Academy of Arts Masterplan / David Chipperfield Architects

Royal Academy of Arts Masterplan / David Chipperfield Architects - RenovationRoyal Academy of Arts Masterplan / David Chipperfield Architects - RenovationRoyal Academy of Arts Masterplan / David Chipperfield Architects - RenovationRoyal Academy of Arts Masterplan / David Chipperfield Architects - RenovationRoyal Academy of Arts Masterplan / David Chipperfield Architects - More Images+ 8

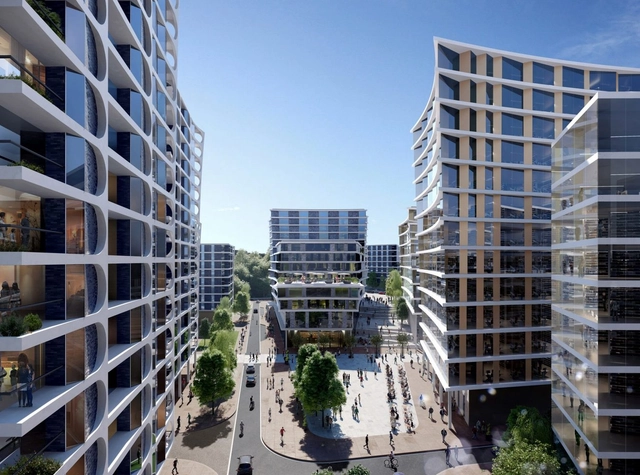
Zaha Hadid Architects Reveals Alternative Plan for Bristol Arena Site


The Bristol Arena site faces yet another turn of events, as Zaha Hadid Architects and property investor Legal & General have released plans for a large housing development next to Temples Meads Station. The site is one of two proposed locations for the Bristol Arena, a project on hold for more than 15 years as Bristol City Council continues to debate its location. The proposal by Zaha Hadid Architects would include office blocks, a 345 room hotel, conference center and over 500 homes.

Zaha Hadid Architects Reveals Alternative Plan for Bristol Arena Site - Image 1 of 4Zaha Hadid Architects Reveals Alternative Plan for Bristol Arena Site - Image 2 of 4Zaha Hadid Architects Reveals Alternative Plan for Bristol Arena Site - Image 3 of 4Zaha Hadid Architects Reveals Alternative Plan for Bristol Arena Site - Image 4 of 4Zaha Hadid Architects Reveals Alternative Plan for Bristol Arena Site - More Images+ 3

Clifton Cathedral / Purcell

Clifton Cathedral / Purcell - Cathedral, Facade
© Phil Boorman

Clifton Cathedral / Purcell - Cathedral, Beam, Column, Arch, Table, ChairClifton Cathedral / Purcell - Cathedral, Chair, LightingClifton Cathedral / Purcell - Cathedral, Beam, Handrail, StairsClifton Cathedral / Purcell - Cathedral, Chair, LightingClifton Cathedral / Purcell - More Images+ 19

  • Architects: Purcell
  • Area Area of this architecture project Area:  2400
  • Year Completion year of this architecture project Year:  2018
  • Manufacturers Brands with products used in this architecture project
    Manufacturers:  Alumasc, Lindab, Lonsdale Metal Company, Nicholson Roof Products, Sylvania Lighting

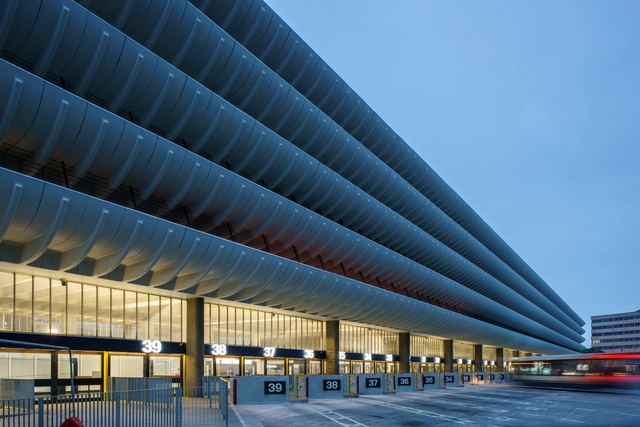
Preston Bus Station Refurbishment / John Puttick Associates

Preston Bus Station Refurbishment / John Puttick Associates - Interior Photography, Bus Station, Facade, StairsPreston Bus Station Refurbishment / John Puttick Associates - Interior Photography, Bus Station, Facade, DoorPreston Bus Station Refurbishment / John Puttick Associates - Bus StationPreston Bus Station Refurbishment / John Puttick Associates - Bus StationPreston Bus Station Refurbishment / John Puttick Associates - More Images+ 21