1. ArchDaily
  2. Dabas

Dabas: The Latest Architecture and News

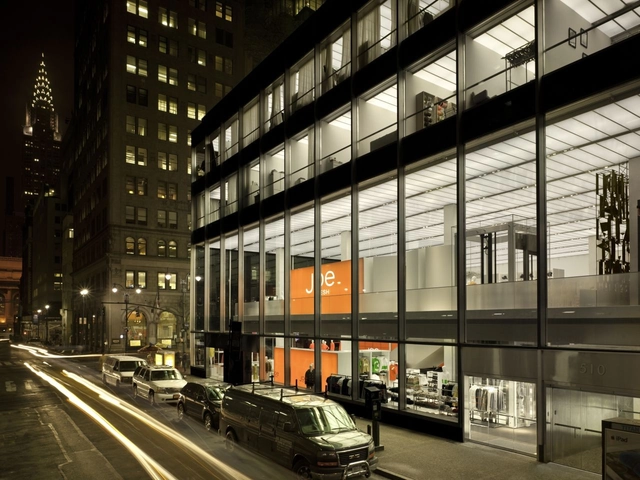
Joe Fresh New York flagship / Burdifilek

Joe Fresh New York flagship / Burdifilek - Store, Facade, CityscapeJoe Fresh New York flagship / Burdifilek - Store, Facade, Stairs, HandrailJoe Fresh New York flagship / Burdifilek - Store, Facade, BeamJoe Fresh New York flagship / Burdifilek - Store, Facade, ClosetJoe Fresh New York flagship / Burdifilek - More Images+ 14

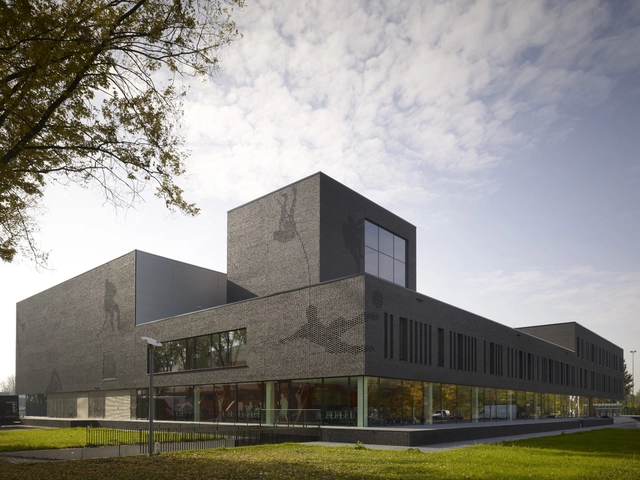
Fontys Sports College / Mecanoo

Fontys Sports College / Mecanoo - Recreation & TrainingFontys Sports College / Mecanoo - Recreation & Training, Facade, LightingFontys Sports College / Mecanoo - Recreation & Training, DoorFontys Sports College / Mecanoo - Recreation & Training, FacadeFontys Sports College / Mecanoo - More Images+ 2

  • Architects: Mecanoo
  • Area Area of this architecture project Area:  16 m²
  • Year Completion year of this architecture project Year:  2012

Centre for Digital Media / Musson Cattell Mackey Partnership Architects

Centre for Digital Media / Musson Cattell Mackey Partnership Architects  - Dorms, FacadeCentre for Digital Media / Musson Cattell Mackey Partnership Architects  - Dorms, FacadeCentre for Digital Media / Musson Cattell Mackey Partnership Architects  - Dorms, Table, Lighting, ChairCentre for Digital Media / Musson Cattell Mackey Partnership Architects  - Dorms, Door, Column, Chair, TableCentre for Digital Media / Musson Cattell Mackey Partnership Architects  - More Images+ 15
Wagner Noël Performing Arts Center / Bora Architects + Rhotenberry Wellen Architects
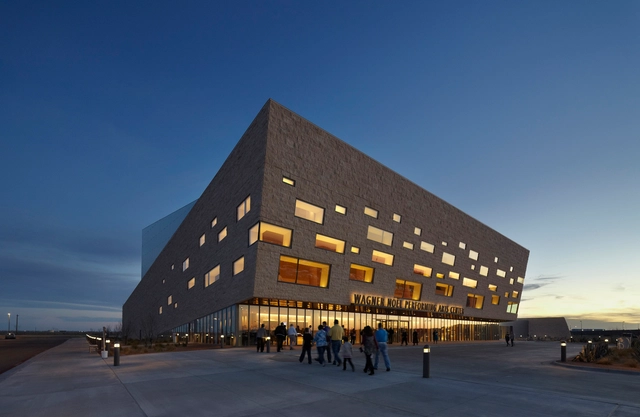
Wagner Noël Performing Arts Center / Bora Architects + Rhotenberry Wellen Architects -  Performing Arts Center , Bench, ChairWagner Noël Performing Arts Center / Bora Architects + Rhotenberry Wellen Architects -  Performing Arts Center , FacadeWagner Noël Performing Arts Center / Bora Architects + Rhotenberry Wellen Architects -  Performing Arts Center , FacadeWagner Noël Performing Arts Center / Bora Architects + Rhotenberry Wellen Architects -  Performing Arts Center , Chair, LightingWagner Noël Performing Arts Center / Bora Architects + Rhotenberry Wellen Architects - More Images+ 15

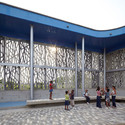
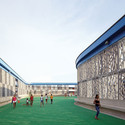
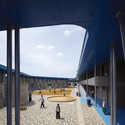
Flor del Campo Educational Center / Giancarlo Mazzanti + Felipe Mesa

Flor del Campo Educational Center / Giancarlo Mazzanti + Felipe Mesa - Schools , FacadeFlor del Campo Educational Center / Giancarlo Mazzanti + Felipe Mesa - Schools , Facade, ColumnFlor del Campo Educational Center / Giancarlo Mazzanti + Felipe Mesa - Schools , FacadeFlor del Campo Educational Center / Giancarlo Mazzanti + Felipe Mesa - Schools , Facade, ArchFlor del Campo Educational Center / Giancarlo Mazzanti + Felipe Mesa - More Images+ 31
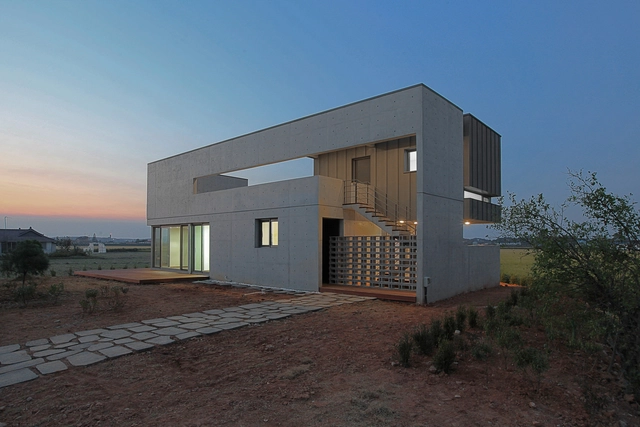
Bujang-li House / Oh Jongsang

Bujang-li House / Oh Jongsang - Houses, FacadeBujang-li House / Oh Jongsang - Houses, FacadeBujang-li House / Oh Jongsang - HousesBujang-li House / Oh Jongsang - Houses, FacadeBujang-li House / Oh Jongsang - More Images+ 26

•
Chungcheongnam-Do, South Korea
  • Architects: Oh Jongsang
  • Area Area of this architecture project Area:  135 m²
  • Year Completion year of this architecture project Year:  2012

Administrative Center Jesenice / Studio Kalamar
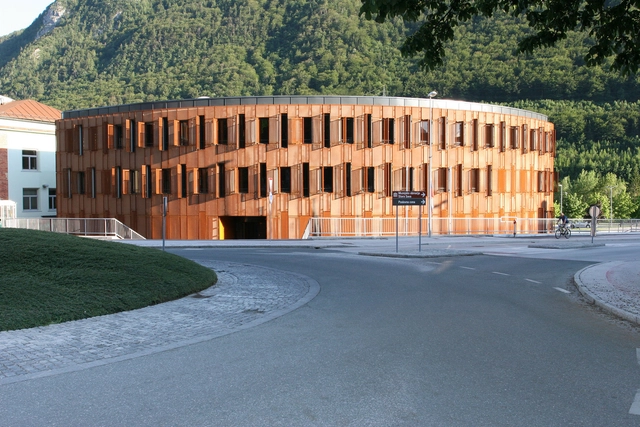
Administrative Center Jesenice / Studio Kalamar - Other Public Administration Buildings, FacadeAdministrative Center Jesenice / Studio Kalamar - Other Public Administration Buildings, FacadeAdministrative Center Jesenice / Studio Kalamar - Other Public Administration Buildings, Garden, FacadeAdministrative Center Jesenice / Studio Kalamar - Other Public Administration Buildings, FacadeAdministrative Center Jesenice / Studio Kalamar - More Images+ 22
  • Architects: Studio Kalamar
  • Area Area of this architecture project Area:  2980 m²
  • Year Completion year of this architecture project Year:  2009

Galaxy Soho / Zaha Hadid Architects

Galaxy Soho / Zaha Hadid Architects - Shopping CentersGalaxy Soho / Zaha Hadid Architects - Shopping CentersGalaxy Soho / Zaha Hadid Architects - Shopping CentersGalaxy Soho / Zaha Hadid Architects - Shopping CentersGalaxy Soho / Zaha Hadid Architects - More Images+ 14

  • Architects: ZHA
  • Area Area of this architecture project Area:  332857 m²
  • Year Completion year of this architecture project Year:  2012
  • Manufacturers Brands with products used in this architecture project
    Manufacturers:  Flowcrete

Hotel Dua / Koan Design

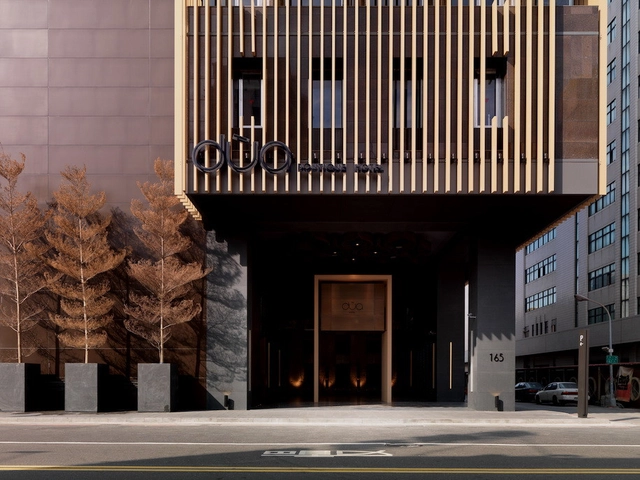
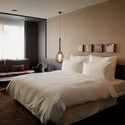
Hotel Dua / Koan Design - Hotels, ColumnHotel Dua / Koan Design - Hotels, Bedroom, Lighting, BedHotel Dua / Koan Design - Hotels, Facade, Beam, ColumnHotel Dua / Koan Design - Hotels, Facade, CityscapeHotel Dua / Koan Design - More Images+ 28

•
Kaohsiung City, Taiwan
  • Architects: Koan Design
  • Area Area of this architecture project Area:  16 m²
  • Year Completion year of this architecture project Year:  2012

Sunny Gymnasium / Tekhnê Architectes

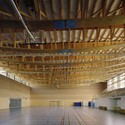
Sunny Gymnasium / Tekhnê Architectes - Gymnasium, FacadeSunny Gymnasium / Tekhnê Architectes - Gymnasium, Beam, DoorSunny Gymnasium / Tekhnê Architectes - Gymnasium, Garden, FacadeSunny Gymnasium / Tekhnê Architectes - Gymnasium, Beam, Facade, Handrail, LightingSunny Gymnasium / Tekhnê Architectes - More Images+ 4
Tower Wharf Cafe / Tony Fretton Architects
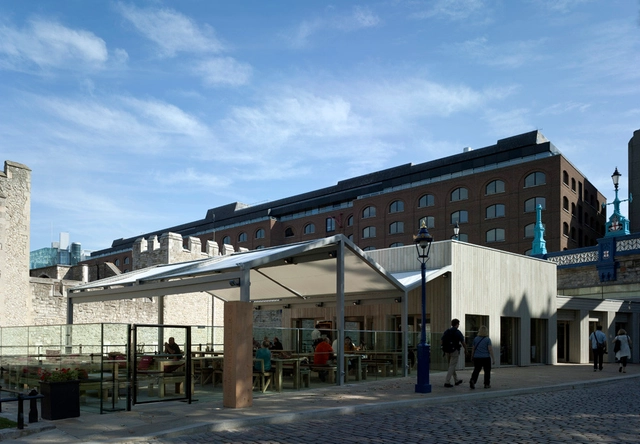
Tower Wharf Cafe / Tony Fretton Architects - Coffee Shop, Door, Table, ChairTower Wharf Cafe / Tony Fretton Architects - Coffee Shop, Facade, Handrail, Fence, Balcony, Arch, Lighting, Table, ChairTower Wharf Cafe / Tony Fretton Architects - Coffee Shop, Door, Arch, Facade, Beam, Lighting, Chair, TableTower Wharf Cafe / Tony Fretton Architects - Coffee Shop, Deck, Beam, Facade, Table, LightingTower Wharf Cafe / Tony Fretton Architects - More Images+ 5

Landscape Laboratory / Cannatà & Fernandes
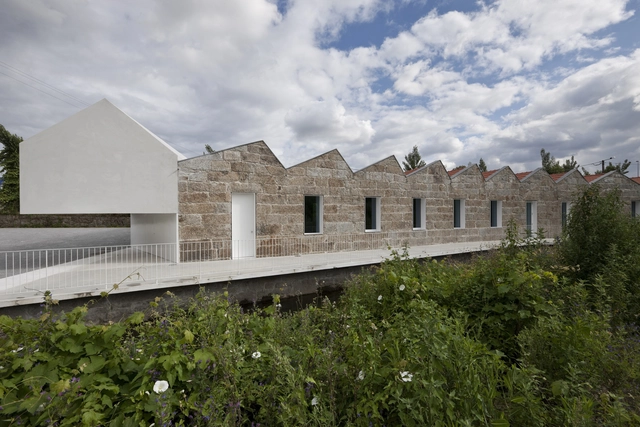
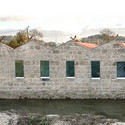
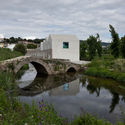
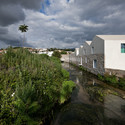
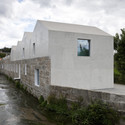
Landscape Laboratory / Cannatà & Fernandes - Laboratory, Facade, CoastLandscape Laboratory / Cannatà & Fernandes - Laboratory, Garden, ArchLandscape Laboratory / Cannatà & Fernandes - Laboratory, Facade, CoastLandscape Laboratory / Cannatà & Fernandes - Laboratory, FacadeLandscape Laboratory / Cannatà & Fernandes - More Images+ 43
•
Guimarães, Portugal
  • Area Area of this architecture project Area:  1387 m²
  • Year Completion year of this architecture project Year:  2010

DGS-Co Office Building / Ayeneh Office
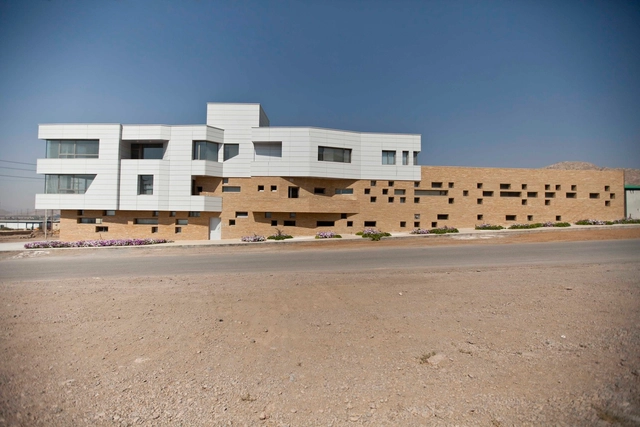
DGS-Co Office Building / Ayeneh Office - Office Buildings, FacadeDGS-Co Office Building / Ayeneh Office - Office Buildings, FacadeDGS-Co Office Building / Ayeneh Office - Office Buildings, FacadeDGS-Co Office Building / Ayeneh Office - Office Buildings, FacadeDGS-Co Office Building / Ayeneh Office - More Images+ 10
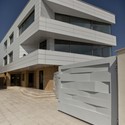
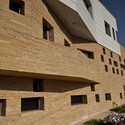
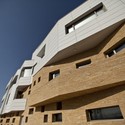
  • Architects: Ayeneh Office
    : Ali Dehghani, Ali Soltani, Atefeh Karbasi
  • Area Area of this architecture project Area:  1011 m²
  • Year Completion year of this architecture project Year:  2012

Schlump ONE / J. Mayer H. Architects

Schlump ONE / J. Mayer H. Architects - RenovationSchlump ONE / J. Mayer H. Architects - Interior Photography, Renovation, FacadeSchlump ONE / J. Mayer H. Architects - RenovationSchlump ONE / J. Mayer H. Architects - RenovationSchlump ONE / J. Mayer H. Architects - More Images+ 32

Superkilen / Topotek 1 + BIG Architects + Superflex
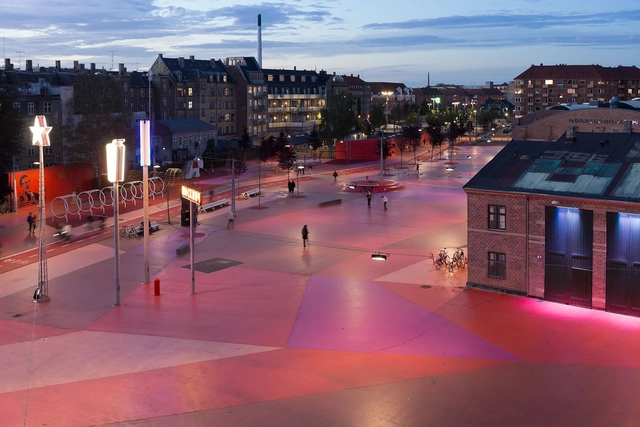
Superkilen / Topotek 1 + BIG Architects + Superflex - Exterior Photography, Public Space, Facade, LightingSuperkilen / Topotek 1 + BIG Architects + Superflex - Exterior Photography, Public SpaceSuperkilen / Topotek 1 + BIG Architects + Superflex - Exterior Photography, Public Space, FacadeSuperkilen / Topotek 1 + BIG Architects + Superflex - Exterior Photography, Public Space, ArchSuperkilen / Topotek 1 + BIG Architects + Superflex - More Images+ 53

•
Copenhagen, Denmark

Flat Iron Building / Rosenbergs Arkitekter

Flat Iron Building / Rosenbergs Arkitekter - Renovation, Facade, CityscapeFlat Iron Building / Rosenbergs Arkitekter - Renovation, Facade, CityscapeFlat Iron Building / Rosenbergs Arkitekter - Renovation, Stairs, HandrailFlat Iron Building / Rosenbergs Arkitekter - Renovation, FacadeFlat Iron Building / Rosenbergs Arkitekter - More Images+ 8
  • Area Area of this architecture project Area:  0 m²
  • Year Completion year of this architecture project Year:  2009

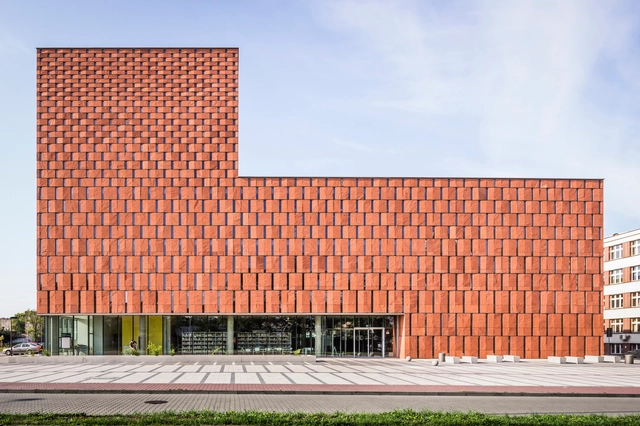
CINiBA / HS99

•
Katowice, Poland
  • Architects: HS99
  • Area Area of this architecture project Area:  0 m²
  • Year Completion year of this architecture project Year:  2011

The Offset / Ja Studio + ARTA Design and Build

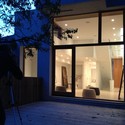
The Offset / Ja Studio + ARTA Design and Build - Houses, Door, FacadeThe Offset / Ja Studio + ARTA Design and Build - Houses, Facade, DoorThe Offset / Ja Studio + ARTA Design and Build - Houses, Bedroom, Door, BedThe Offset / Ja Studio + ARTA Design and Build - Houses, Kitchen, Door, Sink, Countertop, TableThe Offset / Ja Studio + ARTA Design and Build - More Images+ 17