1. ArchDaily
  2. Dabas

Dabas: The Latest Architecture and News

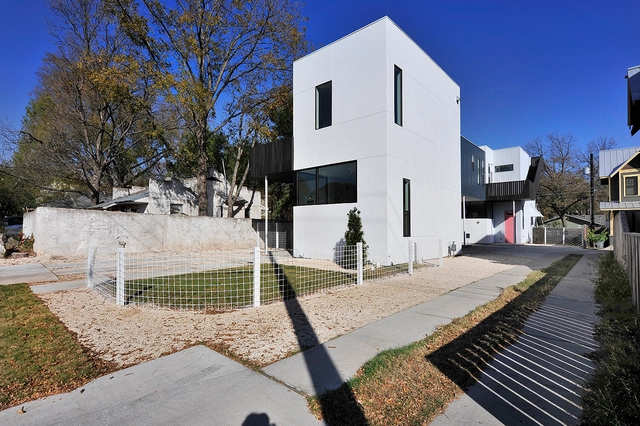
Moonlight Duplex / Salas Design Workshop LLC

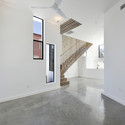
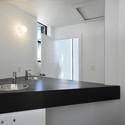
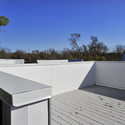
Moonlight Duplex / Salas Design Workshop LLC - Houses, Fence, Facade, Door, StairsMoonlight Duplex / Salas Design Workshop LLC - Houses, HandrailMoonlight Duplex / Salas Design Workshop LLC - Houses, Bathroom, Sink, CountertopMoonlight Duplex / Salas Design Workshop LLC - Houses, FacadeMoonlight Duplex / Salas Design Workshop LLC - More Images+ 15
  • Architects: Salas Design Workshop LLC
    : Salas Design Company
  • Area Area of this architecture project Area:  3000 m²
  • Year Completion year of this architecture project Year:  2010

Family Tomb in the Açor Mountains / Pedro Dias
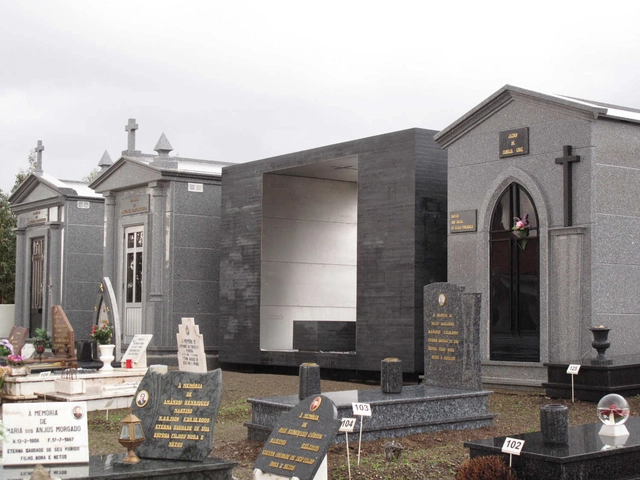
Family Tomb in the Açor Mountains / Pedro Dias - Grave, TableFamily Tomb in the Açor Mountains / Pedro Dias - Grave, FacadeFamily Tomb in the Açor Mountains / Pedro Dias - Grave, FacadeFamily Tomb in the Açor Mountains / Pedro Dias - GraveFamily Tomb in the Açor Mountains / Pedro Dias - More Images+ 26
•
Monte Frio, Portugal
  • Architects: Pedro Dias
  • Area Area of this architecture project Area:  129 m²
  • Year Completion year of this architecture project Year:  2009

Langue De Bois / RVL architects

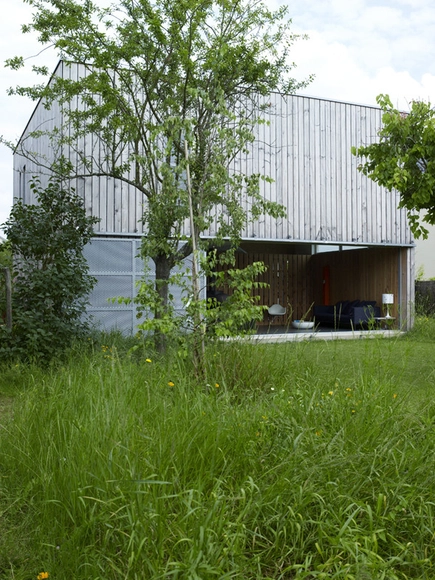
Langue De Bois / RVL architects - Houses, Garden, Facade, ChairLangue De Bois / RVL architects - Houses, Facade, ChairLangue De Bois / RVL architects - Houses, Handrail, Chair, TableLangue De Bois / RVL architects - Houses, Garden, Facade, Door, Arch, ChairLangue De Bois / RVL architects - More Images+ 15

•
Tours, France

White & Shiny at the Champs Elysées / S.DREI Architektur

White & Shiny at the Champs Elysées / S.DREI Architektur - Offices Interiors, FacadeWhite & Shiny at the Champs Elysées / S.DREI Architektur - Offices Interiors, Facade, BenchWhite & Shiny at the Champs Elysées / S.DREI Architektur - Offices Interiors, Door, FacadeWhite & Shiny at the Champs Elysées / S.DREI Architektur - Offices Interiors, Facade, Door, Table, ChairWhite & Shiny at the Champs Elysées / S.DREI Architektur - More Images+ 1

  • Architects: S.DREI Architektur
    : Armin Stocker & Walter Sametinger
  • Area Area of this architecture project Area:  900 m²
  • Year Completion year of this architecture project Year:  2008

Split Level House / Indra Tata Adilaras
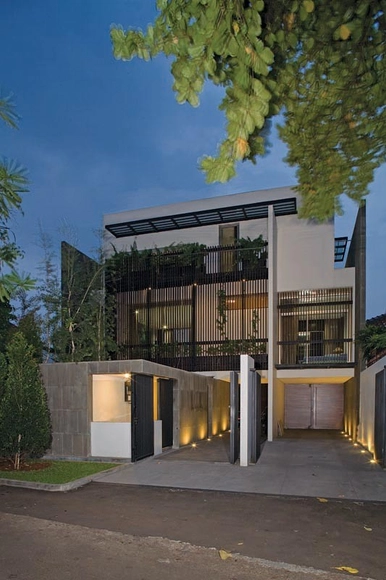
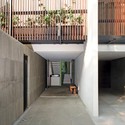
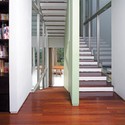
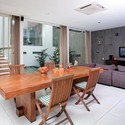
Split Level House / Indra Tata Adilaras - Houses, Door, Beam, Table, ChairSplit Level House / Indra Tata Adilaras - Houses, Courtyard, Facade, Fence, Handrail, Stairs, Balcony, ArchSplit Level House / Indra Tata Adilaras - Houses, Stairs, Handrail, Facade, DoorSplit Level House / Indra Tata Adilaras - Houses, Kitchen, Beam, Table, ChairSplit Level House / Indra Tata Adilaras - More Images+ 16
•
Jakarta, Indonesia
  • Area Area of this architecture project Area:  372 m²
  • Year Completion year of this architecture project Year:  2006

Burnie Makers’ Workshop / TERROIR

Burnie Makers’ Workshop / TERROIR - Workshop, FacadeBurnie Makers’ Workshop / TERROIR - Workshop, Bedroom, BedBurnie Makers’ Workshop / TERROIR - Workshop, FacadeBurnie Makers’ Workshop / TERROIR - Workshop, Facade, Handrail, ChairBurnie Makers’ Workshop / TERROIR - More Images+ 31

  • Architects: TERROIR
  • Area Area of this architecture project Area:  1500 m²
  • Year Completion year of this architecture project Year:  2009

MIXX Bar & Lounge / Curiosity

MIXX Bar & Lounge / Curiosity - Interior Design, Lighting, Bench, TableMIXX Bar & Lounge / Curiosity - Interior Design, Chair, TableMIXX Bar & Lounge / Curiosity - Interior Design, Table, ChairMIXX Bar & Lounge / Curiosity - Interior Design, Column, TableMIXX Bar & Lounge / Curiosity - More Images+ 8

  • Interior Designers: Curiosity
  • Area Area of this architecture project Area:  600 m²
  • Year Completion year of this architecture project Year:  2010

J-Tea / Atelier Waechter

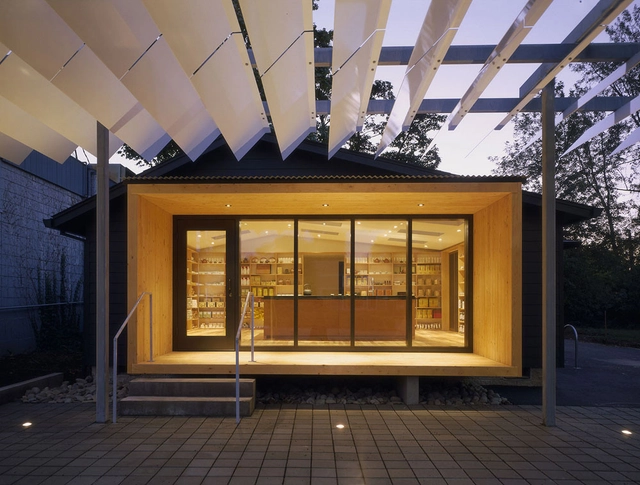
J-Tea / Atelier Waechter - Retail , Kitchen, Facade, Countertop, TableJ-Tea / Atelier Waechter - Retail , FacadeJ-Tea / Atelier Waechter - Retail , Facade, Beam, LightingJ-Tea / Atelier Waechter - Retail , Facade, DoorJ-Tea / Atelier Waechter - More Images+ 2

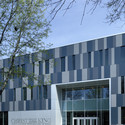
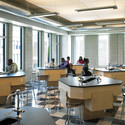
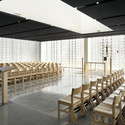
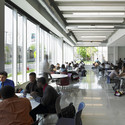
Christ the King Jesuit College Preparatory School / John Ronan Architects
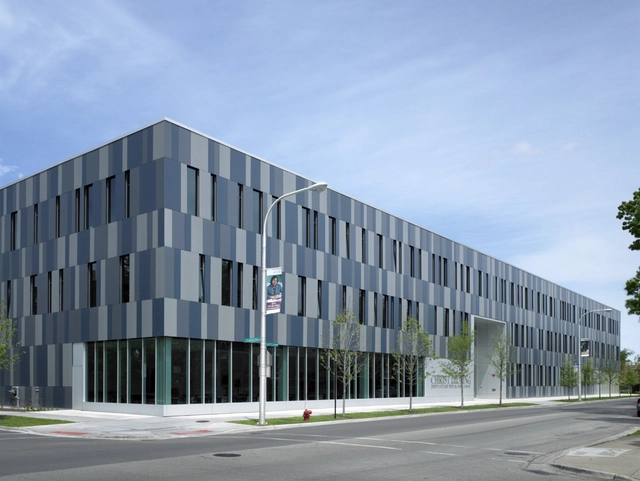
Christ the King Jesuit College Preparatory School / John Ronan Architects - Higher Education, FacadeChrist the King Jesuit College Preparatory School / John Ronan Architects - Higher Education, Table, ChairChrist the King Jesuit College Preparatory School / John Ronan Architects - Higher Education, Chair, TableChrist the King Jesuit College Preparatory School / John Ronan Architects - Higher Education, Table, Chair, LightingChrist the King Jesuit College Preparatory School / John Ronan Architects - More Images+ 10
Inside Outside / Ivanisin & Kabashi Arhitekti
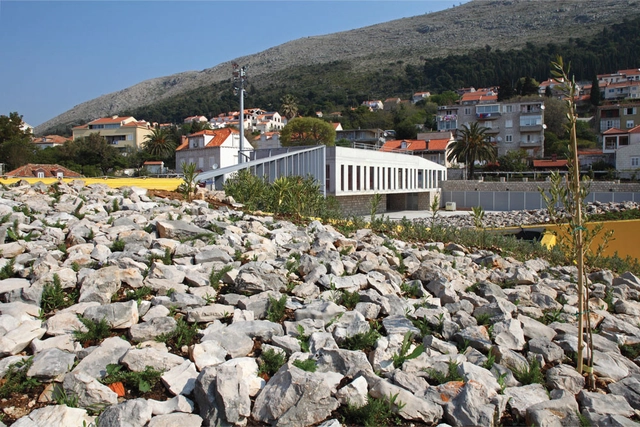

Inside Outside / Ivanisin & Kabashi Arhitekti - Schools , FacadeInside Outside / Ivanisin & Kabashi Arhitekti - Schools , FacadeInside Outside / Ivanisin & Kabashi Arhitekti - Schools , FacadeInside Outside / Ivanisin & Kabashi Arhitekti - Schools Inside Outside / Ivanisin & Kabashi Arhitekti - More Images+ 17
Contemporaine / Perkins&Will

Contemporaine / Perkins&Will - ApartmentsContemporaine / Perkins&Will - ApartmentsContemporaine / Perkins&Will - ApartmentsContemporaine / Perkins&Will - ApartmentsContemporaine / Perkins&Will - More Images+ 15

Glass Townhomes / Sander Architects
Glass Townhomes / Sander Architects - LightingGlass Townhomes / Sander Architects - LightingGlass Townhomes / Sander Architects - Lighting, Stairs, Facade, Handrail, Column, LightingGlass Townhomes / Sander Architects - Lighting, StairsGlass Townhomes / Sander Architects - More Images+ 12
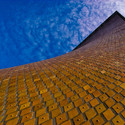
AD Classics: Luce Memorial Chapel / I.M. Pei
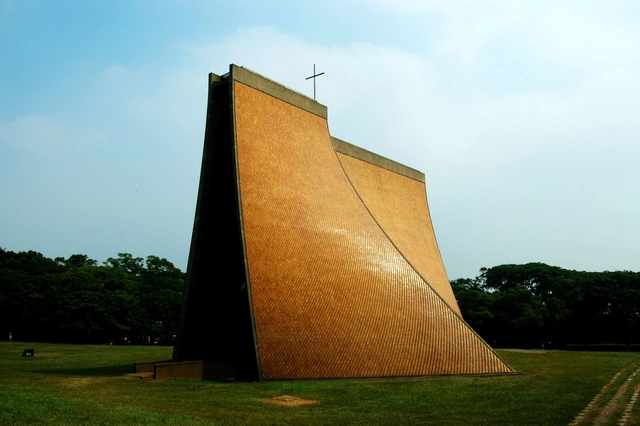
AD Classics: Luce Memorial Chapel / I.M. Pei - Chapel, FacadeAD Classics: Luce Memorial Chapel / I.M. Pei - Chapel, Facade, Arch, Lighting, BenchAD Classics: Luce Memorial Chapel / I.M. Pei - Chapel, FacadeAD Classics: Luce Memorial Chapel / I.M. Pei - Chapel, FacadeAD Classics: Luce Memorial Chapel / I.M. Pei - More Images+ 2
•
Taichung City, Taiwan
  • Architects: I.M. Pei
  • Year Completion year of this architecture project Year:  1963

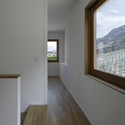
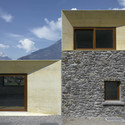
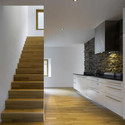
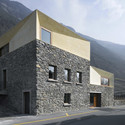
Transformation À Charrat / Clavienrossier Architectes
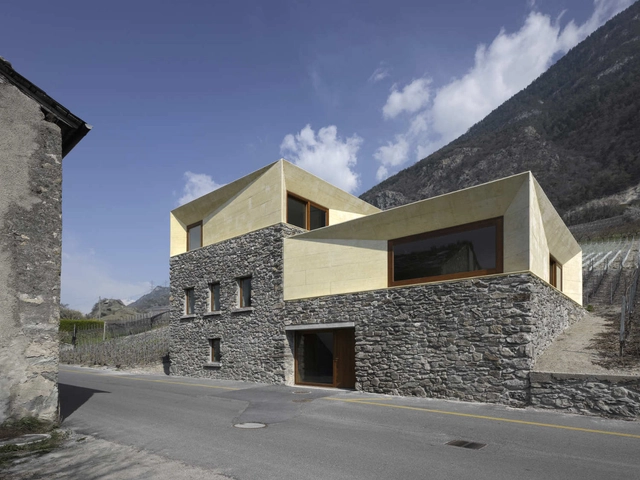
Transformation À Charrat / Clavienrossier Architectes - Refurbishment, Facade, LightingTransformation À Charrat / Clavienrossier Architectes - Refurbishment, Facade, DoorTransformation À Charrat / Clavienrossier Architectes - Refurbishment, Kitchen, Stairs, Handrail, CountertopTransformation À Charrat / Clavienrossier Architectes - Refurbishment, FacadeTransformation À Charrat / Clavienrossier Architectes - More Images+ 20
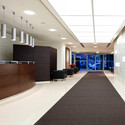
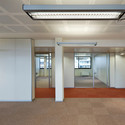
Data Center In Milan / AMA – Albera Monti & Associati

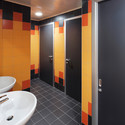
Data Center In Milan / AMA – Albera Monti & Associati - Office Buildings, Door, ChairData Center In Milan / AMA – Albera Monti & Associati - Office Buildings, Door, Column, FacadeData Center In Milan / AMA – Albera Monti & Associati - Office Buildings, Bathroom, Door, SinkData Center In Milan / AMA – Albera Monti & Associati - Office Buildings, Facade, ColumnData Center In Milan / AMA – Albera Monti & Associati - More Images+ 20
Picture House / Barilari Architteti

Picture House / Barilari Architteti - Restoration, Door, FacadePicture House / Barilari Architteti - Restoration, BedroomPicture House / Barilari Architteti - Restoration, FacadePicture House / Barilari Architteti - Restoration, Beam, Handrail, DoorPicture House / Barilari Architteti - More Images+ 42

•
Ripatransone, Italy
  • Architects: Barilari Architteti
    : Barilari Architteti / Fabio and Alessio Barilari
  • Area Area of this architecture project Area:  170 m²
  • Year Completion year of this architecture project Year:  2009

Fogo Island Long Studio / Saunders Architecture
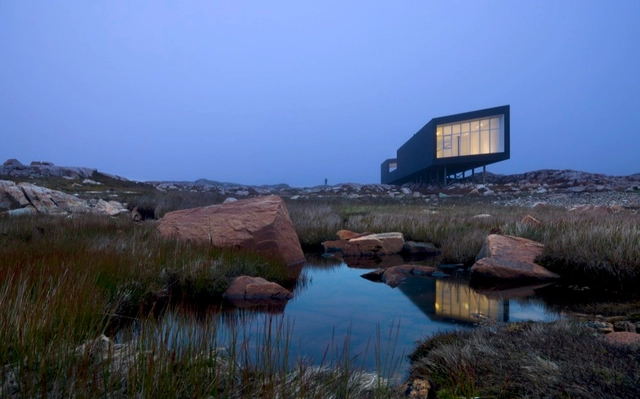
Fogo Island Long Studio / Saunders Architecture - Offices, CoastFogo Island Long Studio / Saunders Architecture - Offices, FacadeFogo Island Long Studio / Saunders Architecture - Offices, FacadeFogo Island Long Studio / Saunders Architecture - Offices, Facade, HandrailFogo Island Long Studio / Saunders Architecture - More Images+ 22
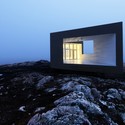
•
Bay Roberts, Canada
  • Architects: Saunders Architecture
    :  Todd Saunders
  • Area Area of this architecture project Area:  120 m²
  • Year Completion year of this architecture project Year:  2009

Northwest Maritime Center / Miller Hull Partnership
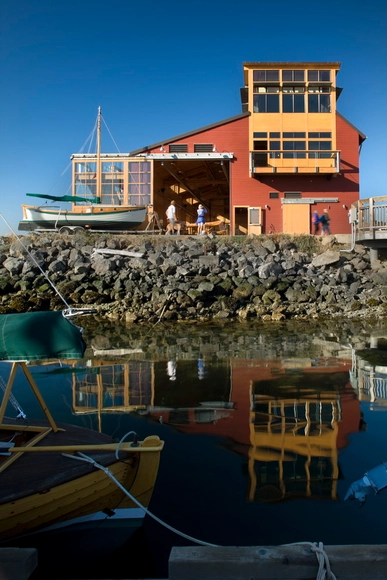
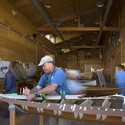
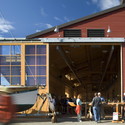
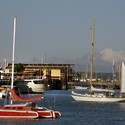
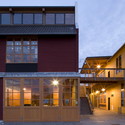
Northwest Maritime Center / Miller Hull Partnership - Cultural Center, Beam, TableNorthwest Maritime Center / Miller Hull Partnership - Cultural Center, Facade, BeamNorthwest Maritime Center / Miller Hull Partnership - Cultural Center, CoastNorthwest Maritime Center / Miller Hull Partnership - Cultural Center, Facade, Door, StairsNorthwest Maritime Center / Miller Hull Partnership - More Images+ 13