1. ArchDaily
  2. Cultural

Cultural: The Latest Architecture and News

Subscriber Access

Olympic Port Competition Entry / Machado and Silvetti Associates with Jorge Mario Jáuregui

Olympic Port Competition Entry / Machado and Silvetti Associates with Jorge Mario Jáuregui - Image 8 of 4
rendering

Machado and Silvetti Associates shared with us their entry for the Olympic Port Competition that came in fourth place. This project proposal for the 2016 Olympic Media Village in Rio de Janeiro includes housing for 11,000 people, retail and office space, a 5-star hotel and a convention center. To accommodate post-Olympic marketing of the buildings the entire residential and office program has the capacity to be transformed from a hotel setting with individually accessed bedrooms and private baths to two- and three-bedroom apartments and leasable tenant space.

Busan Eco-Center / Atelier Tekuto

Busan Eco-Center / Atelier Tekuto - ChairBusan Eco-Center / Atelier Tekuto - Image 2 of 5Busan Eco-Center / Atelier Tekuto - CoastBusan Eco-Center / Atelier Tekuto - Garden, FacadeBusan Eco-Center / Atelier Tekuto - More Images+ 5

•

Fifth Studio / T3arc

Fifth Studio / T3arc - Offices, Facade, BeamFifth Studio / T3arc - Offices, Fence, TableFifth Studio / T3arc - Offices, Beam, FacadeFifth Studio / T3arc - Offices, BeamFifth Studio / T3arc - More Images+ 12

•
Cuernavaca, Mexico
  • Architects: T3arc
    : T3arc / Alfredo R. Cano Briceño
  • Area Area of this architecture project Area:  430 m²
  • Year Completion year of this architecture project Year:  2009

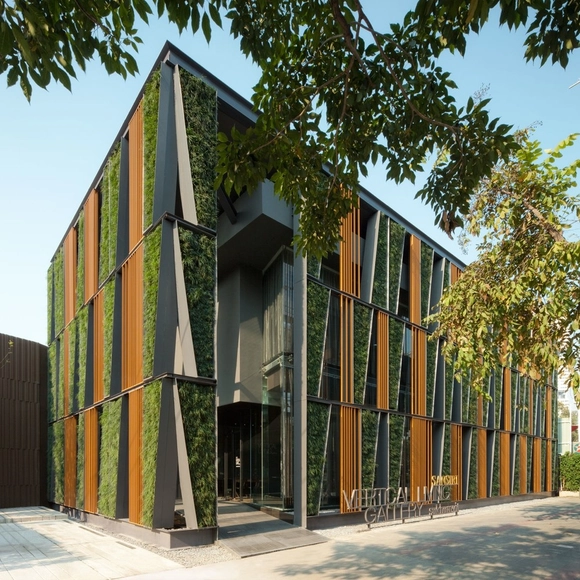
Vertical Living Gallery / Sansiri PCL + SDA + Shma Company Limited

Vertical Living Gallery / Sansiri PCL + SDA + Shma Company Limited - GalleryVertical Living Gallery / Sansiri PCL + SDA + Shma Company Limited - GalleryVertical Living Gallery / Sansiri PCL + SDA + Shma Company Limited - GalleryVertical Living Gallery / Sansiri PCL + SDA + Shma Company Limited - GalleryVertical Living Gallery / Sansiri PCL + SDA + Shma Company Limited - More Images+ 6

•
Bangkok, Thailand
  • Architects: SDA, Sansiri PCL
    Landscape Architects: Shma Company Limited
    : Shma + Sansiri PCL + SdA
  • Area Area of this architecture project Area:  430 m²
  • Year Completion year of this architecture project Year:  2011
Subscriber Access

Pulsen Community Center Competition Entry / HAO with Niklas Thormark, Will Kempler and Tobias Lindqvist-Ottosson

Pulsen Community Center Competition Entry / HAO with Niklas Thormark, Will Kempler and Tobias Lindqvist-Ottosson - Image 12 of 4
rendering

Holm Architecture Office (HAO) recently shared with us their entry for the Pulsen Community Center in Balling, Denmark. The Pulsen Community Center unites an array of health and sports-oriented facilities under one roof. A combination of baths, fitness areas, doctors’ offices and community gathering spaces, the design creates a unique new building type that aims to promote interaction and creativity among the citizens of Balling.

Subscriber Access

Olympic Port’s Competition Winner: João Pedro Backheuser with Ignasi Riera

Olympic Port’s Competition Winner: João Pedro Backheuser with Ignasi Riera - Featured Image
rendering

The winning project of the Olympic Port, which aims at the revitalization and redevelopment of 850 square meters of the port city of Rio de Janeiro, was announced at the headquarters of the Brazilian Institute of Architects of Brazil (IAB-RJ) in Rio de Janeiro. The project includes the construction of facilities such as the media and referees villages, a five-star hotel, a convention center and business center that will be used during the 2016 Olympics Games and will be a legacy for the city. More over, this urban intervention leverages the entire project of Marvelous Port Recovery Center of Rio de Janeiro. The winning project was created by Brazilian architect and urban planner João Pedro Backheuser in collaboration with Catalan architect Ignasi Riera’s office. The second, third and fourth projects were coordinated by Brazilian architects Roberto Aflalo, Espadon Francisco and Jorge Jauregui, respectively. The first place guarantees that the project will be executed in, at least, 40% of the area. The city administration can alson use parts of the awarded projects.

Subscriber Access

Competition Entry for Extension of Serlachius Museum Gösta / PRAUD

Competition Entry for Extension of Serlachius Museum Gösta / PRAUD  - Image 1 of 4
rendering

PRAUD recently shared with us their entry for the Extension of Serlachius Museum Gösta competition. The site has a strong advantage of having very fabulous landscape view towards lake as well as forest. Hence, the big idea in massing is to create view points towards those scenarios and it becomes an architectural logic of the form of the building. The first step they took was creating courtyard, just as typical museum typologies, as a void so that the museum has its vertical relationship to sky and outdoor exhibition space as well. Because of the massive surface they needed to deal with, they folded the mass into half so that it can be more efficient and compact building per se.

RAKVERE Summer Theater / Kadarik Tüür Arhitektid

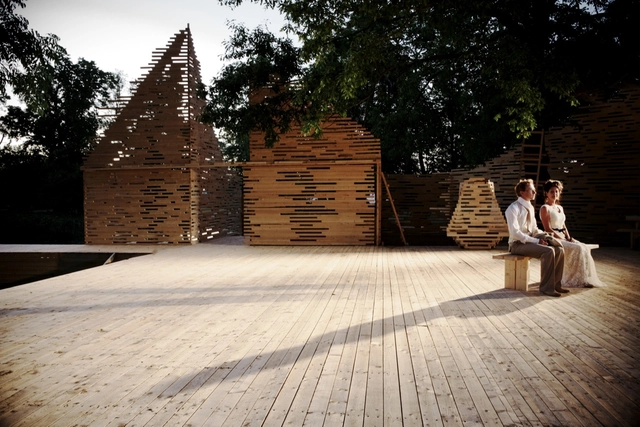
RAKVERE Summer Theater / Kadarik Tüür Arhitektid - TheaterRAKVERE Summer Theater / Kadarik Tüür Arhitektid - Theater, Deck, Door, ForestRAKVERE Summer Theater / Kadarik Tüür Arhitektid - Theater, FacadeRAKVERE Summer Theater / Kadarik Tüür Arhitektid - Theater, Stairs, HandrailRAKVERE Summer Theater / Kadarik Tüür Arhitektid - More Images+ 19

•
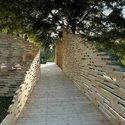
Tallinn, Estonia

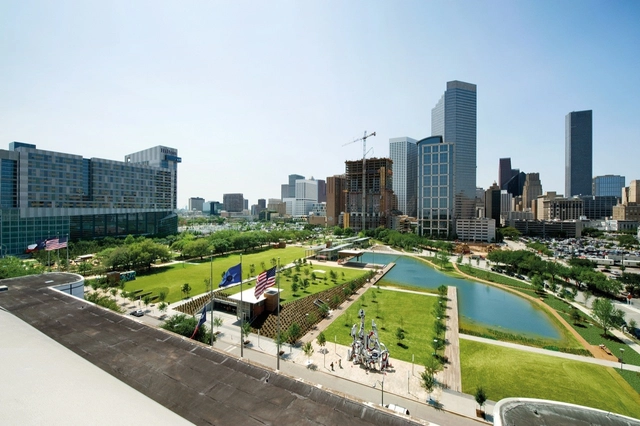
Discovery Green / Hargreaves Jones

Discovery Green / Hargreaves Jones - ParkDiscovery Green / Hargreaves Jones - ParkDiscovery Green / Hargreaves Jones - ParkDiscovery Green / Hargreaves Jones - ParkDiscovery Green / Hargreaves Jones - More Images+ 9

Subscriber Access

In Progress: Prague National Gallery Entrance Hall / Mateo Arquitectura

In Progress: Prague National Gallery Entrance Hall / Mateo Arquitectura - Image 2 of 4
© Courtesy of Mateo Arquitectura

Architects: Mateo Arquitectura / Josep Lluís Mateo Location: Prague, Czech Republic Project Year: In Progress Project Area: 1,500 sqm Photographs: Courtesy of Mateo Arquitectura

After winning the Restricted Competition in 2004 the construction of the new central access to the National Gallery in Prague began in late 2009 and works are ongoing, it will be completed by the end of this year.

Subscriber Access

Regeneration of the Favela de Rocinha Slum / Jan Kudlicka

Regeneration of the Favela de Rocinha Slum / Jan Kudlicka - Image 15 of 4
Courtesy of Jan Kudlicka

The research presented here was conducted by Jan Kudlicka, who spent the last year studying slum dwellings, known as “favelas,” in Brazil. The breadth of the research delves into the living conditions that these urban and suburban developments create and the feasible ways in which their problems can be addressed through the regeneration of the spaces. Jan Kudlicka studied the “little farm” of Rocinha in Rio de Janeiro, which is one of the largest slums in the city.

To find out more about the research click through after the break.

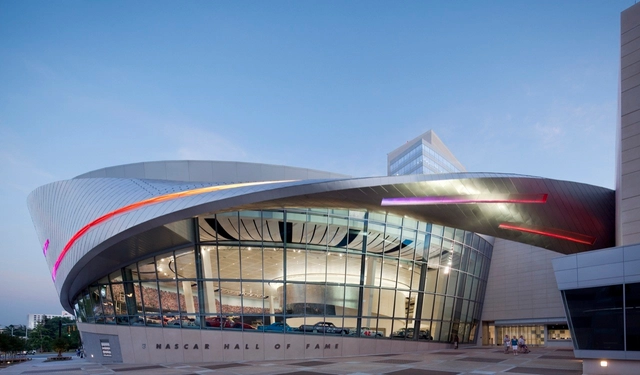
NASCAR Hall of Fame / Pei Cobb Freed & Partners

NASCAR Hall of Fame / Pei Cobb Freed & Partners - Museum, FacadeNASCAR Hall of Fame / Pei Cobb Freed & Partners - Museum, FacadeNASCAR Hall of Fame / Pei Cobb Freed & Partners - MuseumNASCAR Hall of Fame / Pei Cobb Freed & Partners - Museum, FacadeNASCAR Hall of Fame / Pei Cobb Freed & Partners - More Images+ 18

Subscriber Access

National Music Centre reveals design by Allied Works Architecture

National Music Centre reveals design by Allied Works Architecture  - Image 2 of 4
National Music Centre street view / © Allied Works Architecture

Two years after holding an international architectural competition that saw world renowned designers face off in a public presentation, the National Music Centre revealed competition-winner Allied Works Architecture’s final design a couple of days ago. More images, a video and complete press release after the break.

Chettinad Health City Auditorium / Morphogenesis

Chettinad Health City Auditorium / Morphogenesis - Auditorium, Facade, DoorChettinad Health City Auditorium / Morphogenesis - Auditorium, ChairChettinad Health City Auditorium / Morphogenesis - Auditorium, DoorChettinad Health City Auditorium / Morphogenesis - Auditorium, ChairChettinad Health City Auditorium / Morphogenesis - More Images+ 7

•
Chennai, India
  • Architects: Morphogenesis
  • Area Area of this architecture project Area:  5518 m²
  • Year Completion year of this architecture project Year:  2010
Subscriber Access

In Progress: Dadong Art Center / de Architekten Cie. + Malone Chang and Yulin Chen Architects

In Progress: Dadong Art Center / de Architekten Cie. + Malone Chang and Yulin Chen Architects - Image 2 of 4
© Courtesy of de Architekten Cie.

Architects: de Architekten Cie / Branimir Medic, Pero Puljiz Location: Kaohsiung, Taiwan Collaborators: Malone Chang + Yu-lin Chen Architects Client: Kaohsiung County Mayor Project Year: 2007 Project Area: 24,470 sqm Photographs: Courtesy of de Architekten Cie.

In Progress: Dadong Art Center / de Architekten Cie. + Malone Chang and Yulin Chen Architects - Image 6 of 4In Progress: Dadong Art Center / de Architekten Cie. + Malone Chang and Yulin Chen Architects - Image 1 of 4In Progress: Dadong Art Center / de Architekten Cie. + Malone Chang and Yulin Chen Architects - Image 13 of 4In Progress: Dadong Art Center / de Architekten Cie. + Malone Chang and Yulin Chen Architects - Image 5 of 4In Progress: Dadong Art Center / de Architekten Cie. + Malone Chang and Yulin Chen Architects - More Images+ 9

Young Centre for the Performing Arts / KPMB Architects

Young Centre for the Performing Arts / KPMB Architects -  Performing Arts Center , Lighting, Chair, TableYoung Centre for the Performing Arts / KPMB Architects -  Performing Arts Center , Table, ChairYoung Centre for the Performing Arts / KPMB Architects -  Performing Arts Center , Beam, Table, ChairYoung Centre for the Performing Arts / KPMB Architects -  Performing Arts Center , BeamYoung Centre for the Performing Arts / KPMB Architects - More Images+ 16

Subscriber Access

Corby Cube: Civic Hub and Arts Centre / Hawkins\Brown

Corby Cube: Civic Hub and Arts Centre / Hawkins\Brown - Image 5 of 4
© Hufton+Crow

Architects: Hawkins\Brown Location: Northants, United Kingdom Project Year: 2010 Client: Corby Borough Council Project Area: 715.35 sqm Photographs: Tim Crocker, Hufton + Crow

Corby Cube: Civic Hub and Arts Centre / Hawkins\Brown - Image 18 of 4Corby Cube: Civic Hub and Arts Centre / Hawkins\Brown - Image 17 of 4Corby Cube: Civic Hub and Arts Centre / Hawkins\Brown - Image 20 of 4Corby Cube: Civic Hub and Arts Centre / Hawkins\Brown - Image 16 of 4Corby Cube: Civic Hub and Arts Centre / Hawkins\Brown - More Images+ 16

TIFF Bell Lightbox / KPMB Architects

TIFF Bell Lightbox / KPMB Architects - Visual Arts Center, Table, ChairTIFF Bell Lightbox / KPMB Architects - Visual Arts Center, Stairs, Facade, Handrail, CityscapeTIFF Bell Lightbox / KPMB Architects - Visual Arts Center, Facade, Lighting, CityscapeTIFF Bell Lightbox / KPMB Architects - Visual Arts Center, Facade, CityscapeTIFF Bell Lightbox / KPMB Architects - More Images+ 18