1. ArchDaily
  2. Cultural Center

Cultural Center: The Latest Architecture and News

Ford Assembly Building / Marcy Wong Donn Logan Architects
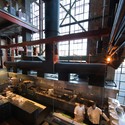
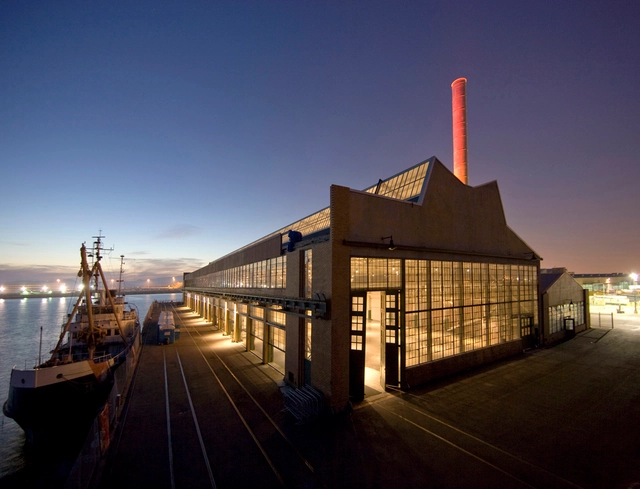
Ford Assembly Building / Marcy Wong Donn Logan Architects - Refurbishment, BeamFord Assembly Building / Marcy Wong Donn Logan Architects - RefurbishmentFord Assembly Building / Marcy Wong Donn Logan Architects - Refurbishment, Facade, Beam, TableFord Assembly Building / Marcy Wong Donn Logan Architects - Refurbishment, Beam, Door, Facade, Handrail, LightingFord Assembly Building / Marcy Wong Donn Logan Architects - More Images+ 10
AD Classics: AD Classics: Yoyogi National Gymnasium / Kenzo Tange

AD Classics: AD Classics: Yoyogi National Gymnasium / Kenzo Tange - GymnasiumAD Classics: AD Classics: Yoyogi National Gymnasium / Kenzo Tange - GymnasiumAD Classics: AD Classics: Yoyogi National Gymnasium / Kenzo Tange - GymnasiumAD Classics: AD Classics: Yoyogi National Gymnasium / Kenzo Tange - GymnasiumAD Classics: AD Classics: Yoyogi National Gymnasium / Kenzo Tange - More Images+ 8
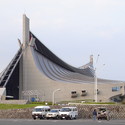
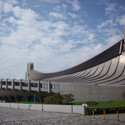
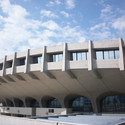
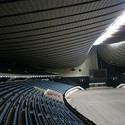
•
Tokyo, Japan
  • Architects: Kenzo Tange
  • Year Completion year of this architecture project Year:  1964

The Orange Cube / Jakob + Macfarlane Architects
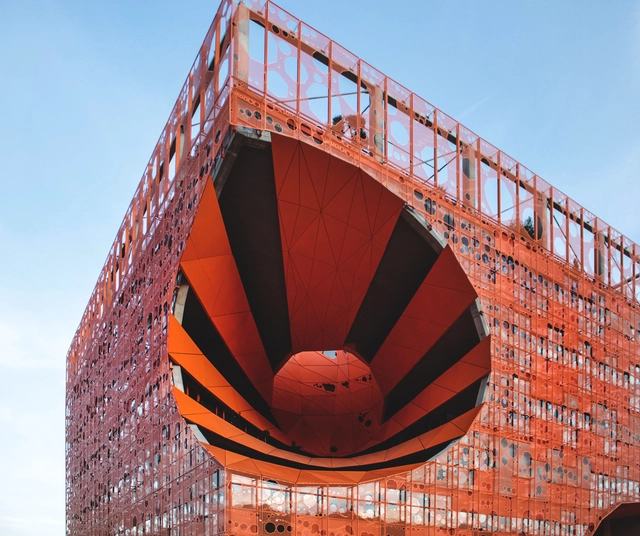
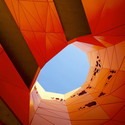
The Orange Cube / Jakob + Macfarlane Architects - Exterior Photography, Commercial Architecture, FacadeThe Orange Cube / Jakob + Macfarlane Architects - Interior Photography, Commercial Architecture, FacadeThe Orange Cube / Jakob + Macfarlane Architects - Commercial ArchitectureThe Orange Cube / Jakob + Macfarlane Architects - Commercial ArchitectureThe Orange Cube / Jakob + Macfarlane Architects - More Images+ 92
The Sustainable Prototype / Studio 804
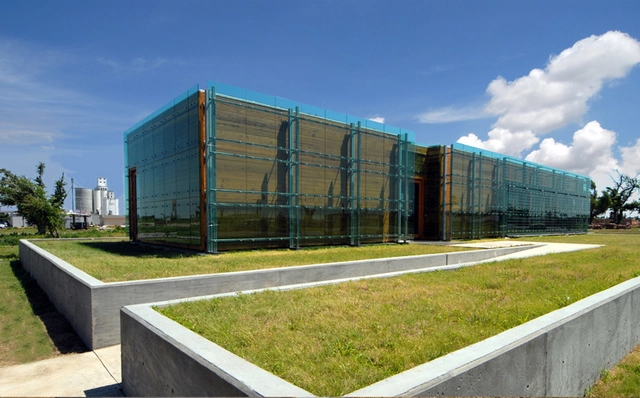
The Sustainable Prototype / Studio 804 - Office Buildings, Facade, HandrailThe Sustainable Prototype / Studio 804 - Office BuildingsThe Sustainable Prototype / Studio 804 - Office Buildings, Garden, Beam, Facade, DoorThe Sustainable Prototype / Studio 804 - Office Buildings, FacadeThe Sustainable Prototype / Studio 804 - More Images+ 6
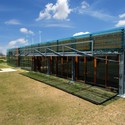
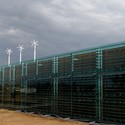
Freight & Salvage Coffeehouse / Marcy Wong Donn Logan Architects

Freight & Salvage Coffeehouse / Marcy Wong Donn Logan Architects - Concert House, Door, Facade, ChairFreight & Salvage Coffeehouse / Marcy Wong Donn Logan Architects - Concert House, ChairFreight & Salvage Coffeehouse / Marcy Wong Donn Logan Architects - Concert House, Door, Column, ChairFreight & Salvage Coffeehouse / Marcy Wong Donn Logan Architects - Concert House, ChairFreight & Salvage Coffeehouse / Marcy Wong Donn Logan Architects - More Images+ 15
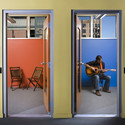
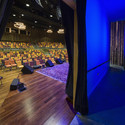
AD Classics: Olympiastadion (Munich Olympic Stadium) / Behnisch and Partners & Frei Otto
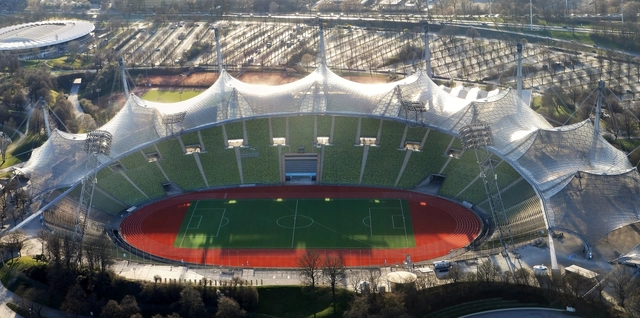
With peaks and valleys echoing the nearby Alps, the vast canopy of the Munich Olympic Stadium has been a local landmark since the opening of the 1972 Olympics for which it was designed. Intended to present a new face for post-war Germany, the stadium—strikingly Modernist in character—was meant to stand in harmony with its surroundings. Despite these modest intentions, however, controversy surrounded the project from its outset, which centered on skyrocketing costs, the erosion of local heritage, and the grim specter of the country’s own recent past.

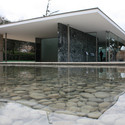
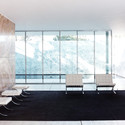
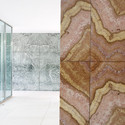
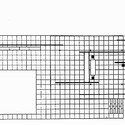
AD Classics: Barcelona Pavilion / Mies van der Rohe + Lilly Reich
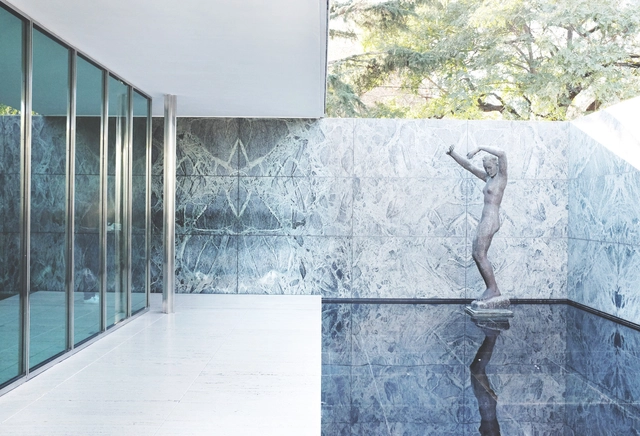
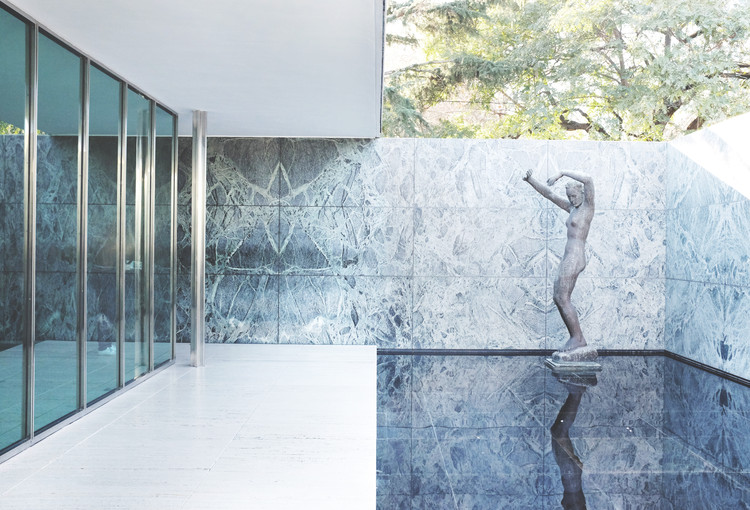
AD Classics: Barcelona Pavilion / Mies van der Rohe + Lilly Reich - PavilionAD Classics: Barcelona Pavilion / Mies van der Rohe + Lilly Reich - Drawings, Pavilion, Facade, ChairAD Classics: Barcelona Pavilion / Mies van der Rohe + Lilly Reich - PavilionAD Classics: Barcelona Pavilion / Mies van der Rohe + Lilly Reich - Drawings, PavilionAD Classics: Barcelona Pavilion / Mies van der Rohe + Lilly Reich - More Images+ 18
The Durham Performing Arts Center / Szostak Design

The Durham Performing Arts Center / Szostak Design -  Performing Arts Center , Handrail, Facade, Door, Stairs, ChairThe Durham Performing Arts Center / Szostak Design -  Performing Arts Center , Facade, Door, Arch, LightingThe Durham Performing Arts Center / Szostak Design -  Performing Arts Center , ChairThe Durham Performing Arts Center / Szostak Design -  Performing Arts Center , Facade, DoorThe Durham Performing Arts Center / Szostak Design - More Images+ 54

Kodály Centre / Építész Stúdió

Kodály Centre / Építész Stúdió - Concert House, Facade, Column, ArchKodály Centre / Építész Stúdió - Concert House, Beam, Facade, Stairs, Handrail, ColumnKodály Centre / Építész Stúdió - Concert House, Stairs, Beam, HandrailKodály Centre / Építész Stúdió - Concert House, FacadeKodály Centre / Építész Stúdió - More Images+ 13

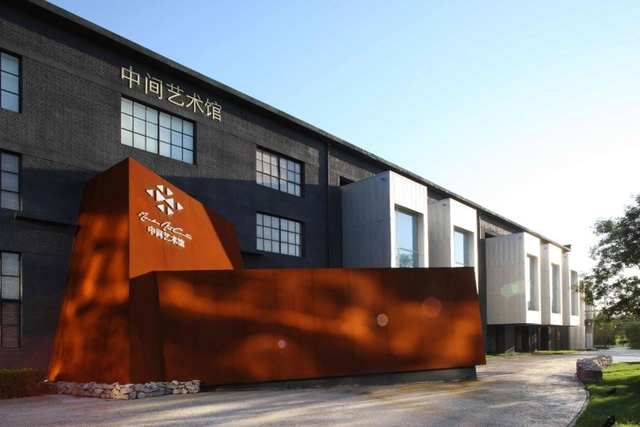
Art Center In Beijing / Atelier 11
Art Center In Beijing / Atelier 11 - Visual Arts Center, Garden, FacadeArt Center In Beijing / Atelier 11 - Visual Arts Center, FacadeArt Center In Beijing / Atelier 11 - Visual Arts CenterArt Center In Beijing / Atelier 11 - Visual Arts Center, FacadeArt Center In Beijing / Atelier 11 - More Images+ 12

  • Architects: Atelier 11
  • Area Area of this architecture project Area:  2400 m²
  • Year Completion year of this architecture project Year:  2007

AD Classics: AD Classics: Kunsthaus Bregenz / Peter Zumthor

AD Classics: AD Classics: Kunsthaus Bregenz / Peter Zumthor - MuseumAD Classics: AD Classics: Kunsthaus Bregenz / Peter Zumthor - MuseumAD Classics: AD Classics: Kunsthaus Bregenz / Peter Zumthor - MuseumAD Classics: AD Classics: Kunsthaus Bregenz / Peter Zumthor - MuseumAD Classics: AD Classics: Kunsthaus Bregenz / Peter Zumthor - More Images+ 7
•
Bregenz, Austria

Haaz Design And Art Gallery / GAD

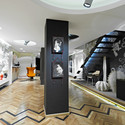
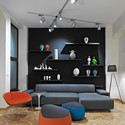
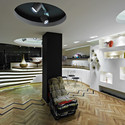
Haaz Design And Art Gallery / GAD - GalleryHaaz Design And Art Gallery / GAD - GalleryHaaz Design And Art Gallery / GAD - GalleryHaaz Design And Art Gallery / GAD - GalleryHaaz Design And Art Gallery / GAD - More Images+ 18

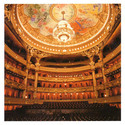
AD Classics: Paris Opera / Charles Garnier

AD Classics: Paris Opera / Charles Garnier -  Opera HouseAD Classics: Paris Opera / Charles Garnier -  Opera House, Facade, Arch, ColumnAD Classics: Paris Opera / Charles Garnier -  Opera House, Facade, Column, ArchAD Classics: Paris Opera / Charles Garnier -  Opera House, LightingAD Classics: Paris Opera / Charles Garnier - More Images+ 19
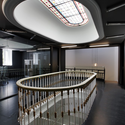
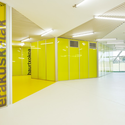
Palace of Aiete / isuuru arquitectos
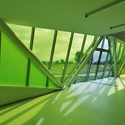
Palace of Aiete / isuuru arquitectos - Renovation, Door, Lighting, Chair, TablePalace of Aiete / isuuru arquitectos - Renovation, Facade, Handrail, StairsPalace of Aiete / isuuru arquitectos - Renovation, Stairs, Fence, Handrail, Column, Arch, DoorPalace of Aiete / isuuru arquitectos - Renovation, Door, Facade, ChairPalace of Aiete / isuuru arquitectos - More Images+ 9
•
San Sebastián, Spain
  • Architects: isuuru arquitectos
  • Area Area of this architecture project Area:  1990 m²
  • Year Completion year of this architecture project Year:  2010

BGU University Entrance Square & Art Gallery / Chyutin Architects

BGU University Entrance Square & Art Gallery / Chyutin Architects - University, GardenBGU University Entrance Square & Art Gallery / Chyutin Architects - University, GardenBGU University Entrance Square & Art Gallery / Chyutin Architects - University, Garden, BenchBGU University Entrance Square & Art Gallery / Chyutin Architects - University, Garden, StairsBGU University Entrance Square & Art Gallery / Chyutin Architects - More Images+ 12

•
Beersheba, Israel
  • Architects: Chyutin Architects
  • Area Area of this architecture project Area:  4500 m²
  • Year Completion year of this architecture project Year:  2009

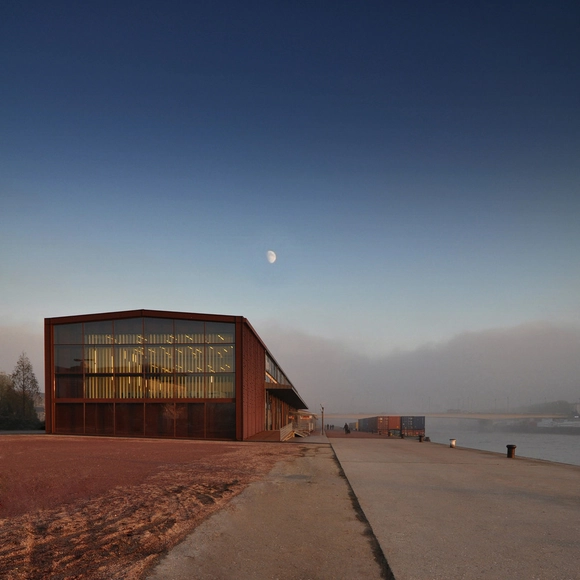
Building In Rouen / Stéphane Bigoni + Antoine Mortemard
Building In Rouen / Stéphane Bigoni + Antoine Mortemard - Refurbishment, FacadeBuilding In Rouen / Stéphane Bigoni + Antoine Mortemard - Refurbishment, Beam, LightingBuilding In Rouen / Stéphane Bigoni + Antoine Mortemard - Refurbishment, FacadeBuilding In Rouen / Stéphane Bigoni + Antoine Mortemard - Refurbishment, Door, Beam, StairsBuilding In Rouen / Stéphane Bigoni + Antoine Mortemard - More Images+ 16
AD Classics: AD Classics: Igualada Cemetery / Enric Miralles

AD Classics: AD Classics: Igualada Cemetery / Enric Miralles -         Cemetery, Garden, Stairs, FenceAD Classics: AD Classics: Igualada Cemetery / Enric Miralles -         Cemetery, Column, BeamAD Classics: AD Classics: Igualada Cemetery / Enric Miralles -         Cemetery, Garden, Facade, ArchAD Classics: AD Classics: Igualada Cemetery / Enric Miralles -         Cemetery, FacadeAD Classics: AD Classics: Igualada Cemetery / Enric Miralles - More Images+ 9
•
Barcelona, Spain

AD Classics: National Library of France / Dominique Perrault Architecture
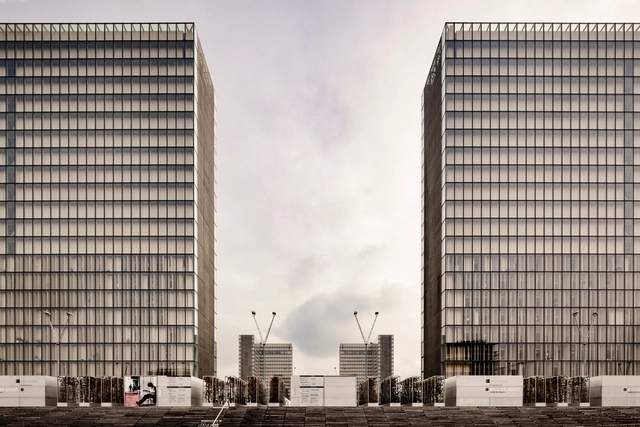
On the banks of the river Seine, just east of the Île de la Cité and downtown Paris, stand the four glittering towers of the National Library of France. Bent around the outskirts of a public esplanade, these towers are Dominique Perrault’s modern take on the age-old Parisian tradition of monumental public architecture. The project is both volume and void, enclosure and exposure, a juxtaposition of contrasting ideas that is as reverent of its place in a thousand-year-old legacy as it is deliberately self-critical.

AD Classics: National Library of France / Dominique Perrault Architecture - Library, FacadeAD Classics: National Library of France / Dominique Perrault Architecture - Library, Facade, CityscapeAD Classics: National Library of France / Dominique Perrault Architecture - Library, Facade, CityscapeAD Classics: National Library of France / Dominique Perrault Architecture - Library, Facade, CityscapeAD Classics: National Library of France / Dominique Perrault Architecture - More Images+ 30