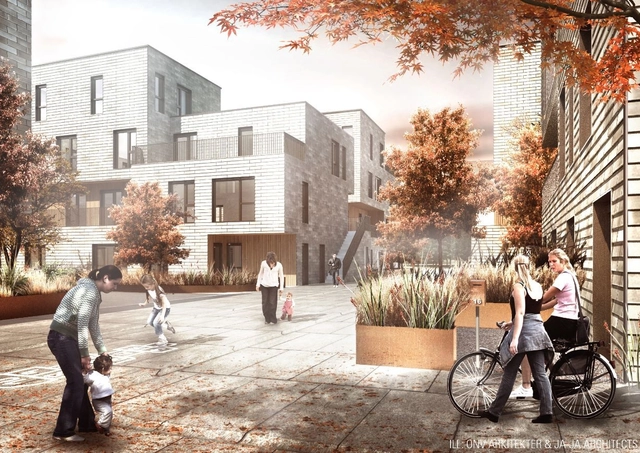
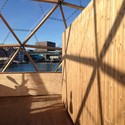
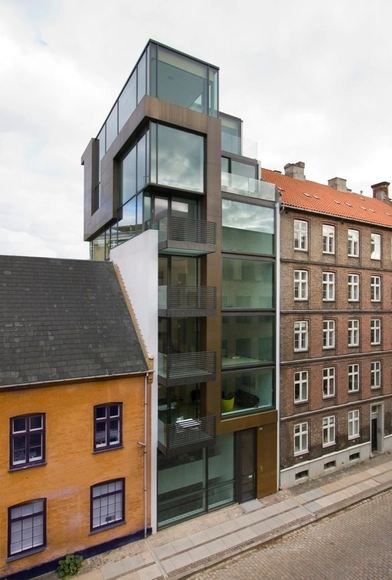
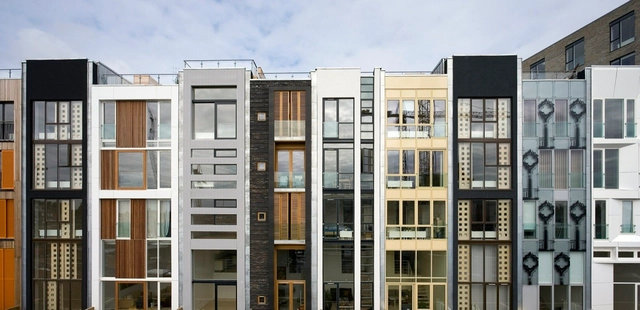
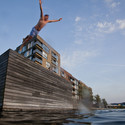
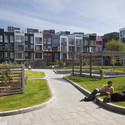
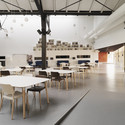
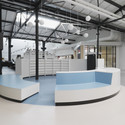
ONV Arkitekter and JAJA Architects recently won the 4th delivery of the affordable housing concept AlmenBolig+ in collaboration with Bascon and ScandiByg. Consisting of 3-400 housing units on sites in and around Copenhagen, their winning proposal offers a huge variation of housing sizes and building typologies. Also, by using the prefab module, this ensures a free and flexible design of each area. More images and architects’ description after the break.
OMA has broke ground on a 27,000 square meter, mixed-use development on the banks of Copenhagen’s historic waterfront in the culturally rich Slotsholmen district. Upon its completion in early 2017, Bryghusprojektet will become the new headquarters for the Danish Architecture Centre (DAC), while also providing housing, offices, retail, a restaurant, and an urban park. These programs will be stacked over and under the busy Christians Brygge, providing city dwellers direct and uninterrupted access to the water’s edge.
OMA Partner-in-charge Ellen van Loon explained: “Instead of stacking a mixed-use program in a traditional way, we positioned the DAC in the centre of the volume, surrounded by and embedded within its objects of study: housing, offices and parking. The urban routes reach into the heart of the building and create a broad range of interactions between the different program parts and the urban environment.”
More images and the architects' description after the break...
There are many things that set BIG’s latest project, Amager Bakke, apart. The plant, which broke ground yesterday, will be the cleanest waste-to-energy plant in the world. It will be the tallest and biggest building in Copenhagen. It will house Denmark’s first ski-slope (on the roof of the plant, no less). It will emit its CO2 emissions - not as a continuous stream of smoke, oh no - but in sudden, bursting smoke rings.
However, the Amager Bakke waste-to-energy Plant is far more than the sum of its rather remarkable features. As an urban “destination in itself” and a landmark in environmental design, it’s one of the most radical representations of architecture as a means of public engagement of our time. And, what’s more, it’s a signal that BIG has finally reached maturity, truly coming into its own as a firm.
Read more about BIG’s remarkable Amager Bakke waste-to-energy plant, after the break....
OKRA, in collaboration with CCO, ACT, and Smith Innovation, recently won the competition for their Ejby Campus Business area proposal located in the Glostrup Commune near Copenhagen. Their sustainable and innovative development strategy focuses on the creation of a diverse program and the use of public space. With the opportunity to rethink the business areas of suburbia, the business area currently plays an important role in providing economically attractive workplaces in an accessible, open and green setting. More images and architects’ description after the break.
Designed by SHJ (Simon Hjermind Jensen) Works, Fire Shelter: 01 is a personal project located in at Sydhavnstippen in Copenhagen. Taking inspiration from architecture of ethnic and nomadic people, the starting point for the design emerged from a fascination of the place. It´s a temporary project and a design experiment that aims to celebrate the place. The project has public access, and it establishes experiences of spatial and social character. More images and architect’s description after the break.
Opening tomorrow, January 17, at the Danish Architecture Centre (DAC) in Copenhagen, Denmark, the ‘In Dialogue with the World’ exhibition, which runs until March 10, will show how architects today engage far beyond aesthetics when designing buildings. schmidt hammer lassen architects, along with Henning Larsen Architects, and ADEPT will invite visitors to listen to their accounts of what it is like to work in the field of architecture in the 21st century. With the title Give more, the schmidt hammer lassen architects’ part of the exhibition uses eight selected projects as examples of how buildings, aside from being beautiful, give more. More information after the break.
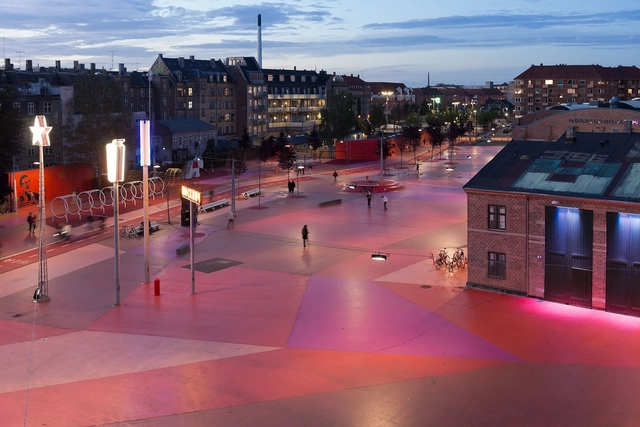
At almost a mile long Superkilen wedges through one of the most ethnically diverse and socially challenged neighborhoods in Denmark creating a truly unique urban space with a strong identity on a local and global scale. The park is divided into three zones: the red square, the black market and the green park and is conceived as a giant exhibition of urban best practice - a collection of global everyday objects from the 60+ home countries of the local inhabitants. Initiated by the City of Copenhagen and Realdania Foundation, the project started construction in 2009 and opened to the public in June 2012. The American Institute of Architects (AIA) has selected Superkilen as one of the winners of the 2013 Institute Honor Awards, the profession’s highest recognition of works that exemplify excellence in architecture, interior architecture and urban design.
Located in one of the most distinguished locations in Copenhagen, the second prize winning proposal for the Sølund Retirement Community by Henning Larsen Architects is designed as one large, continuous building block. Their design engages in close dialogue with the surrounding buildings and creates simple, easily accessible spatialities – both on the inside and on the outside. Also including a new daycare center, the project incorporates the qualities of the residents’ previous homes in a new retirement community based on worthiness and well-being, safety and social relations. More images and architects’ description after the break.
Aimed at being a city for kids, the Prinsessegade Kindergarten and Youth Club Winning Proposal by COBE + NORD Architects, in collaboration with PK3 and Grontmij, will be the largest daycare center in all of Denmark. It also presents a big challenge – how to avoid creating a daycare factory when building an institution for so many users. Their design is not just one huge building, but rather a cluster of many small and varied buildings, grouped around two central streets that connect to the surrounding city structure. Like Copenhagen, it has different neighborhoods, different houses, different public spaces, squares and parks. More images and architects’ description after the break.
The proposal for the Natural History Museum of Denmark, designed by Kengo Kuma & Associates, Erik Møller Arkitekter, and JAJA Architects, focuses on creating a coherent and inseparable experience which mixes the experiences of the conventional museum and the classical garden into a series of remarkable spaces. Its location within the beautiful and historical setting of the city’s botanical garden creates a potential for a museum that is more authentic, more engaging and more open for everyone. More images and architects’ description after the break.