The UIA (International Union of Architects) is inviting architecture students to enter its "Healthcare Otherwhere" competition, part of their World Congress in Durban, South Africa this summer. Against a backdrop of poor health outcomes caused by poverty, the competition challenges students to propose how architecture might be involved in promoting good health by designing a building in the Warwick Junction area of Durban. Registration has been extended to April 17th. You can register here.
A Washington D.C. nonprofit (THEARC) has launched a nation-wide competition soliciting designs for the proposed 11th Street Bridge Park from architects and landscape architects. With the culmination of the competition, the committee hopes to select a design that connects and re-engages residents from both sides of the river with the each other and the water, while establishing a new civic space that serves as stimulator for economic development.
Wouldn't it be nice to save a little cold for when it’s hot (and maybe a little warmth for when it’s cold)? This was the premise of LAMAS’s MoMA PS1 runner-up proposal, Underberg. Underberg is an urban iceberg that was one of five proposals shortlisted for the annual MoMA PS1 Young Architect’s Program (YAP) competition, which was ultimately won by the Living’s compostable brick tower. Though it isn't a native New Yorker, it has adapted to its new home in New York City and its crevasses take on the form of the avenues and streets of the gridiron. More on this proposal, after the break...
To accommodate for the inevitable growth in population, Tampere, Finland’s second largest city has shortlisted five teams to reimagine its largest railway station. With of vision of the Tampere Railway Station becoming a lively multi-functional city area by 2030, competitors have been asked to design an overall masterplan that will guide future development for the travel and service center area. The following architect-led teams have each received €80,000 to participate:
UPDATE: Three teams have been selected to move forward in the competition: Allied Works Architecture (Portland/New York), Tod Williams Billie Tsien Architects (New York), and the team of Patkau Architects (Vancouver, B.C.) and Fong & Chan Architects (San Francisco). The finalists will present their proposals April 3 and a winner will be announced shortly after.
Placing fifth in the international competition to design the Austrian Pavilion for the 2015 Milan Expo, Paolo Venturella’s concept is designed as an extruded version of the Austrian mountain house that connects two major programs: an exhibition space and “big green-house.” To the north, the elevated exhibition space is shielded by a fabric sheathing which diminishes as it moves towards the greenhouse, south, where visitors are presented with a fresh vegetable garden, bar and restaurant that serves traditional cuisine.
First Prize: Architecture / Antariksh Tandon, Jennifer Tu Anh Phan. Image Courtesy of 120 HOURS
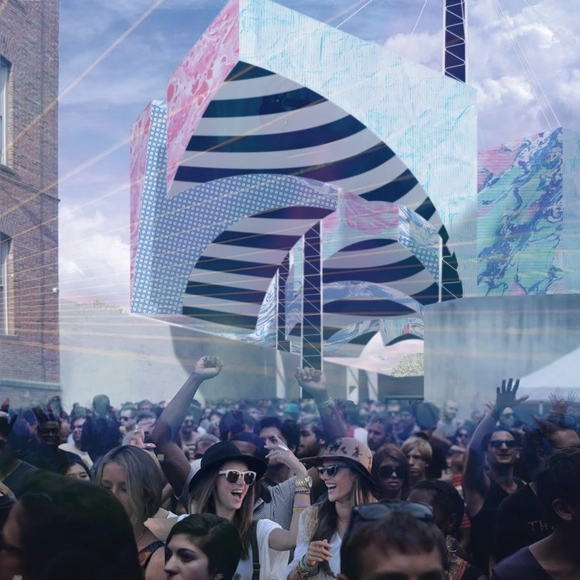
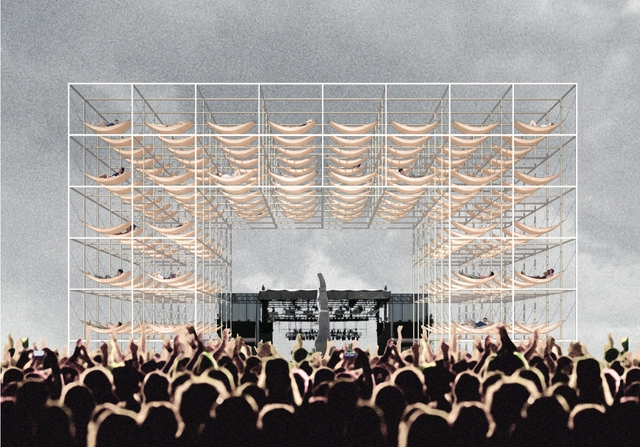
This year’s 120 HOURS competition challenged young architects from around the world to design a communicative icon of sustainability for the festival grounds of the Norwegian Øya Music Festival. With 2989 participants from 83 countries, it claims this year’s title for the world’s biggest architecture competition, for and by students. Enough drum-rolling, let’s take a look at the winning designs after the break…
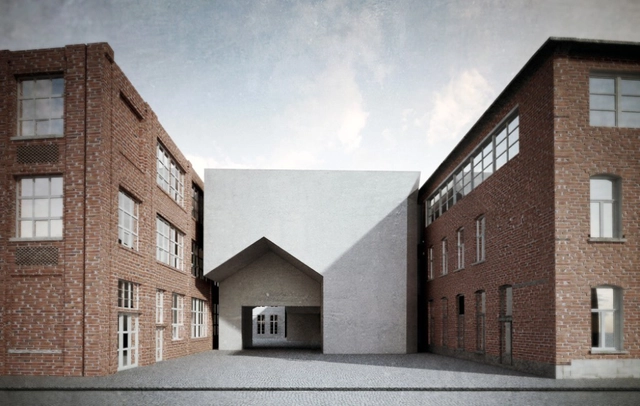
The prestigious Portuguese office Aires Mateus - formed by brothers Manuel and Francisco Aires Mateus - has won a competition to design the new headquarters of the University of Architecture in Tournai, Belgium.
The results are in: Dallas has selected Stoss + SHoP’s “Hyper Density Hyper Landscape” (HDHL) over finalists Ricardo Bofill and OMA+AMO to reunite its downtown with the neighboring Trinity River. The winning team’s pragmatic approach aims to activates the region’s “full potential” by introducing an alternating “grid-green” development that will transform 176 acres into three new “dynamic, mixed-used” neighborhoods.
The Museum of Fine Arts Budapest and the Városliget Zrt. 100 % owned by the Hungarian State announce an open, international, two-stage design competition for the design of museum buildings within the framework of the Liget Budapest Project on the territory of the City Park Budapest. The construction of the new buildings, the complete renewal of the green area of the City Park, and the renovation of the institutions already present Liget Budapest will be one of Budapest’s leading, well-known tourist and cultural destinations and a unique family park recognised as such all over Europe.
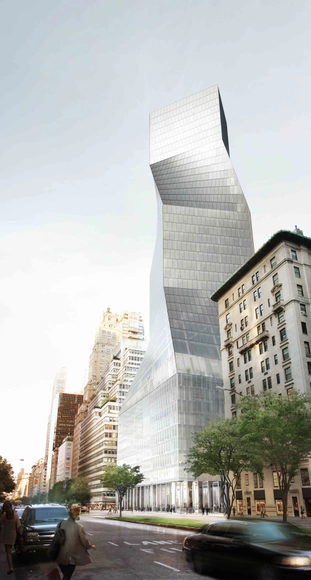
Brown is critical of OMA's entry for 425 Park Avenue, believing that the pressure of the competition meant it was lacking in OMA's usual sophistication. Image Courtesy of OMA
In an interesting article for the Architects' Newspaper, Marshall Brown explains why competitions are bad for architecture (both the business and design) and challenges his fellow architects to kick the habit. While competitions used to drive architectural innovation, he says they have become little more than "fantastic and relatively affordable publicity" for the developers who commission them, with competition masters such as BIG driving "an arms race of gigantic object-scape." You can read the full article here.
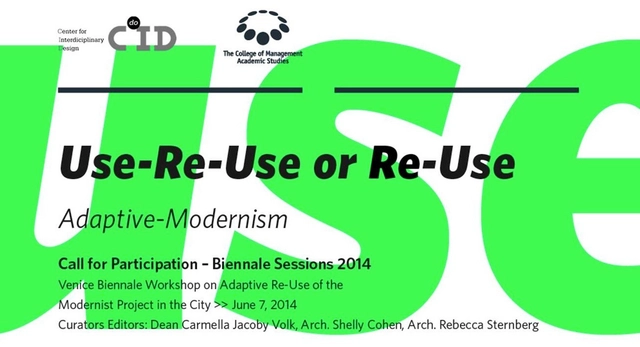
The Use-ReUse Adaptive Modernism Workshop will be held on June 7, 2014, during the opening day of the 14th International Architecture Exhibition of the Venice Biennale. It will be part of the 'Biennale Sessions 2014', Biennale's University Programme, a forum for universities. Its purpose is to suggest a wide range of perspectives on the contemporary significance of modernisms built legacy, within the context of the contemporary urban landscape.
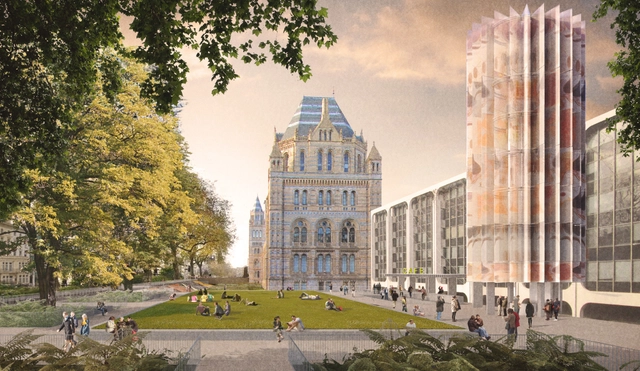
Following the news last year that five teams had been shortlisted to redesign and reimagine the grounds of London's iconic Natural History Museum (NHM), five anonymous concept images have been unveiled. The brief called for proposals to "reshape the Museum’s grounds and reinvigorate its public setting" with an aim to creating "an innovative exterior setting that matches Alfred Waterhouse’s Grade I listed building and the award-winning Darwin Centre for architectural excellence, whilst also improving access and engaging visitors."
Berlin'sBarkow Leibinger has won an invited competition to design a new hotel tower and conference centre as part of Berlin's largest hotel complex, the Estrel. Establishing a new gateway to the center of Berlin from Schönefeld International Airport, the tower will stand at 175 meters (578 feet) making it the tallest high-rise in Berlin to date. Located on the Sonnenalle at the intersection of the Ship Canal, S-Bahn and Autobahn, the site acts as a threshold between the heterogeneous industrial and residential periphery of the city and the historical neighborhoods of Neukölln.
Think Space has launched their latest competition in its MONEY cycle: Environment / Subtraction. The competition will be jurored by architect, urbanist, writer, and teacher Keller Easterling. Complete press release on the competition after the break.
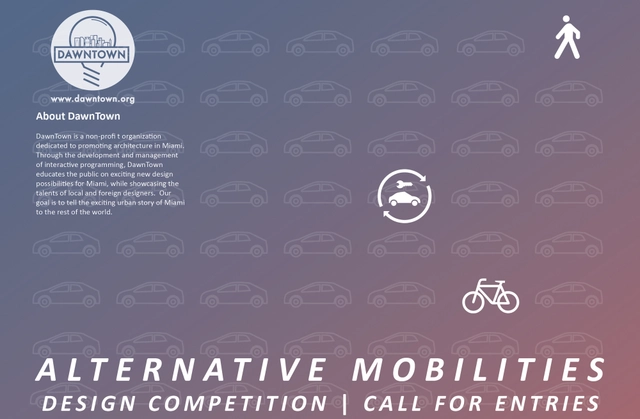
Recently, City of Miami Mayor Tomas Regalado declared March as Miami Bike Month.And why shouldn’t it? Did you see the latest gathering this past Friday for Critical Mass? Hundreds of people, including celebrity cyclists and NBA megastars Dwyane Wade and Lebron James, were in attendance for a 13 mile trek around Miami. Cycling has become the latest “thing” in Miami. However, it could be more than just a monthly ride. Why not see cycling as a serious solution to the traffic congestion problems in and out of the city? Cities like Amsterdam and Chicago seem to think of it as a real solution. It doesn’t have to just be about bikes either, car sharing has become a major business as well and could also assist with making our streets safer. What if there was a place in Miami, built infrastructure that helped promote these solutions? Well there could be…..that’s where DawnTown needs your help.
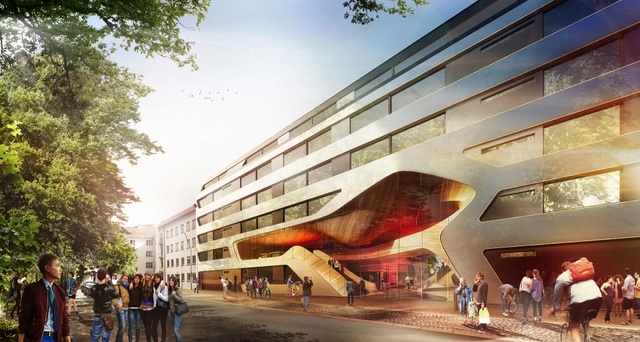
GRAFT Architects have won an invited competition to restore and extend one of Germany's oldest youth hostels in central Munich, Germany. Their proposal, which was judged alongside designs by haascookzemmrich (Stuttgart), Snøhetta (Oslo), and YES Architecture (Munich), centers around the idea of "experiencing community." Their proposal enables exchange and communication whilst also alluding to the "established traditions of simple traveling, youthful curiosity and the thirst for encounter." Connecting the historic quality of the building with the challenges of modern habits and traveling practices, their design "builds a bridge between origins and departure."