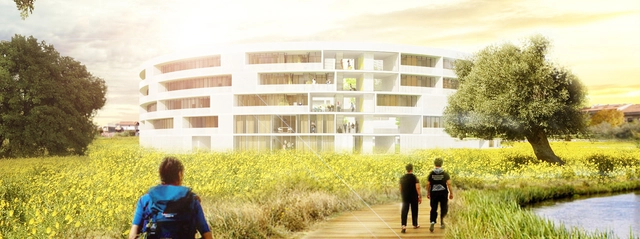
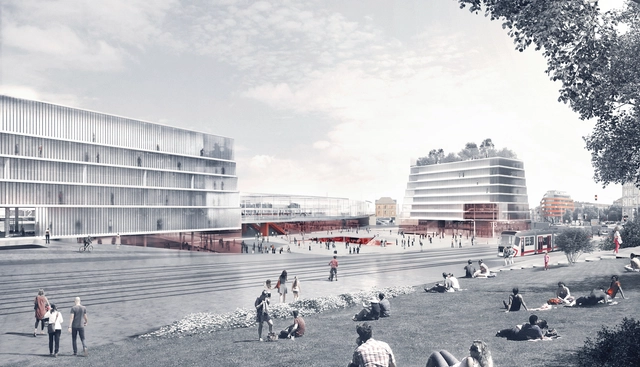
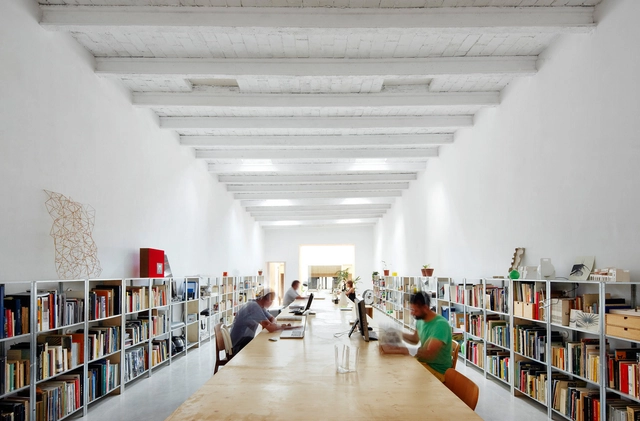
The team of CIRCOLO-A + LINEARAMA has won first prize in the AAA-Architetti Cercasi 2015 competition with its design, EPICICLO. As a mixed-use building, EPICICLO will feature apartments, alternative residences like student and social housing, common spaces, as well as both public and semi-private outdoor spaces.
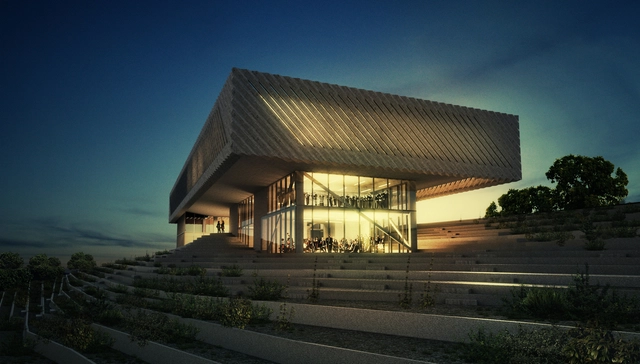
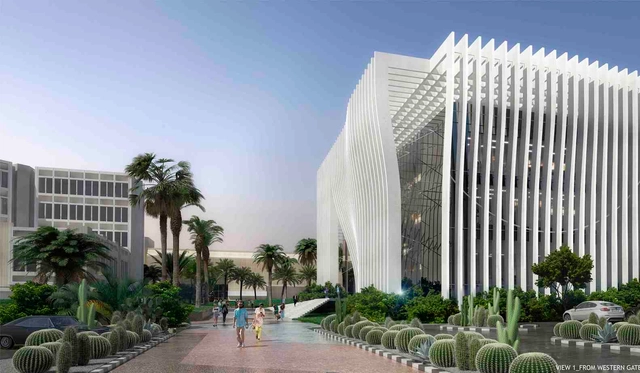
Pliskin Architecture has been awarded as a finalist in the competition for the Mevaseret Music School, in Mevaseret Zion, Israel. The firm’s proposal centers on the site’s existing topography, as well as the idea of public space through the elevation of the classroom programs to the upper level, and the creation of a continuous open space at street level.
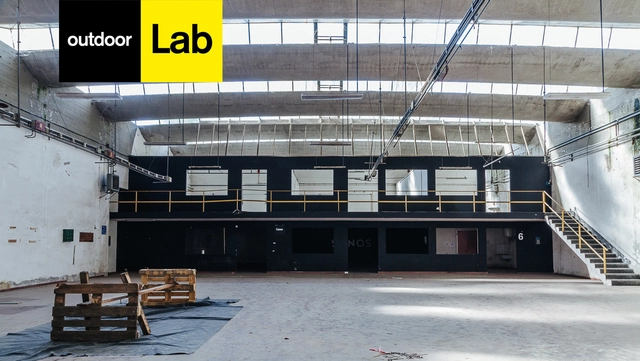
OUTDOOR LAB is an initiative promoted by NUfactory within the Outdoor Festival 2016. The competition aims to exploit one of the former pavilions of the Guido Reni military station, reflecting on the theme of conversion that the space is experiencing: transform an old industrial laboratory in a meeting space, production, sharing and experimentation.
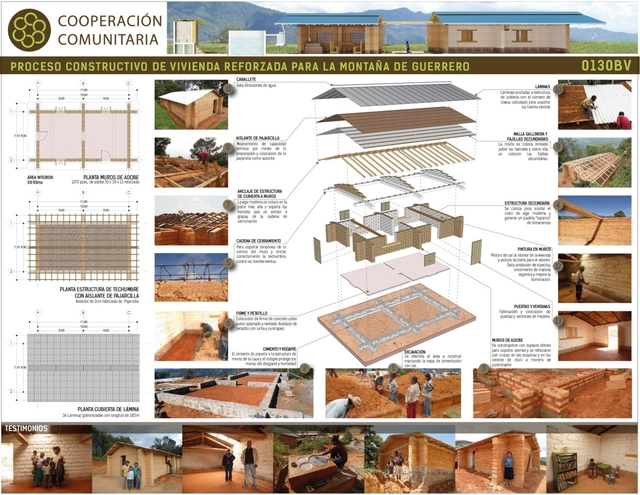
Cooperación Comunitaria. Image Courtesy of The Buckminster Fuller Institute
The Buckminster Fuller Institute (BFI) has announced 19 semifinalists for the 2016 Fuller Challenge. Now in its ninth annual cycle, The Fuller Challenge seeks proposals to address challenges using holistic approaches and problem solving.
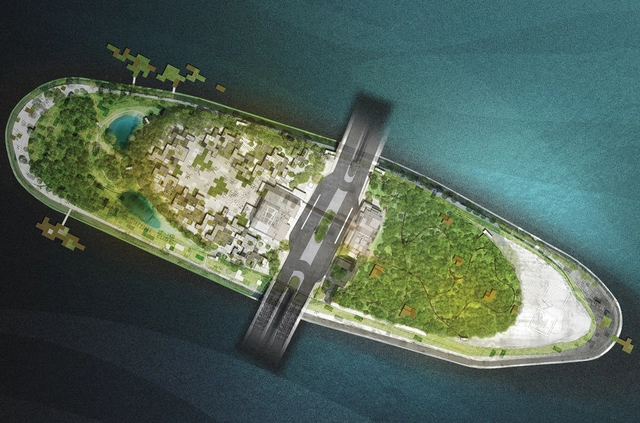
Architecture and Urban Planning firm group8asia has won third prize in the Seoul Metropolitan Government competition for the design of Nodeul Island with its sustainable project Seoul Green Dot.
Courtesy of HAEAHN Architecture and H Architecture
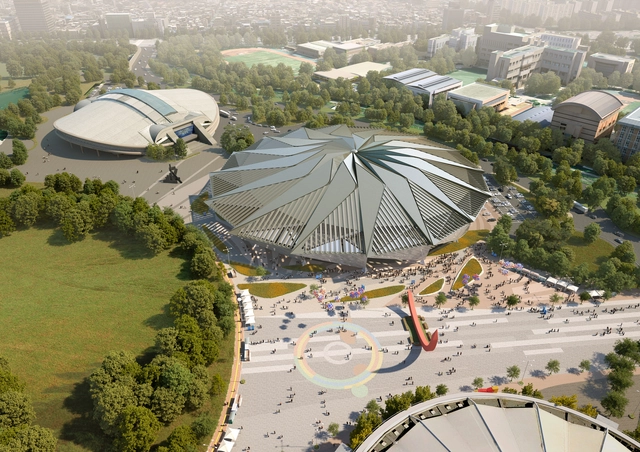
New York’s H Architecture, in collaboration with South-Korea-based Haeahn Architecture, has won a nation-wide competition, organized by the Korea Sports Promotion Foundation, to design the renovation of the 1988 Olympic Gymnastics Arena, which is located within the Olympic Park in Seoul, Korea.
Courtesy of Bee Breeders Architecture Competitions
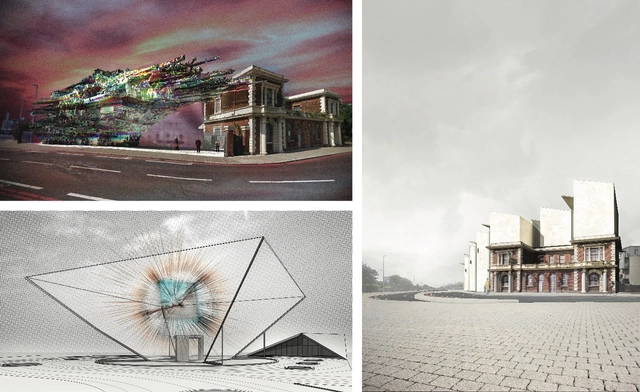
Architecture competition organizers Bee Breeders have announced the winners of the London Internet Museum competition. This speculative project challenged architects to design a museum for “something historically profound and typologically unprecedented — the internet.” Given a site at the former Great Eastern Railway terminal station building, designers were tasked with creating a location that would “connect visitors to both the history of the internet and open them to the possibilities of the future.” Submissions took a wide variety of approaches, and prizes were awarded to projects that rejected the typical associations and precedents that the internet calls to mind.
Videos
Courtesy of American Institute of Architects
The American Institute of Architects has launched the second annual I Look Up Film Challenge, which invites architects to produce short documentaries about the impact of architecture. The 2016 Challenge kicked off with a short film on Auburn University’s design-build program known as Rural Studio. The documentary shows how the small town of Newbern, Alabama has been impacted through the program’s design and construction of a new library and fire station. Through a series of short interviews, the film shows the team's design process from early schematic design discussions through the end of construction.
Anna Puigjaner has been selected from nearly 200 applications as the winner of the Harvard University Graduate School of Design 2016 Wheelwright Prize. The $100,000 travel grant was awarded for her proposal, Kitchenless City: Architectural Systems for Social Welfare, for which she will study “exemplars of collective housing in Russia, Brazil, Sweden, China, Korea, and India, which reflect a variety of approaches to organizing and distributing domestic spaces.” Puigjaner notes that this typology is "deeply understood as a tool for social transformations," and through her investigation, she hopes to apply new thinking to the housing dilemmas of today. The prize will fund her travel and research over the next two years.
Arch Out Loud has announced the winners of their New York CityAquarium and Public Waterfront Competition, which invited students and professionals alike to design "an intertwined public aquarium and park" on an underutilized riverfront property located on the East River in Queens. Participants were asked to “redefine the aquarium typology, examining its relationship to the urban context and the public domain.”
Zaha Hadid Architects (ZHA) has announced a new project in Moscow, winning a competition to design the Sberbank Technopark at the Skolkovo Innovation Centre. This is the firm’s first announcement of new work since the untimely death of Zaha Hadidlate last month. As the market leader of the Russian banking and economic circulatory system since 1841, Sberbank’s new 131,000 square meter facility will accommodate 10,000 to 12,000 workers in the sectors of marketing and information technology.
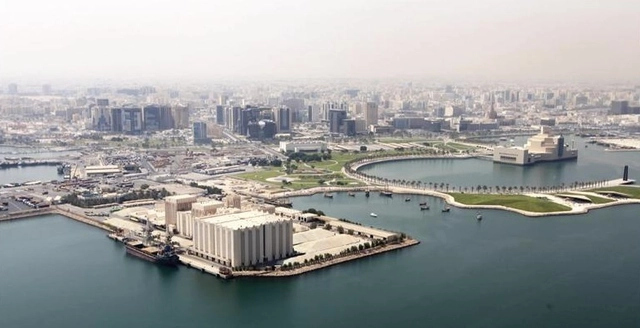
Qatar Museums has announced a shortlist of eight finalists that will move on to the third and final stage of the Art Mill International Design Competition in Doha. On a site extending into the Arabian Sea that was only recently occupied by Qatar Flour Mills, Art Mill will integrate gallery and exhibition space with facilities for education, events, conservation, art handling, and research. Joining the Museum of Islamic Art designed by I.M. Pei, and the still under-construction National Museum of Qatar, designed by Jean Nouvel, in the words of the competition brief, “Art Mill will and extend and intensify the cultural quarter being developed in Doha.”
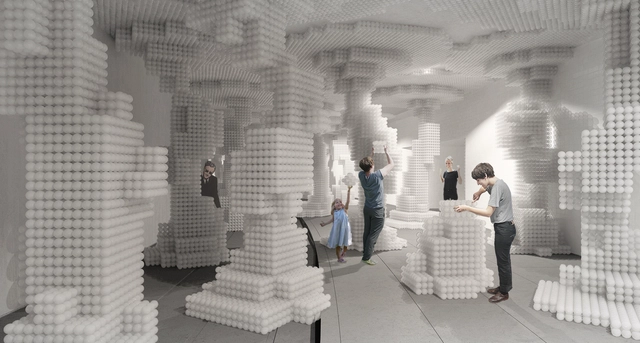
Hou de Sousa (Nancy Hou and Josh de Sousa) have recently won two competitions for temporary installations in Washington DC and New York, both using salvaged materials. The first, Raise/Raze, is the winning proposal for DC’s Dupont Underground, an abandoned trolley station repurposed as a contemporary arts and culture space. The project reuses the balls from Snarkitecture’s “The Beach” installation at the National Building Museum for a new environment-generating initiative, which opens on April 30.
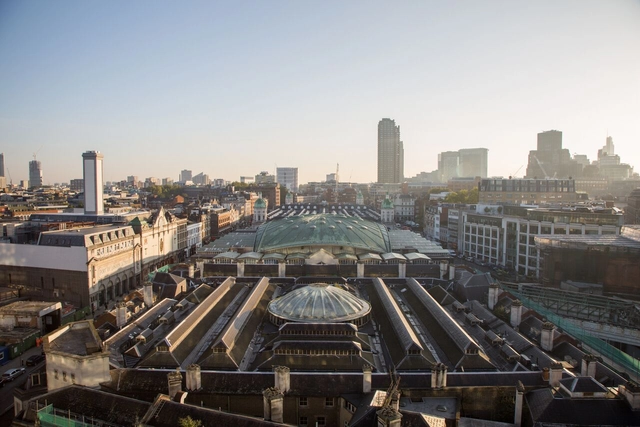
The Museum of London has announced the six architecture teams that are shortlisted to design a new museum in West Smithfield. The international competition was organized by Malcolm Reading Consultants and has a budget of £130-150 million. The museum will help preserve and regenerate a historic part of London, relaunch the recently popular museum, and protect a series of heritage buildings.
The Danish Building & Property Agency with the Aarhus School of Architecture have announced the three winning teams of the open competition to design the NEW AARCH project. These designs include new buildings for the Aarhus School of Architecture and the development of the surrounding area in Aarhus known as Godsbanearealerne.