1. ArchDaily
  2. Barcelona

Barcelona: The Latest Architecture and News

Subscriber Access

Architecture's Brave New Digital World

“Increasingly we experience cities mediated by digital technology — whether that's via smartphone maps, digital transit signage, or texting a friend that you've arrived at a destination. How our city is built to support residents, businesses, and visitors [...] is now part physical and part digital.”

John Tolva, the Chief Technology Officer for the City of Chicago, is on a mission: a mission to bring the physical and digital worlds into conversation.

To embed more and more digital information into the physical world, a growing number of digital specialists are beginning to embrace the worlds of architects, planners and urbanists. But, so far, it has not been a two way street to make the digital leap.

Find out why architects should be at the forefront of the digital/spatial overlap, after the break...
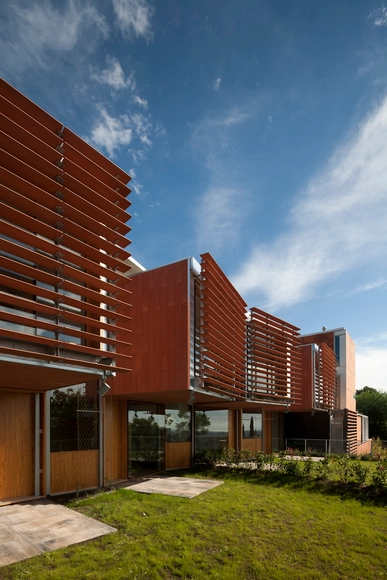
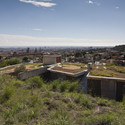
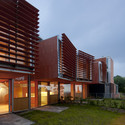
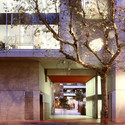
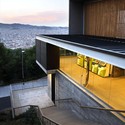
CASAS “POMARET / PichArchitects

CASAS “POMARET / PichArchitects - Houses, Door, Facade, LightingCASAS “POMARET / PichArchitects - Houses, Garden, Facade, CityscapeCASAS “POMARET / PichArchitects - Houses, Facade, DoorCASAS “POMARET / PichArchitects - Houses, Facade, ArchCASAS “POMARET / PichArchitects - More Images+ 13

•
Barcelona, Spain
  • Architects: PICHARCHITECTS
  • Area Area of this architecture project Area:  541 m²
  • Year Completion year of this architecture project Year:  2006

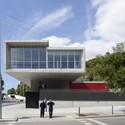
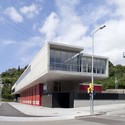
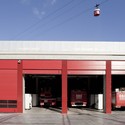
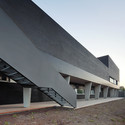
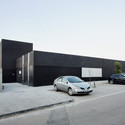
Montjuic Fire Station / Manuel Ruisánchez arquitecto

Montjuic Fire Station / Manuel Ruisánchez arquitecto - Fire Station, Facade, FenceMontjuic Fire Station / Manuel Ruisánchez arquitecto - Fire Station, FacadeMontjuic Fire Station / Manuel Ruisánchez arquitecto - Fire Station, FacadeMontjuic Fire Station / Manuel Ruisánchez arquitecto - Fire Station, Facade, DoorMontjuic Fire Station / Manuel Ruisánchez arquitecto - More Images+ 13

Patio-House In Gracia / Carles Enrich

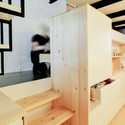
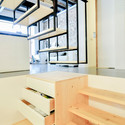
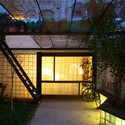
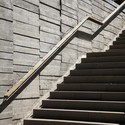
Patio-House In Gracia / Carles Enrich - Houses, Beam, LightingPatio-House In Gracia / Carles Enrich - Houses, Kitchen, Beam, TablePatio-House In Gracia / Carles Enrich - Houses, Stairs, Facade, Beam, Handrail, TablePatio-House In Gracia / Carles Enrich - Houses, Facade, ArchPatio-House In Gracia / Carles Enrich - More Images+ 18

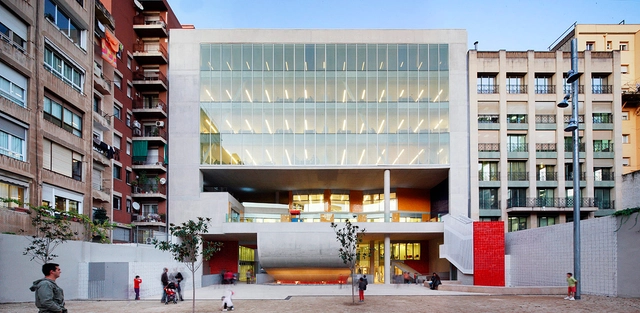
EL RENGLE / Manuel Ruisánchez arquitecto

EL RENGLE / Manuel Ruisánchez arquitecto - Institutional Buildings, Facade
© Ferran Mateo

EL RENGLE / Manuel Ruisánchez arquitecto - Institutional Buildings, FacadeEL RENGLE / Manuel Ruisánchez arquitecto - Institutional Buildings, FacadeEL RENGLE / Manuel Ruisánchez arquitecto - Institutional Buildings, Facade, ColumnEL RENGLE / Manuel Ruisánchez arquitecto - Institutional Buildings, FacadeEL RENGLE / Manuel Ruisánchez arquitecto - More Images+ 11

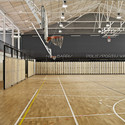
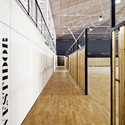
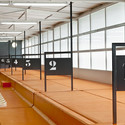
Sports Valldaura / Sulkin Marchissio SCP

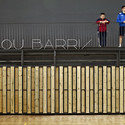
Sports Valldaura   / Sulkin Marchissio SCP - Sports FieldSports Valldaura   / Sulkin Marchissio SCP - Sports FieldSports Valldaura   / Sulkin Marchissio SCP - Sports FieldSports Valldaura   / Sulkin Marchissio SCP - Sports FieldSports Valldaura   / Sulkin Marchissio SCP - More Images+ 6

•
Barcelona, Spain

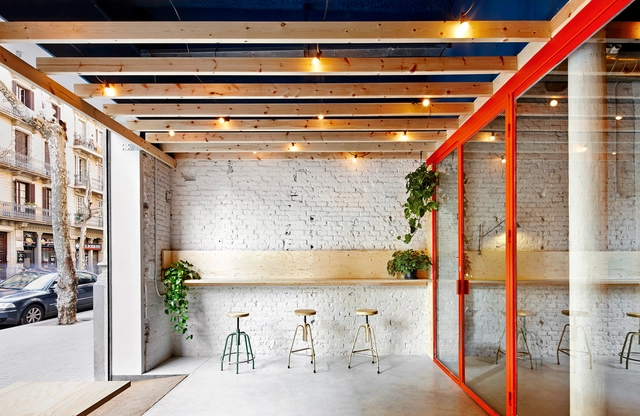
Bar Oval / FLEXOARQUITECTURA

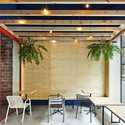
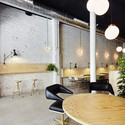
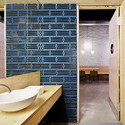
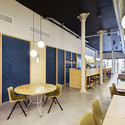
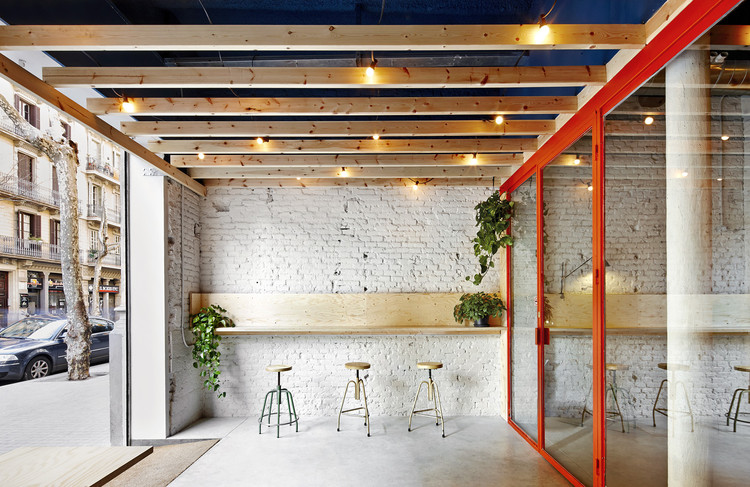
Bar Oval / FLEXOARQUITECTURA - Interior Design, Door, Beam, Facade, Table, ChairBar Oval / FLEXOARQUITECTURA - Interior Design, Table, ChairBar Oval / FLEXOARQUITECTURA - Interior Design, Bathroom, Door, Facade, Sink, TableBar Oval / FLEXOARQUITECTURA - Interior Design, Table, Lighting, ChairBar Oval / FLEXOARQUITECTURA - More Images+ 7

  • Architects: FLEXOARQUITECTURA
  • Area Area of this architecture project Area:  200 m²
  • Year Completion year of this architecture project Year:  2013

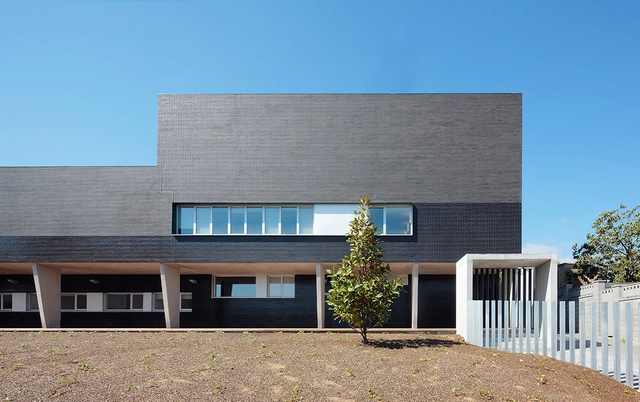
CAP-CSM SARRIÁ / Sulkin Marchissio

CAP-CSM SARRIÁ / Sulkin Marchissio - Healthcare , FacadeCAP-CSM SARRIÁ / Sulkin Marchissio - Healthcare , Facade, CityscapeCAP-CSM SARRIÁ / Sulkin Marchissio - Healthcare , FacadeCAP-CSM SARRIÁ / Sulkin Marchissio - Healthcare , Garden, FacadeCAP-CSM SARRIÁ / Sulkin Marchissio - More Images+ 8

•
Barcelona, Spain

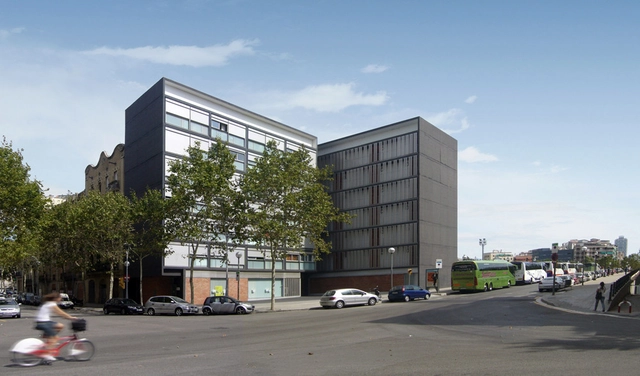
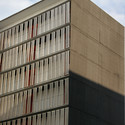
30 Houses Building / Rahola Vidal

30 Houses Building / Rahola Vidal - Apartments30 Houses Building / Rahola Vidal - Apartments30 Houses Building / Rahola Vidal - Apartments30 Houses Building / Rahola Vidal - Apartments30 Houses Building / Rahola Vidal - More Images+ 6

•
Barcelona, Spain
  • Architects: Rahola Vidal
  • Area Area of this architecture project Area:  5869 m²
  • Year Completion year of this architecture project Year:  2009

Collage Building / Rahola Vidal

Collage Building / Rahola Vidal - Cultural CenterCollage Building / Rahola Vidal - Cultural CenterCollage Building / Rahola Vidal - Cultural CenterCollage Building / Rahola Vidal - Cultural CenterCollage Building / Rahola Vidal - More Images+ 17

•
Barcelona, Spain
  • Architects: Rahola Vidal
  • Area Area of this architecture project Area:  6980 m²
  • Year Completion year of this architecture project Year:  2011

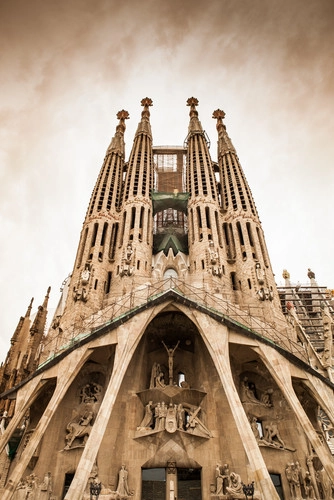
Happy 161st Birthday Antoni Gaudí!

Antoni Gaudí (1852 -1926), the Catalán architect best known for his imaginative style, inspired by the curves and shapes found in nature, and - of course - for his inimitable masterpiece, the unfinished Sagrada Familia, would have turned 161 today.

Healthcare Center in Tordera / Carles Muro + Charmaine Lay

Healthcare Center in Tordera / Carles Muro  + Charmaine Lay -  Healthcare CenterHealthcare Center in Tordera / Carles Muro  + Charmaine Lay -  Healthcare CenterHealthcare Center in Tordera / Carles Muro  + Charmaine Lay -  Healthcare CenterHealthcare Center in Tordera / Carles Muro  + Charmaine Lay -  Healthcare CenterHealthcare Center in Tordera / Carles Muro  + Charmaine Lay - More Images+ 13

51 Public Social Dwellings / Conxita Balcells Blesa

51 Public Social Dwellings / Conxita Balcells Blesa - Social Housing51 Public Social Dwellings / Conxita Balcells Blesa - Social Housing51 Public Social Dwellings / Conxita Balcells Blesa - Social Housing51 Public Social Dwellings / Conxita Balcells Blesa - Social Housing51 Public Social Dwellings / Conxita Balcells Blesa - More Images+ 22

•
Barcelona, Spain

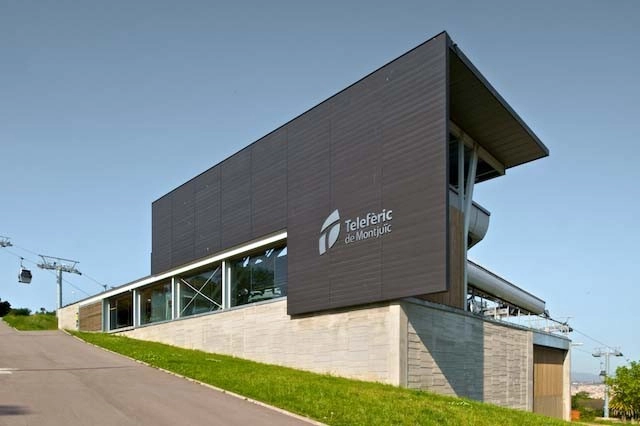
New Montjuic cable car stations / FORGAS Arquitectos

New Montjuic cable car stations / FORGAS Arquitectos - Transportation New Montjuic cable car stations / FORGAS Arquitectos - Transportation New Montjuic cable car stations / FORGAS Arquitectos - Transportation New Montjuic cable car stations / FORGAS Arquitectos - Transportation New Montjuic cable car stations / FORGAS Arquitectos - More Images+ 23

•
Barcelona, Spain
  • Architects: FORGAS Arquitectos
    : FORGAS Arquitectos - Joan Forgas y Dolors Ylla-Catalá
  • Area Area of this architecture project Area:  4500 m²
  • Year Completion year of this architecture project Year:  2007

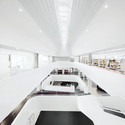
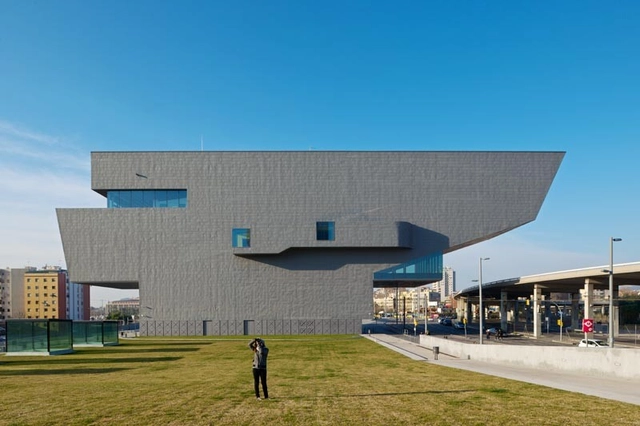
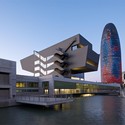
DHUB. Barcelona Design Center / MBM Arquitectes

DHUB. Barcelona Design Center / MBM Arquitectes - Exterior Photography, Office Buildings, FacadeDHUB. Barcelona Design Center / MBM Arquitectes - Office BuildingsDHUB. Barcelona Design Center / MBM Arquitectes - Office BuildingsDHUB. Barcelona Design Center / MBM Arquitectes - Exterior Photography, Office Buildings, FacadeDHUB. Barcelona Design Center / MBM Arquitectes - More Images+ 19

•
Barcelona, Spain

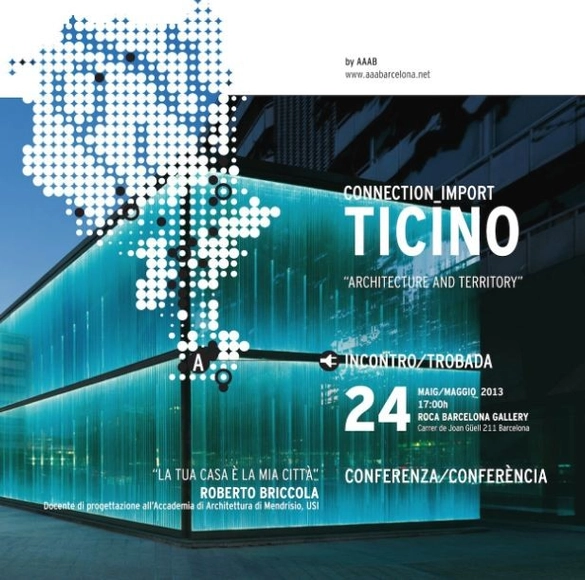
'Connection - Import Ticino' Exhibition

Organized by AAAB, the 'Connection - Import Ticino' Exhibition, which begins today and runs until June 9, aims to create a network of cultural connections between cities as a means of spreading the values of urbanism and architecture. The exhibition features a project that was born out of the desire to establish a cultural connection between the city of Barcelona and other European cities. A series of architecture exhibitions are the focus of this project, which also offers other events such as conferences and meetings between universities and aims to create synergies between the professional architects involved. Each event, which is called a “connection”, is composed of a first exhibition in Barcelona, followed by a second presentation in the invited country. For more information, please visit here.

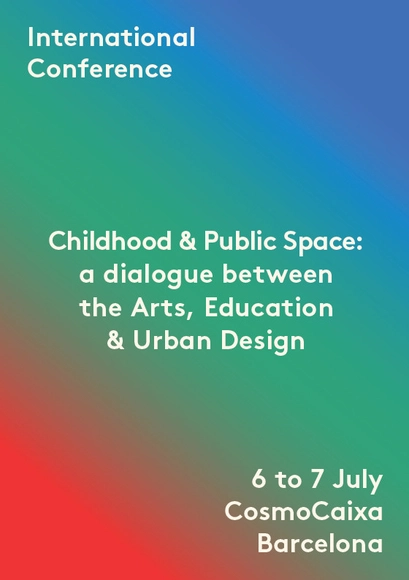
'Childhood and Public Space': A Dialogue Between the Arts, Education and Urban Design Conference

Taking place July 6-7 at CosmoCaixa in Barcelona, the 'Childhood and Public Spaces' international conference offers a series of perspectives and experiences on actual childhood space scenarios in the city. An encounter with urban-design practice, educational experience and artistic methods are key aspects of this hands-on approach. It will also include a forum allowing dialogue between international professionals and workshops that take you to actual spaces in Barcelona. This action has been organized by the design and space-creation masters students of the UPC-CCCB. The deadline to register for the event is June 15. More information after the break.

Home for the Elderly / BCQ Arquitectes

Home for the Elderly / BCQ Arquitectes - Asylum
© Carles Climent
•
Barcelona, Spain
  • Architects: BCQ Arquitectes
    : Baena Casamor Arquitectes
  • Area Area of this architecture project Area:  1144 m²
  • Year Completion year of this architecture project Year:  2008

Home for the Elderly / BCQ Arquitectes - AsylumHome for the Elderly / BCQ Arquitectes - AsylumHome for the Elderly / BCQ Arquitectes - AsylumHome for the Elderly / BCQ Arquitectes - AsylumHome for the Elderly / BCQ Arquitectes - More Images+ 9