1. ArchDaily
  2. 3D Modelling

3D Modelling: The Latest Architecture and News

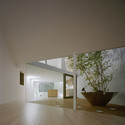
A Hill on a House / Yuko Nagayama & Associates

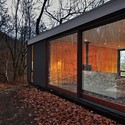
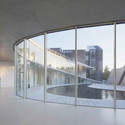
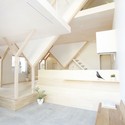
A Hill on a House / Yuko Nagayama & Associates - Interior Photography, Houses, HandrailA Hill on a House / Yuko Nagayama & Associates - HousesA Hill on a House / Yuko Nagayama & Associates - Interior Photography, HousesA Hill on a House / Yuko Nagayama & Associates - Interior Photography, HousesA Hill on a House / Yuko Nagayama & Associates - More Images+ 12

Shibuya, Japan

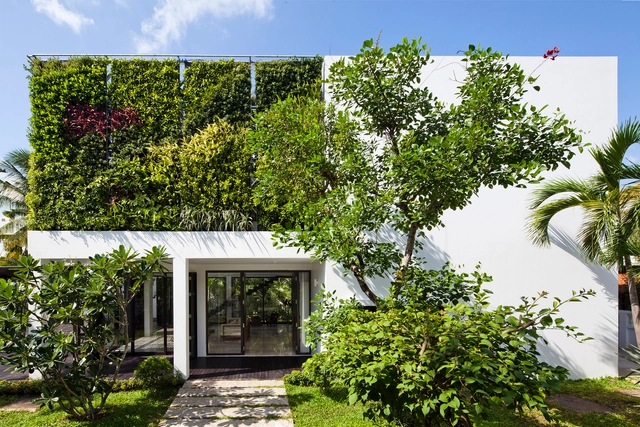
Thao Dien House / MM++ architects

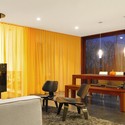
Thao Dien House / MM++ architects - Interior Photography, Houses, Table, ChairThao Dien House / MM++ architects - HousesThao Dien House / MM++ architects - HousesThao Dien House / MM++ architects - Exterior Photography, Houses, FacadeThao Dien House / MM++ architects - More Images+ 25

Thảo Điền, Vietnam
  • Architects: MM++ architects
  • Area Area of this architecture project Area:  280
  • Year Completion year of this architecture project Year:  2014

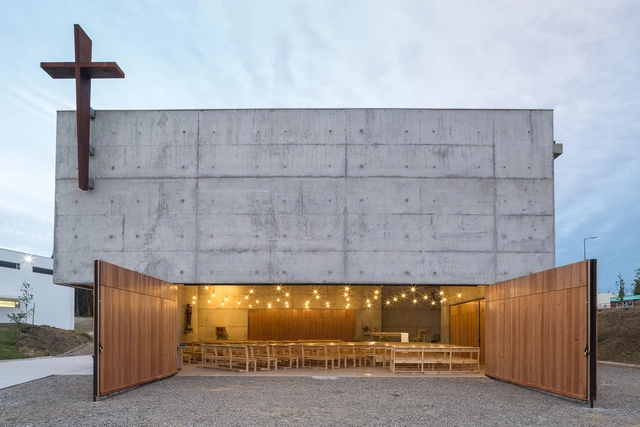
San Alberto Magno Chapel / Juan Pavez Aguilar + José Requesens Aldea

San Alberto Magno Chapel  / Juan Pavez Aguilar  + José Requesens Aldea - Exterior Photography, Chapel, FacadeSan Alberto Magno Chapel  / Juan Pavez Aguilar  + José Requesens Aldea - Exterior Photography, Chapel, Door, Beam, FacadeSan Alberto Magno Chapel  / Juan Pavez Aguilar  + José Requesens Aldea - Interior Photography, Chapel, Kitchen, ChairSan Alberto Magno Chapel  / Juan Pavez Aguilar  + José Requesens Aldea - ChapelSan Alberto Magno Chapel  / Juan Pavez Aguilar  + José Requesens Aldea - More Images+ 23

Two Hulls / Mackay-Lyons Sweetapple Architects

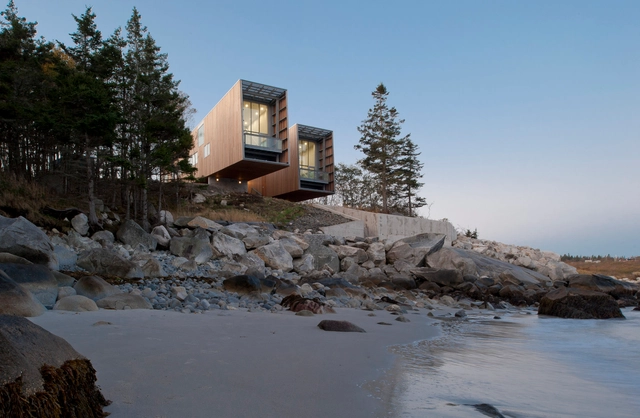
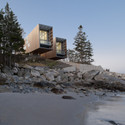
Two Hulls / Mackay-Lyons Sweetapple Architects - Exterior Photography, Houses, FacadeTwo Hulls / Mackay-Lyons Sweetapple Architects - Exterior Photography, Houses, Stairs, FacadeTwo Hulls / Mackay-Lyons Sweetapple Architects - HousesTwo Hulls / Mackay-Lyons Sweetapple Architects - Exterior Photography, Houses, CoastTwo Hulls / Mackay-Lyons Sweetapple Architects - More Images+ 28

  • Architects: Mackay-Lyons Sweetapple Architects
  • Year Completion year of this architecture project Year:  2011

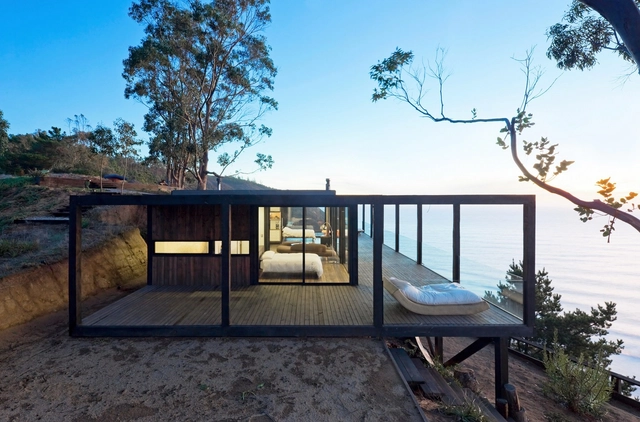
Till House / WMR Arquitectos

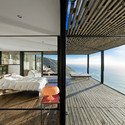
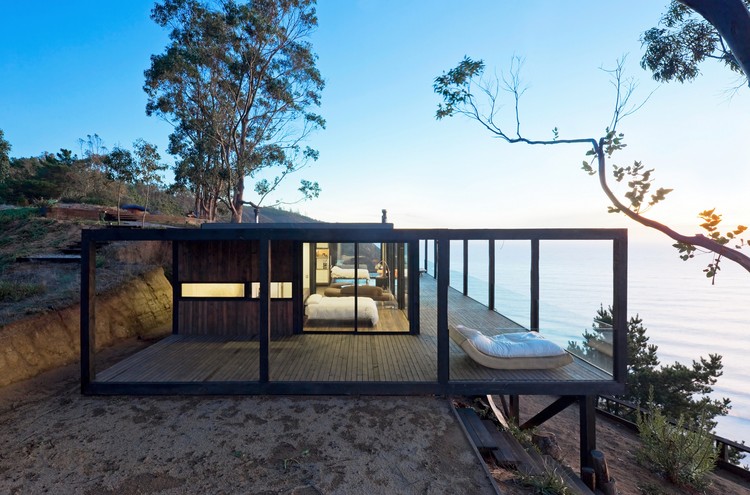
Till House / WMR Arquitectos - Houses, Deck, Facade, Balcony, Bench, CoastTill House / WMR Arquitectos - Houses, FacadeTill House / WMR Arquitectos - Houses, Bedroom, Facade, Beam, Table, BedTill House / WMR Arquitectos - Houses, Deck, Facade, Handrail, Beam, Balcony, Chair, TableTill House / WMR Arquitectos - More Images+ 17

Navidad, Chile, Chile
  • Architects: WMR Arquitectos
  • Area Area of this architecture project Area:  185
  • Year Completion year of this architecture project Year:  2014
  • Manufacturers Brands with products used in this architecture project
    Manufacturers:  B&P, Behr, Ceresita, Codelpa, Indalum

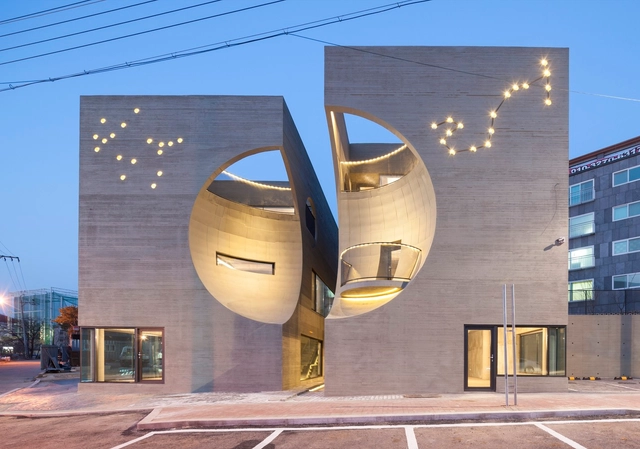
Two Moon / Moon Hoon

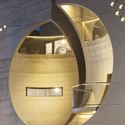
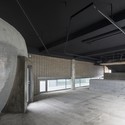
Two Moon / Moon Hoon - Cultural CenterTwo Moon / Moon Hoon - Interior Photography, Cultural CenterTwo Moon / Moon Hoon - Cultural CenterTwo Moon / Moon Hoon - Interior Photography, Cultural CenterTwo Moon / Moon Hoon - More Images+ 36

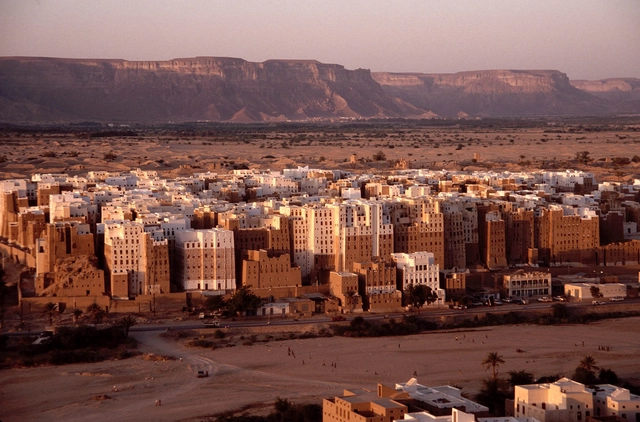
The 'Manhattan of the Desert': Shibam, Yemen's Ancient Skyscraper City

Walking through narrow chaotic alleys dwarfed by soaring towers, few would estimate the age of Yemen's city of Shibam at nearly 1,700 years. Located in Yemen's central Hadhramaut district, Shibam has roots in the pre-Islamic period, and evidence of construction dating from the 9th century.

Shibam is known as the first city on earth with a vertical masterplan. A protected UNESCO World Heritage Site since 1982, the city is home to densely packed buildings ranging from four to eight storeys, beginning in 300 AD but now mostly built after 1532. Thanks to a fortified ring wall, the city has survived nearly two thousand years despite its precarious position adjacent to the wadi floodplain.

Enter the ancient walled world of Shibam after the break
The 'Manhattan of the Desert': Shibam, Yemen's Ancient Skyscraper City - Image 1 of 4The 'Manhattan of the Desert': Shibam, Yemen's Ancient Skyscraper City - Image 2 of 4The 'Manhattan of the Desert': Shibam, Yemen's Ancient Skyscraper City - Image 3 of 4The 'Manhattan of the Desert': Shibam, Yemen's Ancient Skyscraper City - Image 4 of 4The 'Manhattan of the Desert': Shibam, Yemen's Ancient Skyscraper City - More Images+ 1

Wairau Valley House / Parsonson Architects

Wairau Valley House / Parsonson Architects - Houses
© Paul McCredie

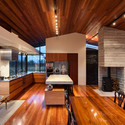
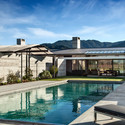
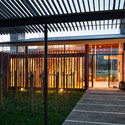
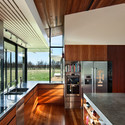
Wairau Valley House / Parsonson Architects - Interior Photography, Houses, Kitchen, Table, LightingWairau Valley House / Parsonson Architects - Exterior Photography, HousesWairau Valley House / Parsonson Architects - Exterior Photography, Houses, Facade, BeamWairau Valley House / Parsonson Architects - Interior Photography, Houses, Kitchen, Door, TableWairau Valley House / Parsonson Architects - More Images+ 16

Rapaura, New Zealand

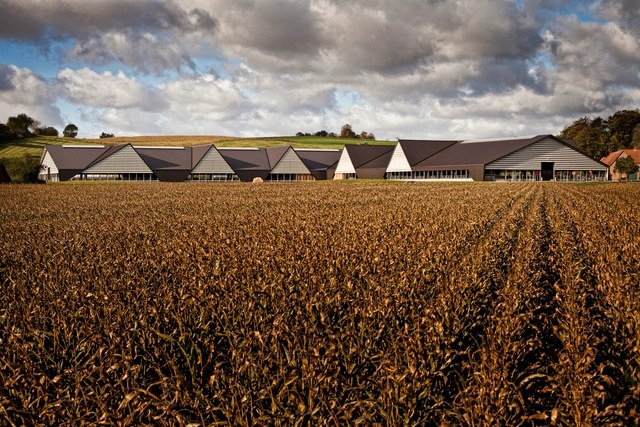
Vejlskovgaard Stable / LUMO Architects

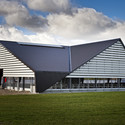
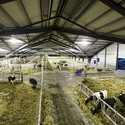
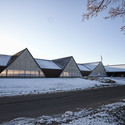
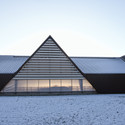
Vejlskovgaard Stable / LUMO Architects - Exterior Photography, Stable, FacadeVejlskovgaard Stable / LUMO Architects - Interior Photography, Stable, BeamVejlskovgaard Stable / LUMO Architects - Exterior Photography, Stable, FacadeVejlskovgaard Stable / LUMO Architects - Exterior Photography, Stable, Facade, DoorVejlskovgaard Stable / LUMO Architects - More Images+ 13

Odder, Denmark
  • Architects: LUMO Architects
  • Area Area of this architecture project Area:  8800
  • Year Completion year of this architecture project Year:  2012

Villa Blåbär / pS Arkitektur

Villa Blåbär / pS Arkitektur - HousesVilla Blåbär / pS Arkitektur - HousesVilla Blåbär / pS Arkitektur - HousesVilla Blåbär / pS Arkitektur - HousesVilla Blåbär / pS Arkitektur - More Images+ 27

Nacka, Sweden
  • Architects: PS Arkitektur
  • Area Area of this architecture project Area:  170
  • Year Completion year of this architecture project Year:  2012

Cotacachi House / Arquitectura X

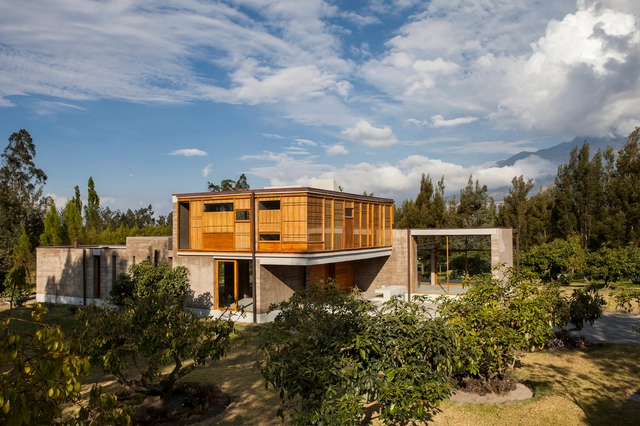
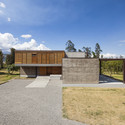
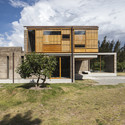
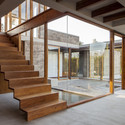
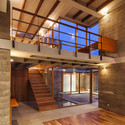
Cotacachi House / Arquitectura X - HousesCotacachi House / Arquitectura X - Exterior Photography, Houses, Facade, DoorCotacachi House / Arquitectura X - HousesCotacachi House / Arquitectura X - HousesCotacachi House / Arquitectura X - More Images+ 28

Cotacachi, Ecuador
  • Architects: Arquitectura X
  • Area Area of this architecture project Area:  378
  • Year Completion year of this architecture project Year:  2012

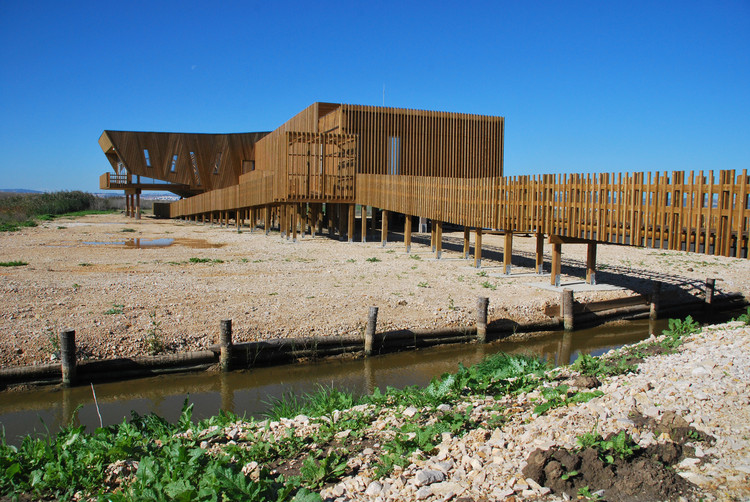
EVOA - Environmental Interpretation Center / Maisr Arquitetos

EVOA - Environmental Interpretation Center / Maisr Arquitetos - Museum, Facade, Fence, Column, Coast
© Filipa Miguel Ferreira
Lezíria, Portugal
  • Architects: Maisr Arquitetos
  • Area Area of this architecture project Area:  470
  • Year Completion year of this architecture project Year:  2009

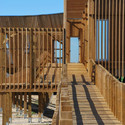
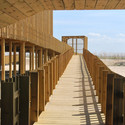
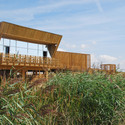
EVOA - Environmental Interpretation Center / Maisr Arquitetos - Museum, Beam, Facade, DoorEVOA - Environmental Interpretation Center / Maisr Arquitetos - Museum, Beam, Facade, HandrailEVOA - Environmental Interpretation Center / Maisr Arquitetos - Museum, Beam, Handrail, FenceEVOA - Environmental Interpretation Center / Maisr Arquitetos - Museum, FacadeEVOA - Environmental Interpretation Center / Maisr Arquitetos - More Images+ 13

Permanent Camping / Casey Brown Architecture

Permanent Camping / Casey Brown Architecture - Exterior Photography, Landscape Architecture
© Rob Brown

Permanent Camping / Casey Brown Architecture - Landscape ArchitecturePermanent Camping / Casey Brown Architecture - Landscape ArchitecturePermanent Camping / Casey Brown Architecture - Interior Photography, Landscape Architecture, BeamPermanent Camping / Casey Brown Architecture - Landscape ArchitecturePermanent Camping / Casey Brown Architecture - More Images+ 6

Trend Watch 2019: 3-Dimensional Walls, Ceilings, and Surfaces

 | Sponsored Content

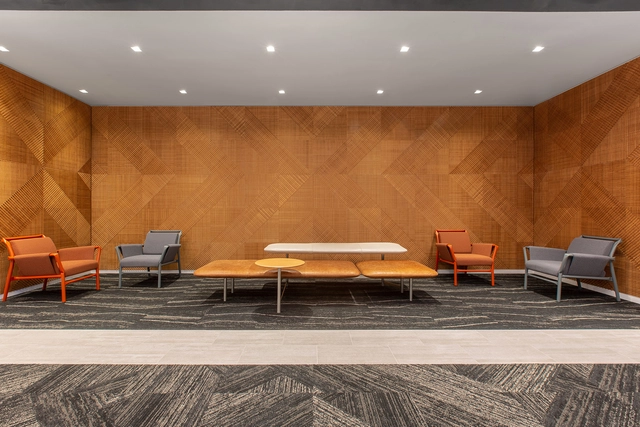
Linear patterns in interior spaces are prevalent throughout northern and western Europe. Not only to create texture but also to define space and direct the eye. Here in New York, 3-dimensional walls, ceilings, and surfaces are being utilized more and more to add contrasting form and scale to interior spaces. Moreover, the current obsession with anything mid-century modern has led to a resurgence of linear and slatted pattern-making in many forms.

Trend Watch 2019: 3-Dimensional Walls, Ceilings, and Surfaces  - Imagem 1 de 4Trend Watch 2019: 3-Dimensional Walls, Ceilings, and Surfaces  - Imagem 2 de 4Trend Watch 2019: 3-Dimensional Walls, Ceilings, and Surfaces  - Imagem 3 de 4Trend Watch 2019: 3-Dimensional Walls, Ceilings, and Surfaces  - Imagem 4 de 4Trend Watch 2019: 3-Dimensional Walls, Ceilings, and Surfaces  - More Images+ 10

Tower House / Austin Maynard Architects

Tower House / Austin Maynard Architects - Exterior Photography, Extension, FacadeTower House / Austin Maynard Architects - Interior Photography, Extension, Stairs, HandrailTower House / Austin Maynard Architects - Exterior Photography, Extension, FacadeTower House / Austin Maynard Architects - Interior Photography, Extension, Kitchen, Countertop, ChairTower House / Austin Maynard Architects - More Images+ 44

Alphington, Australia

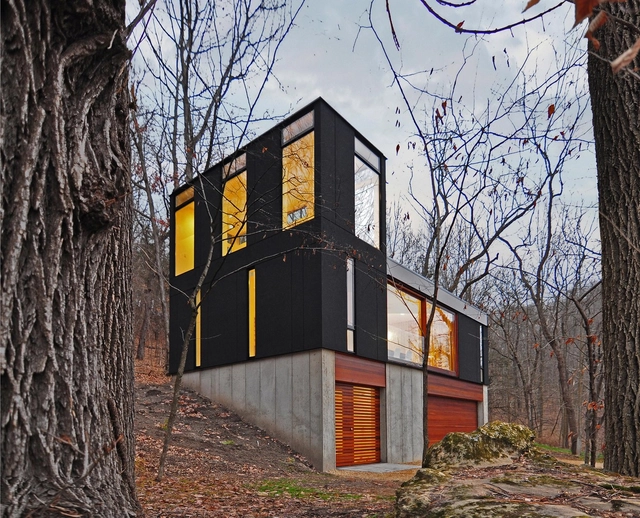
Stacked Cabin / Johnsen Schmaling Architects

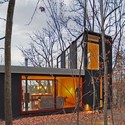
Stacked Cabin / Johnsen Schmaling Architects - Interior Photography, Houses, TableStacked Cabin / Johnsen Schmaling Architects - Exterior Photography, Houses, Facade, Door, BeamStacked Cabin / Johnsen Schmaling Architects - Interior Photography, Houses, Table, LightingStacked Cabin / Johnsen Schmaling Architects - Exterior Photography, Houses, Facade, ForestStacked Cabin / Johnsen Schmaling Architects - More Images+ 13

  • Area Area of this architecture project Area:  880 ft²
  • Year Completion year of this architecture project Year:  2012
  • Manufacturers Brands with products used in this architecture project
    Manufacturers:  Andersen Windows & Doors, Archispekjes, Artemide, Benjamin Moore, Caesarstone, +5

Tree Art Museum / Daipu Architects

Tree Art Museum / Daipu Architects - Visual Arts Center, FacadeTree Art Museum / Daipu Architects - Visual Arts Center, Facade, Handrail, StairsTree Art Museum / Daipu Architects - Visual Arts Center, ArchTree Art Museum / Daipu Architects - Visual Arts CenterTree Art Museum / Daipu Architects - More Images+ 19

  • Architects: Daipu Architects
  • Area Area of this architecture project Area:  3200
  • Year Completion year of this architecture project Year:  2009

House H / Hiroyuki Shinozaki Architects

House H / Hiroyuki Shinozaki Architects - Houses, Beam, Handrail, Facade, Bench
© Fumihiko Ikemoto

House H / Hiroyuki Shinozaki Architects - Houses, Facade, DoorHouse H / Hiroyuki Shinozaki Architects - Houses, FacadeHouse H / Hiroyuki Shinozaki Architects - Houses, Beam, TableHouse H / Hiroyuki Shinozaki Architects - Houses, ChairHouse H / Hiroyuki Shinozaki Architects - More Images+ 15