1. ArchDaily
  2. 3D Modelling

3D Modelling: The Latest Architecture and News

Bulka Cafe and Bakery / Crosby Studios

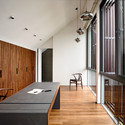
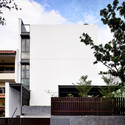
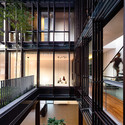
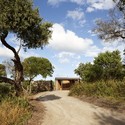
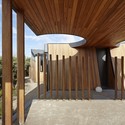
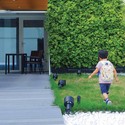
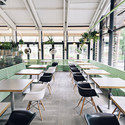
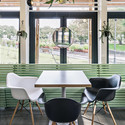
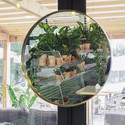
Bulka Cafe and Bakery / Crosby Studios - Coffee Shop, Table, ChairBulka Cafe and Bakery / Crosby Studios - Coffee Shop, Facade, Arch, Column, Beam, Table, ChairBulka Cafe and Bakery / Crosby Studios - Coffee Shop, DoorBulka Cafe and Bakery / Crosby Studios - Coffee Shop, FacadeBulka Cafe and Bakery / Crosby Studios - More Images+ 15

  • Architects: Crosby Studios
  • Area Area of this architecture project Area:  228
  • Year Completion year of this architecture project Year:  2012

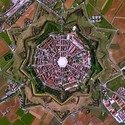
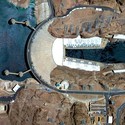
Contemplating Humanity's Effect On Planet Earth, From Above

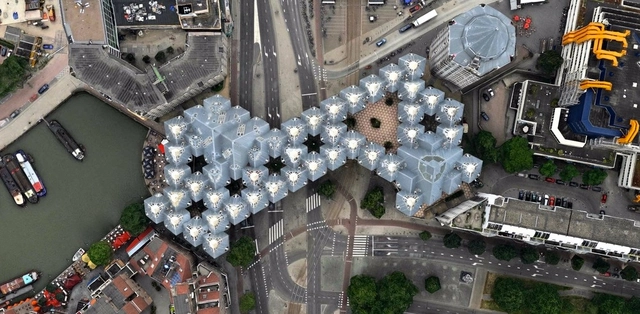
Earthrise, a photograph taken on Christmas Eve of 1968 by astronauts of the Apollo 8 mission, was a defining moment for our collective understanding of the world in which we live on. For the very first time it dramatically pulled into focus the simultaneous magnificence, intricacy, and terrifying fragility of the planet we inhabit. Since that time the advent, acceleration, and accessibility of satellite imagery has made one thing abundantly clear: that humankind has had a considerable effect on Earth, for better or for worse. Daily Overview's self-defined mission is to "consider the places where man has left his mark and then conduct the necessary research to identify locations to convey that idea." They do so with incredible effect.

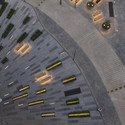
Contemplating Humanity's Effect On Planet Earth, From Above - Image 1 of 4Contemplating Humanity's Effect On Planet Earth, From Above - Image 2 of 4Contemplating Humanity's Effect On Planet Earth, From Above - Image 3 of 4Contemplating Humanity's Effect On Planet Earth, From Above - Image 4 of 4Contemplating Humanity's Effect On Planet Earth, From Above - More Images+ 20

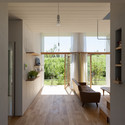
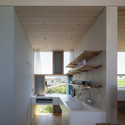
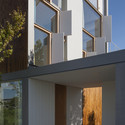
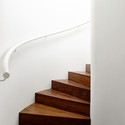
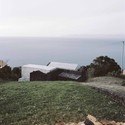
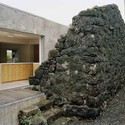
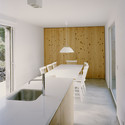

[5x17]Daecheong-dong Small House / JMY architects

[5x17]Daecheong-dong Small House / JMY architects - Houses, Kitchen, Beam, Table, Chair, Lighting, Countertop[5x17]Daecheong-dong Small House / JMY architects - Houses, Facade, Cityscape[5x17]Daecheong-dong Small House / JMY architects - Houses, Stairs, Handrail, Facade[5x17]Daecheong-dong Small House / JMY architects - Houses, Beam, Handrail, Facade[5x17]Daecheong-dong Small House / JMY architects - More Images+ 30

Report Ranks Best BIM and Building Design Platforms for 2015

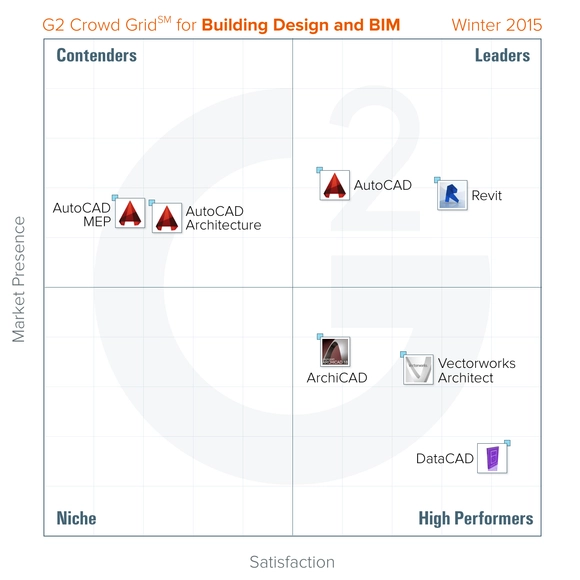
The first Grid℠ winter report from G2 Crowd has been released, placing DataCAD as the CAD software delivering the highest overall levels of customer satisfaction.

Using over 180 reviews from industry professionals, the Grid℠ plots software satisfaction levels against market presence (determined by vendor size, market share, and social impact), categorizing products as a "Leader," "High Performer," "Contender," or "Niche." G2 Crowd's review platform encompasses all CAD software widely used within architecture and construction, ranging from BIM to tools and libraries for mechanical, electrical, plumbing, and architectural design and construction.
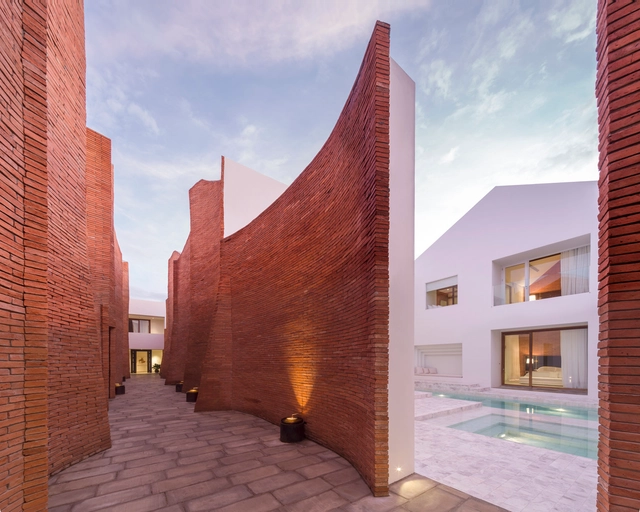
Sala Ayutthaya / Onion

Sala Ayutthaya / Onion  - HotelsSala Ayutthaya / Onion  - HotelsSala Ayutthaya / Onion  - HotelsSala Ayutthaya / Onion  - HotelsSala Ayutthaya / Onion  - More Images+ 25

Phra Nakhon Si Ayutthaya, Thailand

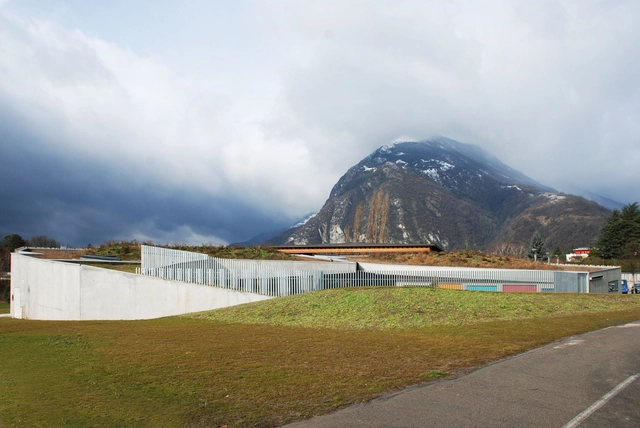
Community Arts Center and Youth Club / Mas Architecture

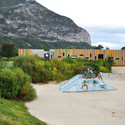
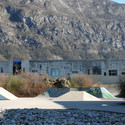
Community Arts Center and Youth Club / Mas Architecture - SkateparkCommunity Arts Center and Youth Club / Mas Architecture - SkateparkCommunity Arts Center and Youth Club / Mas Architecture - SkateparkCommunity Arts Center and Youth Club / Mas Architecture - SkateparkCommunity Arts Center and Youth Club / Mas Architecture - More Images+ 14

  • Architects: Mas Architecture
  • Area Area of this architecture project Area:  740
  • Year Completion year of this architecture project Year:  2014

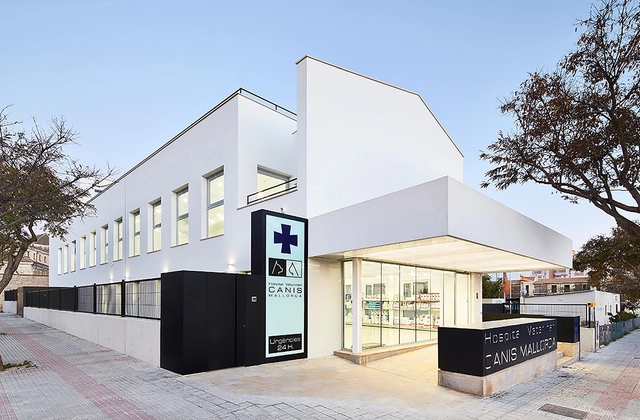
Veterinary Hospital Canis Mallorca / Estudi E. Torres Pujol

Veterinary Hospital Canis Mallorca / Estudi E. Torres Pujol - Veterinary ClinicVeterinary Hospital Canis Mallorca / Estudi E. Torres Pujol - Veterinary ClinicVeterinary Hospital Canis Mallorca / Estudi E. Torres Pujol - Veterinary ClinicVeterinary Hospital Canis Mallorca / Estudi E. Torres Pujol - Veterinary ClinicVeterinary Hospital Canis Mallorca / Estudi E. Torres Pujol - More Images+ 22

Brick Addition / NOJI Architects

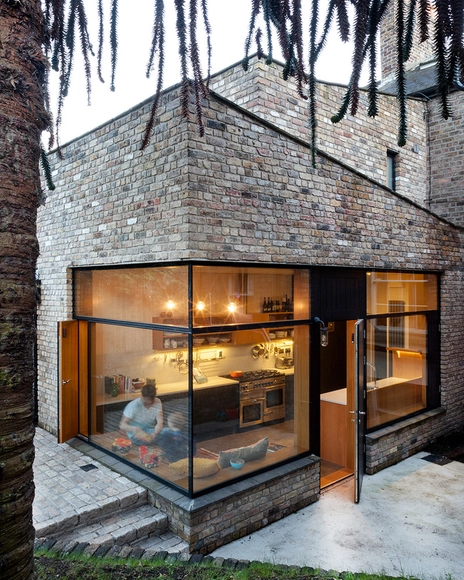
Brick Addition / NOJI Architects - ExtensionBrick Addition / NOJI Architects - ExtensionBrick Addition / NOJI Architects - ExtensionBrick Addition / NOJI Architects - ExtensionBrick Addition / NOJI Architects - More Images+ 7

  • Architects: NOJI Architects
  • Area Area of this architecture project Area:  234
  • Year Completion year of this architecture project Year:  2014

House Passage of Landscape / ihrmk

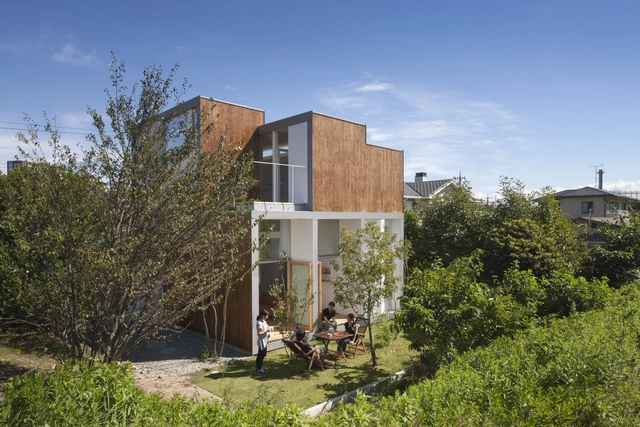
House Passage of Landscape / ihrmk - HousesHouse Passage of Landscape / ihrmk - HousesHouse Passage of Landscape / ihrmk - HousesHouse Passage of Landscape / ihrmk - HousesHouse Passage of Landscape / ihrmk - More Images+ 12

Toyota, Japan
  • Architects: ihrmk
  • Area Area of this architecture project Area:  99
  • Year Completion year of this architecture project Year:  2014

Greenbank Park / HYLA Architects

Greenbank Park / HYLA Architects - HousesGreenbank Park / HYLA Architects - HousesGreenbank Park / HYLA Architects - HousesGreenbank Park / HYLA Architects - HousesGreenbank Park / HYLA Architects - More Images+ 33

Holiday House / BKK Architects

Holiday House / BKK Architects - HousesHoliday House / BKK Architects - HousesHoliday House / BKK Architects - HousesHoliday House / BKK Architects - HousesHoliday House / BKK Architects - More Images+ 13

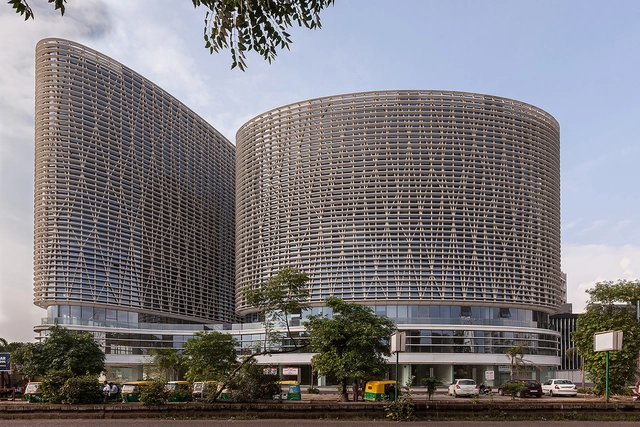
Mondeal Square in Ahmedabad / Blocher Partners India

Mondeal Square in Ahmedabad / Blocher Partners India - Commercial ArchitectureMondeal Square in Ahmedabad / Blocher Partners India - Commercial ArchitectureMondeal Square in Ahmedabad / Blocher Partners India - Commercial ArchitectureMondeal Square in Ahmedabad / Blocher Partners India - Commercial ArchitectureMondeal Square in Ahmedabad / Blocher Partners India - More Images+ 4

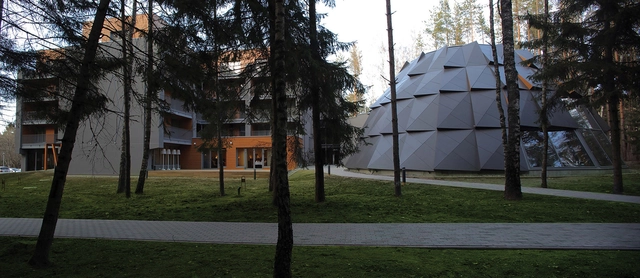
Vilnius SPA - Anykščiai / SP Architektu Grupe

Vilnius SPA - Anykščiai / SP Architektu Grupe - RenovationVilnius SPA - Anykščiai / SP Architektu Grupe - RenovationVilnius SPA - Anykščiai / SP Architektu Grupe - RenovationVilnius SPA - Anykščiai / SP Architektu Grupe - RenovationVilnius SPA - Anykščiai / SP Architektu Grupe - More Images+ 10

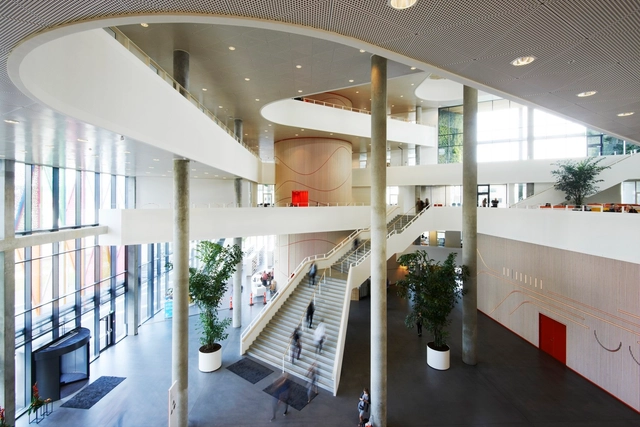
SDU Campus Kolding / Henning Larsen


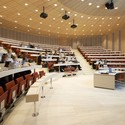
SDU Campus Kolding / Henning Larsen - UniversitySDU Campus Kolding / Henning Larsen - Interior Photography, University, Table, ChairSDU Campus Kolding / Henning Larsen - UniversitySDU Campus Kolding / Henning Larsen - UniversitySDU Campus Kolding / Henning Larsen - More Images+ 22

Kolding, Denmark
  • Architects: Henning Larsen
  • Area Area of this architecture project Area:  13700
  • Year Completion year of this architecture project Year:  2014
  • Manufacturers Brands with products used in this architecture project
    Manufacturers:  RMIG, Bubbledeck, Eiler Thomsen Alufacader
  • Professionals: Orbicon

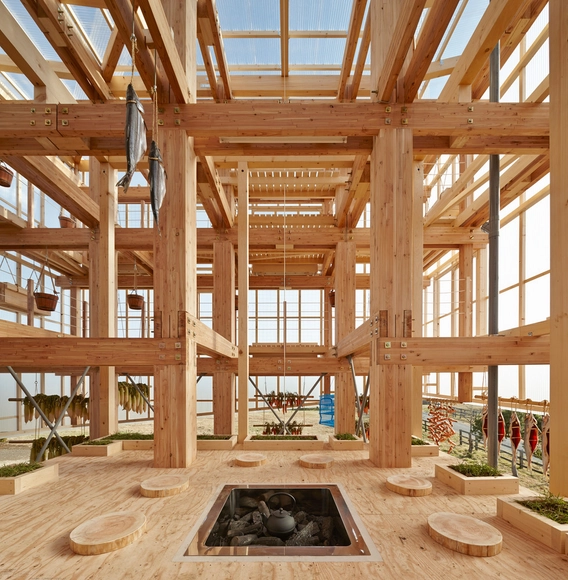
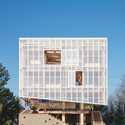
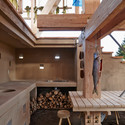
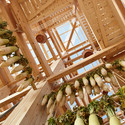
Nest We Grow / Kengo Kuma & Associates + College of Environmental Design UC Berkeley

Nest We Grow  / Kengo Kuma & Associates + College of Environmental Design UC Berkeley  - Exterior Photography, Other Structures, FacadeNest We Grow  / Kengo Kuma & Associates + College of Environmental Design UC Berkeley  - Interior Photography, Other Structures, Kitchen, BeamNest We Grow  / Kengo Kuma & Associates + College of Environmental Design UC Berkeley  - Other StructuresNest We Grow  / Kengo Kuma & Associates + College of Environmental Design UC Berkeley  - Interior Photography, Other Structures, FacadeNest We Grow  / Kengo Kuma & Associates + College of Environmental Design UC Berkeley  - More Images+ 31

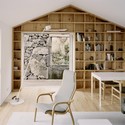
E_C House / SAMI-arquitectos

E_C House / SAMI-arquitectos - HousesE_C House / SAMI-arquitectos - HousesE_C House / SAMI-arquitectos - HousesE_C House / SAMI-arquitectos - HousesE_C House / SAMI-arquitectos - More Images+ 16

Augmented Reality App “Lego X” Simplifies 3D Modeling

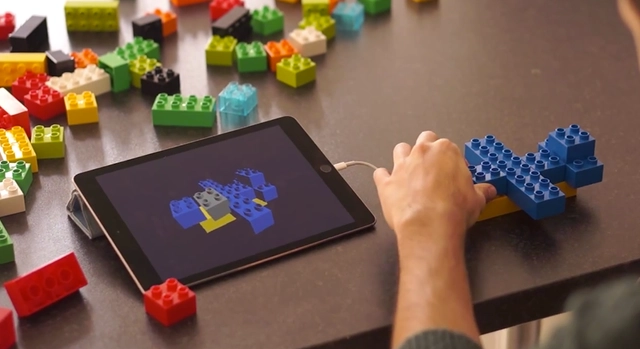
Imagine forgoing time-intensive 3D modeling programs to instead create 3D printable models by playfully stacking sensored LEGO bricks. This reality isn’t far from fruition, as the London-based studio Gravity has released plans for an augmented reality app that uses location-mapping and gyroscopic sensors to generate digital (and scalable) models of your creation in realtime. The program, “Lego X” uses an algorithm to intuitively smooth out edges and join corners, allowing for easy modifying and seamless 3D printing.

See the program in action, after the break. 
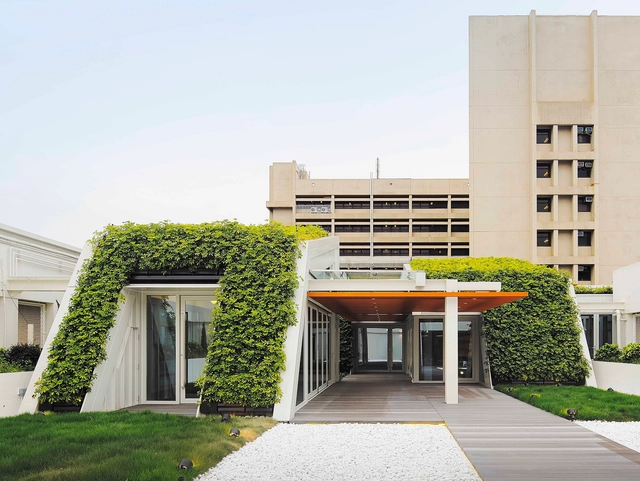
SK Yee Healthy Life Centre / Ronald Lu & Partners

SK Yee Healthy Life Centre / Ronald Lu & Partners -  Healthcare CenterSK Yee Healthy Life Centre / Ronald Lu & Partners -  Healthcare CenterSK Yee Healthy Life Centre / Ronald Lu & Partners - Interior Photography,  Healthcare Center, Door, Beam, FacadeSK Yee Healthy Life Centre / Ronald Lu & Partners - Interior Photography,  Healthcare Center, GardenSK Yee Healthy Life Centre / Ronald Lu & Partners - More Images+ 14

Tuen Mun District, Hong Kong (SAR)