1. ArchDaily
  2. 3D Modeling
3D Modeling: The Latest Architecture and News

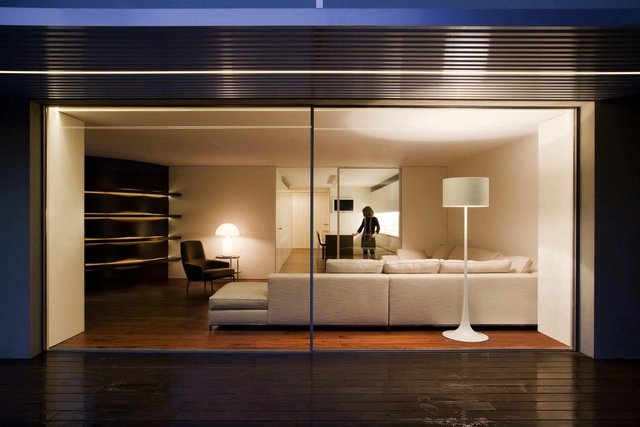
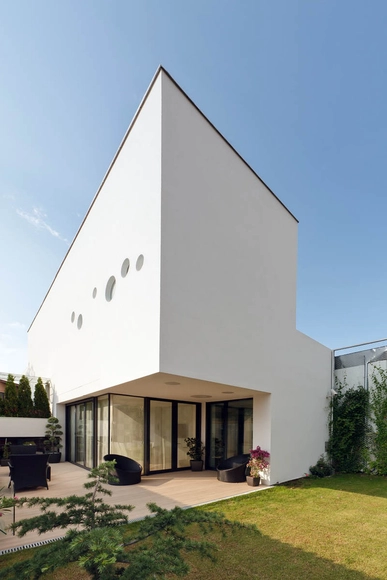
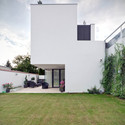
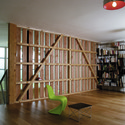
House Built Into The City / Fran Silvestre Arquitectos

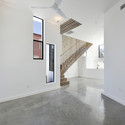
House Built Into The City / Fran Silvestre Arquitectos - Houses, Facade, Door, Column, BenchHouse Built Into The City / Fran Silvestre Arquitectos - Houses, Bathroom, Door, Sink, BedHouse Built Into The City / Fran Silvestre Arquitectos - Houses, Handrail, Door, Facade, StairsHouse Built Into The City / Fran Silvestre Arquitectos - Houses, ChairHouse Built Into The City / Fran Silvestre Arquitectos - More Images+ 9

València, Spain

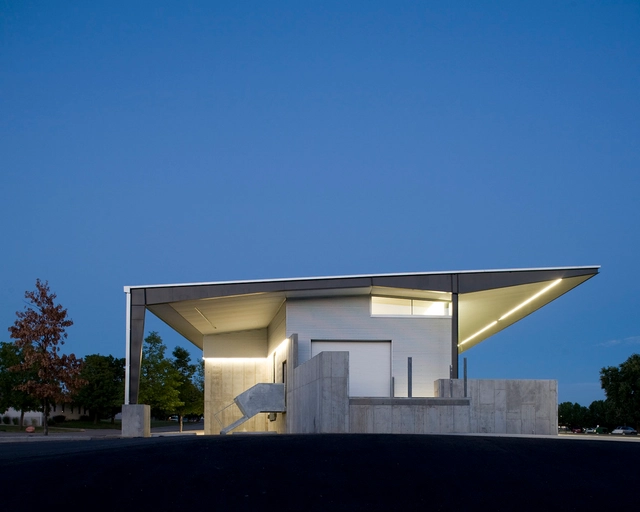
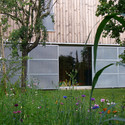
Cox Communications Distribution Center / El Dorado

Cox Communications Distribution Center / El Dorado - Renovation, FacadeCox Communications Distribution Center / El Dorado - Renovation, Facade, FenceCox Communications Distribution Center / El Dorado - Renovation, FacadeCox Communications Distribution Center / El Dorado - Renovation, Facade, DoorCox Communications Distribution Center / El Dorado - More Images+ 21

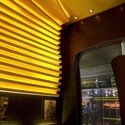
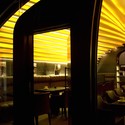
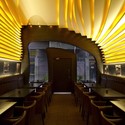
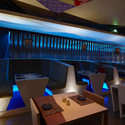
M Coffee / Hooman Balazadeh

M Coffee / Hooman Balazadeh - Coffee Shop, LightingM Coffee / Hooman Balazadeh - Coffee Shop, StairsM Coffee / Hooman Balazadeh - Coffee Shop, Arch, Table, ChairM Coffee / Hooman Balazadeh - Coffee Shop, Arch, Table, Chair, BenchM Coffee / Hooman Balazadeh - More Images+ 13

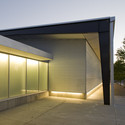
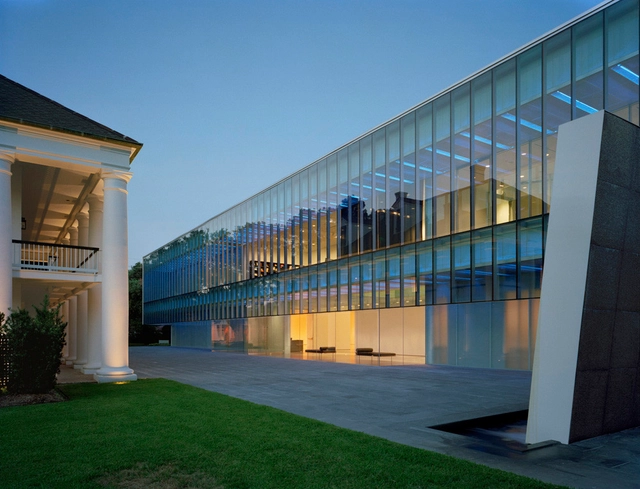
University of Louisiana at Lafayette Art Museum / Eskew+Dumez+Ripple

University of Louisiana at Lafayette Art Museum / Eskew+Dumez+Ripple - Museum, FacadeUniversity of Louisiana at Lafayette Art Museum / Eskew+Dumez+Ripple - Museum, Facade, Column, BenchUniversity of Louisiana at Lafayette Art Museum / Eskew+Dumez+Ripple - Museum, LightingUniversity of Louisiana at Lafayette Art Museum / Eskew+Dumez+Ripple - MuseumUniversity of Louisiana at Lafayette Art Museum / Eskew+Dumez+Ripple - More Images+ 11

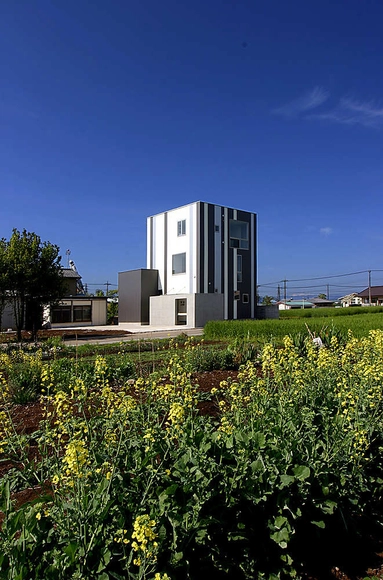
Overlapping Ears Of Rice / StudioGreenBlue
Overlapping Ears Of Rice / StudioGreenBlue - Houses, FacadeOverlapping Ears Of Rice / StudioGreenBlue - Houses, Facade, Handrail, Balcony, FenceOverlapping Ears Of Rice / StudioGreenBlue - HousesOverlapping Ears Of Rice / StudioGreenBlue - Houses, FacadeOverlapping Ears Of Rice / StudioGreenBlue - More Images+ 13

Takasaki, Japan
  • Architects: StudioGreenBlue
  • Area Area of this architecture project Area:  13375
  • Year Completion year of this architecture project Year:  2006

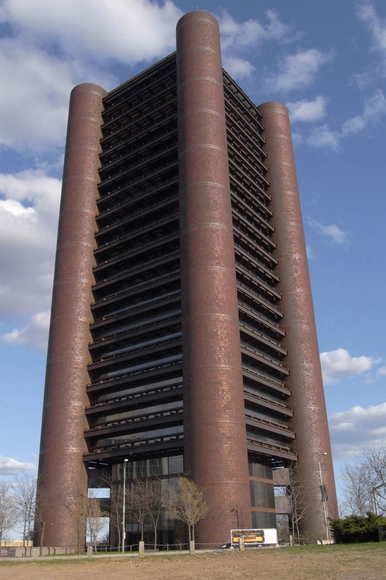
AD Classics: Knights of Columbus Building / Kevin Roche & John Dinkeloo

AD Classics: Knights of Columbus Building / Kevin Roche & John Dinkeloo - Lighting, CityscapeAD Classics: Knights of Columbus Building / Kevin Roche & John Dinkeloo - Facade, ColumnAD Classics: Knights of Columbus Building / Kevin Roche & John Dinkeloo - Beam, FacadeAD Classics: Knights of Columbus Building / Kevin Roche & John Dinkeloo - Facade, ColumnAD Classics: Knights of Columbus Building / Kevin Roche & John Dinkeloo - More Images+ 2

New Haven, United States

House With Concrete Louvers / StudioGreenBlue

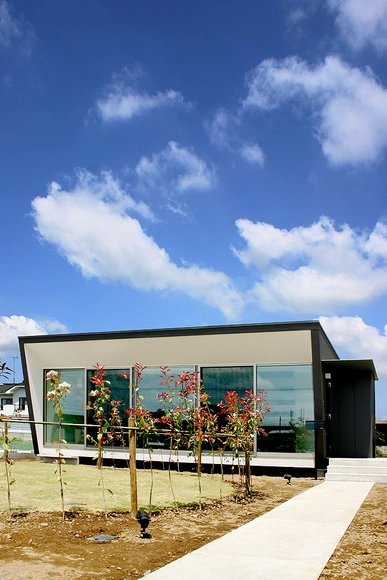
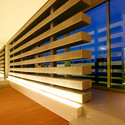
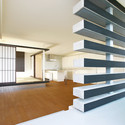
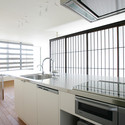
House With Concrete Louvers / StudioGreenBlue - Houses, Facade, DoorHouse With Concrete Louvers / StudioGreenBlue - Houses, Facade, HandrailHouse With Concrete Louvers / StudioGreenBlue - Houses, Kitchen, Facade, Sink, CountertopHouse With Concrete Louvers / StudioGreenBlue - Houses, Stairs, Facade, HandrailHouse With Concrete Louvers / StudioGreenBlue - More Images+ 16

Fukaya-shi, Japan
  • Architects: StudioGreenBlue
  • Area Area of this architecture project Area:  975
  • Year Completion year of this architecture project Year:  2008

Epiphany School / Miller Hull Partnership

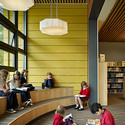
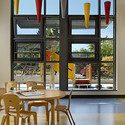
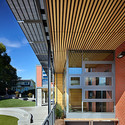
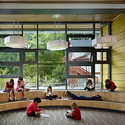
Epiphany School / Miller Hull Partnership - Schools , Stairs, ChairEpiphany School / Miller Hull Partnership - Schools , Door, Column, Table, ChairEpiphany School / Miller Hull Partnership - Schools , Deck, Facade, Beam, HandrailEpiphany School / Miller Hull Partnership - Schools , FacadeEpiphany School / Miller Hull Partnership - More Images+ 7

Rock Office / a21 studio

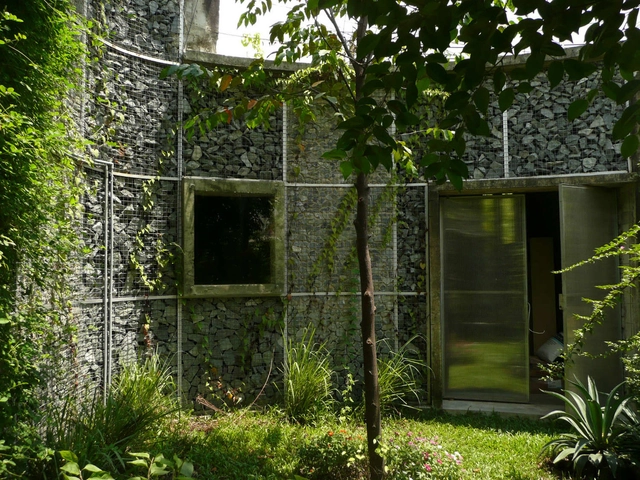
Rock Office / a21 studio - Offices, Garden, Facade, Door, Table, ChairRock Office / a21 studio - Offices, Door, Table, ChairRock Office / a21 studio - Offices, ForestRock Office / a21 studio - Offices, DoorRock Office / a21 studio - More Images+ 19

  • Architects: a21studio
    : a21 studio
  • Area Area of this architecture project Area:  217
  • Year Completion year of this architecture project Year:  2007

Bridge House / Wilfred John Oskar Armster

Bridge House / Wilfred John Oskar Armster - Houses, Facade, Handrail, Beam, BalconyBridge House / Wilfred John Oskar Armster - Houses, FacadeBridge House / Wilfred John Oskar Armster - Houses, Garden, FacadeBridge House / Wilfred John Oskar Armster - Houses, Deck, Beam, Facade, Door, Handrail, Table, BenchBridge House / Wilfred John Oskar Armster - More Images+ 9

Vultureni House / TECON Architects

Vultureni House / TECON Architects - Houses, Stairs, Facade, HandrailVultureni House / TECON Architects - Houses, Garden, Facade, StairsVultureni House / TECON Architects - Houses, Garden, Facade, DoorVultureni House / TECON Architects - Houses, FenceVultureni House / TECON Architects - More Images+ 10


Haiku Sushi / Imagine Native

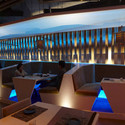
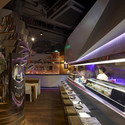
Haiku Sushi / Imagine Native - Restaurant, Chair, TableHaiku Sushi / Imagine Native - Restaurant, FacadeHaiku Sushi / Imagine Native - Restaurant, Table, ChairHaiku Sushi / Imagine Native - RestaurantHaiku Sushi / Imagine Native - More Images+ 14

Shanghai, China
  • Architects: Imagine Native
  • Area Area of this architecture project Area:  320
  • Year Completion year of this architecture project Year:  2010

Moonlight Duplex / Salas Design Workshop LLC

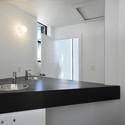
Moonlight Duplex / Salas Design Workshop LLC - Houses, Fence, Facade, Door, StairsMoonlight Duplex / Salas Design Workshop LLC - Houses, HandrailMoonlight Duplex / Salas Design Workshop LLC - Houses, Bathroom, Sink, CountertopMoonlight Duplex / Salas Design Workshop LLC - Houses, FacadeMoonlight Duplex / Salas Design Workshop LLC - More Images+ 15

  • Architects: Salas Design Workshop LLC
    : Salas Design Company
  • Area Area of this architecture project Area:  3000
  • Year Completion year of this architecture project Year:  2010

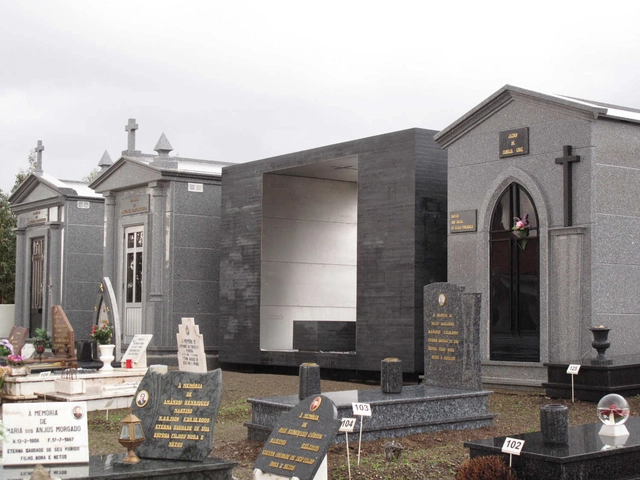
Family Tomb in the Açor Mountains / Pedro Dias

Family Tomb in the Açor Mountains / Pedro Dias - Grave, TableFamily Tomb in the Açor Mountains / Pedro Dias - Grave, FacadeFamily Tomb in the Açor Mountains / Pedro Dias - Grave, FacadeFamily Tomb in the Açor Mountains / Pedro Dias - GraveFamily Tomb in the Açor Mountains / Pedro Dias - More Images+ 26

Monte Frio, Portugal
  • Architects: Pedro Dias
  • Area Area of this architecture project Area:  129
  • Year Completion year of this architecture project Year:  2009

Langue De Bois / RVL architects

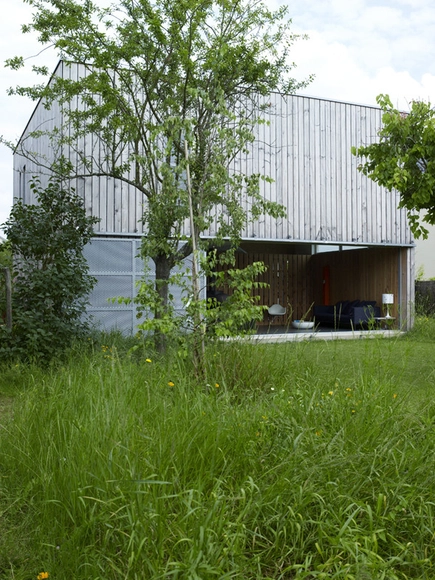
Langue De Bois / RVL architects - Houses, Garden, Facade, ChairLangue De Bois / RVL architects - Houses, Facade, ChairLangue De Bois / RVL architects - Houses, Handrail, Chair, TableLangue De Bois / RVL architects - Houses, Garden, Facade, Door, Arch, ChairLangue De Bois / RVL architects - More Images+ 15

Tours, France

White & Shiny at the Champs Elysées / S.DREI Architektur

White & Shiny at the Champs Elysées / S.DREI Architektur - Offices Interiors, FacadeWhite & Shiny at the Champs Elysées / S.DREI Architektur - Offices Interiors, Facade, BenchWhite & Shiny at the Champs Elysées / S.DREI Architektur - Offices Interiors, Door, FacadeWhite & Shiny at the Champs Elysées / S.DREI Architektur - Offices Interiors, Facade, Door, Table, ChairWhite & Shiny at the Champs Elysées / S.DREI Architektur - More Images+ 1

  • Architects: S.DREI Architektur
    : Armin Stocker & Walter Sametinger
  • Area Area of this architecture project Area:  900
  • Year Completion year of this architecture project Year:  2008

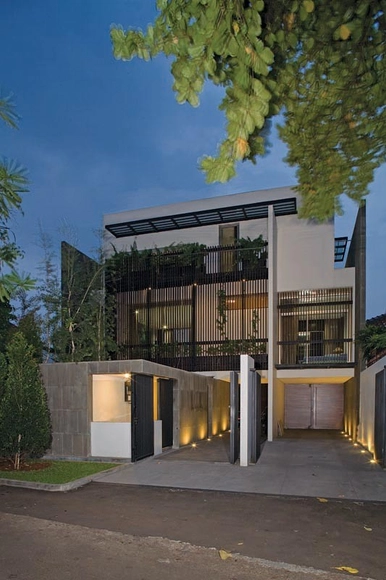
Split Level House / Indra Tata Adilaras

Split Level House / Indra Tata Adilaras - Houses, Door, Beam, Table, ChairSplit Level House / Indra Tata Adilaras - Houses, Courtyard, Facade, Fence, Handrail, Stairs, Balcony, ArchSplit Level House / Indra Tata Adilaras - Houses, Stairs, Handrail, Facade, DoorSplit Level House / Indra Tata Adilaras - Houses, Kitchen, Beam, Table, ChairSplit Level House / Indra Tata Adilaras - More Images+ 16

Jakarta, Indonesia
  • Area Area of this architecture project Area:  372
  • Year Completion year of this architecture project Year:  2006

Burnie Makers’ Workshop / TERROIR

Burnie Makers’ Workshop / TERROIR - Workshop, FacadeBurnie Makers’ Workshop / TERROIR - Workshop, Bedroom, BedBurnie Makers’ Workshop / TERROIR - Workshop, FacadeBurnie Makers’ Workshop / TERROIR - Workshop, Facade, Handrail, ChairBurnie Makers’ Workshop / TERROIR - More Images+ 31

  • Architects: TERROIR
  • Area Area of this architecture project Area:  1500
  • Year Completion year of this architecture project Year:  2009