BROWSE ALL FROM THIS PHOTOGRAPHER HERE
↓
© Jan Bitter + 10
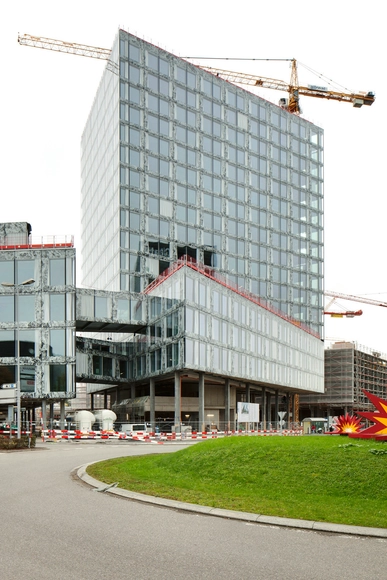
Architects Location Richtistrasse 1, Wallisellen, Switzerland
Design Team Wiel Arets, Felix Thies, Maik Ilmer
Collaborators Flavio Loretz, Jörg Lüthke, Ruth Val Garijo, Virginia Angell, Anira Niso, Angela Tsang, Mikal Switalsky, Jacques van Eyck, Maron Vondeling, Christina Lotzemer Jentges, Joost Körver, Ilze Paklone, Alexandra Dobrowowolska, Boris van Eijsden, Joris Lens, Thomas Misik, Lucia Miglio, Hannes Scheutz, Dunia Nedjar, Francois Steul, Alexis Bikos, Athanasia Karaioannoglou, Victor Hidajat, Aline Amore, Birgit Schwarz, Tieme Zwartbol, Boris Wolf, Chris Frodsham, Alessandra Ferrari
Area 72000.0 sqm
Project Year 2013
Photographs Location Richtistrasse 1, Wallisellen, Switzerland
Project Year 2013
Photographs Area 72000.0 m2
https://www.archdaily.com/342035/in-progress-allianz-headquarters-wiel-arets-architects-2 Nico Saieh
https://www.archdaily.com/330152/cattaneo-holzer-kobler-architekturen Fernanda Castro
https://www.archdaily.com/327796/in-progress-schwabischer-verlag-wiel-arets-architects Daniel Sánchez
https://www.archdaily.com/317820/cologne-oval-offices-sauerbruch-hutton Diego Hernández
https://www.archdaily.com/316143/kfw-westarkade-sauerbruch-hutton Diego Hernández
https://www.archdaily.com/312045/in-progress-avb-tower-wiel-arets-architects Jonathan Alarcón
© Jan Bitter Architects Location Lengweg
3192 BM, Rotterdam
, holanda
Design Team Wiel Arets, Bettina Kraus, Joris van den Hoogen, Jos Beekhuijzen
Collaborators Mai Henriksen, Jochem Homminga, Joost Korver, Marie Morin, Julius Klatte, Sjoerd Wilbers, Benine Dekker, Anne-Marie Diederich
Consultants ABT BV, Wetering Raadgevende Ingenieurs BV
Client Woonbron
Project Year 2012
Photographs Area 41100.0 m2
https://www.archdaily.com/286928/campus-hoogvliet-in-rotterdam-wiel-arets-architects Katerina Gordon
https://www.archdaily.com/285599/schlump-one-j-mayer-h-architects Daniel Sánchez
https://www.archdaily.com/258141/in-progress-e-tower-wiel-arets-architects-2 Nico Saieh
https://www.archdaily.com/257795/in-progress-b-tower-wiel-arets-architects Nico Saieh
https://www.archdaily.com/257204/flashback-knsm-island-skydome-wiel-arets-architects Nico Saieh
https://www.archdaily.com/215848/commercial-centre-eschmarke-s33-studio Victoria King
https://www.archdaily.com/197854/arche-nebra-holzer-kobler-architekturen Victoria King
https://www.archdaily.com/171315/flashback-academy-of-art-architecture-wiel-arets-architects Megan Jett
https://www.archdaily.com/139547/friedrichstrasse-40-office-building-petersen-architekten Amber P
https://www.archdaily.com/73338/hhgo-garden-residence-jens-casper-soren-hanft Nico Saieh
https://www.archdaily.com/27714/erika-mann-elementary-school-die-baupiloten Nico Saieh
https://www.archdaily.com/26552/carl-bolle-elementary-school-die-baupiloten Nico Saieh