BROWSE ALL FROM THIS PHOTOGRAPHER HERE
↓
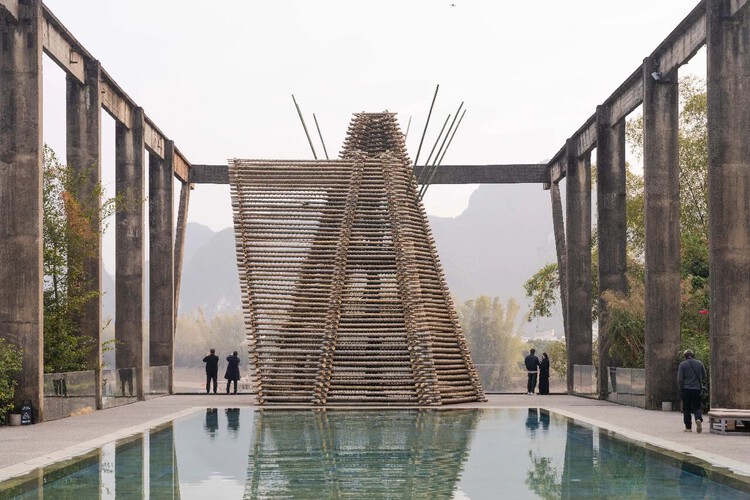
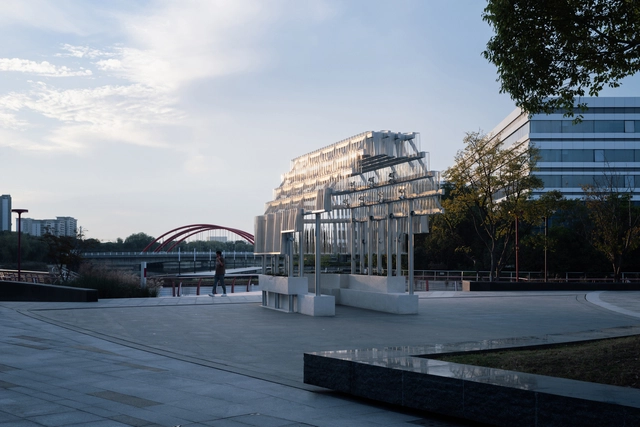
https://www.archdaily.com/1037811/the-core-burning-installation-bamboo-tower-jiakun-architects韩爽 - HAN Shuang
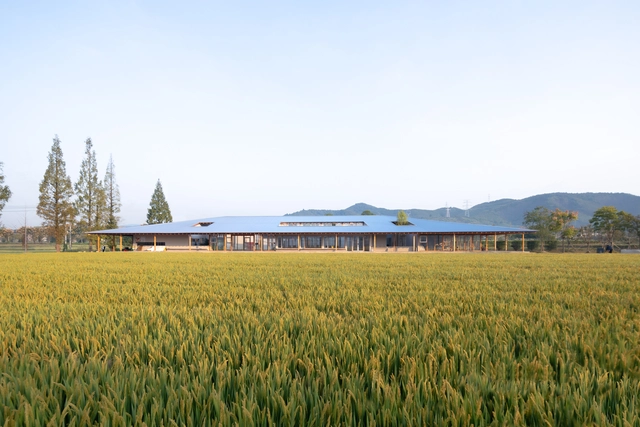
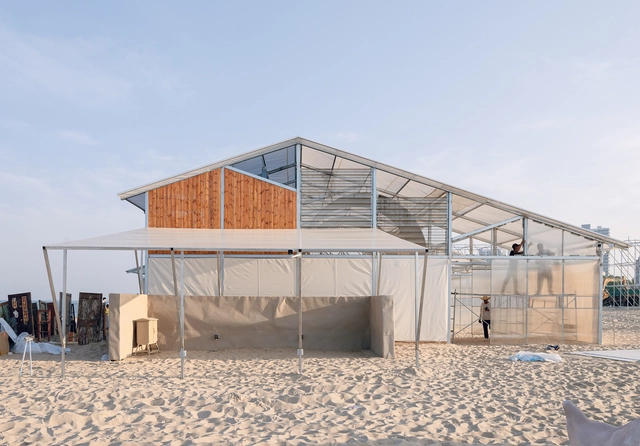
https://www.archdaily.com/1025976/hangzhou-digital-farm-operation-center-studio-dali-architectsPilar Caballero
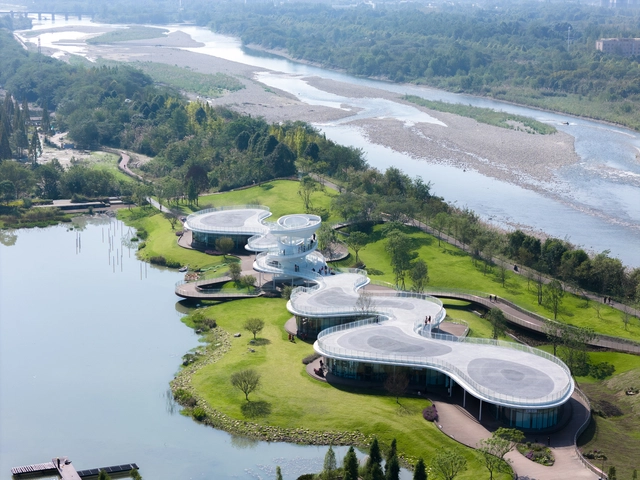
https://www.archdaily.com/1024374/lujiatan-wetland-park-commercial-service-center-muda-architectsPilar Caballero
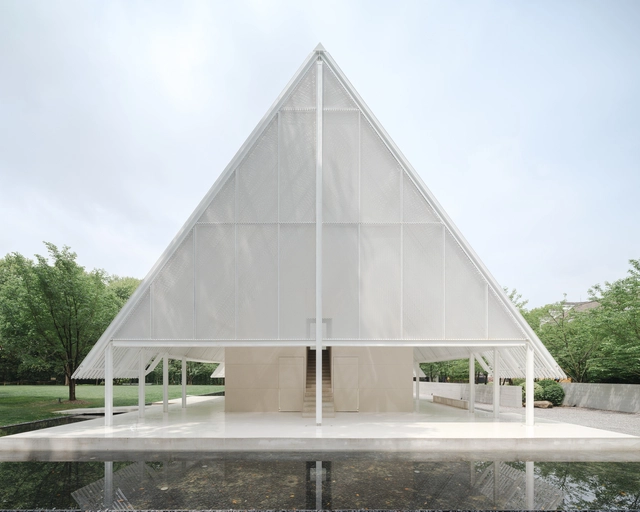
https://www.archdaily.com/1023623/the-breeze-hall-shisuo-design-officePilar Caballero
https://www.archdaily.com/1023446/the-blue-insight-cave-space-3andwich-deisgn-he-wei-studioPilar Caballero
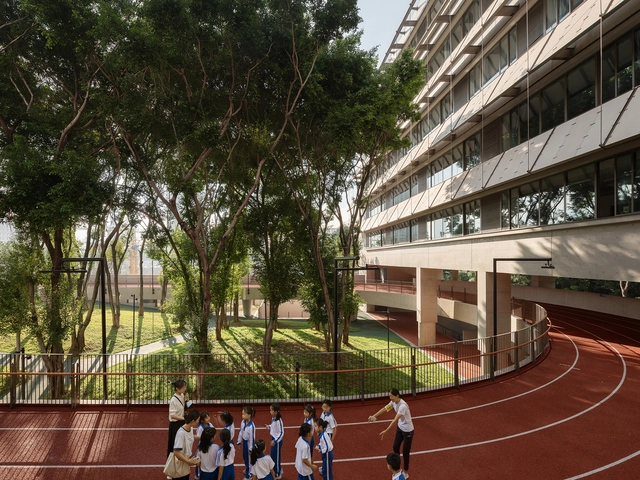 © Canhui Luo


 + 37
+ 37
-
- Area:
29061 m²
-
Year:
2023
-
Professionals:
JH Theatre Architecture Design Consulting Company, Shenzhen Yingke Facade Design Consulting Co., Ltd., Cycle Creative Design(Shenzhen) Co., Ltd., X Studio, School of Architecture, Tsinghua University, CABR Foundation Engineering Co., Ltd., +2
https://www.archdaily.com/1019314/liyuan-foreign-language-primary-school-vector-architects韩爽
https://www.archdaily.com/1018217/moa-museum-of-distraction-atelier-gomAndreas Luco
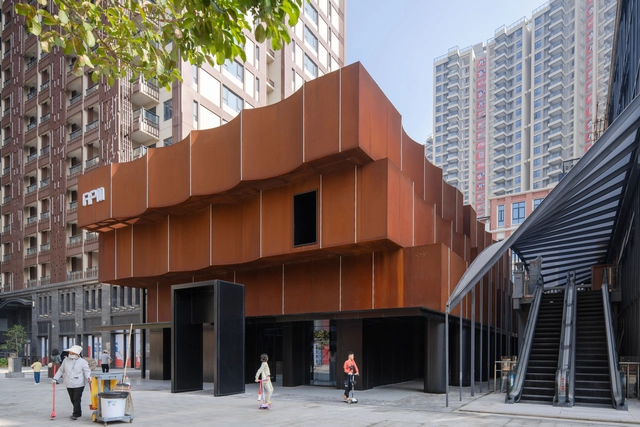
https://www.archdaily.com/1016672/apm-gallery-in-haikou-gaoxingli-dazhou-and-associatesPilar Caballero
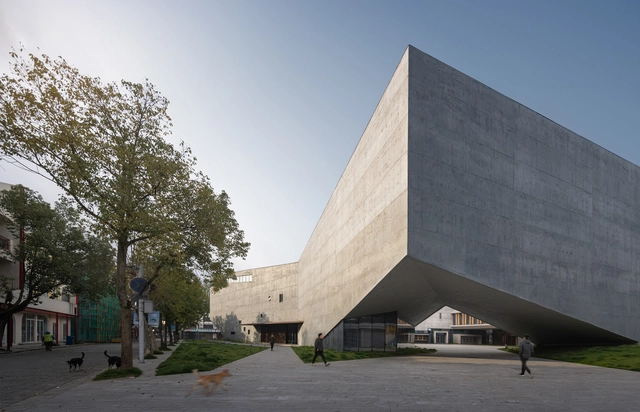
https://www.archdaily.com/1016056/zhejiang-lishui-guyanhuaxiang-art-center-line-plus-studioAndreas Luco
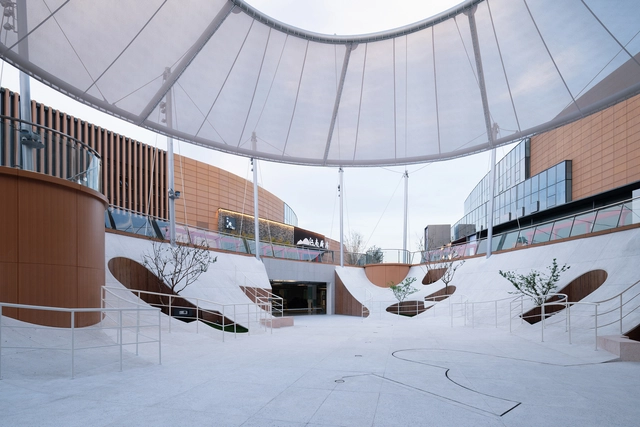
https://www.archdaily.com/1014709/the-floating-courtyard-underground-entrance-plaza-renovation-deep-origin-labValeria Silva
https://www.archdaily.com/1013649/pavilion-lucida-deep-origin-labPilar Caballero