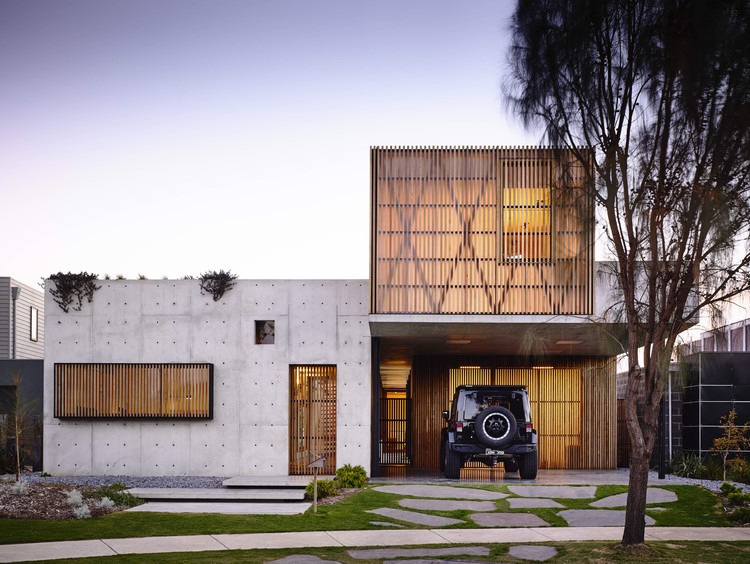
Derek Swalwell

BROWSE ALL FROM THIS PHOTOGRAPHER HERE

Ross / Ola Studio

Ross / Ola Studio - More Images+ 27

  • Architects: Ola Studio
  • Area Area of this architecture project Area:  414
  • Year Completion year of this architecture project Year:  2018

Huntingtower / Workroom

Huntingtower	 / Workroom - More Images+ 42

35 Fireplaces that Spark Architectural Interest

Subscriber Access | 

35 Fireplaces that Spark Architectural Interest - More Images+ 31

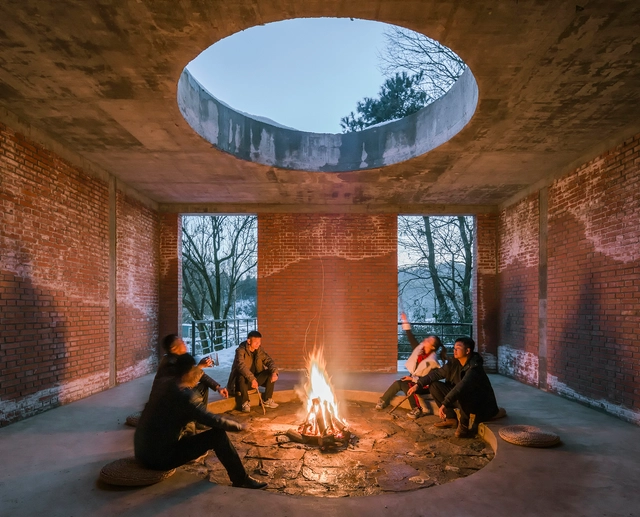
From the beginning of time, human beings have gathered around the fire. The first settlements and huts included in their interior a small bonfire to cook and maintain the heat of its inhabitants. This tradition has continued to the present, and chimneys and fireplaces have developed into the most varied designs and forms, providing possibilities both inside and outside a home.

To give you ideas for materials, structures, and spatial configurations, we present 35 remarkable meeting places around the fire.
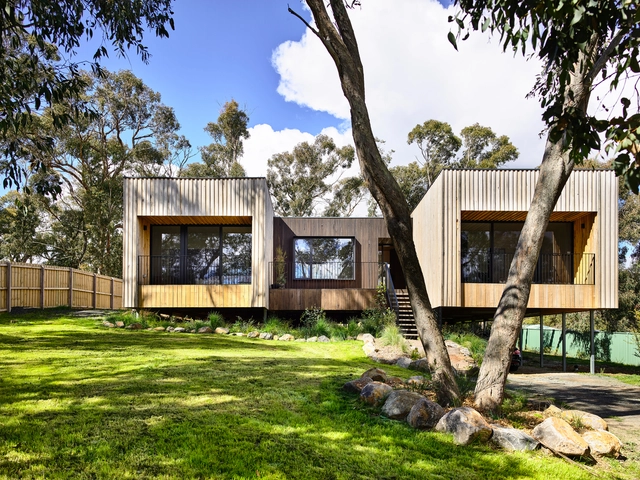
Project Nymph / Zen Architects

Project Nymph / Zen Architects - More Images+ 13

Ballarat East House / Porter Architects

Ballarat East House / Porter Architects - More Images+ 46

Ballarat, Australia
  • Architects: Porter Architects
  • Area Area of this architecture project Area:  200
  • Year Completion year of this architecture project Year:  2018
  • Manufacturers Brands with products used in this architecture project
    Manufacturers:  ACME1, Lal Lal Demolition, Radial Timbers, Sonic Lighting, Wignells

The Space Between Walls / HYLA Architects

The Space Between Walls / HYLA Architects - More Images+ 24

DS House / Planned Living Architects

DS House / Planned Living Architects - More Images+ 28

Cascading Courts / HYLA Architects

Cascading Courts  / HYLA Architects - More Images+ 26

9 Homes With Indoor/Outdoor Spaces for All the Summer Vibes

9 Homes With Indoor/Outdoor Spaces for All the Summer Vibes - Image 1 of 4
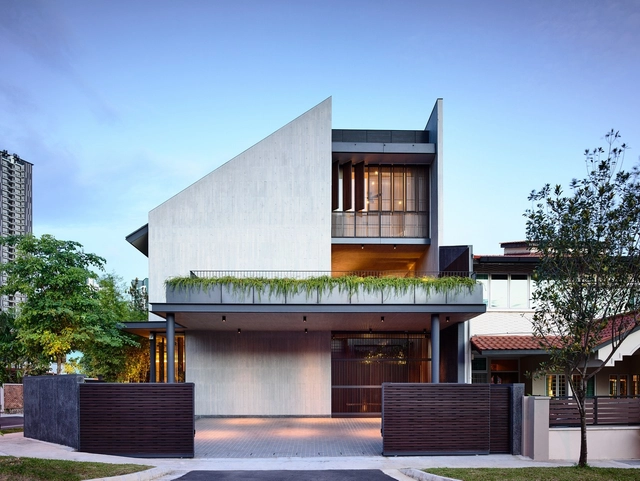
Tropical Box House / WHBC Architects. Image © Kent Soh

For many, summer brings a sharp increase in time spent outdoors. Whether that be a dip in the pool after a long day at work or a casual stroll to the office, the summer months are best enjoyed outside. Admittedly, there are times when the summer heat can be too intense, and A/C is needed, but why not enjoy the great outdoors while you're at it?

Architecture provides the unique opportunity to meld the comfort of the indoors with the experience of being outdoors. Selected from our project archives, these nine houses offer the perfect combination of indoor/outdoor spaces ripe for summer living.
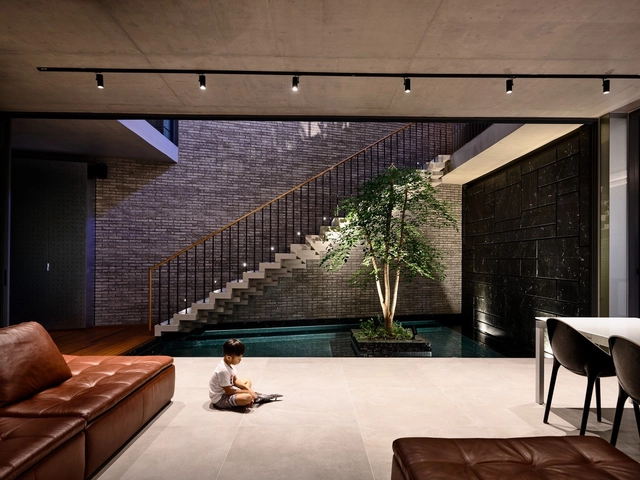
Surprising Seclusion / HYLA Architects

Surprising Seclusion / HYLA Architects - More Images+ 18

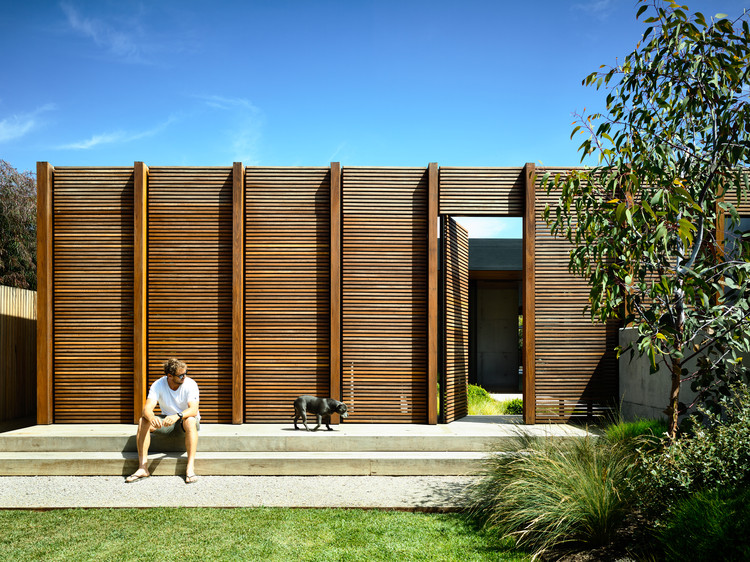
Room Without Roof
 / HYLA Architects


Room Without Roof
 / HYLA Architects
 - Exterior Photography, Houses, Facade
© Derek Swalwell

Room Without Roof
 / HYLA Architects
 - More Images+ 21

The Carlton House / Tom Robertson Architects

The Carlton House / Tom Robertson Architects - More Images+ 14

  • Area Area of this architecture project Area:  104
  • Year Completion year of this architecture project Year:  2017
  • Manufacturers Brands with products used in this architecture project
    Manufacturers:  Astra Walker, Blackbutt, Dulux, Lysaght, Maximum, +5

Lake Wendouree House / Porter Architects

Lake Wendouree House / Porter Architects - More Images+ 19

  • Architects: Porter Architects
  • Area Area of this architecture project Area:  292
  • Year Completion year of this architecture project Year:  2017
  • Manufacturers Brands with products used in this architecture project
    Manufacturers:  Centor, Lal Lal Demolition, Sonic Lighting, Troon Construction
  • Professionals: Nat Twaits Building

Brighton House / Martin Friedrich Architects

Brighton House / Martin Friedrich Architects - More Images+ 22

Brighton, Australia

Washington Avenue Townhouses / Pandolfini Architects

Washington Avenue Townhouses / Pandolfini Architects - More Images+ 10

Malvern East, Australia
  • Area Area of this architecture project Area:  400
  • Year Completion year of this architecture project Year:  2017
  • Manufacturers Brands with products used in this architecture project
    Manufacturers:  Miele, Akzolux Australia Pty, De Dietrich, Euroluce, ROGER SELLER, +1
  • Professionals: Duo Built

13th Beach Courtyard House / Auhaus Architecture

13th Beach Courtyard House / Auhaus Architecture - More Images+ 13

Torquay, Australia
  • Area Area of this architecture project Area:  339
  • Year Completion year of this architecture project Year:  2016
  • Manufacturers Brands with products used in this architecture project
    Manufacturers:  Asko, Astra Walker, Auhaus Products, Prandina, Reece

Torquay Concrete House / Auhaus Architecture

Torquay Concrete House / Auhaus Architecture - More Images+ 12

Torquay, Australia
  • Area Area of this architecture project Area:  341
  • Year Completion year of this architecture project Year:  2015
  • Manufacturers Brands with products used in this architecture project
    Manufacturers:  Astra Walker, Auhaus Products, G-LUX

Masuto Residence / Jamison Architects

Masuto Residence / Jamison Architects - More Images+ 15

Aberfeldie, Australia
  • Architects: Jamison Architects
  • Area Area of this architecture project Area:  295
  • Year Completion year of this architecture project Year:  2017
  • Manufacturers Brands with products used in this architecture project
    Manufacturers:  Corian, Earp Bros, National Masonry, Smartstone