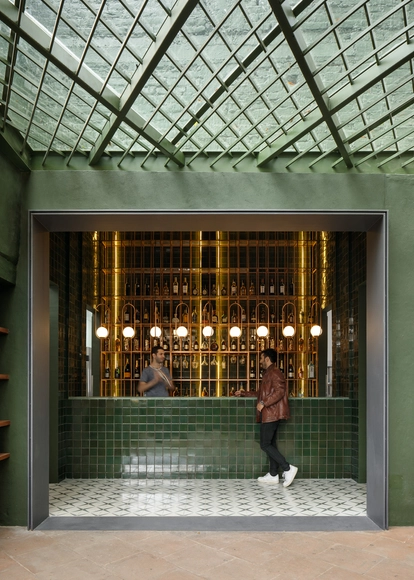
Santomate Restaurant / Daniela Bucio Sistos // Taller de Arquitectura y Diseño


https://www.archdaily.com/944163/santomate-restaurant-daniela-bucio-sistos-taller-de-arquitectura-y-disenoValeria Silva
15 Interviews to Reflect on Contemporary Architectural Production in Mexico
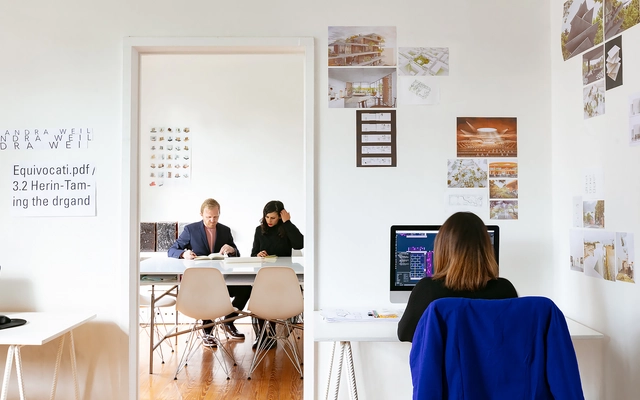


At ArchDaily, engaging with architects through conversations that reveal their working methods, histories, and reflections—both personal and collective, within their teams and the broader professional community—has always been a core priority. This dialogue not only brings knowledge to the professionals building our world, but also provides future generations with tools and experiences as they enter the workforce, always maintaining a critical eye on architectural practice.
https://www.archdaily.com/1124063/15-interviews-to-reflect-on-contemporary-architectural-production-in-mexicoMónica Arellano
PAAR: "We must learn from this pandemic to break our dependence on systems that do not work"
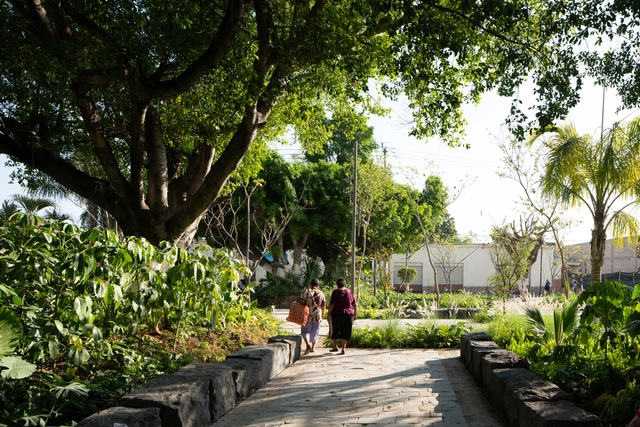


Mexico's National Social Distancing Campaign began on March 23, 2020, but a couple of weeks earlier, even as the federal government recommended continuing normal activities, social media was already filled with people choosing to self-isolate and replicate the European model. Some architecture firms immediately decided to close their physical offices and transition to a remote work model, while others took several weeks longer. However, this period of social and physical (spatial) distancing is experienced differently in every household. Over the months that this pandemic has unfolded, it has exposed not only the inequality regarding basic needs in dense urban areas, but also the fragility of the established social order. Whether at a macro or micro scale, all of these experiences occur within and are influenced by the built environment, making architecture both judge and jury in this equation.
https://www.archdaily.com/1123596/paar-we-must-learn-from-this-pandemic-to-break-our-dependence-on-systems-that-do-not-workMónica Arellano
Ingrid Moye: "Social housing in Mexico is built while ignoring its most valuable purpose: a refuge for human beings"
.jpg?1589245986&format=webp&width=230&height=230&crop=true)


The National Social Distancing Campaign (Jornada de Sana Distancia) in Mexico began on March 23, 2020. However, a couple of weeks earlier, despite the federal government's recommendation to continue normal activities, people on social media were already choosing to replicate the European model of self-isolation. Some architecture firms immediately decided to close their physical spaces and transition to remote work, while others took a few more weeks. Still, this period of social and physical (spatial) distancing is experienced differently in every household. The months of this pandemic have exposed not only inequality regarding basic needs in dense urban areas, but also the fragility of our social order. Whether at a macro or micro scale, all these experiences are shaped and influenced by the built environment, making architecture both a judge and a party to the equation.
https://www.archdaily.com/1124274/ingrid-moye-social-housing-in-mexico-is-built-while-ignoring-its-most-valuable-purpose-a-refuge-for-human-beingsMónica Arellano
ArchDaily highlights 12 Mexican works in a special edition of WA Magazine in China
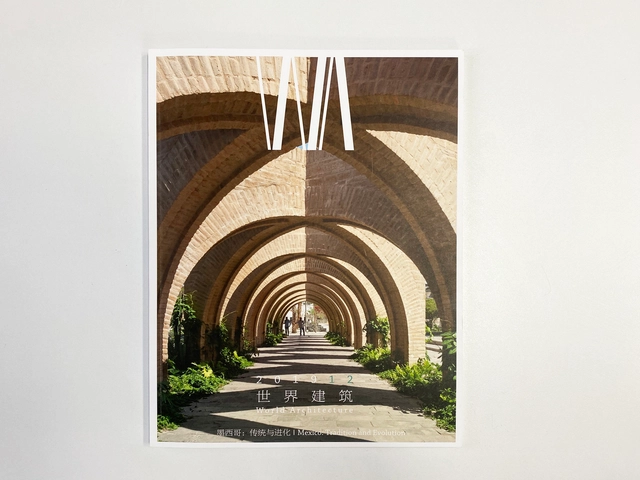
An exclusive issue dedicated to Mexican architecture is the theme of the latest edition of World Architecture (WA) magazine in China, curated by the ArchDaily team. Published by Tsinghua University since its founding in 1980, World Architecture magazine is one of the largest and most prestigious architectural publications in China.
https://www.archdaily.com/1123671/archdaily-highlights-12-mexican-works-in-a-special-edition-of-wa-magazine-in-chinaArchDaily
Comunal Taller de Arquitectura, winners of the AR Emerging Architecture 2019 award
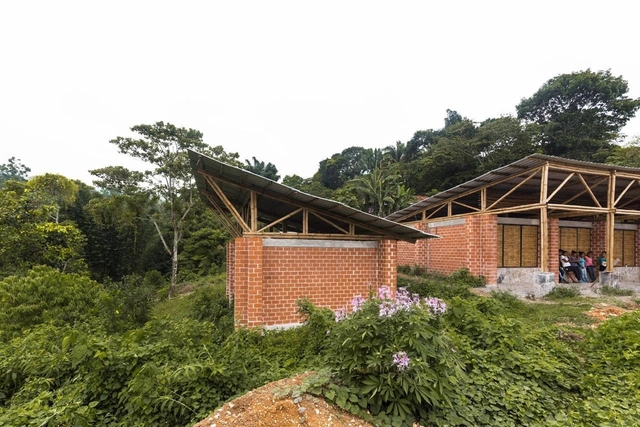
The Mexican architecture firm Comunal Taller de Arquitectura has been announced as the winner of the 2019 AR Emerging Architecture awards, alongside two highly commended practices—Estudio MMX and Estúdio Gustavo Utrabo—and the joint winners of the Peter Davey Prize, TAKA Architects and Clancy Moore Architects.
https://www.archdaily.com/1120210/comunal-taller-de-arquitectura-winners-of-the-ar-emerging-architecture-2019-awardMónica Arellano
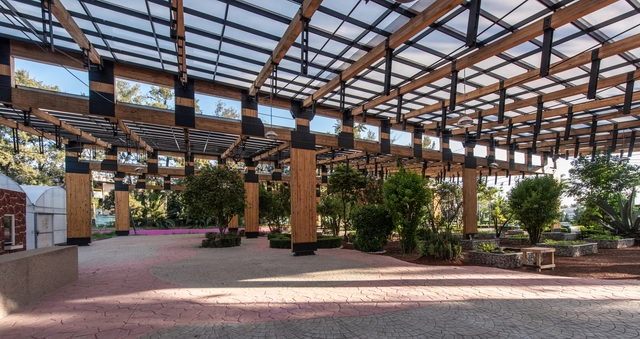
These are the winning projects of the 3rd Young Architects Biennial in Mexico

.jpg?1575054978&format=webp&width=230&height=230&crop=true)


Just over six months ago, the Federation of Architects' Associations of the Republic of Mexico invited young Mexican architects to participate in the Third Young Architects Biennial, aiming to identify, recognize, and promote their best works. Through analysis and critique, the biennial fostered reflection on responsible contemporary architecture with sustainable solutions.
https://www.archdaily.com/1121033/these-are-the-winning-projects-of-the-3rd-young-architects-biennial-in-mexicoMónica Arellano
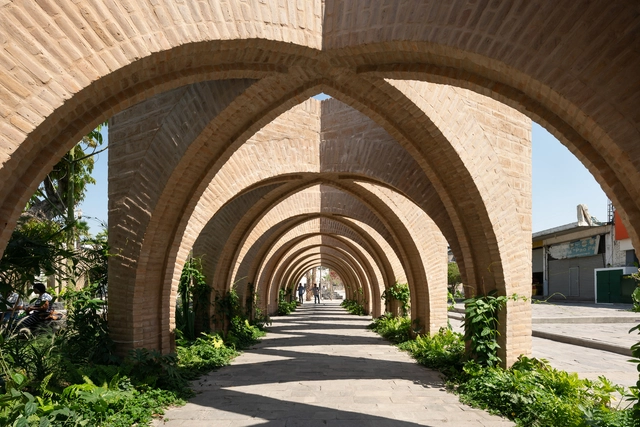
Estudio MMX: "We are a generation of architects open to criticism, we like working as a team"


-20180529.jpg?1574888445&format=webp&width=230&height=230&crop=true)


Today, Mexico’s contemporary architecture scene is shaped by architects who work daily to address the evolving conditions of their surroundings. Various events—such as the 2017 earthquakes—have brought critical issues to the forefront, prompting a rethinking of the profession at different levels, gathering lessons that have redefined the role of the discipline and, above all, the place that architectural objects occupy in the world. This paradigm shift has heightened architects' awareness regarding materiality, regional processes, and urban issues, opening up space for the collective. This involves multidisciplinary teams providing new answers but, above all, asking new questions.
https://www.archdaily.com/1120779/estudio-mmx-we-are-a-generation-of-architects-open-to-criticism-we-like-working-as-a-teamMónica Arellano
Kaji Offices / HW-STUDIO
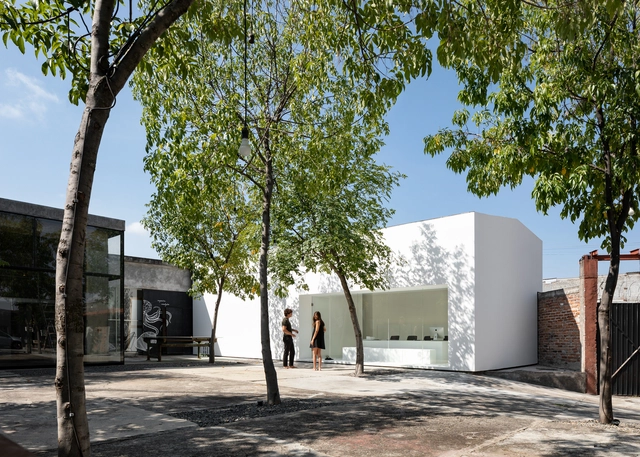


https://www.archdaily.com/928577/kaji-offices-hw-studioDaniel Tapia
XVII Buenos Aires Architecture Biennial Presents the Winning Projects of the Bienal BA Award

On October 18, during the 17th edition of the Buenos Aires International Biennial of Architecture and concluding a series of keynote lectures, debates, and exhibitions held at the Usina del Arte in Buenos Aires, the winners of the “Evolución Ladrillo” (Brick Evolution) award, the CICA (International Committee of Architectural Critics) awards, the Bienal BA category awards, and the Grand Biennial Prize were announced, honoring a total of 28 architecture firms, institutions, and organizations for their work in the field of architecture.
https://www.archdaily.com/1120788/xvii-buenos-aires-architecture-biennial-presents-the-winning-projects-of-the-bienal-ba-awardBelén Maiztegui
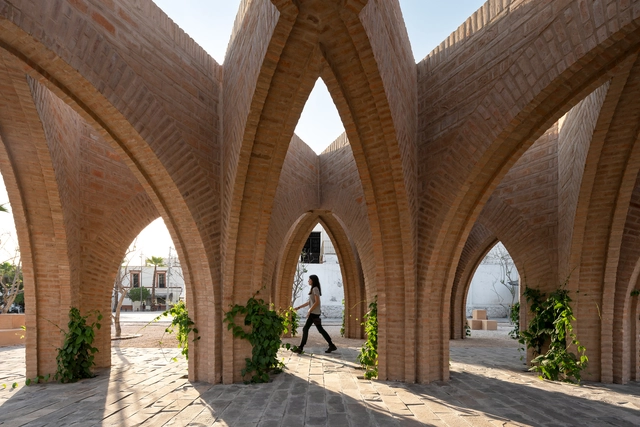



Avenida Central Building / Emilio Alvarez Abouchard Arquitectura


-
Architects: Emilio Alvarez Abouchard Arquitectura
- Area: 400 m²
- Year: 2019
-
Manufacturers: Saint-Gobain, CASTEL, Interlift
https://www.archdaily.com/924669/avenida-central-building-emilio-alvarez-abouchard-arquitecturaAndreas Luco
Kaspé House / Zeller & Moye
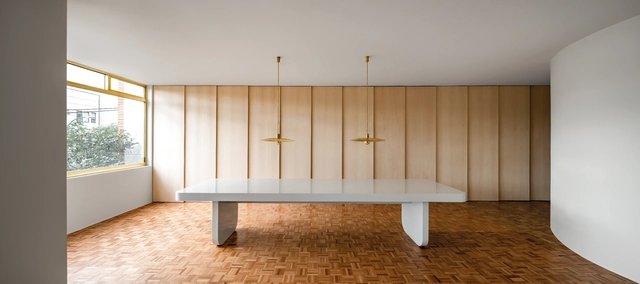


-
Architects: Zeller & Moye
- Area: 248 m²
- Year: 2018
https://www.archdaily.com/919031/casa-kaspe-zeller-and-moyeDaniel Tapia
16 Ephemeral Installations Designed by Mexican Architects

As we have seen throughout the history of architecture, ephemeral installations and pavilions are important tools for talking about specific moments in architecture in an almost immediate way. While it is true some pavilions have been so relevant that they broke with their ephemeral quality to become permanent, such as the German Pavilion in Barcelona, designed by Ludwig Mies van der Rohe and Lilly Reich, most are documented in photographs, plans and experiences to be rewritten in future projects.
https://www.archdaily.com/916225/16-ephemeral-installations-designed-by-mexican-architectsMónica Arellano
Zirahuén House / Daniela Bucio Sistos // Taller de Arquitectura y Diseño
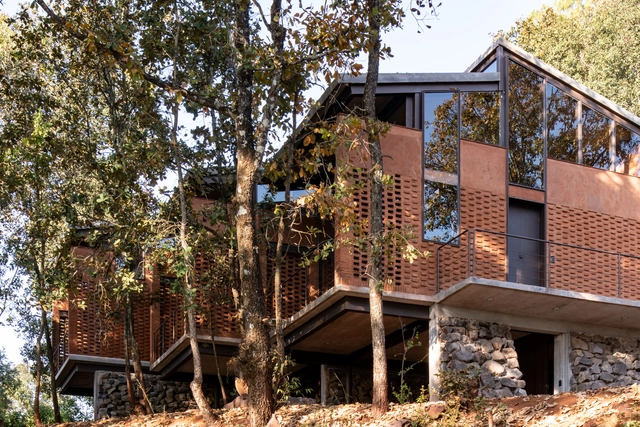


https://www.archdaily.com/913651/zirahuen-house-daniela-bucio-sistos-taller-de-arquitectura-y-disenoPilar Caballero
The Voice of Materiality / Dosa Studio


Within the framework of Gallery Weekend, which took place from September 20 to 23, Dosa Studio presented an installation at the joségarcía, mx gallery that represents a synthesis of the Casa Palmas project, located in Texcoco, State of Mexico.
In the heart of the Santa María La Ribera neighborhood, this installation—composed of two walls embracing a sunken space within the house where the gallery is located—decontextualizes the design gestures developed in Casa Palmas to shape a new space. This environment transports visitors to that original, 40-year-old home, which was transformed to improve its residents' quality of life through a spatial experience that weaves a close relationship with its context.
https://www.archdaily.com/1114867/the-voice-of-materiality-dosa-studioMónica Arellano
Pabellón del Eco 2018: Campanario by TO
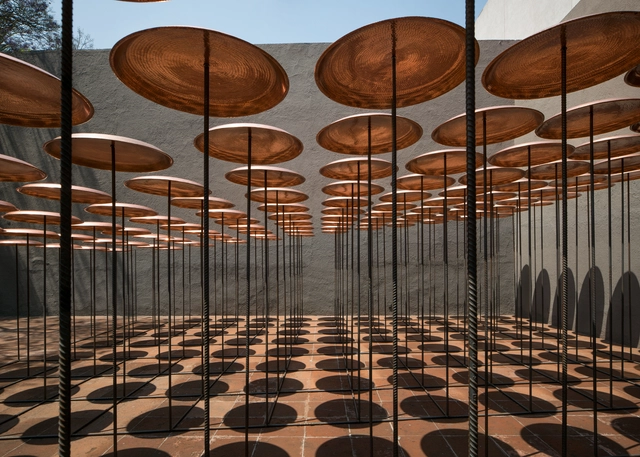
The Eco Pavilion 2018 is the eighth edition of a competition that, since 2010, has served as a space for reflection on architecture through temporary construction inside the courtyard of the Museo Experimental el Eco. This year's edition was framed around the concept of "pure architecture," based on a premise proposed by architect Isaac Broid.
https://www.archdaily.com/1114664/pabellon-del-eco-2018-campanario-by-toMónica Arellano