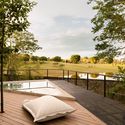
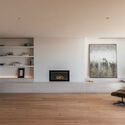
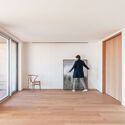
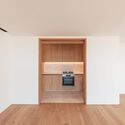
How to Develop a Residential Design Concept

 | Sponsored Content

This guide covers a workflow that moves from project parameters to generated floor plans, 3D perspective views, exterior design exploration, and site context visualization, using AI tools in place of preliminary CAD and rendering work.

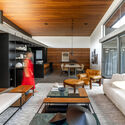
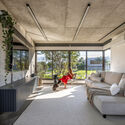
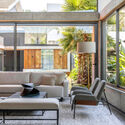
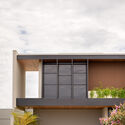
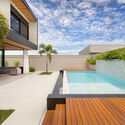
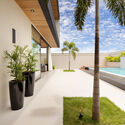
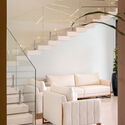
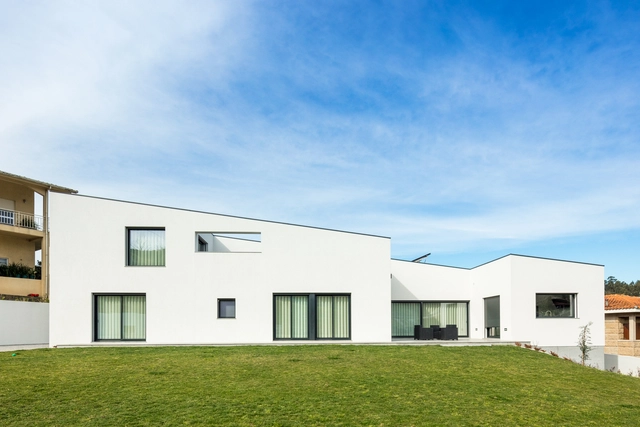
Delta House / Ser Arquitetos

Delta House / Ser Arquitetos - Interior Photography, Houses, Beam, Facade, Table, Lighting, Chair, Countertop
© Manuel Sá

Delta House / Ser Arquitetos - Interior Photography, Houses, Garden, Table, ChairDelta House / Ser Arquitetos - Interior Photography, Houses, Beam, TableDelta House / Ser Arquitetos - Interior Photography, Houses, Facade, ChairDelta House / Ser Arquitetos - Interior Photography, Houses, Garden, Facade, Table, ChairDelta House / Ser Arquitetos - More Images+ 17

  • Architects: Ser Arquitetos
  • Area Area of this architecture project Area:  105
  • Year Completion year of this architecture project Year:  2021
  • Manufacturers Brands with products used in this architecture project
    Manufacturers:  Arauco, Portobello, Votorantim

8 Approaches and Trends to Promote Safe Traffic and Quality Public Spaces

Subscriber Access | 
8 Approaches and Trends to Promote Safe Traffic and Quality Public Spaces - Featured Image
30 km/h zone (Zona 30) in Belo Horizonte: traffic-calming areas are one of the approaches that reconcile road safety with better quality public spaces. Photo: Rafael Tavares-Octopus Filmes/WRI Brasil

We must slow down traffic in Brazilian cities—and fast. This is a public health issue, as traffic crashes are among the leading causes of death worldwide. It is also a matter of quality of life and equity, as cities that effectively reduce vehicle speeds become safer, more welcoming, and more vibrant for everyone.
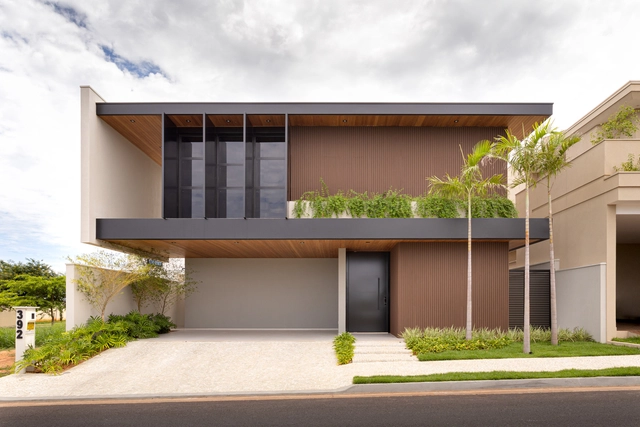
Braun House / Bruno Brandini Architects

Braun House / Bruno Brandini Architects - Exterior Photography, Houses, Garden, FacadeBraun House / Bruno Brandini Architects - Exterior Photography, Houses, Courtyard, FacadeBraun House / Bruno Brandini Architects - Interior Photography, Houses, Garden, FacadeBraun House / Bruno Brandini Architects - Interior Photography, Houses, Bedroom, Stairs, Facade, TableBraun House / Bruno Brandini Architects - More Images+ 12

  • Area Area of this architecture project Area:  363
  • Year Completion year of this architecture project Year:  2021
  • Manufacturers Brands with products used in this architecture project
    Manufacturers:  Portobello

"Occupying the Center with the Word": An Installation on Debate, Public Space, and the City at Barcelona's Plaza Real

Subscriber Access | 

From May 5 to 15, Barcelona's Plaza Real was transformed into one of the hubs for debates on architecture and the city during the MODEL Festival. The ephemeral installation "Occupy the Center with the Word"—led by the ELISAVA Barcelona School of Design and Engineering under the direction of Roger Paez, in collaboration with Manuela Valtchanova, Albert Fuster, and Toni Montes—sought to "create optimal conditions for both encounters and disagreements to take place, always through the spoken word."

Casa da Arquitectura launches Digital Building with the archives of Paulo Mendes da Rocha and other architects

Casa da Arquitectura launches Digital Building with the archives of Paulo Mendes da Rocha and other architects - Featured Image
Paulo Mendes da Rocha Collection in the Digital Building. Quelhas House, Lisbon, Portugal © Ivo Tavares & Lara Jacinto

Two years after receiving the complete archive of Paulo Mendes da Rocha, Portugal's Casa da Arquitectura inaugurated its Digital Building last weekend. Marking the institution's shift toward the inescapable virtual world, the project consists of digitizing the archive accumulated since the organization was founded in 2017.
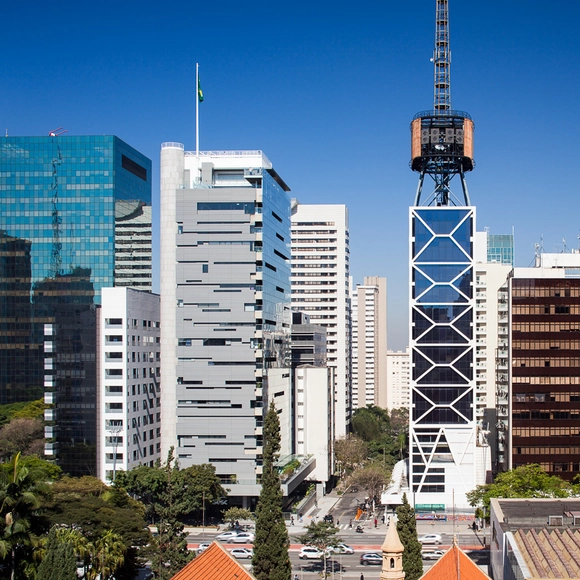
Francis Kéré, Banga Nossa, and Dele Adeyemo among the participants of the 13th São Paulo Architecture Biennial

The 13th edition of the Architecture Biennial, organized by IAB-São Paulo, will open on May 27. It emerges from a reality of intense transformations brought about by the Covid-19 pandemic worldwide, which demanded major efforts to reorganize urban, social, and professional dynamics for survival. 

Travessias (Crossings), the theme of this edition, recognizes that the pandemic reinforces socio-spatial inequalities that were already established, not only in Brazil but globally, understanding that these structures undergo physical and symbolic fragmentations rooted in violent processes of colonization and historical erasure. As a result, they trigger numerous manifestations of oppression – such as racism, sexism, ableism, and coloniality – in Brazil and other territories. 

What makes a building beautiful?

Subscriber Access | 

Architects and designers, as well as psychologists and sociologists, recognize that aesthetics and its underlying philosophy have the power to change how we perceive the world around us. Consequently, a deeper understanding of what is beautiful has the power to reshape how people respond to their environment.

Exploring the different meanings of aesthetics in architecture—from "form follows function" to the aesthetics of the metaverse—can help us understand the potential of our physical and virtual environments on the path toward a better world.

Much has already been written on the subject, but we now want to open the debate to you, our readers. Share your thoughts on what makes a building or a city beautiful.

Leave your comments in the form below. These will be selected and published in an upcoming article.

NM House / Grupo Zegnea

NM House / Grupo Zegnea - Exterior Photography, Houses, Courtyard, Facade, StairsNM House / Grupo Zegnea - Interior Photography, Houses, Kitchen, Facade, LightingNM House / Grupo Zegnea - Interior Photography, Houses, Kitchen, Door, Facade, Table, Lighting, Chair, CountertopNM House / Grupo Zegnea - Interior Photography, Houses, Table, ChairNM House / Grupo Zegnea - More Images+ 20

Guimarães, Portugal
  • Architects: Grupo Zegnea
  • Area Area of this architecture project Area:  369
  • Year Completion year of this architecture project Year:  2022

Free guide teaches how to plan streets for children

Free guide teaches how to plan streets for children - Featured Image
Photo: Paulo Winz, via CicloVico

The Global Designing Cities Initiative (GDCI) released its Global Street Design Guide to help urban planners with the challenging task of including all users of urban spaces in their designs. The publication became a benchmark and has now inspired a dedicated companion guide focused on children. The guide Designing Streets for Kids (translated into Portuguese as Desenhando Ruas para Córiaças) is already available in several languages, including Portuguese.

Free guide teaches how to plan streets for children - 1 的图像 4Free guide teaches how to plan streets for children - 2 的图像 4Free guide teaches how to plan streets for children - 3 的图像 4Free guide teaches how to plan streets for children - 4 的图像 4Free guide teaches how to plan streets for children - More Images+ 2

Amsterdam Creates a Bubble Barrier to Remove Plastic from Rivers

Amsterdam Creates a Bubble Barrier to Remove Plastic from Rivers - Featured Image
Photo: The Great Bubble Barrier / Courtesy

The canals of Amsterdam, the capital of the Netherlands, span more than 100 kilometers and are not immune to plastic pollution. However, a clever invention has arrived in the city to address this issue: “The Great Bubble Barrier,” a technology that creates bubbles in the water to make collecting plastic waste easier.

Architecture on the couch

Designed to provide architects with the fundamentals of psychoanalysis and help them interpret client needs, this book—now in an expanded edition—brings together stories that illustrate recurring situations in the daily lives of these professionals, paired with the author's explanations of concepts and reflections on each case.
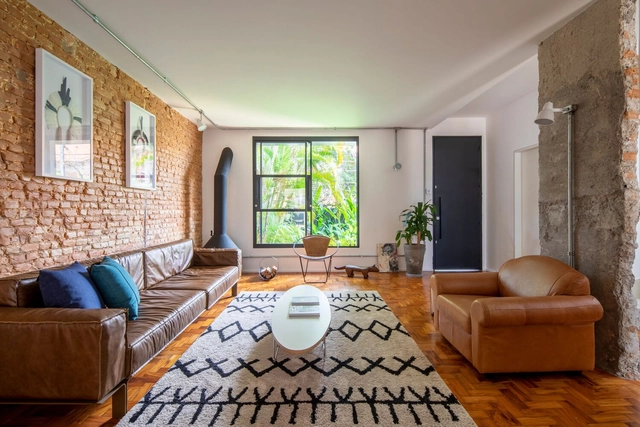
Isabelle and Fernando's House / Iná Arquitetura

Isabelle and Fernando's House / Iná Arquitetura - Exterior Photography, Houses, Garden, Facade, Chair, BenchIsabelle and Fernando's House / Iná Arquitetura - Interior Photography, Houses, Bedroom, Beam, Table, ChairIsabelle and Fernando's House / Iná Arquitetura - Interior Photography, Houses, KitchenIsabelle and Fernando's House / Iná Arquitetura - Interior Photography, Houses, Door, Table, ChairIsabelle and Fernando's House / Iná Arquitetura - More Images+ 21

Vila Madalena, Brazil
  • Architects: Iná Arquitetura
  • Area Area of this architecture project Area:  225
  • Year Completion year of this architecture project Year:  2020
  • Manufacturers Brands with products used in this architecture project
    Manufacturers:  Portobello, REKA

Before municipal works come information, mapping, and property registration

Subscriber Access | 
Before municipal works come information, mapping, and property registration - Featured Image
Image: Fernando Stankuns/Flickr

According to Victor Carvalho Pinto, an attorney specializing in Urban Law and a legislative advisor to the Brazilian Federal Senate, supporting the modernization of city and state administrations—so-called "institutional development"—is more critical than funding municipal public works. In an exclusive interview with Geocracia, Carvalho Pinto, coordinator of the Cities and Regulation Hub at Insper's Arq.Futuro Cities Lab, stated he is not concerned about the dissolution of the Ministry of Cities, as the federal budget, Caixa Econômica Federal, and BNDES already allocate non-repayable grants for many municipal projects.
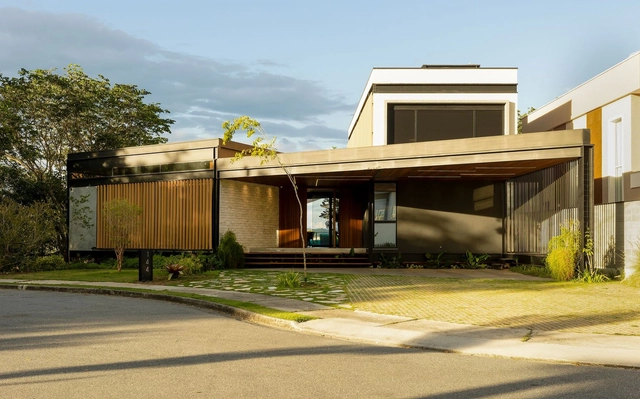
Aviator House / Sonne Müller Arquitetos

Aviator House / Sonne Müller Arquitetos - Exterior Photography, Decoration & Ornament, Garden, Facade, Fence, HandrailAviator House / Sonne Müller Arquitetos - Interior Photography, Decoration & Ornament, Deck, Door, Facade, Beam, Table, ChairAviator House / Sonne Müller Arquitetos - Interior Photography, Decoration & Ornament, Bedroom, Beam, FacadeAviator House / Sonne Müller Arquitetos - Exterior Photography, Decoration & Ornament, DeckAviator House / Sonne Müller Arquitetos - More Images+ 15

  • Area Area of this architecture project Area:  316
  • Year Completion year of this architecture project Year:  2021
  • Manufacturers Brands with products used in this architecture project
    Manufacturers:  Arkos, COSTA FLORES, Casa Decorada, Iwata Esquadrias de Alumínio, Portale Mármores, +2

Walkability: What Is It?

Subscriber Access | 
Walkability: What Is It? - Featured Image
Times Square, New York. Photo by Tomas Eidsvold via Unsplash

From early 20th-century hygienism to the macro-planning of urbanization in the 1970s, the urban model aimed at carving out wide avenues to connect neighborhoods (the center and its extensions) via motorized transport: the city on wheels. This North American urbanization model, adopted by Brazilian cities, privileges high-rise development and private vehicles over public transit.

A new way of living: the Pedregulho housing complex

Subscriber Access | 
A new way of living: the Pedregulho housing complex - Featured Image
Prefeito Mendes de Moraes Housing Complex (Pedregulho). Photo © Pedro Mascaro

Located in the neighborhood of São Cristóvão in Rio de Janeiro, the Prefeito Mendes de Moraes Residential Complex, better known as Pedregulho, was designed by architect Affonso Eduardo Reidy in 1947 to house public servants of the then-Federal District. The project marks a moment of international recognition for Reidy's architectural and urban design work, while also highlighting his significant partnership with Carmen Portinho.

CAU in the Neighborhoods - Campo Grande

The Council of Architecture and Urbanism of Rio de Janeiro (CAU/RJ) will hold the first edition of "CAU nos Bairros" (CAU in the Neighborhoods) in Campo Grande on June 1st and 2nd. This free, public initiative aims to demonstrate how architects and urban planners can help build or renovate with efficiency, quality, and fewer unforeseen issues.

MS Apartment / Francisco Tojal Arquitectos

MS Apartment / Francisco Tojal Arquitectos - Interior Photography, Renovation, FacadeMS Apartment / Francisco Tojal Arquitectos - Interior Photography, Renovation, DoorMS Apartment / Francisco Tojal Arquitectos - Interior Photography, Renovation, Kitchen, FacadeMS Apartment / Francisco Tojal Arquitectos - Interior Photography, Renovation, Facade, ChairMS Apartment / Francisco Tojal Arquitectos - More Images+ 12

  • Area Area of this architecture project Area:  1453 ft²
  • Year Completion year of this architecture project Year:  2022
  • Manufacturers Brands with products used in this architecture project
    Manufacturers:  Bosch, Hager, Ofa, Sanindusa

You've started following your first account!

Did you know?

You'll now receive updates based on what you follow! Personalize your stream and start following your favorite authors, offices and users.