
HOUSE IN SINTRA / SER-ra
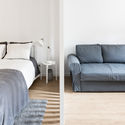
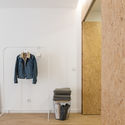

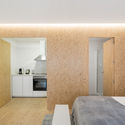

https://www.archdaily.com/910811/house-in-sintra-ser-raRayen Sagredo
Meeting places: 17 examples of bleachers in architecture
.jpg?1549292624&format=webp&width=640&height=580)
Ever since the classic example of the Piazza di Spagna stairway in Rome – where local citizens gather, fashion shows happen, and tourists make an (almost) mandatory stop – we understand that the possibility of being on different levels contemplating space has great appeal to human sociability. In contemporary architecture, there is no shortage of examples in the use of bleachers to create these meeting places marked by its versatility.
Next, we present 17 projects that have adopted the bleachers as one of its main elements.
https://www.archdaily.com/911734/meeting-places-17-examples-of-bleachers-in-architectureVictor Delaqua
Architecture in Dialogue Seminar: Portugal and Brazil

Based on themes suggested by the exhibition "Infinito Vão – 90 Anos de Arquitetura Brasileira" (Infinite Span – 90 Years of Brazilian Architecture), the "Architecture in Dialogue: Portugal and Brazil" seminar invites 13 architects from both countries to debate the distinctive features of new architectural production in both nations, and the extent to which they converge or diverge, on February 23rd, from 10:00 AM to 6:00 PM.
Using approaches such as program, technique, infrastructure, and cultural heritage as a starting point, the seminar will assess the current state of architecture in these two sister countries, separated by the Atlantic and by their own unique cultural dynamics.
https://www.archdaily.com/1050995/architecture-in-dialogue-seminar-portugal-and-brazilRomullo Baratto
Chazz Pub / Arealis Brasil
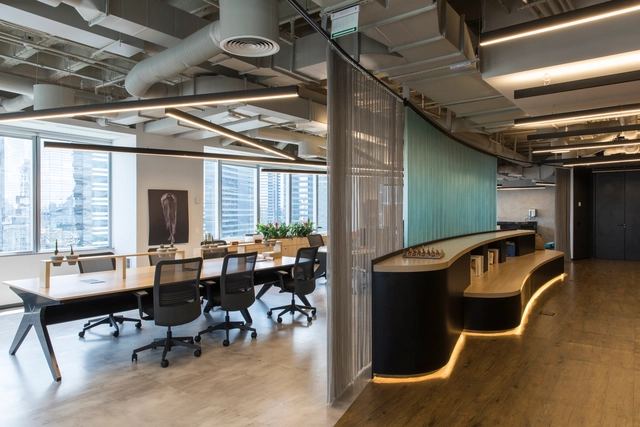


-
Architects: Arealis Brasil
- Area: 300 m²
- Year: 2018
-
Manufacturers: Flexform, Vitra
https://www.archdaily.com/910972/chazz-pub-arealis-brasilRayen Sagredo
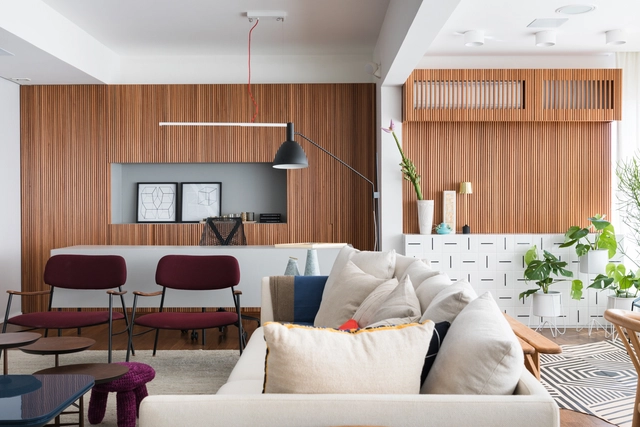
Paulo Vieira Apartment / Todos Arquitetura
-
Architects: Todos Arquitetura
- Year: 2018
-
Manufacturers: Deca, REKA
https://www.archdaily.com/911201/paulo-vieira-apartment-todos-arquiteturaDaniel Tapia
Call for Papers: Meeting of Young Researchers in Heritage and Territory Studies
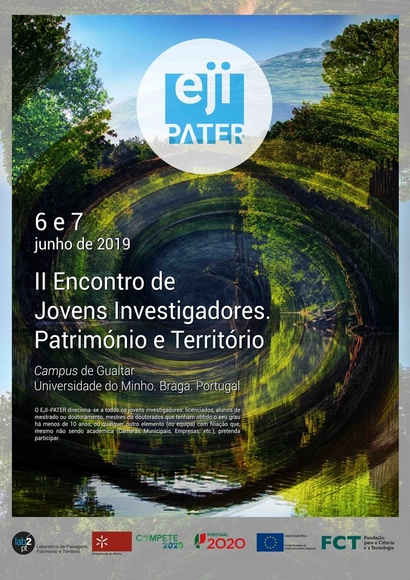
EJI-PATER II | Meeting of Young Researchers in Heritage and Territory Studies
https://www.archdaily.com/1048328/call-for-papers-meeting-of-young-researchers-in-heritage-and-territory-studiesRene Submissions
Workshop on Technical Assistance for Housing Improvements

This workshop is not only a great opportunity for professionals and students from various fields interested in Technical Assistance for Social Interest Housing (ATHIS), but it is also the first in a series of workshops across several states aimed at expanding the ATHIS Network, which began in São Paulo with the "Vivência em ATHIS para Melhorias Habitacionais" course. This network seeks to promote this practice, facilitate information exchange, and provide support to those involved through the "Arquiteto de Família" (Family Architect) methodology.
https://www.archdaily.com/1050647/workshop-on-technical-assistance-for-housing-improvementsRene Submissions
Artist Tan Jiawen Expresses the Spatiality of "Chinese Elements" Through Installation Art

Text by Henry Heng Lu
https://www.archdaily.com/1070426/artist-tan-jiawen-expresses-the-spatiality-of-chinese-elements-through-installation-artWinnie Wu
Disappearing Chinatowns: Photographer Yiu Chi Lam Preserves Architecture Through His Lens
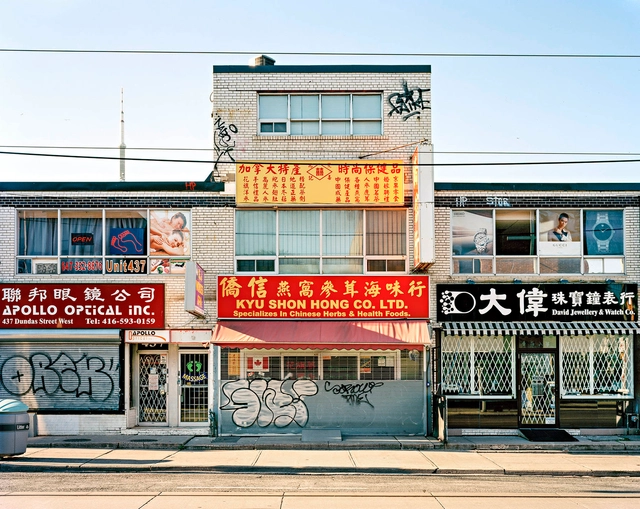
By Henry Heng Lu
https://www.archdaily.com/1070415/disappearing-chinatowns-photographer-yiu-chi-lam-preserves-architecture-through-his-lensWinnie Wu
Alto da XV Apartment / Estudio Arkit

-
Architects: Estudio Arkit
- Area: 85 m²
- Year: 2018
-
Manufacturers: Duratex, SAYER
https://www.archdaily.com/1084776/alto-da-xv-apartment-estudio-arkitAndreas Luco
Residential Building in Porto / Paula Santos
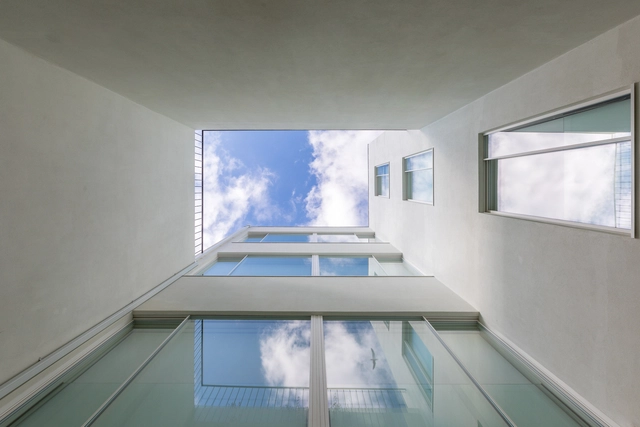
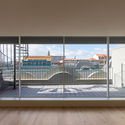
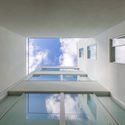
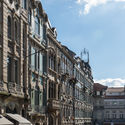
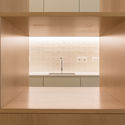

https://www.archdaily.com/1084021/residential-building-in-porto-paula-santosAndreas Luco
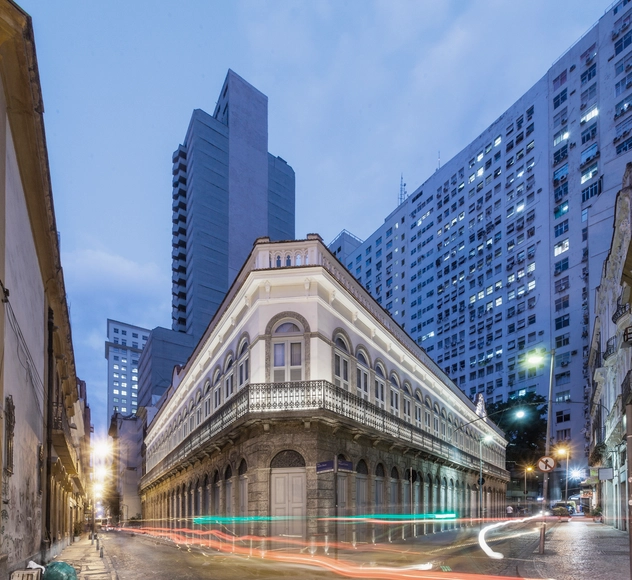
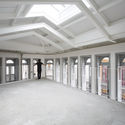
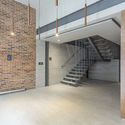
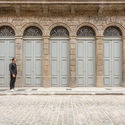
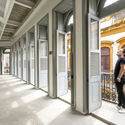
Miguel Couto / Cité Arquitetura

-
Architects: Cité Arquitetura
- Area: 3660 m²
- Year: 2018
-
Manufacturers: Portobello
https://www.archdaily.com/1085697/miguel-couto-cite-arquiteturaPilar Caballero
Technical Assistance Workshop for Housing Improvements - Porto Alegre

This workshop is an excellent opportunity for professionals and students from various fields who have an interest in Technical Assistance for Social Interest Housing (ATHIS).
https://www.archdaily.com/1051323/technical-assistance-workshop-for-housing-improvements-porto-alegreRene Submissions
São Roque Sauna / messina | rivas
.jpg?1551361896&format=webp&width=640&height=580)
.jpg?1551361766)
.jpg?1551362169)
.jpg?1551362066)
.jpg?1551361837)
.jpg?1551361896)
https://www.archdaily.com/1085671/sao-roque-sauna-messina-rivasPilar Caballero
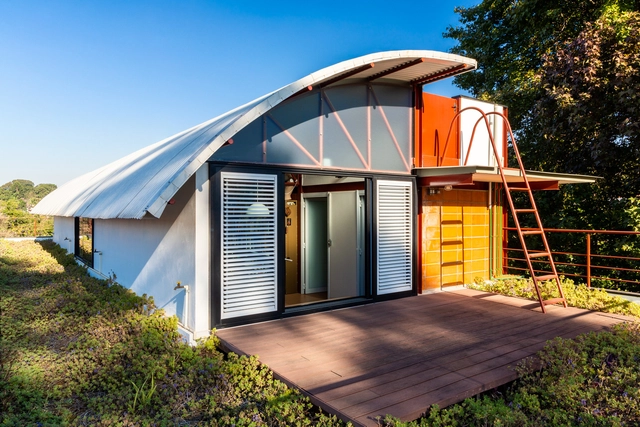
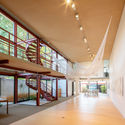
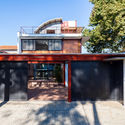
Nexus Space / Fleury Arquitetura
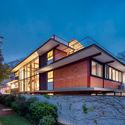
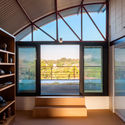

-
Architects: Lucio Fleury Arquitetura
- Area: 400 m²
- Year: 2016
https://www.archdaily.com/1084758/nexus-space-fleury-arquiteturaPilar Caballero
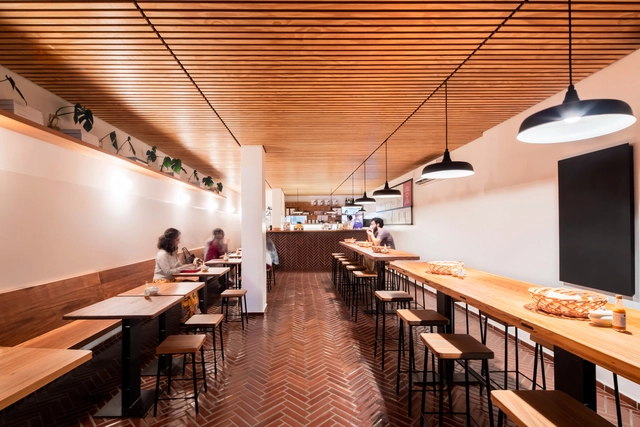
LaGuapa Berrini / grupo garoa

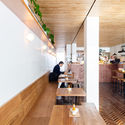


https://www.archdaily.com/912265/laguapa-berrini-grupo-garoaPilar Caballero
São Paulo Architecture - Module 12

The course is structured around visits to contemporary architectural works in the city of São Paulo, always accompanied by the architect who developed the project. A public inaugural lecture will be held to present the course and explain the dynamics of the visits. The selection of works to be visited is based on the following criteria: location, scale, authorship, and use. Each visit includes discussions on topics related to the day-to-day realities of architectural practice, education, new technologies, work processes, and the project's relationship with the city.
https://www.archdaily.com/1050958/sao-paulo-architecture-module-12Rene Submissions
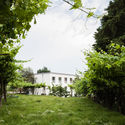
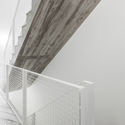
Social Housing in Abragão / fala
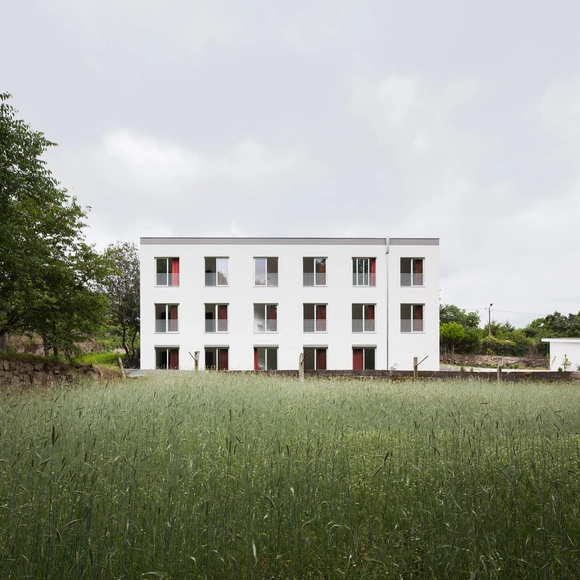
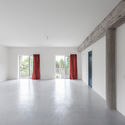

https://www.archdaily.com/1084765/social-housing-in-abragao-falaAndreas Luco