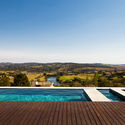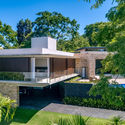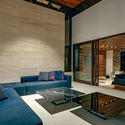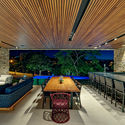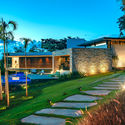
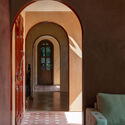
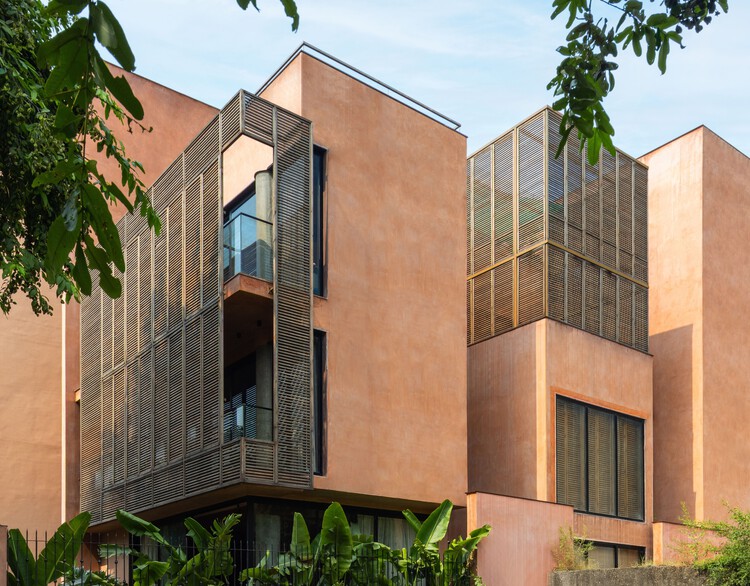
A Tale of Tinted Courts Residence / Architects Collaborative

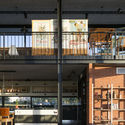
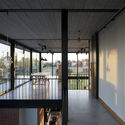
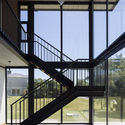
A Tale of Tinted Courts Residence / Architects Collaborative - HousesA Tale of Tinted Courts Residence / Architects Collaborative - HousesA Tale of Tinted Courts Residence / Architects Collaborative - Interior Photography, Houses, Column, ChairA Tale of Tinted Courts Residence / Architects Collaborative - Interior Photography, Houses, Arch, Door, Lighting, ChairA Tale of Tinted Courts Residence / Architects Collaborative - More Images+ 28

Noida, India

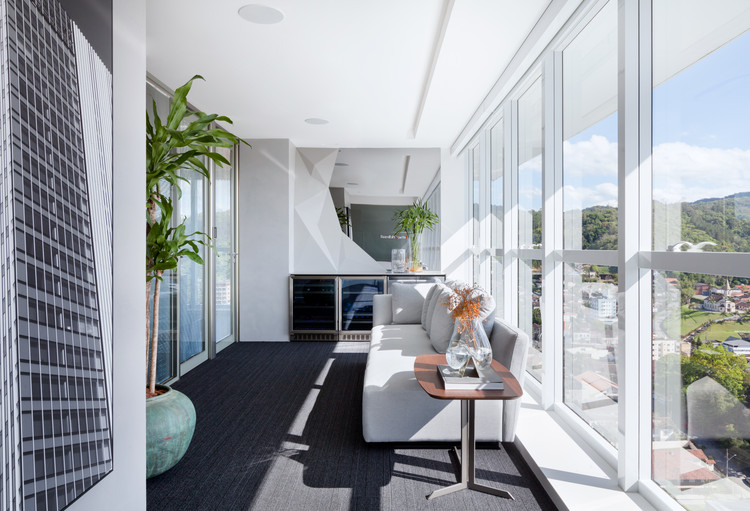
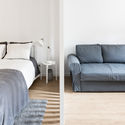
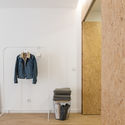
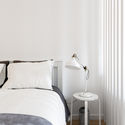
AB Apartment / Traama Arquitetura

AB Apartment / Traama Arquitetura - Apartment InteriorsAB Apartment / Traama Arquitetura - Apartment InteriorsAB Apartment / Traama Arquitetura - Apartment InteriorsAB Apartment / Traama Arquitetura - Apartment InteriorsAB Apartment / Traama Arquitetura - More Images+ 9

Setor Sudoeste, Brazil
  • Architects: Traama Arquitetura
  • Area Area of this architecture project Area:  26
  • Year Completion year of this architecture project Year:  2017
  • Manufacturers Brands with products used in this architecture project
    Manufacturers:  Deca

2018 Architecture Yearbook

Subscriber Access | 

*This article is based on data from www.archdaily.cn. We apologize for any omissions.*
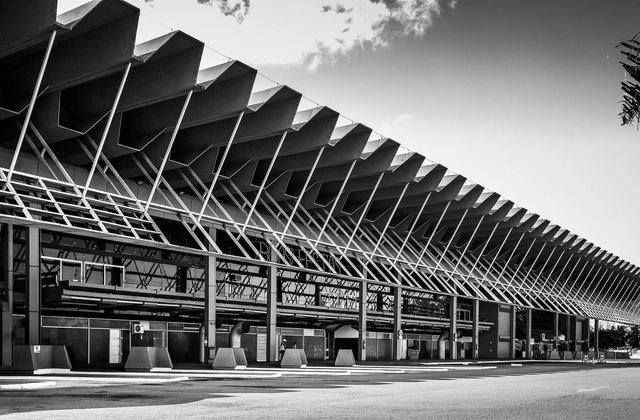
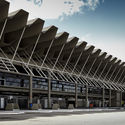
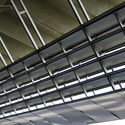
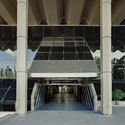
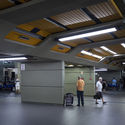
AD Classics: Rita Maria Bus Terminal / Enrique Brena Nadotti and Yamandú Carlevaro

The construction of the Rita Maria Bus Terminal, the winning design of a national architectural competition, dates back to the late 1970s, coinciding with the construction of the South Bay Landfill (Aterro da Baía Sul) on Santa Catarina Island, in Florianópolis. The landfill, with landscaping by Roberto Burle Marx, was part of a contemporary strategy to modernize the city's road network.

AD Classics: Rita Maria Bus Terminal / Enrique Brena Nadotti and Yamandú Carlevaro - Bus StationAD Classics: Rita Maria Bus Terminal / Enrique Brena Nadotti and Yamandú Carlevaro - Bus StationAD Classics: Rita Maria Bus Terminal / Enrique Brena Nadotti and Yamandú Carlevaro - Bus StationAD Classics: Rita Maria Bus Terminal / Enrique Brena Nadotti and Yamandú Carlevaro - Bus StationAD Classics: Rita Maria Bus Terminal / Enrique Brena Nadotti and Yamandú Carlevaro - More Images+ 13

ECADI's Design Proposal for the World Skills Museum International Concept Competition

Subscriber Access | 

This project is the concept competition for the world’s only WorldSkills Museum. The goal is to renovate and renew an old warehouse on the banks of the Huangpu River, transforming it into a venue dedicated to skills competitions and vocational education for youth, while creating a vibrant urban public space.

Network Brasil / Metrik Design

Network Brasil / Metrik Design - Offices InteriorsNetwork Brasil / Metrik Design - Offices InteriorsNetwork Brasil / Metrik Design - Offices InteriorsNetwork Brasil / Metrik Design - Offices InteriorsNetwork Brasil / Metrik Design - More Images+ 21

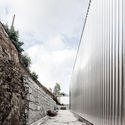
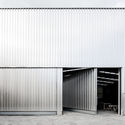
Landscape Condition Office / Martins Architecture Office

Landscape Condition Office / Martins Architecture Office - WarehouseLandscape Condition Office / Martins Architecture Office - WarehouseLandscape Condition Office / Martins Architecture Office - WarehouseLandscape Condition Office / Martins Architecture Office - WarehouseLandscape Condition Office / Martins Architecture Office - More Images+ 15

Guimarães, Portugal

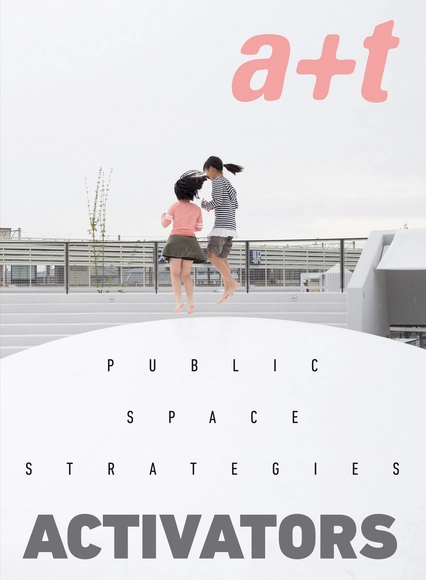
a+t 51 ACTIVATORS: public space activation strategies

Subscriber Access | 

The publisher a+t resumes its STRATEGY series, which began in 2010 with the goal of highlighting and analyzing the strategies and actions found in various projects addressing public spaces.

This new volume in the series, titled ACTIVATORS, includes works by MVRDV, Jaja, Adept, Nendo, Vaumm, Wowhaus, and Ola, among others.

2018 Lacime Architects Project Collection

Subscriber Access | 

Founded in Shanghai in 2001, Lacime Architects has always adhered to the architectural philosophy of "simplifying complexity and returning to the origin," aiming to root its practice locally while creating world-class architecture. Drawing on the design excellence of international practices, the firm prioritizes design innovation and independence. It is committed to utilizing new materials and technologies that reflect contemporary trends, integrating cultural concepts into its architectural works to honor cultural heritage while celebrating the spirit of the times.

This article curates Lacime Architects' portfolio of 2018, showcasing public buildings, demonstration zones, and residential developments through four thematic lenses: civic engagement, Neo-Chinese research, urban renewal, and contemporary living. (The following projects are listed in no particular order.)

Located on the west bank of Xiang Lake in Nanchang, the project sits in a new district whose large-scale block morphology contrasts sharply with the organic, "natural" fabric of the old town. The Fuhe River, flowing south from the Tengwang Pavilion Delta, preserves the city's natural landscape character, turning bridges into a key element of the urban landscape. The project seeks to capture the morphological memory of this contemporary city, anchoring itself to the edge of its cultural context.

San Eliseo House / DRM Arquitectura

San Eliseo House / DRM Arquitectura - HousesSan Eliseo House / DRM Arquitectura - HousesSan Eliseo House / DRM Arquitectura - HousesSan Eliseo House / DRM Arquitectura - HousesSan Eliseo House / DRM Arquitectura - More Images+ 21

  • Architects: DRM Arquitectura
  • Area Area of this architecture project Area:  285
  • Year Completion year of this architecture project Year:  2018
  • Manufacturers Brands with products used in this architecture project
    Manufacturers:  CARPINTERIAS FAZZGLASS, Corralon Armando, Corralon San Eduardo, Hierros Curia, MEGAFLEX, +2

How to Build Complex Brick Walls Using AR Technology

Subscriber Access | 

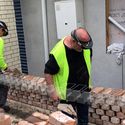
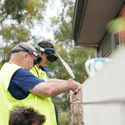
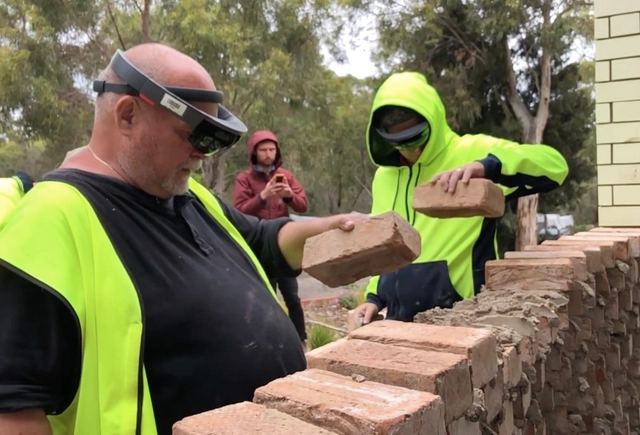
By integrating AR technology with physical space, Fologram has been exploring ways to fully utilize digital technology during construction to simplify the realization of complex designs—such as the measurements, verification, and precise maintenance required in parametric design—while guiding bricklayers through every step of the process.

Fologram envisions a future where AR technology will gradually eliminate the need for construction drawings on-site, thereby preventing errors and misunderstandings while increasing both the speed and precision of construction.

How to Build Complex Brick Walls Using AR Technology - Image 12 of 4How to Build Complex Brick Walls Using AR Technology - Image 17 of 4How to Build Complex Brick Walls Using AR Technology - Image 18 of 4How to Build Complex Brick Walls Using AR Technology - Image 19 of 4How to Build Complex Brick Walls Using AR Technology - More Images+ 14

Call for Entries: "Zhuhai Xiangyue Cup" National University Rural Residential Architectural Design Competition

Competition Theme: Rural Residential Architectural Design
Competition Objective: To contribute to rural revitalization, inherit regional culture, reclaim the beauty of rural nostalgia, and reshape ecological living environments.

I. Project Background
The prosperity of the countryside is the foundation of national prosperity. In just a few years, China’s rural development has progressed rapidly—from the "New Rural Construction" and "Beautiful Countryside" initiatives to the current "Rural Revitalization" strategy. The central government has placed unprecedented importance on rural development. Because rural landscapes best reflect regional cultural characteristics and the level of local civilization, China has long been committed to developing the rural economy and improving the lives of farmers, leading to profound changes in the rural landscape. However, given the diverse backgrounds of rural areas across the country and the accelerating pace of urbanization, higher demands have been placed on rural construction. Avoiding the "cookie-cutter" phenomenon—where cities look the same—and preventing it from extending to the countryside is a complex and urgent task. It is essential to tailor development to local conditions and create unique rural landscapes.

Zhuhai’s countryside boasts both picturesque natural scenery and enduring, widely celebrated stories. With its wealth of natural and human resources, the area possesses immense potential. Yet, due to rapid development and a lack of experience, the rural landscape of Zhuhai is being tested, and some resources have already suffered varying degrees of damage. To elevate Zhuhai’s rural development, fully express its rural character, and ensure the successful inheritance of its regional cultural context, we are launching this "Zhuhai Rural Residential Architectural Design Competition" nationwide. Through this competition, we hope to mobilize forces from all sectors of society to conduct targeted research on Zhuhai’s rural housing and collect outstanding design proposals. This will contribute a remarkable chapter to the rural revitalization strategy and further enhance the beauty of Zhuhai’s countryside.

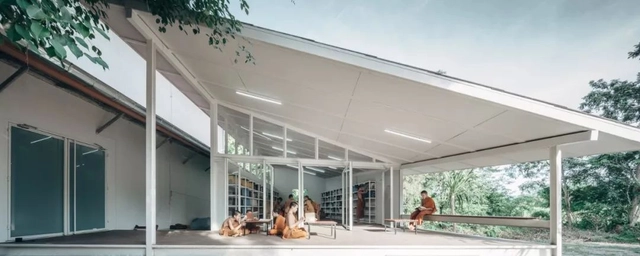
Schools That Innovate / AUÁ arquitetos

Schools That Innovate / AUÁ arquitetos - Interior DesignSchools That Innovate / AUÁ arquitetos - Interior DesignSchools That Innovate / AUÁ arquitetos - Interior DesignSchools That Innovate / AUÁ arquitetos - Interior DesignSchools That Innovate / AUÁ arquitetos - More Images+ 21

  • Architects: AUÁ arquitetos
  • Area Area of this architecture project Area:  1170
  • Year Completion year of this architecture project Year:  2018
  • Manufacturers Brands with products used in this architecture project
    Manufacturers:  Capovilla, Kasa Conceito, Renato Oliveira, Sasmã, São Miguel, +1

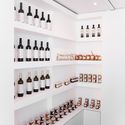
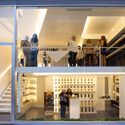
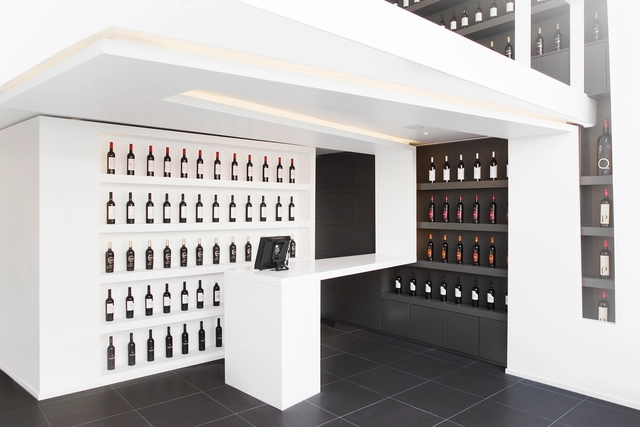
AR Wines / Paulo Martins

AR Wines / Paulo Martins - StoreAR Wines / Paulo Martins - StoreAR Wines / Paulo Martins - StoreAR Wines / Paulo Martins - StoreAR Wines / Paulo Martins - More Images+ 13

  • Architects: Paulo Martins
  • Area Area of this architecture project Area:  70
  • Year Completion year of this architecture project Year:  2014
  • Manufacturers Brands with products used in this architecture project
    Manufacturers:  Teka

Lithuanian National Science and Technology Center / Semisótano arquitectos (RGRM arquitectos)
Lithuanian National Science and Technology Center / Semisótano arquitectos (RGRM arquitectos) - Cultural Center
Courtesy of Chen Donghua Architects
  • Architects

  • Address

    Kaunas, Lithuania,立陶宛
  • Architect in Charge

    陈东华合伙人事务所
  • Architectural Design Development Collaboration

    深圳天华,Unitectus(立陶宛)
  • Structural Schematic Design Collaboration

    Adams Kara TaylorⅡ(英国)
  • MEP Schematic Design Collaboration

    Atelier Ten(英国)
  • Project Year

    2018
  • Photographs

    Courtesy of 陈东华合伙人事务所
  • Area

    11000.0 m2

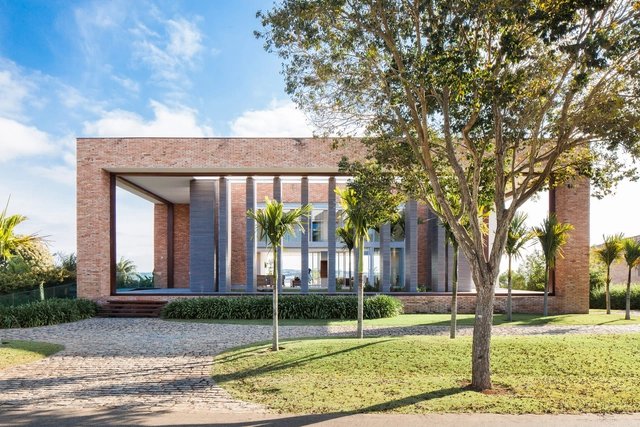
Brick House / Beto Magalhães

Brick House / Beto Magalhães - HousesBrick House / Beto Magalhães - HousesBrick House / Beto Magalhães - HousesBrick House / Beto Magalhães - HousesBrick House / Beto Magalhães - More Images+ 31

  • Architects: Beto Magalhaes
  • Area Area of this architecture project Area:  974
  • Year Completion year of this architecture project Year:  2011
  • Manufacturers Brands with products used in this architecture project
    Manufacturers:  Signify, Deca, thyssenkrupp

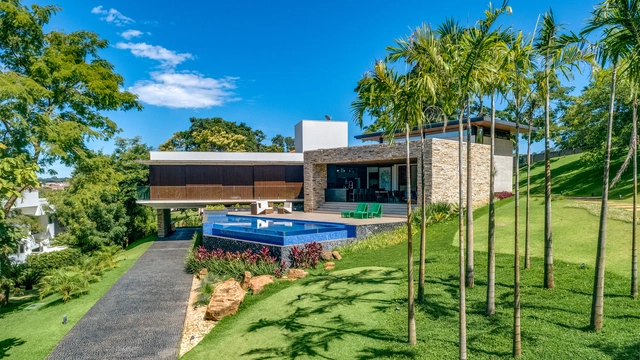
LL House / Dayala + Rafael Architecture

LL House / Dayala + Rafael Architecture - HousesLL House / Dayala + Rafael Architecture - HousesLL House / Dayala + Rafael Architecture - HousesLL House / Dayala + Rafael Architecture - HousesLL House / Dayala + Rafael Architecture - More Images+ 15

  • Area Area of this architecture project Area:  552
  • Year Completion year of this architecture project Year:  2018
  • Manufacturers Brands with products used in this architecture project
    Manufacturers:  AZ Armazen da decoração, Aldeia Acabamento, Bontempo Móveis, CRJ Esquadrias, Franccino, +2

HOUSE IN SINTRA / SER-ra

HOUSE IN SINTRA / SER-ra - House InteriorsHOUSE IN SINTRA / SER-ra - House InteriorsHOUSE IN SINTRA / SER-ra - House InteriorsHOUSE IN SINTRA / SER-ra - House InteriorsHOUSE IN SINTRA / SER-ra - More Images+ 11

  • Architects: SER-ra
  • Area Area of this architecture project Area:  30
  • Year Completion year of this architecture project Year:  2018
  • Manufacturers Brands with products used in this architecture project
    Manufacturers:  Cinca, Sanindusa

You've started following your first account!

Did you know?

You'll now receive updates based on what you follow! Personalize your stream and start following your favorite authors, offices and users.