How to Develop a Residential Design Concept

 | Sponsored Content

This guide covers a workflow that moves from project parameters to generated floor plans, 3D perspective views, exterior design exploration, and site context visualization, using AI tools in place of preliminary CAD and rendering work.
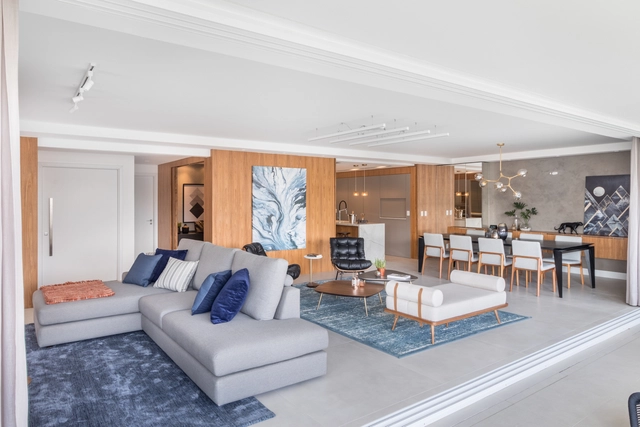
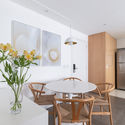
Eseenci Apartment / DH Arquitetura

Eseenci Apartment / DH Arquitetura - Apartment InteriorsEseenci Apartment / DH Arquitetura - Apartment InteriorsEseenci Apartment / DH Arquitetura - Apartment InteriorsEseenci Apartment / DH Arquitetura - Apartment InteriorsEseenci Apartment / DH Arquitetura - More Images+ 26

  • Architects: DH Arquitetura
  • Area Area of this architecture project Area:  116
  • Year Completion year of this architecture project Year:  2019
  • Manufacturers Brands with products used in this architecture project
    Manufacturers:  Brava Forma, Casa de Alessa, De Carli Selected Stones, Marcenaria Monte Castelo, Vértice Iluminação

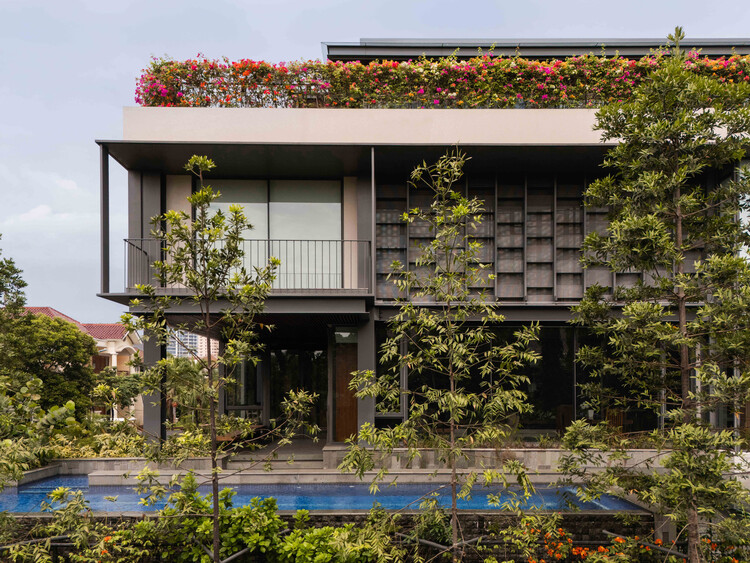
Beyond The Courtyard House / RCAB Studio

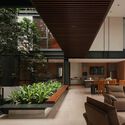
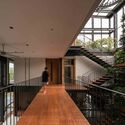
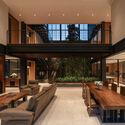
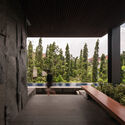
Beyond The Courtyard House / RCAB Studio - Interior Photography, Houses, Courtyard, ChairBeyond The Courtyard House / RCAB Studio - Interior Photography, Houses, Stairs, Balcony, HandrailBeyond The Courtyard House / RCAB Studio - Interior Photography, Houses, ChairBeyond The Courtyard House / RCAB Studio - HousesBeyond The Courtyard House / RCAB Studio - More Images+ 16

West Jakarta, Indonesia
  • Architects: RCAB Studio
  • Area Area of this architecture project Area:  991
  • Year Completion year of this architecture project Year:  2024

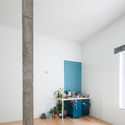
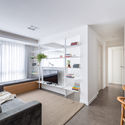
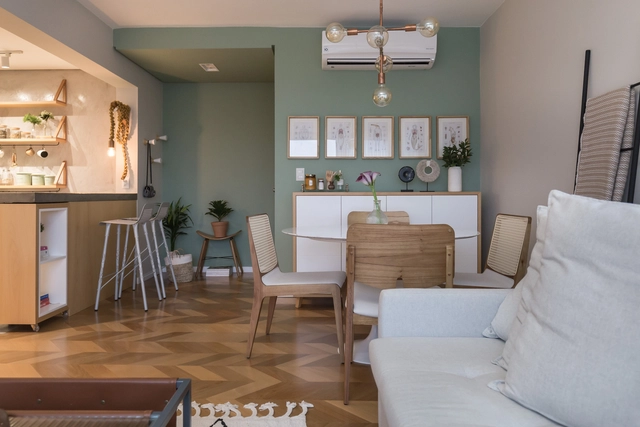
Apartamento ME / Victoria Rizzo Arquitetura

Apartamento ME / Victoria Rizzo Arquitetura - Apartment InteriorsApartamento ME / Victoria Rizzo Arquitetura - Apartment InteriorsApartamento ME / Victoria Rizzo Arquitetura - Apartment InteriorsApartamento ME / Victoria Rizzo Arquitetura - Apartment InteriorsApartamento ME / Victoria Rizzo Arquitetura - More Images+ 23

Porto Alegre, Brazil
  • Area Area of this architecture project Area:  87
  • Year Completion year of this architecture project Year:  2018
  • Manufacturers Brands with products used in this architecture project
    Manufacturers:  Indusparquet

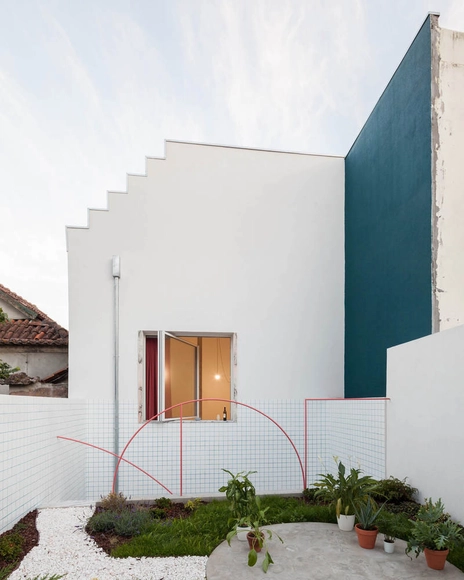
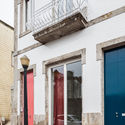
São Brás House / fala

São Brás House / fala - HousesSão Brás House / fala - HousesSão Brás House / fala - HousesSão Brás House / fala - HousesSão Brás House / fala - More Images+ 6

Porto, Portugal
  • Architects: fala
  • Year Completion year of this architecture project Year:  2018

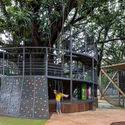
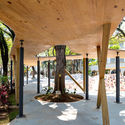
Concept School / TRIPTYQUE

Concept School / TRIPTYQUE - Schools Concept School / TRIPTYQUE - Schools Concept School / TRIPTYQUE - Schools Concept School / TRIPTYQUE - Schools Concept School / TRIPTYQUE - More Images+ 17

  • Architects: TRIPTYQUE
  • Area Area of this architecture project Area:  12853
  • Year Completion year of this architecture project Year:  2019

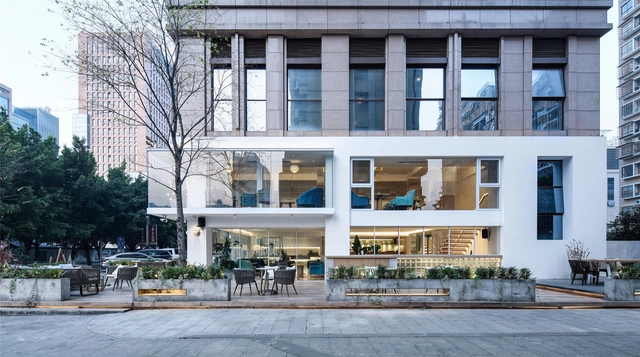
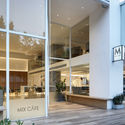
MIX CAFE / Between Design

MIX CAFE / Between Design - Interior DesignMIX CAFE / Between Design - Interior DesignMIX CAFE / Between Design - Interior DesignMIX CAFE / Between Design - Interior DesignMIX CAFE / Between Design - More Images+ 19

  • Architects: 之间设计
  • Area Area of this architecture project Area:  360
  • Year Completion year of this architecture project Year:  2018

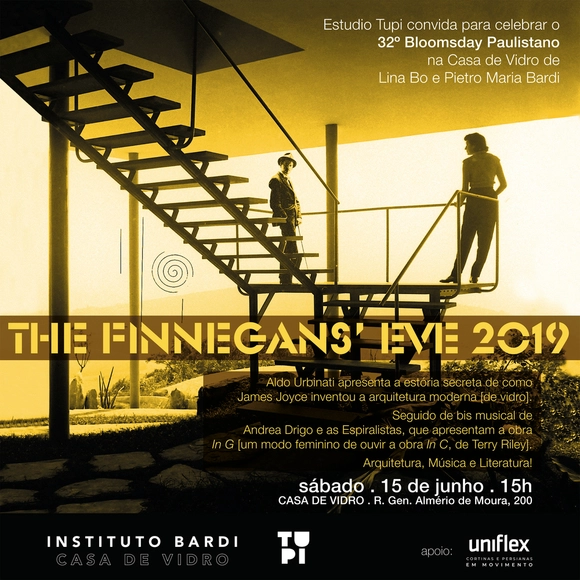
The Finnegns' Eve 2019

Estudio Tupi invites you to its celebration of the 32nd Bloomsday Paulistano—an event honoring the life and work of Irish writer James Joyce (1882-1941), held annually on June 16. Anticipating these tributes on the eve of the event, June 15, Estudio Tupi will host Finnegans’ Eve. Promoting a celebration of the intersections between architecture, literature, and music, the event will take place on Saturday, June 15, 2019, at 3:00 PM at the Casa de Vidro – Instituto Bardi (Rua General Almério de Moura, 200 – Vila Morumbi, São Paulo – SP).
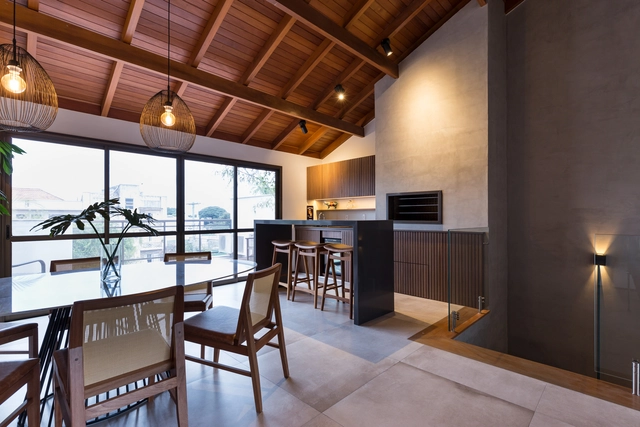
Sellos House / studio.k arquitetura

Sellos House / studio.k arquitetura - HousesSellos House / studio.k arquitetura - HousesSellos House / studio.k arquitetura - HousesSellos House / studio.k arquitetura - HousesSellos House / studio.k arquitetura - More Images+ 24

  • Area Area of this architecture project Area:  265
  • Year Completion year of this architecture project Year:  2017
  • Manufacturers Brands with products used in this architecture project
    Manufacturers:  Deca

Call for papers for PIXO Journal 10 – Women and Urban Spaces.

PIXO Journal Issue 10 - Women and Urban Places is seeking submissions that address the theme of women and urban spaces. We are looking for research focusing on the relationship between the female body, the feminist researcher, and their theoretical and methodological approaches, challenges, traces, processes, and leads. As researchers and self-proclaimed feminists, we invoke this edition as a breath of academic struggle and resistance, highlighting the work and voices that shape the field of research on women, their various potentials, affections, and performances.
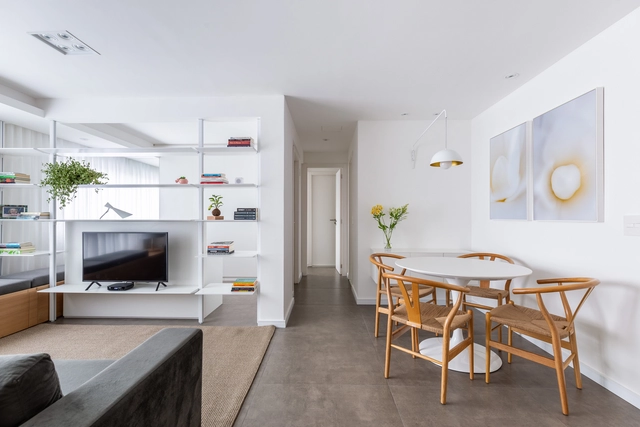
Buenos Aires Apartment / Ultra

Buenos Aires Apartment / Ultra - Apartment InteriorsBuenos Aires Apartment / Ultra - Apartment InteriorsBuenos Aires Apartment / Ultra - Apartment InteriorsBuenos Aires Apartment / Ultra - Apartment InteriorsBuenos Aires Apartment / Ultra - More Images+ 23

Porto Alegre, Brazil
  • Architects: Ultra
  • Area Area of this architecture project Area:  50
  • Year Completion year of this architecture project Year:  2019
  • Manufacturers Brands with products used in this architecture project
    Manufacturers:  Faro Design, Finaliza Reformas, Home Style Premium, SULINA ILUMINAÇÃO, Stilo Elevato, +1

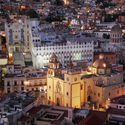
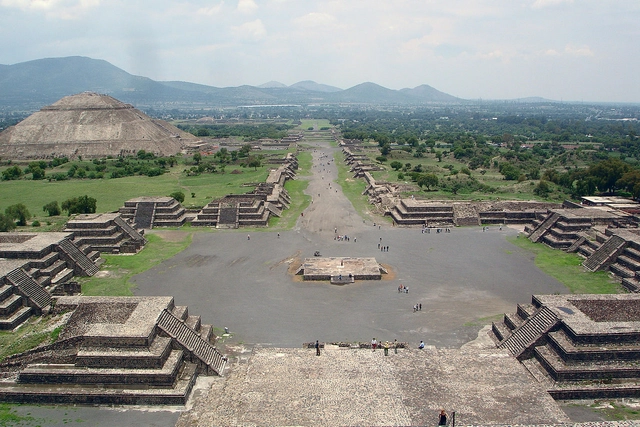
List of World Heritage Sites in Mexico

Subscriber Access | 

List of World Heritage Sites in Mexico - Image 34 of 4List of World Heritage Sites in Mexico - Image 24 of 4List of World Heritage Sites in Mexico - Image 33 of 4List of World Heritage Sites in Mexico - Image 16 of 4List of World Heritage Sites in Mexico - More Images+ 33

According to announcements on the UNESCO website, the World Heritage List represents an invaluable legacy of monuments, natural beauty, and cultural treasures belonging to all humanity. The sites inscribed on this list serve as milestones on our planet, symbolizing regional and national awareness of the significance of place and shared wealth, while preserving this collective heritage for future generations.

Pedras House / Hueb Ferreira Architects

  • Area Area of this architecture project Area:  800
  • Year Completion year of this architecture project Year:  2018
  • Manufacturers Brands with products used in this architecture project
    Manufacturers:  GRAPHISOFT

Pedras House / Hueb Ferreira Architects - HousesPedras House / Hueb Ferreira Architects - HousesPedras House / Hueb Ferreira Architects - HousesPedras House / Hueb Ferreira Architects - HousesPedras House / Hueb Ferreira Architects - More Images+ 32

POD Rebouças / FGMF

POD Rebouças / FGMF - InstallationPOD Rebouças / FGMF - InstallationPOD Rebouças / FGMF - InstallationPOD Rebouças / FGMF - InstallationPOD Rebouças / FGMF - More Images+ 19

  • Architects: FGMF
  • Area Area of this architecture project Area:  700
  • Year Completion year of this architecture project Year:  2019

Lite SP House / Duda Porto Arquitetura

Lite SP House / Duda Porto Arquitetura - House InteriorsLite SP House / Duda Porto Arquitetura - House InteriorsLite SP House / Duda Porto Arquitetura - House InteriorsLite SP House / Duda Porto Arquitetura - House InteriorsLite SP House / Duda Porto Arquitetura - More Images+ 25

Cidade Jardim, Brazil
  • Area Area of this architecture project Area:  190
  • Year Completion year of this architecture project Year:  2019
  • Manufacturers Brands with products used in this architecture project
    Manufacturers:  LG Electronics, Deca

Olivais Apartment / Miguel Marcelino

Olivais Apartment / Miguel Marcelino - Apartment InteriorsOlivais Apartment / Miguel Marcelino - Apartment InteriorsOlivais Apartment / Miguel Marcelino - Apartment InteriorsOlivais Apartment / Miguel Marcelino - Apartment InteriorsOlivais Apartment / Miguel Marcelino - More Images+ 15

  • Architects: Miguel Marcelino
  • Area Area of this architecture project Area:  102
  • Year Completion year of this architecture project Year:  2019

Delta House / Plareng

Delta House / Plareng - HousesDelta House / Plareng - HousesDelta House / Plareng - HousesDelta House / Plareng - HousesDelta House / Plareng - More Images+ 20

DB Apartment / Intown Arquitetura

DB Apartment / Intown Arquitetura - Apartment InteriorsDB Apartment / Intown Arquitetura - Apartment InteriorsDB Apartment / Intown Arquitetura - Apartment InteriorsDB Apartment / Intown Arquitetura - Apartment InteriorsDB Apartment / Intown Arquitetura - More Images+ 28

  • Architects: Intown Arquitetura
  • Area Area of this architecture project Area:  1722 ft²
  • Year Completion year of this architecture project Year:  2017
  • Manufacturers Brands with products used in this architecture project
    Manufacturers:  AutoDesk, Adobe Systems Incorporated, Deca, Mekal

The influence of cinema on studio mk27 and its presentations

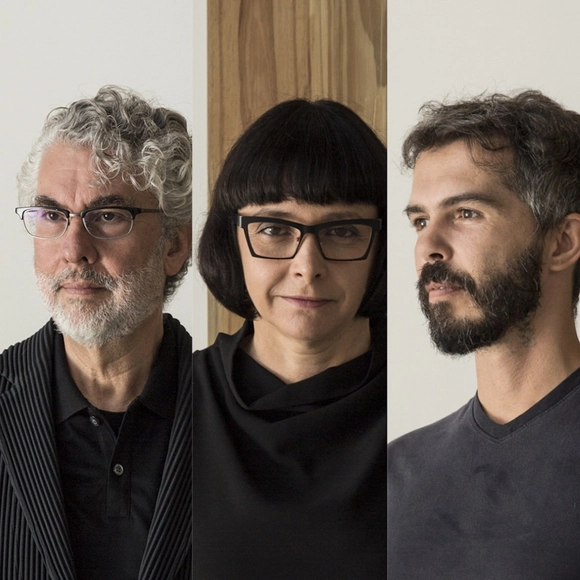
A conversation with Marcio Kogan, Diana Radomysler, and Carlos Costa.


studio mk27 possesses a strong "storytelling" DNA derived from cinema throughout its entire creative process—not only when designing spaces but also when presenting them to the final client.
You've started following your first account!

Did you know?

You'll now receive updates based on what you follow! Personalize your stream and start following your favorite authors, offices and users.