

-
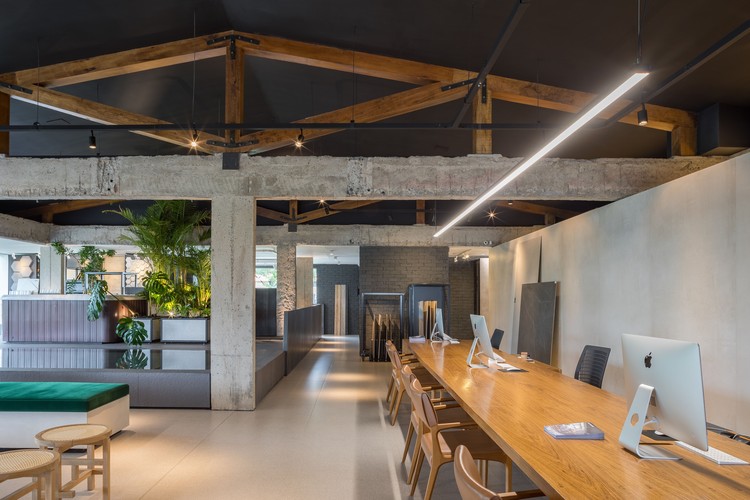
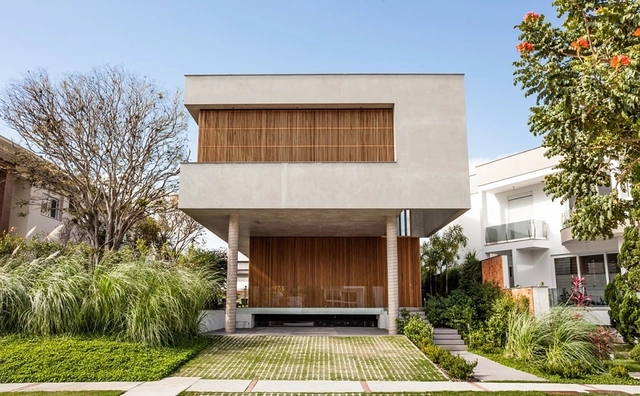
Architects: Marchetti Bonetti+
- Area: 514 m²
- Year: 2019
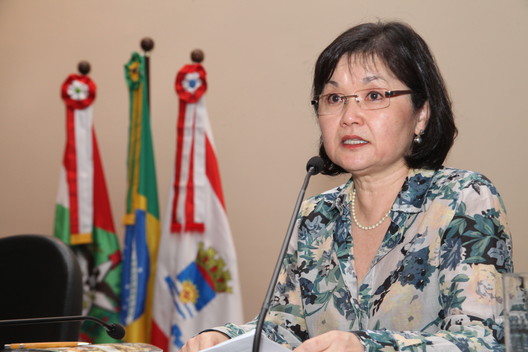
Maria Inês Sugai is the 2020 Architect and Urban Planner of the Year. The award is presented annually by the National Federation of Architects and Urban Planners (FNA) to professionals who stand out for their work dedicated to the development of the profession and of Brazilian cities. Holding a bachelor's, master's, and doctorate degree from FAU-USP, with specializations in Urban and Regional Development and the Use and Conservation of Natural Resources from UFSC, the professor's nomination was supported by the Union of Architects and Urban Planners of Santa Catarina (SASC). Maria Inês Sugai is currently a professor in undergraduate and graduate programs at UFSC and the author of articles and books, including “Espaço e Desigualdade” (Space and Inequality). She also served as a member of the Santa Catarina State Council of Cities.

Criticism of the most common models of social housing (HIS) in Brazil is quite frequent. Indeed, these critiques are generally well-founded, given the architectural and urbanistic deficiencies of most completed developments—particularly those built in areas far from urban centers, which deny residents their right to the city.
There are, however, successful examples: projects built on the premises of access to urban infrastructure, connectivity with the immediate surroundings, construction efficiency, environmental comfort, and healthy living conditions inside the housing units. Below, we have compiled six examples of social housing—designed by Biselli Katchborian Arquitetos, Jirau Arquitetura, MMBB Arquitetos, H+F Arquitetos, Boldarini Arquitetura e Urbanismo, and Vigliecca & Associados—that offer compelling solutions to such a complex and delicate program.

The 13th NUTAU 2020 International Seminar, scheduled for November, will be held entirely online. The central theme, "Valorization of Urban Forestry Waste," aims to explore its potential for research and projects across relevant fields of study.

Blind walls are known as the side walls of a building, typically designed to run along neighboring constructions. Even in buildings with more generous side setbacks that allow for door and window openings, these walls can be kept as large, continuous surfaces, creating a blank facade.
In this context, exposed concrete walls—which leverage the material's texture without requiring additional finishes—can be used as aesthetic elements in the building's formal composition. As part of the Brazilian Houses series, we present 10 residences featuring concrete blind walls below:

As one of the largest and most populous cities in the world, São Paulo has accumulated over the years a complex web of relationships between its territory and its inhabitants. By fostering and fueling various interests, the city quickly became a major hub, gaining prominence on the national stage. However, the metropolis increasingly reveals a widening gap between its social classes, compounded by the recurring chaos of traffic gridlock and seasonal flooding—the results of poor urban planning that serves the interests of a select few at the expense of the city's overall health.



Sesc São Carlos, in upstate São Paulo, has launched a short video series on how permaculture works in practice. Produced by Associação Veracidade, the entire series will be available online for free.
Over six episodes, various social technologies will be presented, such as composting toilets, composting, solar ovens, and rainwater harvesting, among others. Viewers can explore the various ecological possibilities that can be integrated into a sustainable home—even in urban spaces.
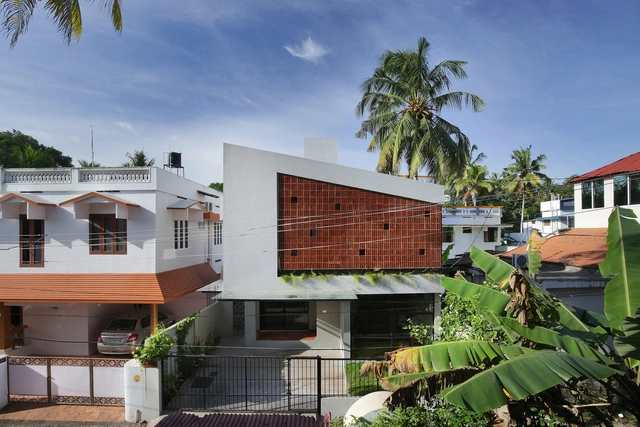
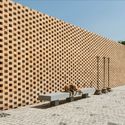
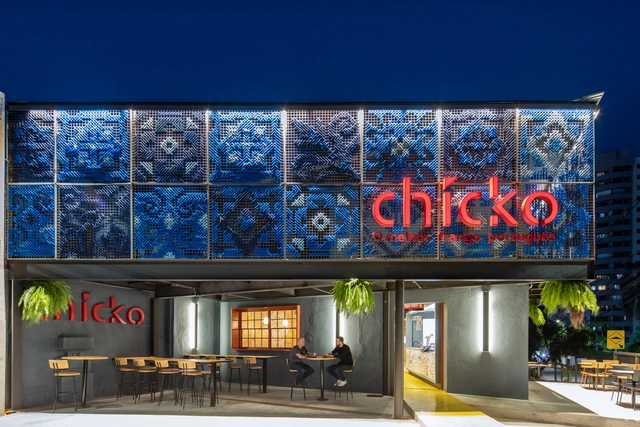
The orientation and sizing of voids are critical variables when proposing perforated screens on building facades. Analyzing local conditions is fundamental to the performance of this type of solution, which is particularly welcome in countries with high temperatures, such as India. Although its climatic diversity makes generalization difficult, summer temperatures can exceed 40°C across most of the country, demanding specific architectural strategies to mitigate heat and humidity inside buildings.
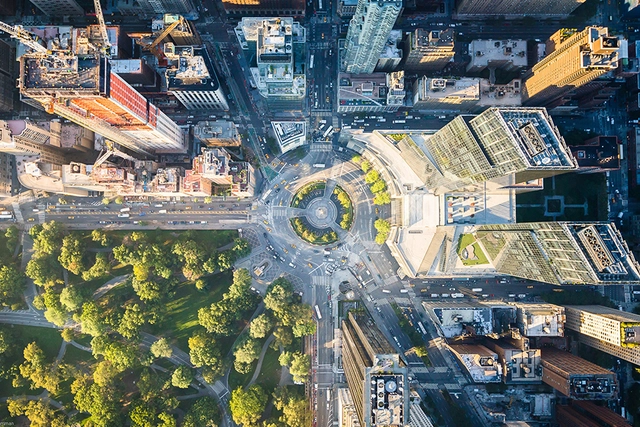
Paul Romer, a Nobel laureate in economics, believes that a key factor in the success of urban agglomerations is a clear definition of public and private space before the construction of a neighborhood or city begins.
The author illustrates the success of this strategy with a classic case: the New York street grid. Long before Manhattan Island was physically developed with streets or buildings, the Commissioners' Plan was established in 1807, outlining the gridiron of public and private spaces that would define the city's future.
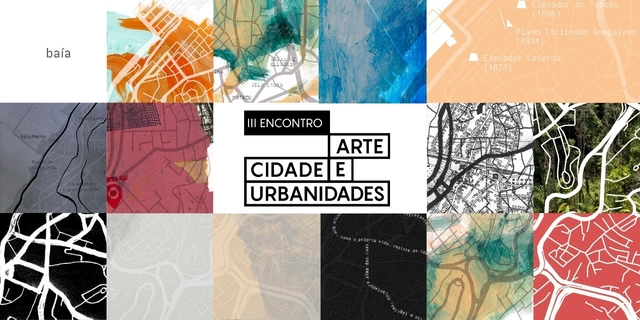
The third biennial Art, City, and Urbanities meeting aims to reflect on the social, political, and imaginary disputes and reconfigurations of urban life in the current landscape of Brazil and Latin America, stimulating a discussion on actions arising from the interaction between bodies, territories, and experiences in public spaces. At a time of overlapping crises, we aim to consider the reformulations and paths of artistic strategies in urban spaces, seeking critical-reflexive propositions that address the challenges and boundaries of art within the urban context. Accordingly, the event intends to reflect on the current urgencies and emergencies of urban space through art, considering the mechanisms that turn the city into a state of exception and the forms of existence/resistance in the face of these transformations.
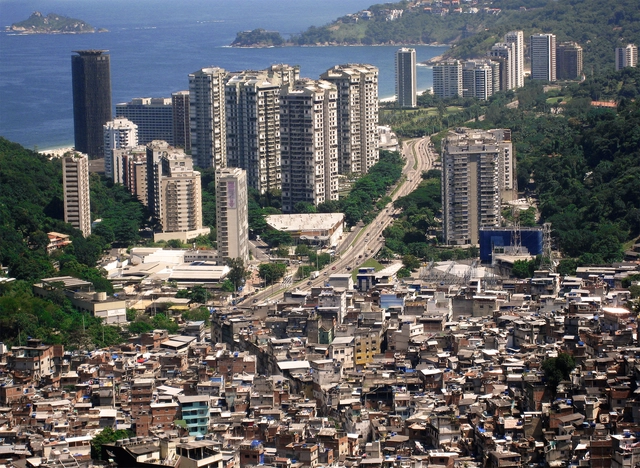
This coming Saturday, October 31, marks World Cities Day, an observance established by the United Nations in 2015 as part of the annual “Urban October” initiative. This celebration aims to foster international interest in global urbanization, enhance cooperation among countries to address urbanization challenges, and contribute to sustainable urban development worldwide.
Yet, while the word “city” generically denotes an “agglomeration of people within a defined geographical area,” in practice we know that each of these settlements is shaped by highly unique developmental and cultural factors. With this in mind, we are using this global celebration of cities to focus on our own reality, highlighting the challenges currently faced by Latin American cities.
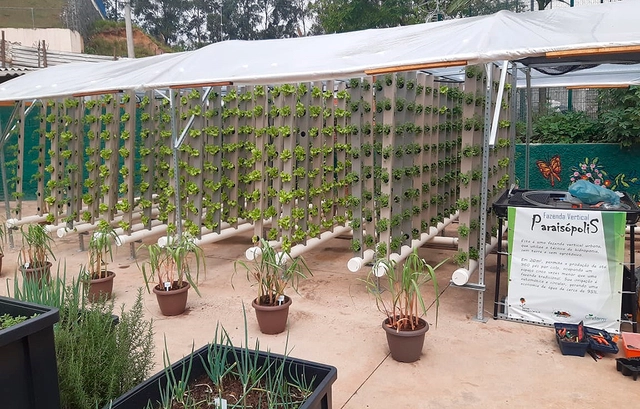
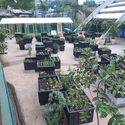
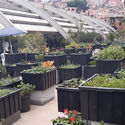
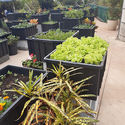
October 16 marked World Food Day. On this date in 2020, the Stop Hunger Institute launched a project that includes a community garden and training and educational initiatives for the Paraisópolis community, a favela in São Paulo's South Zone.
Developed in partnership with the Instituto Escola do Povo, the project establishes a new space of approximately 900 square meters for growing vegetables. The goal is to educate, train, and distribute the harvest to registered community residents, ensuring access to healthier food.

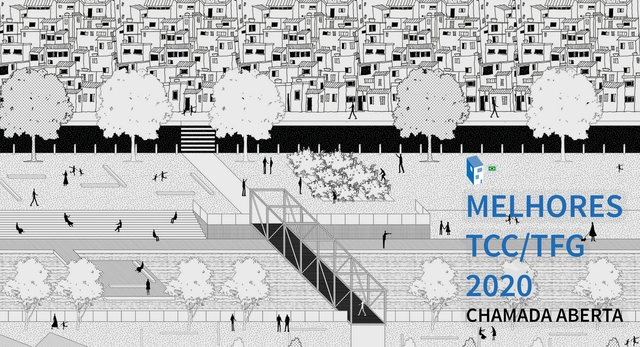
After at least five years of study, the time comes for Architecture and Urbanism students to complete their final graduation projects—often called TCC, TFG, or Graduation Projects. In choosing their topics, students highlight civil, urban, or theoretical projects that play a crucial role in sparking debates about the future of our cities, the built environment, urban infrastructure, mobility, and many other fundamental topics that shape how we inhabit space.


.jpg?1603381280 "Sobrados Novo Jardim / Jirau Arquitetura. Photo © Antonio Preggo")


.jpg?1603380819 "Morro do Elefante House / 24 7 Arquitetura. Image: © Pedro Kok")
.jpg?1603380788 "Ilhas House / Arquitetura Nacional. Image: © Cristiano Bauce")