Daily bad examples hinder “cities for people”

Subscriber Access | 

Living, working, and experiencing cities with vibrant streets, downtowns, and parks, adequately sized sidewalks, efficient public transit, and low congestion levels are shared aspirations worldwide. Achieving these conditions is no easy task, and cities that offer them certainly did not do so through car-oriented planning.

With populations daily subjected to poor examples of how a city should function, certain paradigms, phenomena, and policies continue to hinder the planning and operation of “cities for people.”

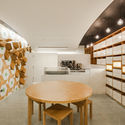
Dallah / AAP - Associated Architects Partnership

Dallah / AAP - Associated Architects Partnership - Interior Photography, Coffee Shop Interiors, FacadeDallah / AAP - Associated Architects Partnership - Interior Photography, Coffee Shop InteriorsDallah / AAP - Associated Architects Partnership - Interior Photography, Coffee Shop InteriorsDallah / AAP - Associated Architects Partnership - Interior Photography, Coffee Shop Interiors, Kitchen, StairsDallah / AAP - Associated Architects Partnership - More Images+ 15

Luminar Project launches app, books, and maps of heritage-listed neighborhoods by Iphan in Santa Catarina

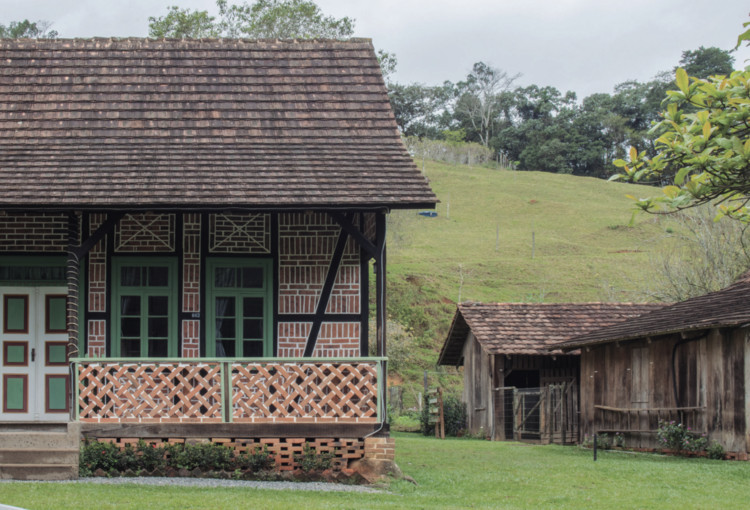
A watercolor-illustrated tourist map, a mobile application available for Android and iOS, and two books gathering stories from the neighborhoods of Rio da Luz, in Jaraguá do Sul, and Testo Alto, in Pomerode—both in Santa Catarina—comprise the Projeto Lumiar. The initiative will launch these products online at 7:00 PM this Thursday, the 8th. The result of two years of research with local communities, the launch event is supported by the National Historic and Artistic Heritage Institute (Iphan).

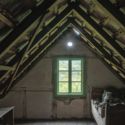
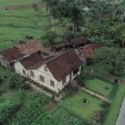
Luminar Project launches app, books, and maps of heritage-listed neighborhoods by Iphan in Santa Catarina - Imagen 1 de 4Luminar Project launches app, books, and maps of heritage-listed neighborhoods by Iphan in Santa Catarina - Imagen 2 de 4Luminar Project launches app, books, and maps of heritage-listed neighborhoods by Iphan in Santa Catarina - Imagen 3 de 4Luminar Project launches app, books, and maps of heritage-listed neighborhoods by Iphan in Santa Catarina - Imagen 4 de 4Luminar Project launches app, books, and maps of heritage-listed neighborhoods by Iphan in Santa Catarina - More Images

Serenity Apartment / Bohrer Architects

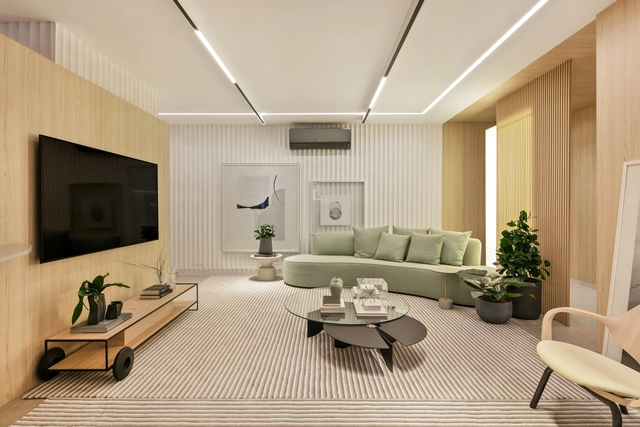
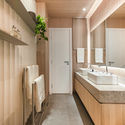
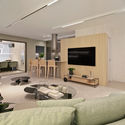
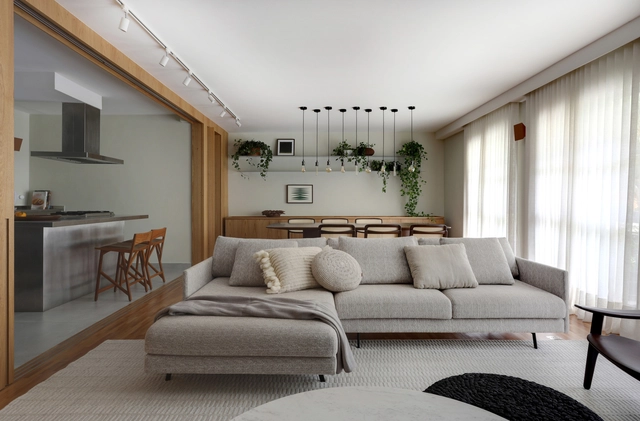
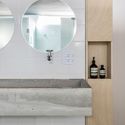
Serenity Apartment / Bohrer Architects - Interior Photography, Apartment Interiors, BathroomSerenity Apartment / Bohrer Architects - Interior Photography, Apartment InteriorsSerenity Apartment / Bohrer Architects - Interior Photography, Apartment InteriorsSerenity Apartment / Bohrer Architects - Interior Photography, Apartment InteriorsSerenity Apartment / Bohrer Architects - More Images+ 21

  • Architects: Bohrer Arquitetos
  • Area Area of this architecture project Area:  119
  • Year Completion year of this architecture project Year:  2020

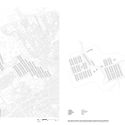
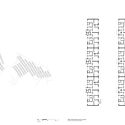
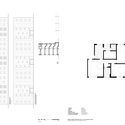
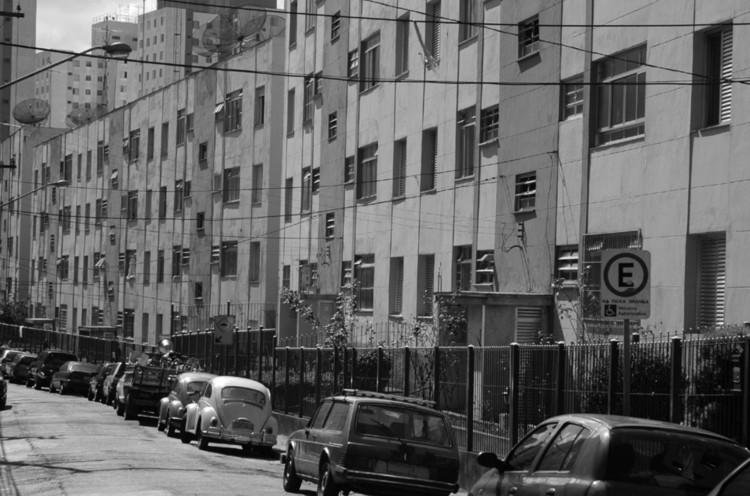
A New Housing Policy for São Paulo: Santo Antônio Housing Complex

Subscriber Access | 

This development, conceived and initiated during the administration of João Goulart, can be considered an example of the transition between the former management of the IAPB [Bank Workers' Retirement and Pension Institute] and the new housing policy that began to be implemented in 1964.

A New Housing Policy for São Paulo: Santo Antônio Housing Complex - Image 1 of 4A New Housing Policy for São Paulo: Santo Antônio Housing Complex - Image 2 of 4A New Housing Policy for São Paulo: Santo Antônio Housing Complex - Image 3 of 4A New Housing Policy for São Paulo: Santo Antônio Housing Complex - Image 4 of 4A New Housing Policy for São Paulo: Santo Antônio Housing Complex - More Images+ 1

Guiapé SP: Have you ever thought about walking in São Paulo?

Subscriber Access | 

Have you ever thought about walking? This is the question that GUIAPÉ SP — a guide presented here through an essay — asks its readers. From the cover on, it proposes walking through the city of São Paulo, charting a route that strategically passes through places where arriving on foot is precisely the point, revealing overlooked details, people, and urban life. This guide was not made for sightseeing, but rather to take its readers on a journey. Within its pages, the route and the sidewalks are not merely paths leading to destinations; they are part of the journey itself.

Guiapé SP: Have you ever thought about walking in São Paulo? - Imagen 1 de 4Guiapé SP: Have you ever thought about walking in São Paulo? - Imagen 2 de 4Guiapé SP: Have you ever thought about walking in São Paulo? - Imagen 3 de 4Guiapé SP: Have you ever thought about walking in São Paulo? - Imagen 4 de 4Guiapé SP: Have you ever thought about walking in São Paulo? - More Images+ 9

Apartamento Japão / Estudio Glik

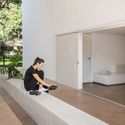
Apartamento Japão / Estudio Glik - Interior Photography, Apartment Interiors, BedroomApartamento Japão / Estudio Glik - Interior Photography, Apartment InteriorsApartamento Japão / Estudio Glik - Interior Photography, Apartment Interiors, Kitchen, CountertopApartamento Japão / Estudio Glik - Interior Photography, Apartment Interiors, Bedroom, BedApartamento Japão / Estudio Glik - More Images+ 20

Nitsche Arquitetos intervenes on a blind wall near the Minhocão

Subscriber Access | 

Nitsche Arquitetos intervenes on a blind wall near the Minhocão - Imagem 1 de 4Nitsche Arquitetos intervenes on a blind wall near the Minhocão - Imagem 2 de 4Nitsche Arquitetos intervenes on a blind wall near the Minhocão - Imagem 3 de 4Nitsche Arquitetos intervenes on a blind wall near the Minhocão - Imagem 4 de 4Nitsche Arquitetos intervenes on a blind wall near the Minhocão - More Images+ 11

Five years after the Empena Viva project, Nitsche Arquitetos returns to artistically occupy the surroundings of the Minhocão. Through the Eclipse intervention, the team aims to illustrate the socioeconomic and temporal processes driven by São Paulo's urban dynamics using a simple gesture.

Premier Residence / Marchetti Bonetti+

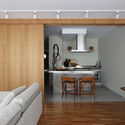
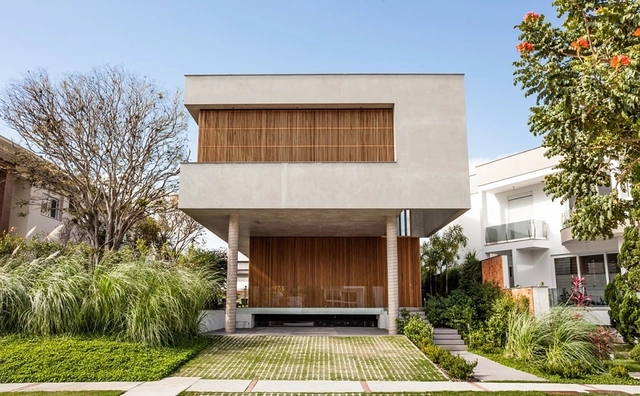
Premier Residence / Marchetti Bonetti+ - Exterior Photography, Houses, FacadePremier Residence / Marchetti Bonetti+ - Interior Photography, HousesPremier Residence / Marchetti Bonetti+ - Interior Photography, HousesPremier Residence / Marchetti Bonetti+ - Exterior Photography, Houses, FacadePremier Residence / Marchetti Bonetti+ - More Images+ 9

  • Architects: Marchetti Bonetti+
  • Area Area of this architecture project Area:  514
  • Year Completion year of this architecture project Year:  2019

Architecture on Instagram: Arquicast interviews Architecture Hunter

Subscriber Access | 

To talk about architecture and social media is to immediately think of Instagram. Launched in 2010, the app was characterized from the very beginning by combining photo sharing with typical social network features. Its success was extraordinary; within hours of its launch, it was already the most downloaded free photography app. Within two months, the number of registered users surpassed the one-million mark.

The modern woman in public space: the construction of a feminine ideal through chronicles and advertisements

Subscriber Access | 

The study of architecture and its relationship to daily life and gender has prompted researchers to seek new sources and expand the analysis of their ideas and achievements. This essay explores the female presence in urban spaces through fragments of daily life gathered from columns, news reports, and advertisements published in the newspaper *O Estado de São Paulo*.

The modern woman in public space: the construction of a feminine ideal through chronicles and advertisements - Imagen 1 de 4The modern woman in public space: the construction of a feminine ideal through chronicles and advertisements - Imagen 2 de 4The modern woman in public space: the construction of a feminine ideal through chronicles and advertisements - Imagen 3 de 4The modern woman in public space: the construction of a feminine ideal through chronicles and advertisements - Imagen 4 de 4The modern woman in public space: the construction of a feminine ideal through chronicles and advertisements - More Images+ 1

FNA names Maria Inês Sugai Architect and Urban Planner of the Year

Maria Inês Sugai is the 2020 Architect and Urban Planner of the Year. The award is presented annually by the National Federation of Architects and Urban Planners (FNA) to professionals who stand out for their work dedicated to the development of the profession and of Brazilian cities. Holding a bachelor's, master's, and doctorate degree from FAU-USP, with specializations in Urban and Regional Development and the Use and Conservation of Natural Resources from UFSC, the professor's nomination was supported by the Union of Architects and Urban Planners of Santa Catarina (SASC). Maria Inês Sugai is currently a professor in undergraduate and graduate programs at UFSC and the author of articles and books, including “Espaço e Desigualdade” (Space and Inequality). She also served as a member of the Santa Catarina State Council of Cities.

NUTAU 2020

The 13th NUTAU 2020 International Seminar, scheduled for November, will be held entirely online. The central theme, "Valorization of Urban Forestry Waste," aims to explore its potential for research and projects across relevant fields of study.

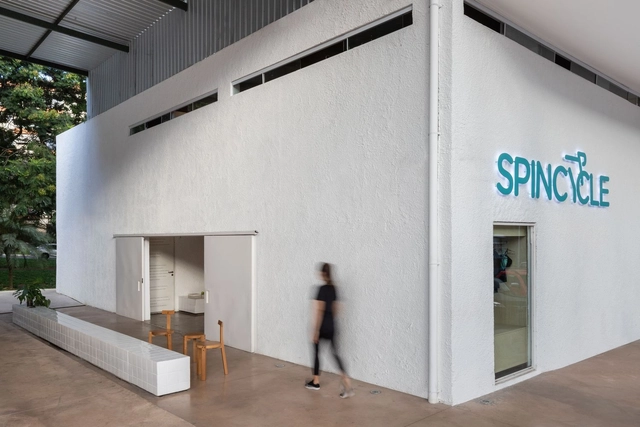
SPINCYCLE / STUDIO PIPPA

SPINCYCLE / STUDIO PIPPA - Interior Photography, Sports InteriorsSPINCYCLE / STUDIO PIPPA - Interior Photography, Sports Interiors, BathroomSPINCYCLE / STUDIO PIPPA - Interior Photography, Sports InteriorsSPINCYCLE / STUDIO PIPPA - Interior Photography, Sports Interiors, StairsSPINCYCLE / STUDIO PIPPA - More Images+ 24

  • Architects: STUDIO PIPPA
  • Area Area of this architecture project Area:  272
  • Year Completion year of this architecture project Year:  2020

Brazilian Houses: 10 Residences with Concrete Blind Walls

Subscriber Access | 

Blind walls are known as the side walls of a building, typically designed to run along neighboring constructions. Even in buildings with more generous side setbacks that allow for door and window openings, these walls can be kept as large, continuous surfaces, creating a blank facade.

In this context, exposed concrete walls—which leverage the material's texture without requiring additional finishes—can be used as aesthetic elements in the building's formal composition. As part of the Brazilian Houses series, we present 10 residences featuring concrete blind walls below:

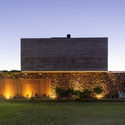
Brazilian Houses: 10 Residences with Concrete Blind Walls - Image 2 of 4Brazilian Houses: 10 Residences with Concrete Blind Walls - Image 3 of 4Brazilian Houses: 10 Residences with Concrete Blind Walls - Image 6 of 4Brazilian Houses: 10 Residences with Concrete Blind Walls - Image 8 of 4Brazilian Houses: 10 Residences with Concrete Blind Walls - More Images+ 6

Six good examples of social housing in Brazil

Subscriber Access | 

Criticism of the most common models of social housing (HIS) in Brazil is quite frequent. Indeed, these critiques are generally well-founded, given the architectural and urbanistic deficiencies of most completed developments—particularly those built in areas far from urban centers, which deny residents their right to the city.

There are, however, successful examples: projects built on the premises of access to urban infrastructure, connectivity with the immediate surroundings, construction efficiency, environmental comfort, and healthy living conditions inside the housing units. Below, we have compiled six examples of social housing—designed by Biselli Katchborian Arquitetos, Jirau Arquitetura, MMBB Arquitetos, H+F Arquitetos, Boldarini Arquitetura e Urbanismo, and Vigliecca & Associados—that offer compelling solutions to such a complex and delicate program.

Six good examples of social housing in Brazil - Imagem 1 de 4Six good examples of social housing in Brazil - Imagem 2 de 4Six good examples of social housing in Brazil - Imagem 3 de 4Six good examples of social housing in Brazil - Imagem 4 de 4Six good examples of social housing in Brazil - More Images+ 14

House Renovation on Rua Rocha / entre.escalas

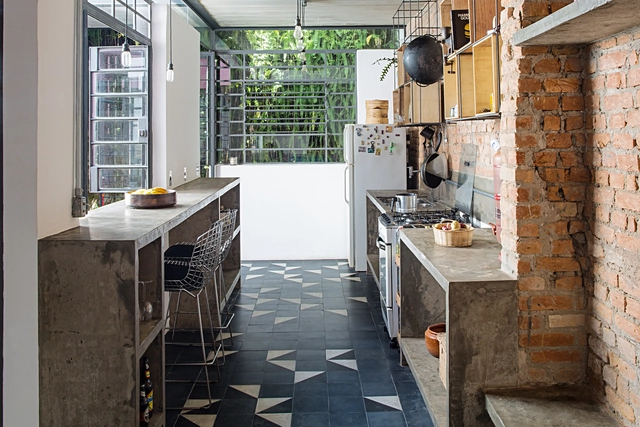
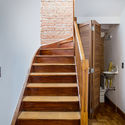
House Renovation on Rua Rocha / entre.escalas - Interior Photography, House Interiors, Stairs, HandrailHouse Renovation on Rua Rocha / entre.escalas - Exterior Photography, House Interiors, GardenHouse Renovation on Rua Rocha / entre.escalas - Interior Photography, House InteriorsHouse Renovation on Rua Rocha / entre.escalas - Interior Photography, House Interiors, DoorHouse Renovation on Rua Rocha / entre.escalas - More Images+ 22

  • Architects: entre.escalas
  • Area Area of this architecture project Area:  145
  • Year Completion year of this architecture project Year:  2016
  • Manufacturers Brands with products used in this architecture project
    Manufacturers:  Mekal

Inertia: Invisible Rivers of São Paulo

Subscriber Access | 

As one of the largest and most populous cities in the world, São Paulo has accumulated over the years a complex web of relationships between its territory and its inhabitants. By fostering and fueling various interests, the city quickly became a major hub, gaining prominence on the national stage. However, the metropolis increasingly reveals a widening gap between its social classes, compounded by the recurring chaos of traffic gridlock and seasonal flooding—the results of poor urban planning that serves the interests of a select few at the expense of the city's overall health.

Inertia: Invisible Rivers of São Paulo - Imagem 1 de 4Inertia: Invisible Rivers of São Paulo - Imagem 2 de 4Inertia: Invisible Rivers of São Paulo - Imagem 3 de 4Inertia: Invisible Rivers of São Paulo - Imagem 4 de 4Inertia: Invisible Rivers of São Paulo - More Images

You've started following your first account!

Did you know?

You'll now receive updates based on what you follow! Personalize your stream and start following your favorite authors, offices and users.