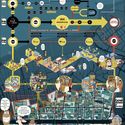
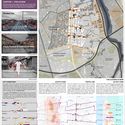
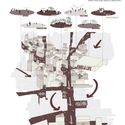
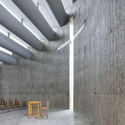
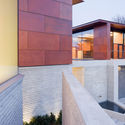
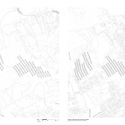
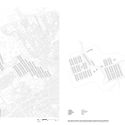
The impact of COVID-19 on architecture, urbanism, and territory in Angola: free e-book presents mitigation measures

The COVID-19 pandemic has exacerbated various sanitary and infrastructural deficiencies in developing nations, particularly Angola, which already bears the burden of successive economic recessions.

The outskirts of major urban centers, with Luanda as a paradigmatic case, are critical territories for the spread of the disease. Home to nearly one-third of the country's population—80% of whom live in highly precarious urban conditions—a combination of factors creates an incredibly complex scenario. These challenges include a lack of basic sanitation, high built and population densities, overcrowded housing (averaging three people per room), inaccessibility for urban services (such as firefighters, waste collection, and police), a lack of public spaces and green areas, unsanitary indoor conditions, heavy reliance on the informal sector, and limited access to food security and healthcare services.
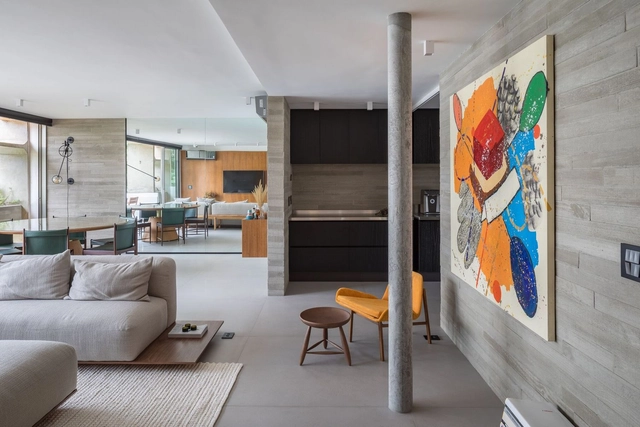

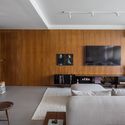
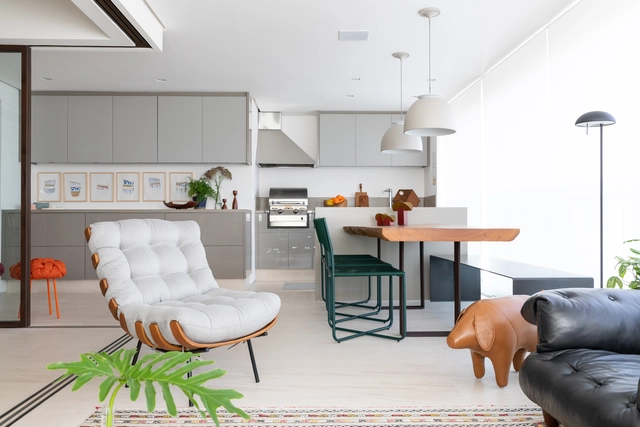
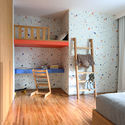
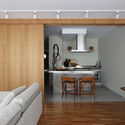
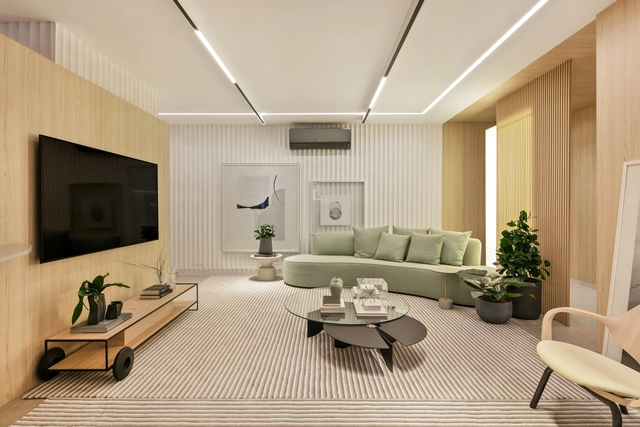
Alfazema Apartment / STUDIO PIPPA

Alfazema Apartment / STUDIO PIPPA - Interior Photography, Apartment InteriorsAlfazema Apartment / STUDIO PIPPA - Interior Photography, Apartment InteriorsAlfazema Apartment / STUDIO PIPPA - Interior Photography, Apartment Interiors, Bedroom, BedAlfazema Apartment / STUDIO PIPPA - Interior Photography, Apartment Interiors, Kitchen, CountertopAlfazema Apartment / STUDIO PIPPA - More Images+ 12

  • Architects: STUDIO PIPPA
  • Area Area of this architecture project Area:  185
  • Year Completion year of this architecture project Year:  2019
  • Manufacturers Brands with products used in this architecture project
    Manufacturers:  Mekal

Unparking the city: we need to rethink public parking

Subscriber Access | 

The topic of mobility is inescapable when discussing urban policy—even more so in an election year. Public transit, congestion pricing, subways, dedicated bus lanes, and even what to do with electric scooters dominate the debate. Few, however, pay attention to one of the most critical municipal policies for urban mobility: public parking.

Combining analytical diagnosis with actionable recommendations, the study A Cidade Estacionada” focused its lens on curb management in the city of São Paulo. By analyzing the discrepancies between public and private parking prices, as well as comparing these rates with the evolution of public transit fares, “A Cidade Estacionada” brought to light the negative social and environmental externalities of public policies that favor private motorized transport.

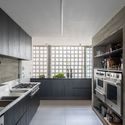
Apartamento RB / Shinagawa arquitetura

Apartamento RB / Shinagawa arquitetura - Interior Photography, Apartment Interiors, Stairs
© Evelyn Muller

Apartamento RB / Shinagawa arquitetura - Interior Photography, Apartment InteriorsApartamento RB / Shinagawa arquitetura - Interior Photography, Apartment Interiors, Bathroom, CountertopApartamento RB / Shinagawa arquitetura - Interior Photography, Apartment Interiors, KitchenApartamento RB / Shinagawa arquitetura - Interior Photography, Apartment Interiors, Bedroom, BedApartamento RB / Shinagawa arquitetura - More Images+ 28

  • Area Area of this architecture project Area:  200
  • Year Completion year of this architecture project Year:  2019
  • Manufacturers Brands with products used in this architecture project
    Manufacturers:  Mekal, Portobello

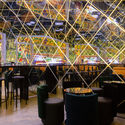
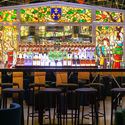
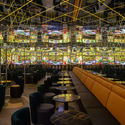
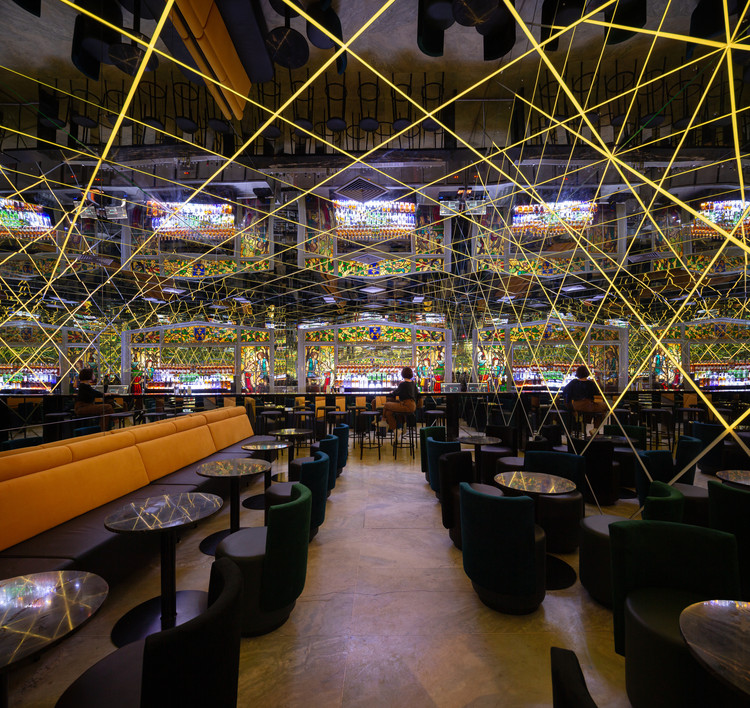
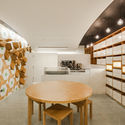
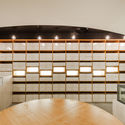
INFINI Bar / FUTURA ESTUDIO

INFINI Bar / FUTURA ESTUDIO - Interior Photography, Restaurant & Bar InteriorsINFINI Bar / FUTURA ESTUDIO - Interior Photography, Restaurant & Bar InteriorsINFINI Bar / FUTURA ESTUDIO - Interior Photography, Restaurant & Bar InteriorsINFINI Bar / FUTURA ESTUDIO - Exterior Photography, Restaurant & Bar InteriorsINFINI Bar / FUTURA ESTUDIO - More Images+ 17

  • Architects: FUTURA ESTUDIO
  • Area Area of this architecture project Area:  45
  • Year Completion year of this architecture project Year:  2019
  • Manufacturers Brands with products used in this architecture project
    Manufacturers:  Abccook Equipamentos de Cozinha, Aikk Tapeçaria, Artefatos Engenharia Metálica, Paradigma Marcenaria, São Matheus Marmoria, +2

LM Apartment / Renata Gaia Arquitetura

LM Apartment / Renata Gaia Arquitetura - Interior Photography, Apartment InteriorsLM Apartment / Renata Gaia Arquitetura - Interior Photography, Apartment InteriorsLM Apartment / Renata Gaia Arquitetura - Interior Photography, Apartment InteriorsLM Apartment / Renata Gaia Arquitetura - Interior Photography, Apartment Interiors, DoorLM Apartment / Renata Gaia Arquitetura - More Images+ 12

  • Interior Designers: Renata Gaia Arquitetura
  • Area Area of this architecture project Area:  157
  • Year Completion year of this architecture project Year:  2019
  • Manufacturers Brands with products used in this architecture project
    Manufacturers:  kitchens

World Food Day: Architecture and the Promotion of Food Security

Subscriber Access | 

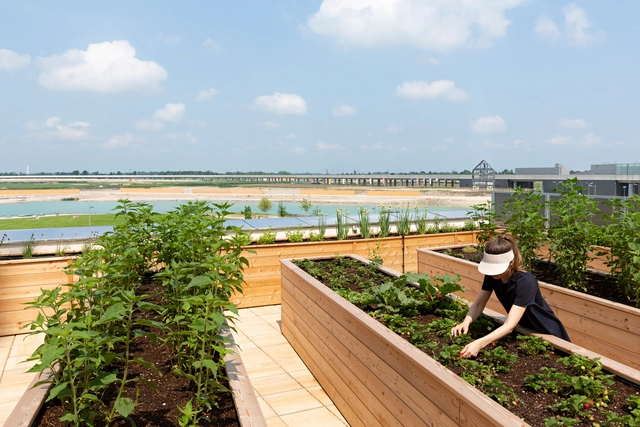
October 16 marks World Food Day. On this same day in 1945, the Food and Agriculture Organization of the United Nations (FAO) was established, and since 1981, the date has been observed to shed light on issues of food access and the promotion of healthy diets for all.

To draw an important parallel between architecture, urban planning, and food-related issues, we have curated a selection of articles demonstrating how architectural and urban design can promote greater food security. 

World Food Day: Architecture and the Promotion of Food Security - 1 的图像 4World Food Day: Architecture and the Promotion of Food Security - 4 的图像 4World Food Day: Architecture and the Promotion of Food Security - 8 的图像 4World Food Day: Architecture and the Promotion of Food Security - 9 的图像 4World Food Day: Architecture and the Promotion of Food Security - More Images+ 5

UIA2021RIO Announces the Results of the Maré-Cidade International Competition

The jury of the Maré-City International Competition, organized by the 27th World Congress of Architects – UIA2021RIO, has selected the three winning projects and three honorable mentions. The choice was not easy: out of 180 entries from places as diverse as Germany, China, Egypt, Brazil, Russia, Poland, Turkey, Colombia, France, Portugal, Oman, and Ukraine, the jury shortlisted 28 finalists before deciding on the winners. Chinese entrants represent the majority of the awardees, securing first and second place, as well as the Roberto Burle Marx and Demetre Anastassakis honorable mentions. Third place went to a project by Brazilian students from São Paulo, while the Luiz Paulo Conde honorable mention was awarded to a project by students from Bogotá, Colombia.

UIA2021RIO Announces the Results of the Maré-Cidade International Competition - Image 1 of 4UIA2021RIO Announces the Results of the Maré-Cidade International Competition - Image 2 of 4UIA2021RIO Announces the Results of the Maré-Cidade International Competition - Image 3 of 4UIA2021RIO Announces the Results of the Maré-Cidade International Competition - Image 4 of 4UIA2021RIO Announces the Results of the Maré-Cidade International Competition - More Images+ 2

Guiapé SP: Have you ever thought about walking in São Paulo?

Subscriber Access | 

Have you ever thought about walking? This is the question that GUIAPÉ SP — a guide presented here through an essay — asks its readers. From the cover on, it proposes walking through the city of São Paulo, charting a route that strategically passes through places where arriving on foot is precisely the point, revealing overlooked details, people, and urban life. This guide was not made for sightseeing, but rather to take its readers on a journey. Within its pages, the route and the sidewalks are not merely paths leading to destinations; they are part of the journey itself.

Guiapé SP: Have you ever thought about walking in São Paulo? - Imagen 1 de 4Guiapé SP: Have you ever thought about walking in São Paulo? - Imagen 2 de 4Guiapé SP: Have you ever thought about walking in São Paulo? - Imagen 3 de 4Guiapé SP: Have you ever thought about walking in São Paulo? - Imagen 4 de 4Guiapé SP: Have you ever thought about walking in São Paulo? - More Images+ 9

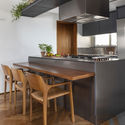
Apartamento Japão / Estudio Glik

Apartamento Japão / Estudio Glik - Interior Photography, Apartment Interiors, BedroomApartamento Japão / Estudio Glik - Interior Photography, Apartment InteriorsApartamento Japão / Estudio Glik - Interior Photography, Apartment Interiors, Kitchen, CountertopApartamento Japão / Estudio Glik - Interior Photography, Apartment Interiors, Bedroom, BedApartamento Japão / Estudio Glik - More Images+ 20

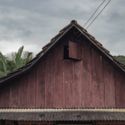
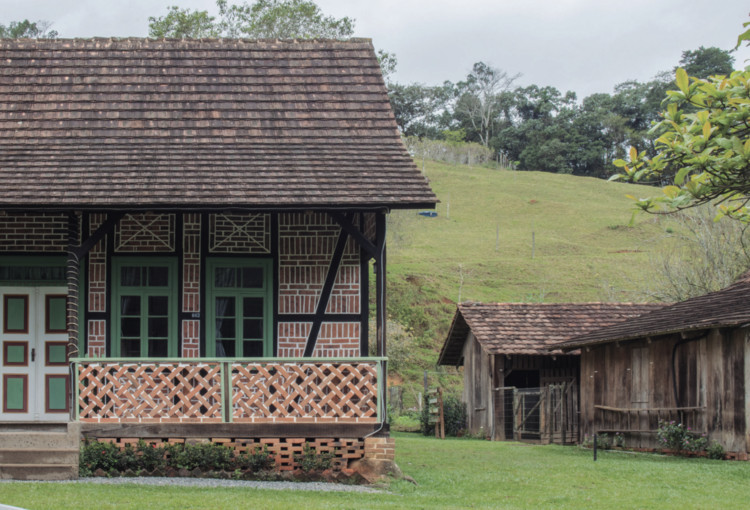
Luminar Project launches app, books, and maps of heritage-listed neighborhoods by Iphan in Santa Catarina

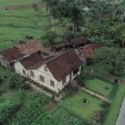
A watercolor-illustrated tourist map, a mobile application available for Android and iOS, and two books gathering stories from the neighborhoods of Rio da Luz, in Jaraguá do Sul, and Testo Alto, in Pomerode—both in Santa Catarina—comprise the Projeto Lumiar. The initiative will launch these products online at 7:00 PM this Thursday, the 8th. The result of two years of research with local communities, the launch event is supported by the National Historic and Artistic Heritage Institute (Iphan).

Luminar Project launches app, books, and maps of heritage-listed neighborhoods by Iphan in Santa Catarina - Imagen 1 de 4Luminar Project launches app, books, and maps of heritage-listed neighborhoods by Iphan in Santa Catarina - Imagen 2 de 4Luminar Project launches app, books, and maps of heritage-listed neighborhoods by Iphan in Santa Catarina - Imagen 3 de 4Luminar Project launches app, books, and maps of heritage-listed neighborhoods by Iphan in Santa Catarina - Imagen 4 de 4Luminar Project launches app, books, and maps of heritage-listed neighborhoods by Iphan in Santa Catarina - More Images

Daily bad examples hinder “cities for people”

Subscriber Access | 

Living, working, and experiencing cities with vibrant streets, downtowns, and parks, adequately sized sidewalks, efficient public transit, and low congestion levels are shared aspirations worldwide. Achieving these conditions is no easy task, and cities that offer them certainly did not do so through car-oriented planning.

With populations daily subjected to poor examples of how a city should function, certain paradigms, phenomena, and policies continue to hinder the planning and operation of “cities for people.”

Dallah / AAP - Associated Architects Partnership

Dallah / AAP - Associated Architects Partnership - Interior Photography, Coffee Shop Interiors, FacadeDallah / AAP - Associated Architects Partnership - Interior Photography, Coffee Shop InteriorsDallah / AAP - Associated Architects Partnership - Interior Photography, Coffee Shop InteriorsDallah / AAP - Associated Architects Partnership - Interior Photography, Coffee Shop Interiors, Kitchen, StairsDallah / AAP - Associated Architects Partnership - More Images+ 15

Serenity Apartment / Bohrer Architects

Serenity Apartment / Bohrer Architects - Interior Photography, Apartment Interiors, BathroomSerenity Apartment / Bohrer Architects - Interior Photography, Apartment InteriorsSerenity Apartment / Bohrer Architects - Interior Photography, Apartment InteriorsSerenity Apartment / Bohrer Architects - Interior Photography, Apartment InteriorsSerenity Apartment / Bohrer Architects - More Images+ 21

  • Architects: Bohrer Arquitetos
  • Area Area of this architecture project Area:  119
  • Year Completion year of this architecture project Year:  2020

Bamboo formwork in exposed concrete projects

Subscriber Access | 
Bamboo formwork in exposed concrete projects - Imagen 5 de 4
House for Trees / Vo Trong Nghia Architects. Image

Although concrete is one of the most widely used building materials in the world, thanks to its durability, versatility, and weather resistance, we must not forget that the concrete industry is one of the largest CO2 emitters in the construction sector. Consequently, over the past few years, many architects have begun to experiment with new possibilities to optimize its performance, leveraging its technical advantages while seeking to address some of its environmental drawbacks. As a result, some designers have begun exploring the possibility of replacing traditional wooden formwork with more sustainable materials like bamboo—a plant that grows abundantly across most of the world and offers high-quality textured finishes with a low environmental impact.

Bamboo formwork in exposed concrete projects - Featured ImageBamboo formwork in exposed concrete projects - Imagen 1 de 4Bamboo formwork in exposed concrete projects - Imagen 2 de 4Bamboo formwork in exposed concrete projects - Imagen 3 de 4Bamboo formwork in exposed concrete projects - More Images+ 16

For a Just and Inclusive City: Guilherme Wisnik in Conversation with Carmen Silva

The struggle for the right to the city is deeply tied to the right to decent, permanent, and accessible housing. This involves downtown building revitalization projects driven by broad social participation, particularly by women who are heads of households—initiatives that serve as scalable models across the city. Guilherme Wisnik speaks with Carmen Silva, a Black woman from Northeast Brazil and an activist for the right to the city. A leader of the Movimento Sem-Teto do Centro (MSTC), she served as a Municipal Housing Councilor for two terms, and during the same period, she coordinated the Participatory Council of the Sé region.

A New Housing Policy for São Paulo: Santo Antônio Housing Complex

Subscriber Access | 

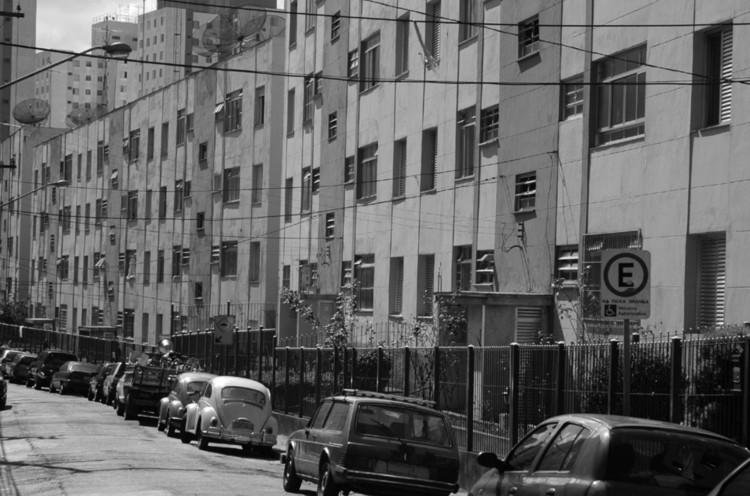
This development, conceived and initiated during the administration of João Goulart, can be considered an example of the transition between the former management of the IAPB [Bank Workers' Retirement and Pension Institute] and the new housing policy that began to be implemented in 1964.

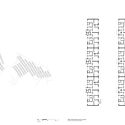
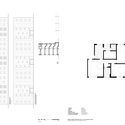
A New Housing Policy for São Paulo: Santo Antônio Housing Complex - Image 1 of 4A New Housing Policy for São Paulo: Santo Antônio Housing Complex - Image 2 of 4A New Housing Policy for São Paulo: Santo Antônio Housing Complex - Image 3 of 4A New Housing Policy for São Paulo: Santo Antônio Housing Complex - Image 4 of 4A New Housing Policy for São Paulo: Santo Antônio Housing Complex - More Images+ 1

Architecture on Instagram: Arquicast interviews Architecture Hunter

Subscriber Access | 

To talk about architecture and social media is to immediately think of Instagram. Launched in 2010, the app was characterized from the very beginning by combining photo sharing with typical social network features. Its success was extraordinary; within hours of its launch, it was already the most downloaded free photography app. Within two months, the number of registered users surpassed the one-million mark.

You've started following your first account!

Did you know?

You'll now receive updates based on what you follow! Personalize your stream and start following your favorite authors, offices and users.