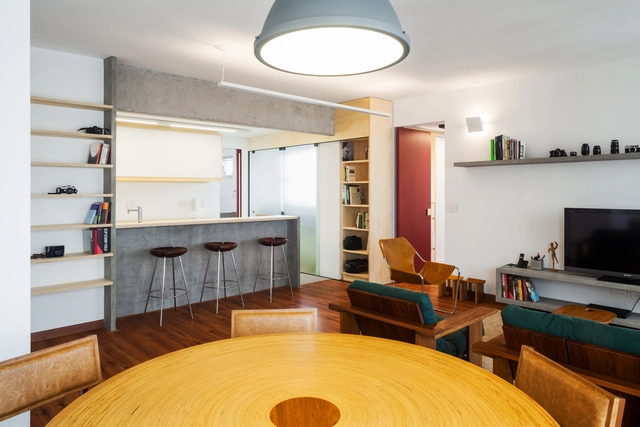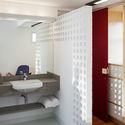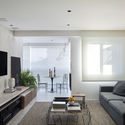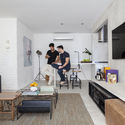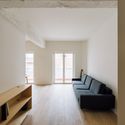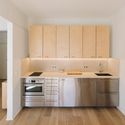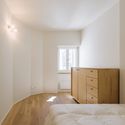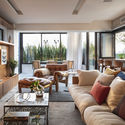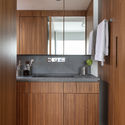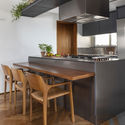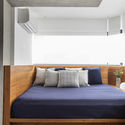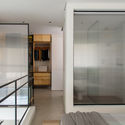
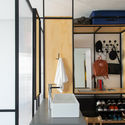
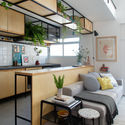
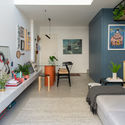
FT Apartment / Shinagawa arquitetura

FT Apartment / Shinagawa arquitetura - Interior Photography, Apartment Interiors
© Caca Bratke

FT Apartment / Shinagawa arquitetura - Interior Photography, Apartment Interiors, DoorFT Apartment / Shinagawa arquitetura - Interior Photography, Apartment InteriorsFT Apartment / Shinagawa arquitetura - Interior Photography, Apartment Interiors, KitchenFT Apartment / Shinagawa arquitetura - Interior Photography, Apartment Interiors, BedroomFT Apartment / Shinagawa arquitetura - More Images+ 28

  • Area Area of this architecture project Area:  753 ft²
  • Year Completion year of this architecture project Year:  2019
  • Manufacturers Brands with products used in this architecture project
    Manufacturers:  Portobello, REKA

Urussuí Apartment / Garoa

Urussuí Apartment / Garoa - Interior Photography, Apartment InteriorsUrussuí Apartment / Garoa - Interior Photography, Apartment Interiors, DoorUrussuí Apartment / Garoa - Interior Photography, Apartment InteriorsUrussuí Apartment / Garoa - Interior Photography, Apartment Interiors, BathroomUrussuí Apartment / Garoa - More Images+ 16

  • Architects: Garoa
  • Area Area of this architecture project Area:  70
  • Year Completion year of this architecture project Year:  2015
  • Manufacturers Brands with products used in this architecture project
    Manufacturers:  REKA

RF House Apartment / Studio ro+ca

RF House Apartment / Studio ro+ca - Interior Photography, Apartment InteriorsRF House Apartment / Studio ro+ca - Apartment InteriorsRF House Apartment / Studio ro+ca - Interior Photography, Apartment InteriorsRF House Apartment / Studio ro+ca - Interior Photography, Apartment Interiors, KitchenRF House Apartment / Studio ro+ca - More Images+ 10

  • Architects: Studio ro+ca
  • Area Area of this architecture project Area:  65
  • Year Completion year of this architecture project Year:  2014
  • Manufacturers Brands with products used in this architecture project
    Manufacturers:  AutoDesk

Architecture of freedom: urban design practices based on the relationship between the body and the existing

Subscriber Access | 

Architecture and urbanism are ways of materializing what is to come. Yet, how can we design a common future while keeping this future open to new meanings and in constant motion, driven by the subjects who appropriate it? How can architects understand themselves as part of the movement to revalue collective spaces? How can we use this tool to distribute power—building direct democracy and free behavior through participation in everyday life? How can we recognize relationship as a tool for constructing an architecture of freedom?

Architecture of freedom: urban design practices based on the relationship between the body and the existing - 1 的图像 4Architecture of freedom: urban design practices based on the relationship between the body and the existing - 2 的图像 4Architecture of freedom: urban design practices based on the relationship between the body and the existing - 3 的图像 4Architecture of freedom: urban design practices based on the relationship between the body and the existing - 4 的图像 4Architecture of freedom: urban design practices based on the relationship between the body and the existing - More Images+ 3

Discover Portobello Lastras alongside leading names in architecture and design

Portobello pioneered the Lastras project in 2019, establishing the country's first factory for large-format ceramic slabs with the capacity to produce pieces measuring 1.80 by 3.60 meters.

These surfaces represent a technological innovation for the cladding industry, offering unlimited possibilities for surfacing, furnishing, and decoration. Produced exclusively by the company in Brazil, these slabs are the centerpiece of the Unlimited Portobello collection and are now available at all Portobello Shop locations nationwide.

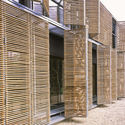
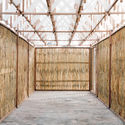
Traditional solutions in contemporary projects: movable bamboo screens

Subscriber Access | 
Traditional solutions in contemporary projects: movable bamboo screens - 18 的图像 4
Tino House / Emac Arquitectura. Image © Milena Villalba

Traditional solutions in contemporary projects: movable bamboo screens - 14 的图像 4Traditional solutions in contemporary projects: movable bamboo screens - 17 的图像 4Traditional solutions in contemporary projects: movable bamboo screens - 15 的图像 4Traditional solutions in contemporary projects: movable bamboo screens - 16 的图像 4Traditional solutions in contemporary projects: movable bamboo screens - More Images+ 17

Historically, bamboo has been used as a raw material in traditional low-income construction, serving as a substitute for other woods to build structures, cabinetry, and even furniture. Today, due to its numerous advantages regarding durability, strength, versatility, and low environmental impact, it has earned the moniker "vegetal steel," securing a privileged place in the construction industry. The current search for sustainable development materials has generated new construction fusions that bring contemporary materials and techniques into play with traditional elements, merging and highlighting the unique qualities of materials from each region.

Technology and imagination in video game architecture

Subscriber Access | 

The video game industry is one of the most profitable in the world, driven by a constant search for innovation and creativity. The field of game design involves creating and planning the elements, rules, and dynamics of video games. Part of this process involves conceptualizing the virtual environments where the game's action unfolds, placing players within detailed and character-rich virtual contexts. Whether replicating real, recognizable cities in meticulous detail or creating entirely new worlds, architecture and urban planning are vital tools for the game designer.

Housing as Urban Centrality: The Várzea do Carmo Housing Complex

Subscriber Access | 

The original plan for the Várzea do Carmo Housing Complex, developed by a team from the Industrial Workers' Retirement and Pensions Institute (IAPI) and coordinated by the architect and urban planner Attilio Corrêa Lima, is one of the most avant-garde proposals of the period discussed in this book. Its urban planning, radically modern and rationalist, goes beyond established models of residential neighborhoods: it proposes creating an urban centrality with a working-class housing complex as its starting point.


13th São Paulo International Architecture Biennial Will Have "Reconstruction" as Its Theme

The IAB-SP, organizer of the São Paulo International Architecture Biennial, following a public consultation on the open call guidelines from October 10 to 25, is launching a competition on November 4 to select the co-curatorial team for the 13th Biennial, which will take place in 2022. Proposals can be submitted through the Biennial's website until January 24, 2021. This edition features a 12-member committee, which includes IAB representatives from other Brazilian states to ensure a diverse perspective in overseeing the event, which has both national and international reach.
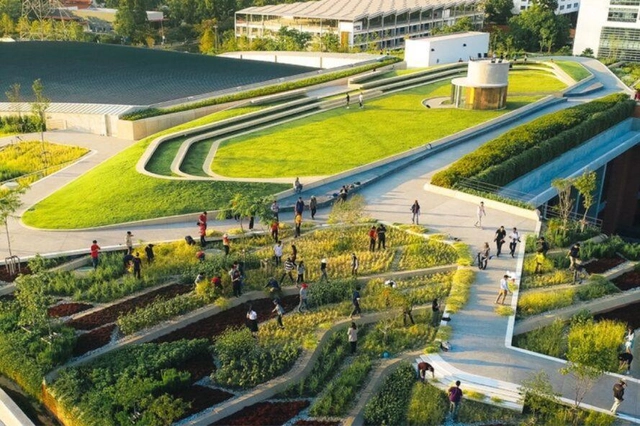
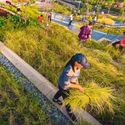
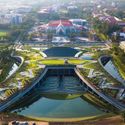
Green roof produces 20 tons of food per year

Organic urban agriculture, renewable energy, and a breathtaking landscape. All of these elements come together at Thammasat University in Bangkok, Thailand. TURF (Thammasat University Rooftop Farm) is the largest green roof in Asia, spanning over 70,000 square meters. Designed by the architecture and urbanism firm LANDPROCESS, the area was envisioned as a solution for green urban development.

Green roof produces 20 tons of food per year - Imagen 1 de 4Green roof produces 20 tons of food per year - Imagen 2 de 4Green roof produces 20 tons of food per year - Imagen 3 de 4Green roof produces 20 tons of food per year - Imagen 4 de 4Green roof produces 20 tons of food per year - More Images+ 2

CAU/SP Election Debate

The IABsp has organized the CAU/SP Electoral Debate to increase awareness surrounding the CAU/SP elections and to ensure a discussion of ideas, proposals, and platforms from the slates, aiming for a more democratic and participatory electoral process.

The 17 UN Sustainable Development Goals Applied to Architectural Projects

Subscriber Access | 

The 17 Sustainable Development Goals (SDGs) were established by the United Nations (UN) in 2015 as part of a global agenda aimed at implementing public policies to guide humanity toward a sustainable future by 2030.

According to the organization, the goals are a universal call to action to end poverty, protect the planet, and ensure that by 2030 all people enjoy peace and prosperity. They address a wide range of issues, including health, education, gender equality, reduced inequalities, sustainable consumption and production, the protection and sustainable use of oceans and terrestrial ecosystems, and inclusive economic growth.

The 17 UN Sustainable Development Goals Applied to Architectural Projects - SustainabilityThe 17 UN Sustainable Development Goals Applied to Architectural Projects - SustainabilityThe 17 UN Sustainable Development Goals Applied to Architectural Projects - SustainabilityThe 17 UN Sustainable Development Goals Applied to Architectural Projects - SustainabilityThe 17 UN Sustainable Development Goals Applied to Architectural Projects - More Images+ 13

Photography series explores the Brutalism of collective housing in Europe

Subscriber Access | 
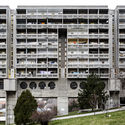
Photography series explores the Brutalism of collective housing in Europe - Imagen 41 de 4
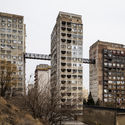
Residential Building in Paderno Dugnano (1990, Milan, Italy). Image © Stefano Perego

Photography series explores the Brutalism of collective housing in Europe - Imagen 21 de 4Photography series explores the Brutalism of collective housing in Europe - Imagen 22 de 4Photography series explores the Brutalism of collective housing in Europe - Imagen 23 de 4Photography series explores the Brutalism of collective housing in Europe - Imagen 24 de 4Photography series explores the Brutalism of collective housing in Europe - More Images+ 37

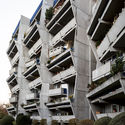
While there is a certain lack of theoretical definition regarding the limits and scope of the term "Brutalist," there are certain constants in its aesthetic parameters that allow us to establish a relatively concrete line of analysis. In this context, Brutalist buildings—a style of the Modern Movement that experienced its boom between the 1950s and 1970s—are characterized by their tectonic honesty, exposing the materials of construction along with their structural and building logic, geometric forms, and rough surfaces. Reinforced concrete emerges as the primary material of choice; both the textures left by rough timber formwork and the imperfections of the concrete itself are no longer concealed by plaster or paint, but are deliberately displayed to highlight the building processes.
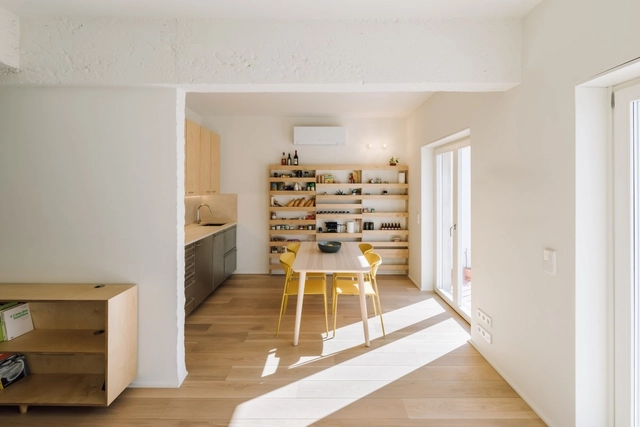
Apartamento Sete Rios / Miguel Marcelino

Apartamento Sete Rios / Miguel Marcelino - Interior Photography, Apartment InteriorsApartamento Sete Rios / Miguel Marcelino - Interior Photography, Apartment Interiors, KitchenApartamento Sete Rios / Miguel Marcelino - Interior Photography, Apartment Interiors, Bedroom, BedApartamento Sete Rios / Miguel Marcelino - Interior Photography, Apartment InteriorsApartamento Sete Rios / Miguel Marcelino - More Images+ 24

  • Architects: Miguel Marcelino
  • Area Area of this architecture project Area:  77
  • Year Completion year of this architecture project Year:  2020
  • Manufacturers Brands with products used in this architecture project
    Manufacturers:  JUNG, CIN, JNF, MICROCRETE, Represtor, +1

The history of healing spaces and their architecture

Subscriber Access | 

Just like us, words have a history. The word cure comes from Latin and is linked to the act of caring. This same root gives rise to the word *curator*, the person responsible for a collection or an institution, for example. Meanwhile, care, in the medical sense, was perhaps first described by Celsus: In hoc casu medici cura esse debet, ut morbum mutet (In this case, medical care is indicated to change the course of the disease) [1]. Today, when we think of a cure, we often speak of it as an isolated event within a given treatment. A cure for the flu. A cure for cancer. A cure for the novel coronavirus. A finish line that ends a journey. However, it is important to think of healing as a process that depends on multiple factors.

The history of healing spaces and their architecture - Imagem 1 de 4The history of healing spaces and their architecture - Imagem 2 de 4The history of healing spaces and their architecture - Imagem 3 de 4The history of healing spaces and their architecture - Imagem 4 de 4The history of healing spaces and their architecture - More Images+ 15

Brazilian Houses: 25 Homes That Employ Natural Ventilation Strategies

Subscriber Access | 

With a land area of over 8.5 million square kilometers, Brazil is a country of immense geographic diversity, with climates that vary from region to region. Consequently, natural ventilation strategies in architecture must be analyzed based on local specificities, requiring an analysis of topography, climate, surroundings, and wind patterns, alongside the study of the architectural design itself.

Brazilian Houses: 25 Homes That Employ Natural Ventilation Strategies - Imagem 6 de 4Brazilian Houses: 25 Homes That Employ Natural Ventilation Strategies - Imagem 8 de 4Brazilian Houses: 25 Homes That Employ Natural Ventilation Strategies - Imagem 14 de 4Brazilian Houses: 25 Homes That Employ Natural Ventilation Strategies - Imagem 18 de 4Brazilian Houses: 25 Homes That Employ Natural Ventilation Strategies - More Images+ 21

Apartamento RB / Shinagawa arquitetura

Apartamento RB / Shinagawa arquitetura - Interior Photography, Apartment Interiors, Stairs
© Evelyn Muller

Apartamento RB / Shinagawa arquitetura - Interior Photography, Apartment InteriorsApartamento RB / Shinagawa arquitetura - Interior Photography, Apartment Interiors, Bathroom, CountertopApartamento RB / Shinagawa arquitetura - Interior Photography, Apartment Interiors, KitchenApartamento RB / Shinagawa arquitetura - Interior Photography, Apartment Interiors, Bedroom, BedApartamento RB / Shinagawa arquitetura - More Images+ 28

  • Area Area of this architecture project Area:  200
  • Year Completion year of this architecture project Year:  2019
  • Manufacturers Brands with products used in this architecture project
    Manufacturers:  Mekal, Portobello

INFINI Bar / FUTURA ESTUDIO

INFINI Bar / FUTURA ESTUDIO - Interior Photography, Restaurant & Bar InteriorsINFINI Bar / FUTURA ESTUDIO - Interior Photography, Restaurant & Bar InteriorsINFINI Bar / FUTURA ESTUDIO - Interior Photography, Restaurant & Bar InteriorsINFINI Bar / FUTURA ESTUDIO - Exterior Photography, Restaurant & Bar InteriorsINFINI Bar / FUTURA ESTUDIO - More Images+ 17

  • Architects: FUTURA ESTUDIO
  • Area Area of this architecture project Area:  45
  • Year Completion year of this architecture project Year:  2019
  • Manufacturers Brands with products used in this architecture project
    Manufacturers:  Abccook Equipamentos de Cozinha, Aikk Tapeçaria, Artefatos Engenharia Metálica, Paradigma Marcenaria, São Matheus Marmoria, +2

You've started following your first account!

Did you know?

You'll now receive updates based on what you follow! Personalize your stream and start following your favorite authors, offices and users.