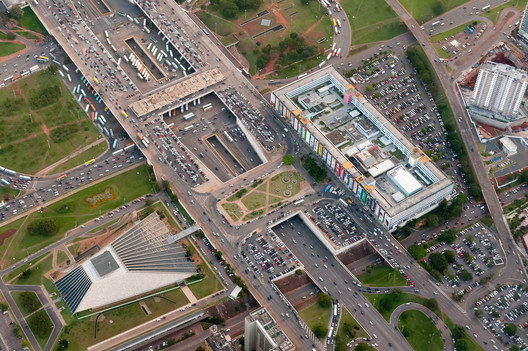
Amid the pandemic, it is estimated that 900 million people are or have been under home quarantine during the first half of 2020. Quarantine, imposed by the need for physical distancing, demanded a reorganization of routines, work relations, and, consequently, the spaces that previously accommodated these dynamics. Working from home is nothing new in many professions, including for some architects accustomed to independent design practice or research. However, the unprecedented nature of the pandemic has brought a series of challenges to performing different functions that must now take place in the same location, at the same time, and often by different family members (parents, children, grandparents).
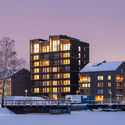
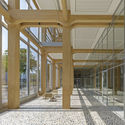
Currently, the most common materials used in high-rise construction—steel and concrete—are non-renewable and energy-intensive to produce. In this context, wood represents a more sustainable alternative for tall building structures, offering well-known benefits such as renewability, carbon sequestration, low embodied energy during extraction, and rapid construction times. Moreover, contrary to popular belief, mass timber can perform exceptionally well in terms of fire resistance, as discussed in a previous article.
Entrance to the Memory Space. Courtesy of Gustavo Penna Arquiteto & Associados
Nearly two years after the collapse of the Córrego do Feijão mine dam in Brumadinho, Minas Gerais, the city's residents will receive a monument to honor the victims. The Brumadinho Memorial was designed by the firm GPA&A, founded by architect Gustavo Penna, and will serve to remind all Brazilians of one of the worst environmental tragedies in the country's history.
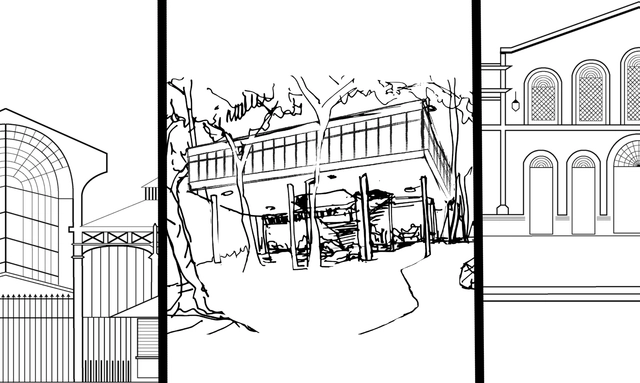
Pé na Estrada is an outreach project of the School of Architecture and Urbanism at the University of Brasília, active since 2011 as an extracurricular activity. Its primary goal is to organize and promote study trips across Brazilian cities. However, due to the COVID-19 pandemic, the project had to adapt to social distancing, launching new heritage education initiatives and encouraging alternative ways of experiencing spaces studied in the classroom to expand the knowledge and creative vocabulary of both students and the community.
Faced with the current emergency imposed not only by the largest pandemic in modern history but also by the complete lack of governance ruling this country, compounded by structural inequality that causes a veritable genocide of our society's most vulnerable population, we, architects and urban planners representing technical advisory groups in the State of São Paulo—with a historic trajectory of action and housing production guided by the struggle for the right to the city—believe it is essential to take a stand on the importance of effective actions by this body, which represents our profession, aimed at the needs of organized communities living in informal settlements or in situations of social vulnerability:
https://www.archdaily.com/1124170/technical-assistance-groups-from-sao-paulo-send-letter-to-cau-on-the-urgency-of-supporting-athis-initiativesUsina - CTAH, Peabiru tca e Ambiente Arquitetura
One of the world's most prestigious architecture-focused film festivals, the Arquiteturas Film Festival is launching a retrospective series of its seven previous editions, held between 2013 and 2019, with online screenings of some of the key films from each year. To kick off the series, the Canadian film Misleading Innocence (2014), directed by Francesco Garutti and Shahab Mihandoust, will be available between June 12 and 19 on the festival's website.
In this week's debate hosted by Escola da Cidade, Guilherme Wisnik speaks with Vladimir Safatle, an associate professor in the Department of Philosophy at the University of São Paulo and a visiting professor at the universities of Paris VII, Paris VIII, Toulouse, Louvain, and Stellenbosch. Safatle is one of the coordinators of the Laboratory of Research in Social Theory, Philosophy, and Psychoanalysis (Latesfip/USP).
Angelo Bucci, founder and principal of SPBR Arquitetos, is the tenth and final guest of Studio Casa, an interview series produced by Casa da Arquitectura - Portuguese Center for Architecture. For over 25 years, Bucci has divided his time between professional practice and academia. This parallel career has ultimately shaped his approach to design, where professional demands are treated as opportunities to explore new possibilities.
The New York firm Diller Scofidio + Renfro (DS+R) gained worldwide attention in 2002 with the Blur Building, designed for that year's Swiss Expo. The volume was formed by 35,000 high-pressure nozzles that sprayed water from the lake below, creating a massive artificial cloud. Its shape, boundaries, colors, and translucency shifted with the sun and wind, offering visitors an immersive experience as they entered a fully permeable volume. Ten years later, Carla Juaçaba and Bia Lessa designed Humanidade2012 for the Rio+20 United Nations Conference, where several programmatic volumes were arranged within a massive scaffolding structure. With more voids than solids, its edges dematerialized into the sky, and at night the volumes appeared to float. According to the architects, “the very movement of people through the building turned visitors into exhibits when seen from afar.” Despite differences in scale and context, both temporary projects succeed in working with notions of translucency, lightness, the dissolution of boundaries, and movement.
The rethinking of public and private spaces has been considered by numerous architects and urban planners for the post-pandemic era. The gradual reopening of businesses and the resumption of other activities across the country require owners, employees, users, and customers to change habits and behaviors to ensure everyone's health.
Six commercial spaces frequently used by many people — gyms, beauty salons, offices, corporate offices, reception areas, and classrooms — have received guidelines for proper operation, developed by architects and urban planners Maria Paula Dunel and Ingrid Joyce Almeida de Jesus.
Urban precariousness, social vulnerability, racial exclusion, health crisis, environmental catastrophe, genocidal state. Growing dissatisfaction on the streets, falsification of pandemic data, economic recession. What social and political pacts will be possible to reshape democracy in a shattered country? Guilherme Wisnik speaks with Tainá de Paula, architect and urbanist, urban struggle activist, who holds a master's degree in Urbanism from the Federal University of Rio de Janeiro.
The Brazilian city is at the center of current debates on quality of life and social justice, driven by the widespread pandemic crisis affecting our urban centers. Not in a long time have both the relevance of urban planning and the value of quality housing design taken center stage as they do today, extending far beyond the social and technical circles where architects operate. It is as if we had forgotten that we are responsible for the cities we inhabit, and that neglect is also a form of design. Now, reality is taking its toll.
Amid the novel coronavirus pandemic, the international “Coronavirus Design Competition,” organized by the platform Go Architect, encourages students and professionals from various fields to think about how to develop products, objects, and equipment that help the population remain physically and mentally healthy in a scenario of so much uncertainty. Brazilian architect Leonardo Dias is competing, alongside more than 100 candidates from around the world, with a proposal for an urban totem that promotes hand sanitization, citizen information, and the humanization of data.




.jpg?1591820635&format=webp&width=640&height=580)
.jpg?1591820618 "Crevice Corridor. Courtesy of Gustavo Penna Arquiteto & Associados")
Estagio_03.jpg?1591820696 "Memory Space. Courtesy of Gustavo Penna Arquiteto & Associados")
.jpg?1591820499 "Foyer. Courtesy of Gustavo Penna Arquiteto & Associados")
.jpg?1591820517 "Aerial view. Courtesy of Gustavo Penna Arquiteto & Associados")
.jpg?1591820635)




.jpg?1591753541)
.jpg?1591753541 "© Filippo Bamberghi")


.jpg?1592351115)
.jpg?1592351538 "© Nathalie Artaxo")
.jpg?1592351343 "© Nathalie Artaxo")
.jpg?1592351243 "© Nathalie Artaxo")
.jpg?1592351435 "© Nathalie Artaxo")
.jpg?1592351115)


.jpg?1592447461 "© Romulo Fialdini")
.jpg?1592448729 "© Romulo Fialdini")
.jpg?1592448268 "© Romulo Fialdini")
.jpg?1592447766 "© Romulo Fialdini")