Cities around the world open their streets to pedestrians and cyclists during the pandemic

Subscriber Access | 

To promote greater physical distancing and encourage alternative modes of transportation—both for essential workers commuting during the novel coronavirus pandemic and for residents allowed to exercise outdoors—cities around the world are revising transportation policies and repurposing vehicle lanes for cyclists and pedestrians.

Documentary "The Body and the Modernist City" Is Now Available for Free Online

In celebration of Brasília's 60th anniversary, filmmaker Pedro Rodolpho has made his documentary O Corpo e a Cidade Modernista available to the public for free. The film was screened at several of Europe's most prestigious film festivals in 2018, the year of its release.

The shelved future: a conversation between Guilherme Wisnik and Francisco Bosco

In this week's Seminar on Culture and Contemporary Reality, hosted by the Escola da Cidade, Guilherme Wisnik talks with essayist, author, and host Francisco Bosco. Drawing from the essay "Communovirus" by philosopher Jean-Luc Nancy, they discuss how the pandemic will impact the future of Brazil across its political, social, cultural, and economic dimensions.

Flat#12 / studio mk27

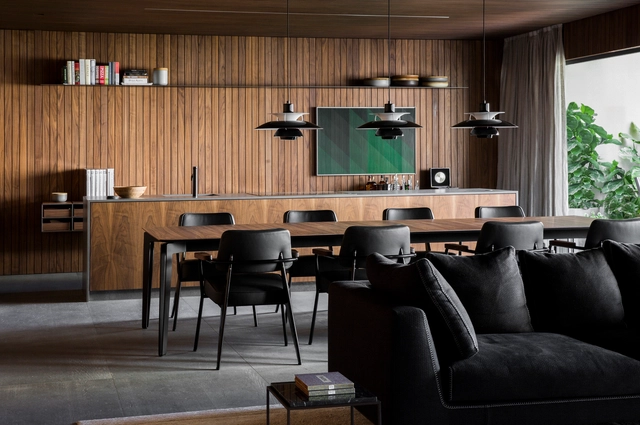
Flat#12 / studio mk27 - Interior Photography, Apartment Interiors, BathroomFlat#12 / studio mk27 - Interior Photography, Apartment InteriorsFlat#12 / studio mk27 - Interior Photography, Apartment InteriorsFlat#12 / studio mk27 - Interior Photography, Apartment Interiors, ChairFlat#12 / studio mk27 - More Images+ 24

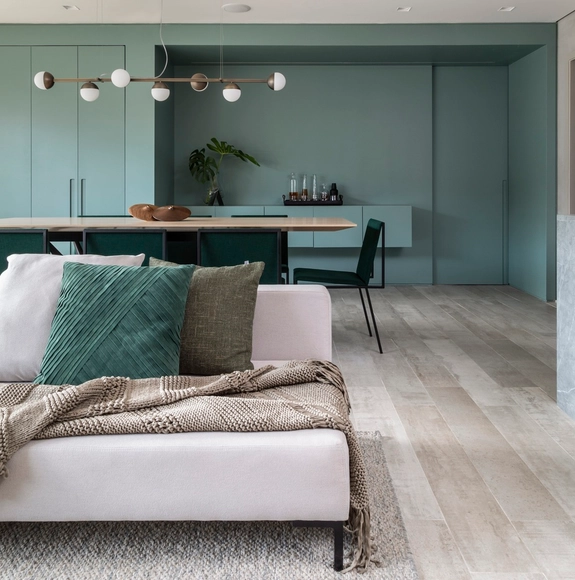
ARQ Apartment / Sala2 Arquitetura

ARQ Apartment / Sala2 Arquitetura - Interior Photography, Apartment Interiors, DoorARQ Apartment / Sala2 Arquitetura - Interior Photography, Apartment Interiors, KitchenARQ Apartment / Sala2 Arquitetura - Interior Photography, Apartment InteriorsARQ Apartment / Sala2 Arquitetura - Interior Photography, Apartment Interiors, KitchenARQ Apartment / Sala2 Arquitetura - More Images+ 12

  • Architects: Sala2 Arquitetura
  • Area Area of this architecture project Area:  86
  • Year Completion year of this architecture project Year:  2019
  • Manufacturers Brands with products used in this architecture project
    Manufacturers:  Berruezo Arte Vidros, Dimlux, Marcenaria Portal da Madeira, WG Estofados

The discovery of what cannot wait

Subscriber Access | 

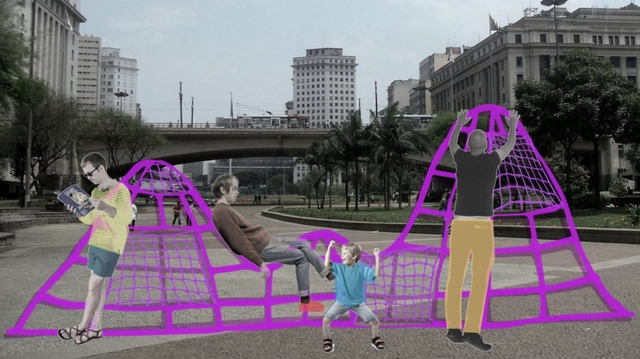
Cities are catalysts for encounters and opportunities, drawing in people in search of greater scale and diversity. Now, with social gatherings restricted, what becomes glaringly obvious is our interdependence and the importance of the spaces that sustain exchange and coexistence. Let me explain this through something simple, yet no less significant for this moment: most public spaces in Brazil—squares, parks, sidewalks—when they exist at all, are barren. In other words, they lack the infrastructure to support people lingering.

Smart cities, climate change, and vulnerabilities

Subscriber Access | 

Currently, more than half of the world's population lives in cities, a figure expected to rise to nearly 70% by 2050. According to data from the United Nations (2017), the majority of this construction will be concentrated in cities across Africa, Asia, and Latin America.

As such, cities play a central role in climate change, as they are both the primary sources of greenhouse gas (GHG) emissions from human activity and the places where many of the impacts will be felt.

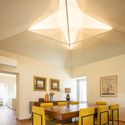
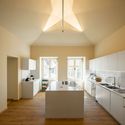
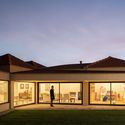
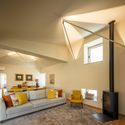
Valinhos House / Bernard Leroux Architects

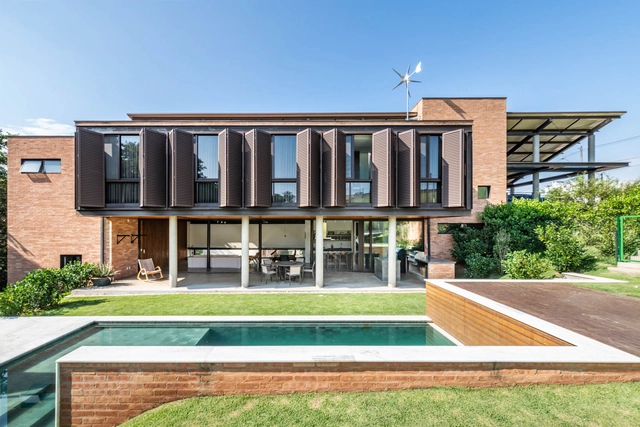
Valinhos House / Bernard Leroux Architects - Exterior Photography, HousesValinhos House / Bernard Leroux Architects - Exterior Photography, HousesValinhos House / Bernard Leroux Architects - Interior Photography, HousesValinhos House / Bernard Leroux Architects - Interior Photography, HousesValinhos House / Bernard Leroux Architects - More Images+ 26

  • Area Area of this architecture project Area:  300
  • Year Completion year of this architecture project Year:  2015
  • Manufacturers Brands with products used in this architecture project
    Manufacturers:  Futon Company

Coronavirus, inequality, and access to the SUS: where the most vulnerable live

The COVID-19 pandemic has caused a rapid increase in hospitalizations for severe acute respiratory syndrome (SARS) in Brazil, and is expected to severely strain the capacity of the Unified Health System (SUS). Major cities already have confirmed cases among socially vulnerable populations. In this context, it is crucial for healthcare planning to identify where socially vulnerable groups with limited access to the SUS live, and which healthcare facilities are likely to face the most severe bottlenecks in meeting the demand for hospitalizing critically ill patients.

Applications extended for the 3rd Tomie Ohtake Institute Leroy Merlin Design Award

While the first edition's theme was SHARE, and the second was CIRCULATE, the 3rd Tomie Ohtake Institute Leroy Merlin Design Award proposes REVIEW as its core concept—an opportunity to look at our social and environmental context, critically analyze it, and ask: how can a project contribute based on what is already in place? 

Flat#5 / studio mk27

Flat#5 / studio mk27 - Interior Photography, Apartment InteriorsFlat#5 / studio mk27 - Interior Photography, Apartment Interiors, KitchenFlat#5 / studio mk27 - Interior Photography, Apartment Interiors, Bedroom, BedFlat#5 / studio mk27 - Interior Photography, Apartment Interiors, ChairFlat#5 / studio mk27 - More Images+ 15

Guilherme Wisnik and Fernando Haddad discuss anti-politics and resistance

Current Brazilian politics is an anti-politics aimed at the annihilation of institutions, such as the notions of the public and the state. Guilherme Wisnik talks with Fernando Haddad about prospects for imagining ways out of this abyss.

A Casa do Campo Lindo / Ren Ito

A Casa do Campo Lindo / Ren Ito - Interior Photography, HousesA Casa do Campo Lindo / Ren Ito - Interior Photography, Houses, KitchenA Casa do Campo Lindo / Ren Ito - Exterior Photography, Houses, Facade, DoorA Casa do Campo Lindo / Ren Ito - Interior Photography, HousesA Casa do Campo Lindo / Ren Ito - More Images+ 37

  • Architects: Ren Ito
  • Year Completion year of this architecture project Year:  2019
  • Manufacturers Brands with products used in this architecture project
    Manufacturers:  Opo’Lab, Pedro Freitas Alumínios, Softlight

FB Studio / Renata Gaia Arquitetura

FB Studio / Renata Gaia Arquitetura - Interior Photography, Interior Design, Bedroom, BedFB Studio / Renata Gaia Arquitetura - Interior Photography, Interior DesignFB Studio / Renata Gaia Arquitetura - Interior Photography, Interior DesignFB Studio / Renata Gaia Arquitetura - Interior Photography, Interior DesignFB Studio / Renata Gaia Arquitetura - More Images+ 12

  • Interior Designers: Renata Gaia Arquitetura
  • Area Area of this architecture project Area:  45
  • Year Completion year of this architecture project Year:  2018
  • Manufacturers Brands with products used in this architecture project
    Manufacturers:  Deca

Apartamento São Francisco / Leandro Garcia

Apartamento São Francisco / Leandro Garcia - Interior Photography, Apartment InteriorsApartamento São Francisco / Leandro Garcia - Interior Photography, Apartment InteriorsApartamento São Francisco / Leandro Garcia - Interior Photography, Apartment InteriorsApartamento São Francisco / Leandro Garcia - Interior Photography, Apartment Interiors, KitchenApartamento São Francisco / Leandro Garcia - More Images+ 17

  • Architects: Leandro Garcia
  • Area Area of this architecture project Area:  35

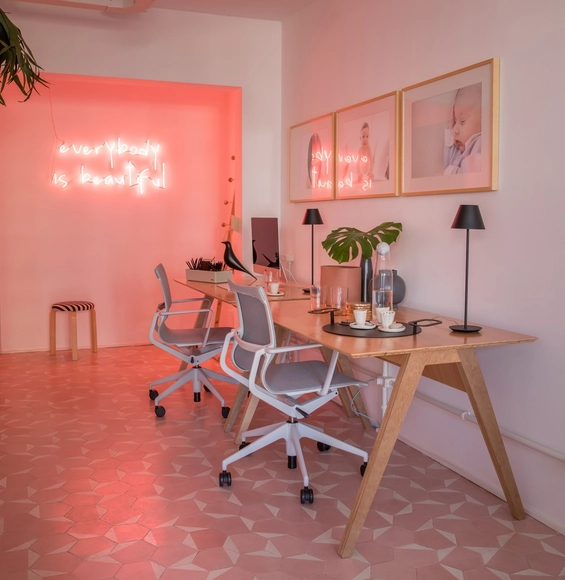
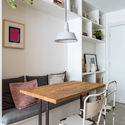
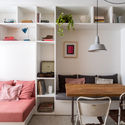
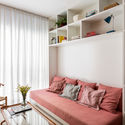
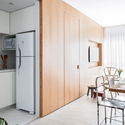
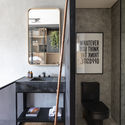
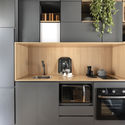
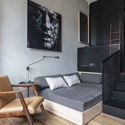
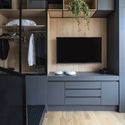
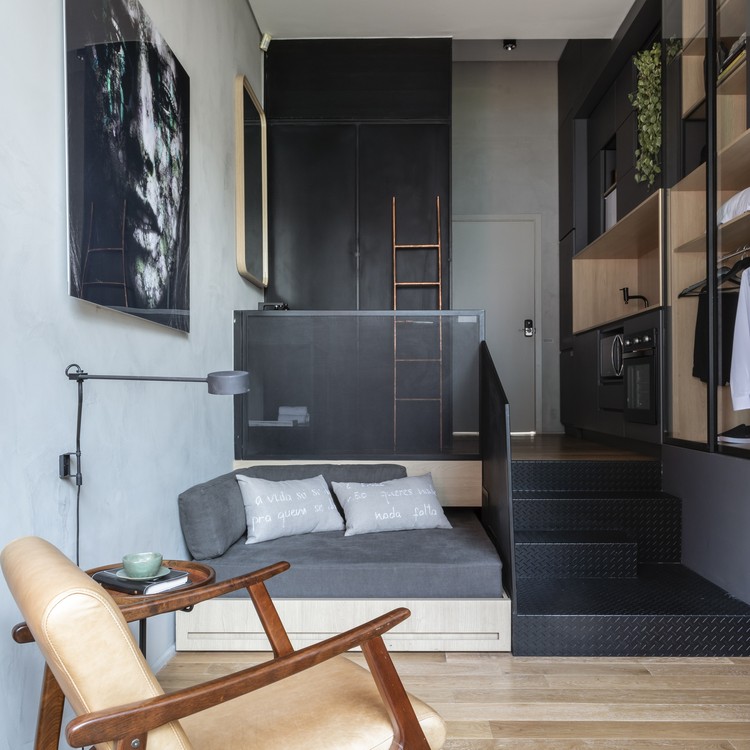
Estudio ARQ / Sala2 Architecture

Estudio ARQ / Sala2 Architecture - Interior Photography, Apartment Interiors, Door, Chair
© Evelyn Muller

Estudio ARQ / Sala2 Architecture - Interior Photography, Apartment InteriorsEstudio ARQ / Sala2 Architecture - Interior Photography, Apartment Interiors, KitchenEstudio ARQ / Sala2 Architecture - Interior Photography, Apartment InteriorsEstudio ARQ / Sala2 Architecture - Interior Photography, Apartment InteriorsEstudio ARQ / Sala2 Architecture - More Images+ 7

  • Architects: Sala2 Arquitetura
  • Area Area of this architecture project Area:  26
  • Year Completion year of this architecture project Year:  2019
  • Manufacturers Brands with products used in this architecture project
    Manufacturers:  Berruezo Arte Vidros, Dimlux, Marcenaria Roberto, WG Estofados

Brazilian Houses: 9 Homes with Lightweight Partitions

Subscriber Access | 

One way to separate spaces is by using lightweight partitions, which can be either fixed or mobile. Besides defining boundaries between rooms, these partitions are much thinner than traditional masonry or even drywall walls, allowing for better use of space and greater flexibility in layout configurations.

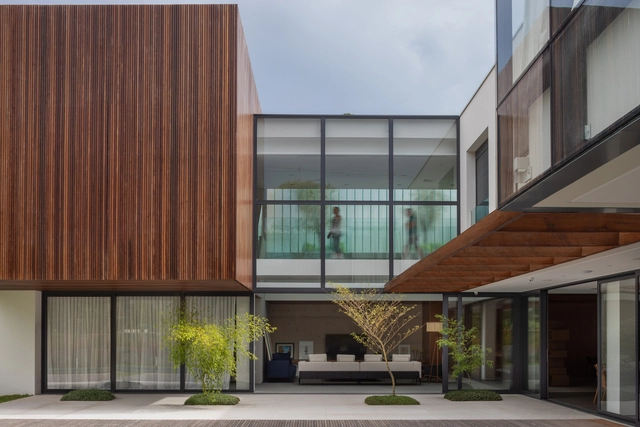
TAM House / Mauricio Melara Arquitetura

TAM House / Mauricio Melara Arquitetura - Exterior Photography, Houses, FacadeTAM House / Mauricio Melara Arquitetura - Interior Photography, HousesTAM House / Mauricio Melara Arquitetura - Exterior Photography, Houses, FacadeTAM House / Mauricio Melara Arquitetura - Exterior Photography, Houses, CourtyardTAM House / Mauricio Melara Arquitetura - More Images+ 25

  • Area Area of this architecture project Area:  878
  • Year Completion year of this architecture project Year:  2018
  • Manufacturers Brands with products used in this architecture project
    Manufacturers:  AutoDesk

You've started following your first account!

Did you know?

You'll now receive updates based on what you follow! Personalize your stream and start following your favorite authors, offices and users.