This guide covers a workflow that moves from project parameters to generated floor plans, 3D perspective views, exterior design exploration, and site context visualization, using AI tools in place of preliminary CAD and rendering work.
This guide covers a workflow that moves from project parameters to generated floor plans, 3D perspective views, exterior design exploration, and site context visualization, using AI tools in place of preliminary CAD and rendering work.
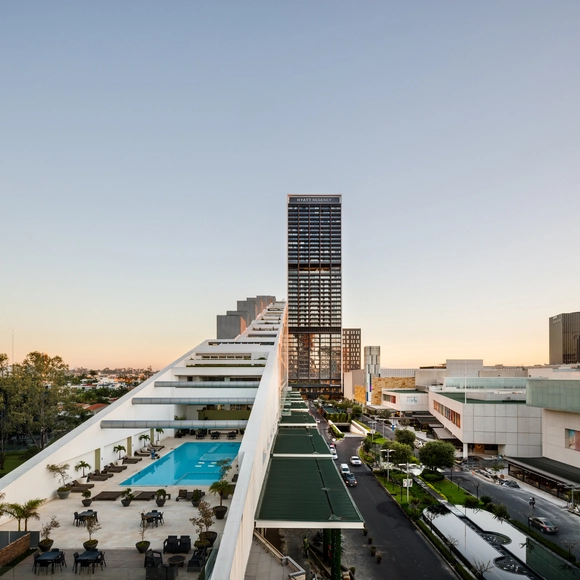
Water, in addition to being a design resource widely valued for its aesthetics and functional contribution, can become a formidable adversary when it infiltrates through cracks and fissures in built surfaces. Consequently, waterproofing is not merely a protective measure; it is an essential strategy to extend the lifespan of structures, ensure the habitability of spaces, and prevent issues like leaks and premature deterioration. From terraces and green roofs to heavy-duty surfaces, controlling moisture represents a constant challenge for architects, engineers, and builders. This is especially critical in a context that demands increasingly efficient waterproofing materials with greater resistance to adverse environmental factors.

External factors shaping the built environment play a decisive role in building configuration, particularly with respect to facades. These factors can encompass physical phenomena, such as wind pressure or seismic activity, as well as climatological aspects, including precipitation, solar radiation, and temperature changes.
Consequently, facades have evolved to adapt to the design conditions they face, driving the integration of lightweight building envelopes. In this context, the exterior wall solutions by Panel Rey stand out. These systems are used as exterior cladding, incorporating various substrates, profiles, and other components. Together, these provide the facade with lightness and strength.
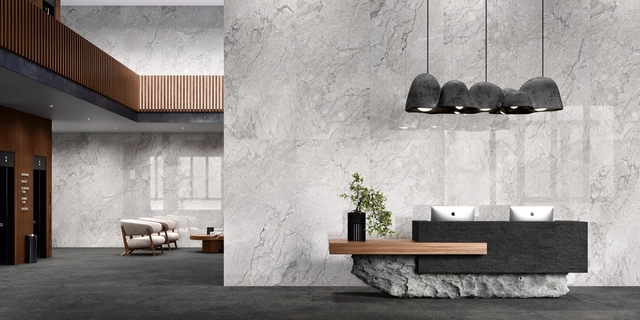
Year after year, interior design surprises us with new trends in colors, materials, textures, and patterns that take center stage in the spaces we inhabit. Maintaining a balanced dialogue, considering both the needs to be met and the emotions to be conveyed, is central to the design of diverse environments. Ceramic, mosaic, and porcelain coverings allow for the creation of spaces ranging from warm and cozy to elegant and sophisticated.
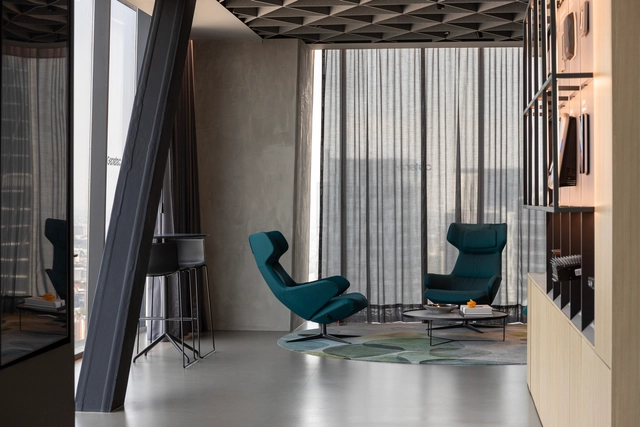
The 19th annual Design Awards, organized by Shaw Contract, is one of the premier interior architecture awards programs. With nearly 700 submissions from 36 countries, the accolade highlights trends in scale, functionality, and sustainability. Of the 43 Best of Region winners, two Brazilian and three Mexican projects have advanced to the final stage of the Best of Globe evaluation, with the winners to be announced in September. Addressing themes such as Material Health, Circular Economy, and Diversity and Inclusion, the awards evaluated Latin American projects through a jury representing five countries.
Discover more about the winners below.
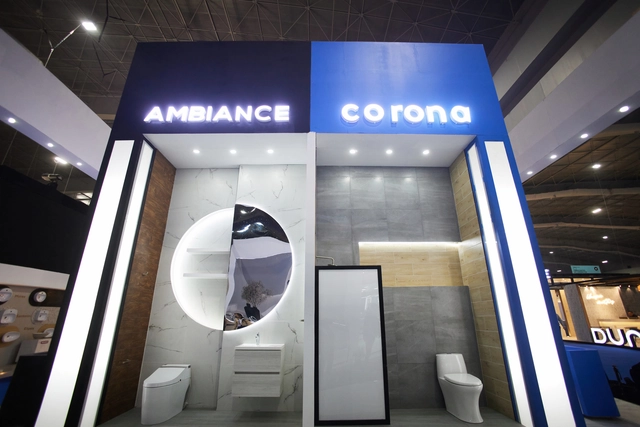
As part of Expo OBRA BLANCA 2024, held from October 15 to 17 at Expo Santa Fe in Mexico City, Porcelana Corona México and Ambiance showcased their latest innovations in sanitaryware alongside a wide range of products for architects, builders, and distributors at booth 224 of the Bathrooms and Fittings Pavilion.

In ancient Greece and Rome, agoras and forums were spaces where merchants and artisans displayed their products. Although they were not showrooms in the modern sense, they already operated as arenas for visual stimulation. The concept we know today took shape centuries later during the Industrial Revolution, when novel tableware began to be presented in carefully designed settings. And therein lies the key: designing. Over time, spaces dedicated to displaying materials, furniture, and objects have been much more than mere showcases; they have functioned as platforms for exploration and experimentation. What we call a showroom today inherits this spirit: spaces where design is not only observed but touched and projected in real time, giving rise to tools such as moodboards.
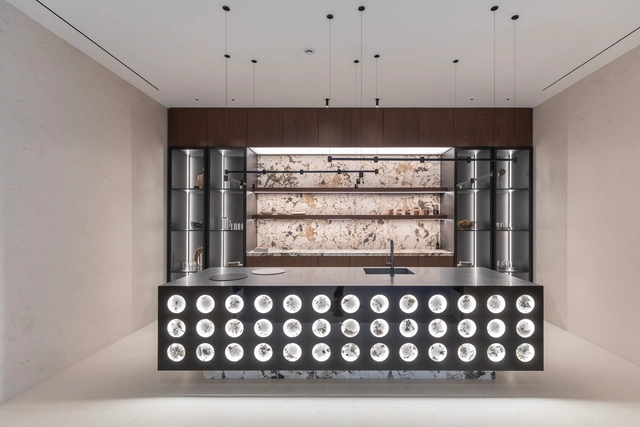
Recognizing the contemporary role of the kitchen as a social, leisure, and experimental hub within the home, the dialogue between technology and architecture becomes increasingly relevant by bringing movement, adaptability, and flexibility to domestic spaces. While kitchens embody the essence of diverse cultures, preserving everything from ancient recipes and techniques to heritage and tradition, their architectural design increasingly integrates innovative material finishes and invisible technologies, seamlessly combining durability, energy efficiency, and design.
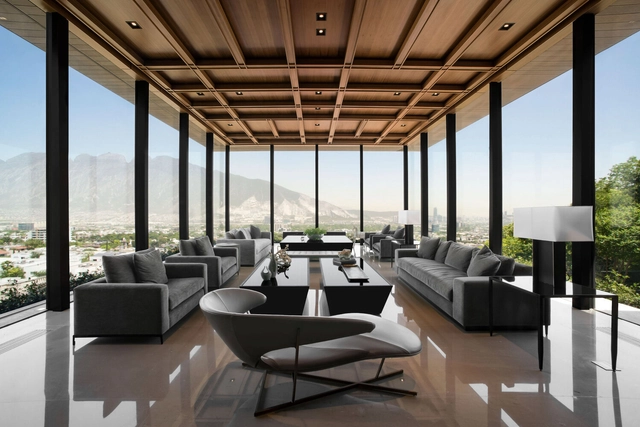
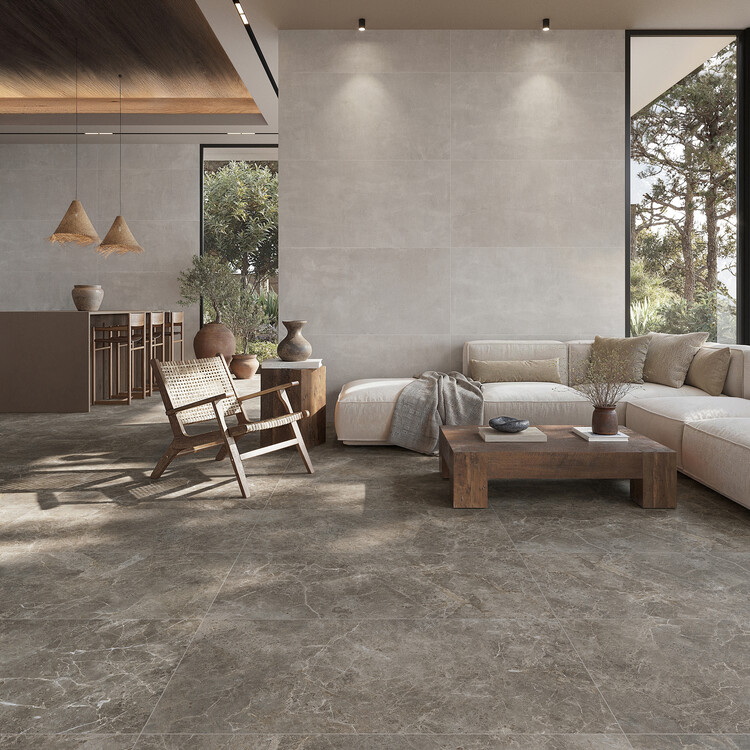
The way we perceive a space does not depend solely on its scale or form, but on a series of decisions that shape our experience from within. Certain gestures are decisive: clear height, the organization of vertical planes, or the size of the bed. Others operate more subtly, such as the play of light, the tonality of materials, or the use of color. All these variables influence how a space manifests—whether it feels open or contained, segmented or continuous. Along these lines, the use of large-format flooring becomes a key strategy, reducing visual fragmentation and reinforcing surface continuity.
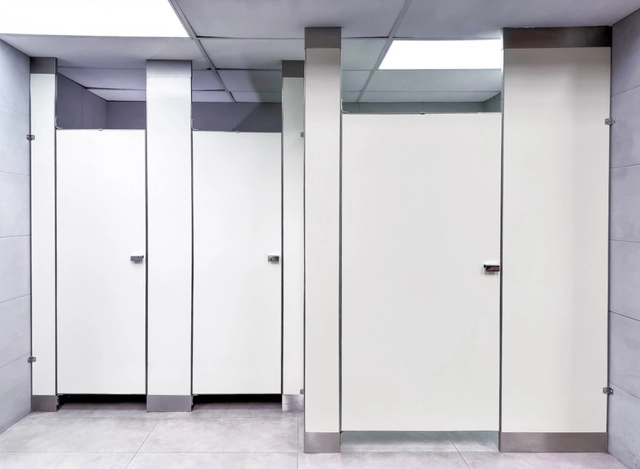
The design of public restrooms has historically been linked to satisfying a common need for hygiene, health, and well-being in communities. By condensing different spaces, materials, and sanitation elements within their typologies, the architecture of public restrooms has adapted to contemporary demands for hygiene, care, and aesthetics. From sinks, toilets, and drinking fountains to partition systems, showers, changing tables, or lactation rooms, these features shape the dynamics of these spaces. Whether in airports, parks, clinics, hotels, or other sites, these elements aim to provide privacy and comfort, deliver efficient cleaning solutions, and integrate accessibility criteria across all components, supported by contemporary tools and technologies.
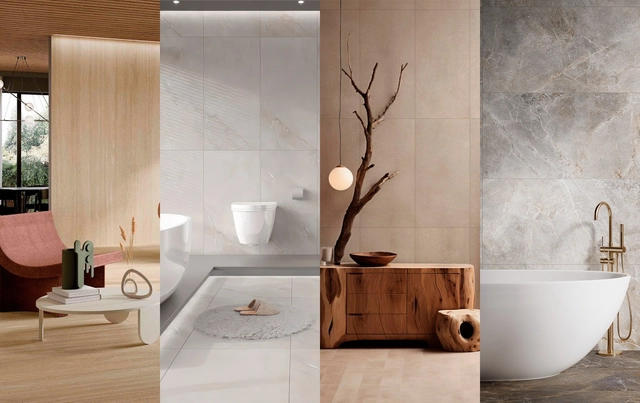
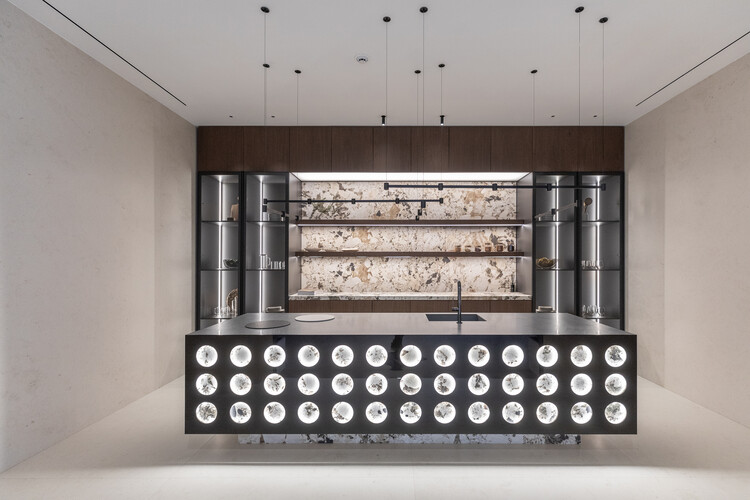
In its constant quest to create functional spaces that also establish a visual and emotional connection with their inhabitants, architecture has found a source of inspiration in nature. From the golden ratio, present in biological structures, to the use of site-specific materials, the natural environment offers a lesson in shapes and textures that nourish architectural thinking. An iconic example is Fallingwater, where stone acts as an integrating element between the building and its surroundings. While this work demonstrates the potential of stone, its presence and character have evolved into new formats, such as porcelain tile, expanding design alternatives and consolidating the importance of stone textures and tones in contemporary projects.
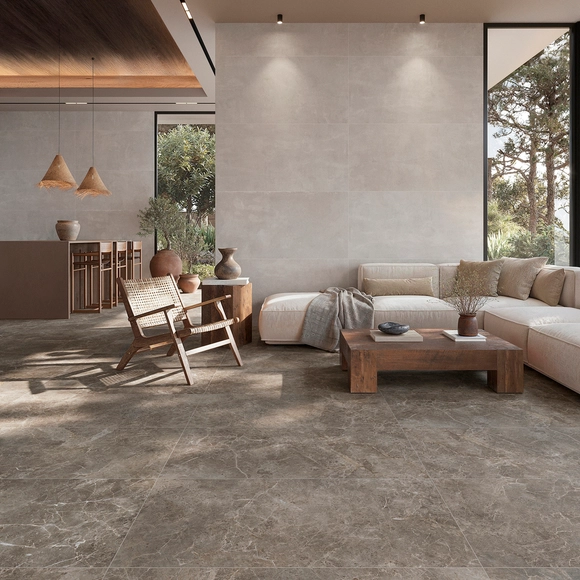
The atmosphere of a home is gradually built through the interaction between architecture, furniture, and materials. Each component contributes color, texture, and depth, making the living experience sensory and immersive. Among these, materials play a decisive role: they define more than just the visual aspect, conveying tactility, light, temperature, and a connection to the environment, thus transforming our perception of the home. When viewed contextually, they reveal new possibilities for designing and experiencing interiors and exteriors, reminding us that every choice influences comfort and functionality.
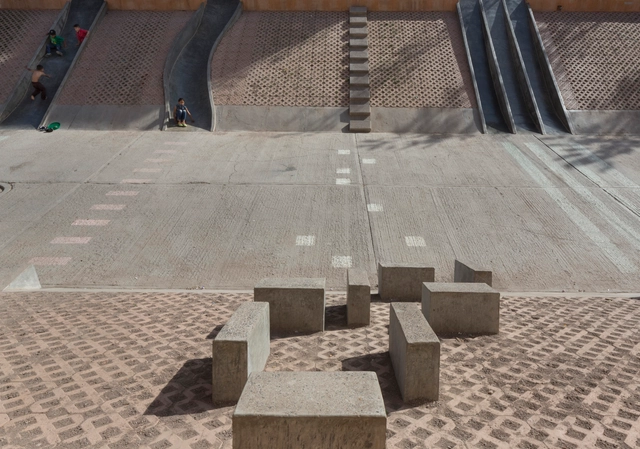
What role does street furniture play in public spaces? In response to human social behavior, the design of public spaces is part of a complex inquiry. Alongside the analysis of uses, community participation, the study of climatic and geographical conditions, and resource efficiency—among many other factors—it involves selecting appropriate urban equipment and elements to meet the needs of a large share of the population. As the Spanish architect and urban planner Oriol Bohigas Guardiola maintained, architecture is not only an art but also a direct service to society. Consequently, harmony among the multiple disciplines involved should yield tools that improve and facilitate community life. Understanding the role of street furniture—how it supports specific activities depending on its layout, dimensions, materials, and long-term lifespan—is essential to the current and future functioning of urban spaces.
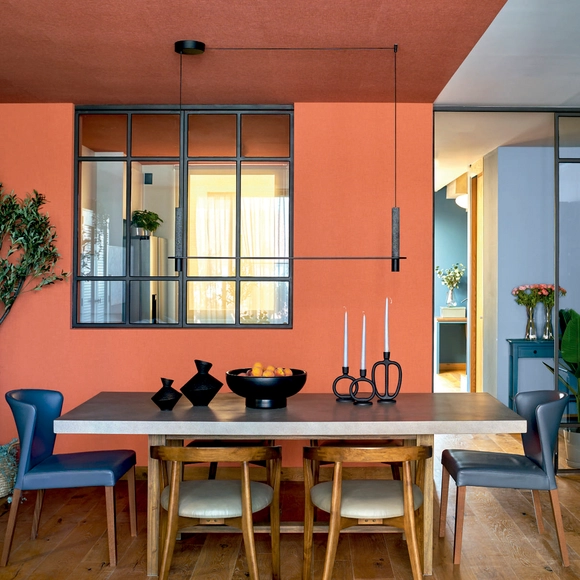
The construction industry faces growing pressure to adopt more sustainable practices due to the need to mitigate climate change and protect natural resources. Traditional construction has a significant environmental impact, ranging from the destruction of ecosystems to high energy consumption and greenhouse gas emissions. Furthermore, sourcing and manufacturing materials contribute to water pollution and hazardous waste generation. However, new products are emerging that offer more environmentally friendly solutions without compromising quality or performance, catering to architects committed to creating sustainable projects.
Indeed, selecting the right materials to help minimize negative impacts on the planet is one of the most effective ways to implement sustainable construction.
As a building material, stone has been fundamental since the dawn of human society, present in various forms throughout our surroundings. From post-and-lintel structures to robust dry stone walls, its deep-seated presence in both our environment and early construction is undeniable. Alvar Aalto highlighted this, asserting that this early architecture could be considered the "genius of discovery," as nature was then the sole provider of building materials.
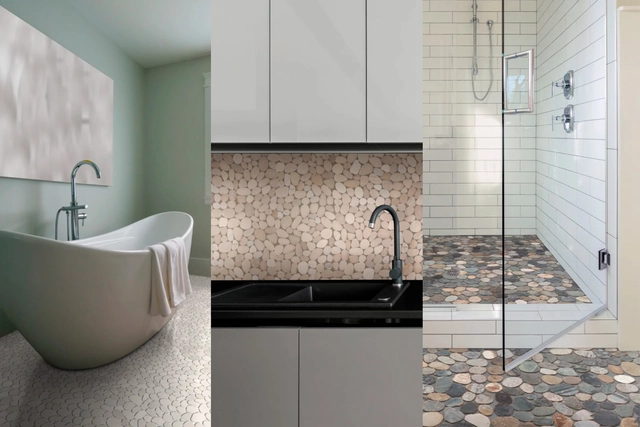
Over time, as processes for transporting, handling, and working stone have been refined, this material has become far more sophisticated and manageable. While preserving its fundamental characteristics, it is now possible to expand its application as cladding—primarily in bathrooms and kitchens—using smaller stones known as pebbles. This transforms them into a design element that integrates visual interest and a new tactile experience, adding an extra dimension to their use.

RSAA/Büro Ziyu Zhuang has recently unveiled the design for the "Chengdu Linpan Resort" in Chongzhou, a county-level city under the administration of Chengdu. Boasting a rich history and deep cultural heritage, the region has inspired the works of renowned literary figures like Lu You, Du Fu, and Wang Bo, while preserving the ancient style, charm, and heritage of western Sichuan. RSAA/Büro Ziyu Zhuang's design integrates the historical residential spatial form of western Sichuan with local climatic conditions, cultural characteristics, and regional living habits. The project aims to overlay and reorganize the traditional Linpan prototype with the shifting perspective of Chinese scroll painting. This spatial synthesis creates richer spatial variations and narrative possibilities for both the interior and exterior experiences. The project is currently under construction.
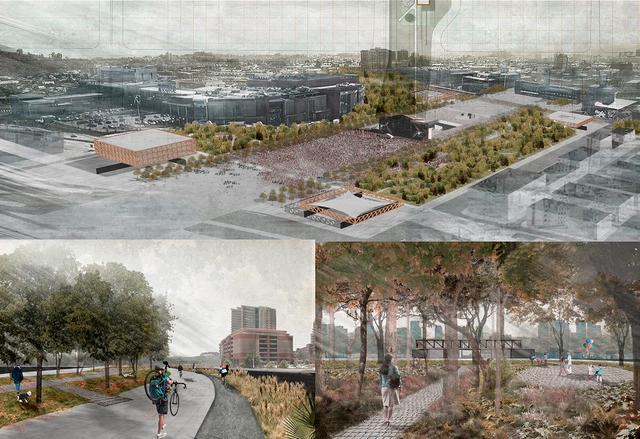
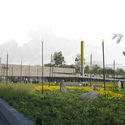
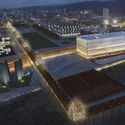
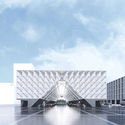
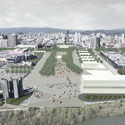
A proposal described as "a new esplanade guarded at its four corners by four new clearings: two public buildings and two programmed public spaces" is the winning design for the future Biobío Civic Esplanade in Concepción, Chile.
The project is the result of a competition launched last February by FESUR —the southern subsidiary of the State Railway Company in Chile— for the land that will be freed up once Concepción's railway line is placed underground. "Removing the railway barrier allows us to envision a system of significant, hierarchical public spaces capable of articulating the city's new relationship with the river," the organizers explained in the competition brief.
The future Biobío Civic Esplanade will integrate the current Plaza España, the Regional Government building, Plaza Bicentenario, Parque Bicentenario, and Parque Ribera Norte, as well as the Memorial to the Detained and Disappeared, the Biobío Regional Theater, the 27F Memorial, and Chile's second Museum of Memory, whose construction was recently postponed.

Fernando Guerra, one of the most prolific photographers in the field of architecture, is set to be the subject of a documentary directed by Sara Nunes and produced by Portugal's Building Pictures. The Flying Photographer, the film's working title, is drawn from a dedication by Álvaro Siza, an architect whose works and life Guerra has been extensively documenting.

After receiving more than 70 submissions from various Argentine universities and cities, our editorial team selected 10 of them, focusing on projects that demonstrated critical thinking regarding contemporary issues, formal execution, and representation. The selection not only highlights projects that delivered the best possible architecture through simple design tailored to their context, program, and users, but also those showing significant attention to human scale, mediation, transition, and new ways of approaching urban architecture.
Discover our 10 highlighted projects below.

When developing an architectural project, regardless of scale or program, architects face a series of decisions regarding the construction method to adopt, considering various aspects—structural, economic, available labor, aesthetics, among others—in pursuit of the best solution.
To address the many questions that arise during design development regarding the choice of structural systems, we have prepared a practical guide to the main types of cast-in-place and precast concrete slabs that designers should know, highlighting the advantages and disadvantages of each.
Learn more below:
.jpg?1544459993&format=webp&width=640&height=580)
The small sovereign state of Luxembourg has a population of about 560,000. However, its vehicle count is disproportionate to its size: 662 for every thousand people, according to The New York Times. This represents the highest car-to-population ratio in the entire European Union. To address this issue, Prime Minister Xavier Bettel, reelected for a second term, promised free public transit for all residents.
_(2).jpg?1516721610&format=webp&width=640&height=580)
On December 20, the final curatorial review for the first edition of the National Essay and Research Competition, Arquitectura Escrita 2017, took place at the national headquarters of the Colegio de Arquitectos de Chile.
Organized by Grupo Arquitectura Caliente and co-organized by Ediciones ARQ, the competition awarded the 20 best essays out of 87 submissions in the undergraduate and graduate categories, representing 18 architecture schools across 9 different Chilean cities.
The competition was directed by Gabriela García de Cortázar, with a jury committee made up of 30 prominent academics and professionals.
Below is the research essay by Pontificia Universidad Católica student Francisco Cardemil, winner in the Undergraduate Category.
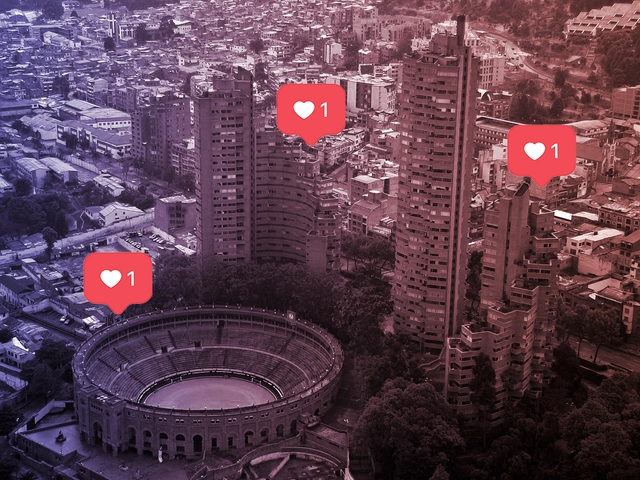
It is time to welcome @archdailyco to Instagram! Our dedicated account on this social network is a new showcase for Colombian architecture. It offers both a local and global perspective: classics and rising talents; historic works and must-see future projects; brick, guadua, and concrete; the Caribbean and the Pacific; you and us.
To kick things off, we have selected three projects designed by El Equipo de Mazzanti, CONNATURAL, and Estudio Herreros alongside Bermúdez Arquitectos, featured below.
We invite you to follow our Instagram account and tag your photos of Colombian architecture with the hashtag #ArchDailyCo. On Tuesday, July 17, we will share the best photos uploaded by our readers!

Based on the Urban Design Planning and Implementation Scheme for Banxuegang High-Tech City, this international competition was launched to implement the phase results of the implementation scheme through four sub-projects. The project evaluation meeting has been successfully concluded. Following the competition rules (the jury has provided evaluation opinions on the top two winning agencies of each project and recommended them to the host; the host will further study and determine the final ranking of the top two winning agencies based on full respect for the expert evaluation opinions, and the top two winning agencies will receive different bonuses and undertake corresponding follow-up work), the host has decided to launch a public consultation based on these results to widely collect opinions and suggestions as an important reference for the final ranking and subsequent design refinement. The competition consists of four sub-projects, covering planning, architecture, landscape, and art, with two winners selected for each category.
Winners of the International Competition for the Architectural Conceptual Design of Banxuegang Art Center and Surrounding Plots: URBANUS Architecture & Design, Architectural Design & Research Institute of South China University of Technology & Shenzhen WAAO Architects (Consortium)
Winners of the International Competition for the Conceptual Design of the Integrated Connectivity of Characteristic (Country) Parks Around "Bantian in the Forest": Guangzhou Landscape Architecture Design and Research Institute, MLA+ B.V.
Winners of the International Competition for the Landscape and Greenery Enhancement of Urban Streets and Nodes in Banxuegang High-Tech City: Shenzhen Meidao Landscape Architecture & Urban Planning Design Institute Co., Ltd. & Beijing Vision 4D Directional System Planning & Design Co., Ltd. (Consortium), Beijing Zhonghai Huayi Urban Planning & Design Co., Ltd. & Shenzhen Gardens Co., Ltd. (Consortium)
Winners of the International Competition for the Visual Identity (VI) and Application Design of Banxuegang High-Tech City: Shenzhen Shida Creative Design Co., Ltd., Thonik Design Studio
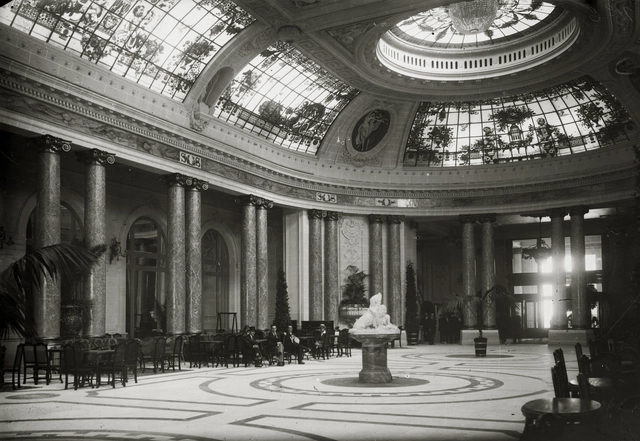
On Friday, December 22, 2017, the inaugural MUGAK Basque Country International Architecture Biennial opened the exhibition "The City We Lost: Urban Heritage Management in San Sebastián, 1950-2017" at the Santa Teresa Convent in San Sebastián, Spain. The exhibition showcases recognizable local buildings that have disappeared over the last few decades.
Curated by the Áncora association, the exhibition traverses San Sebastián's neighborhoods to examine a city that now exists only in collective memory—specifically, buildings lost over the past seven decades. Stretching from Martutene to Igeldo, and including Alza, Amara, El Antiguo, and Ibaeta, the survey goes beyond the city's iconic heritage, looking past San Sebastián's most prominent areas to highlight other architectural works.