This guide covers a workflow that moves from project parameters to generated floor plans, 3D perspective views, exterior design exploration, and site context visualization, using AI tools in place of preliminary CAD and rendering work.
This guide covers a workflow that moves from project parameters to generated floor plans, 3D perspective views, exterior design exploration, and site context visualization, using AI tools in place of preliminary CAD and rendering work.

The future has always been impossible to predict with absolute certainty. While various films, books, and theories have attempted to decipher it—and many have come close—we continue to be surprised by what actually emerges. Take, for instance, artificial intelligence tools. As we wrap up 2023 and head into 2024, does this dynamic remain the same? Can these tools also drive social change?

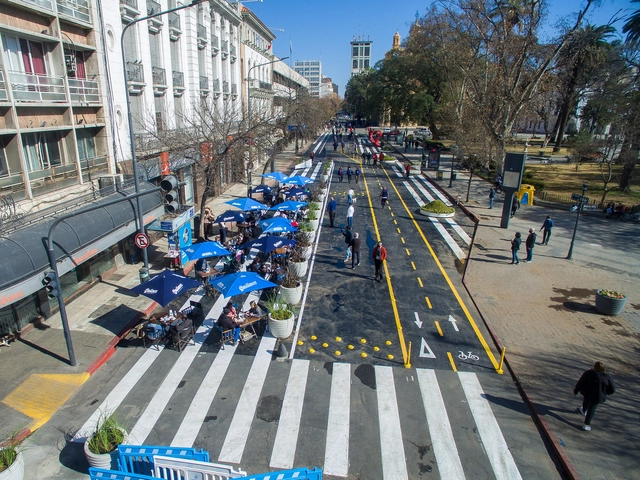
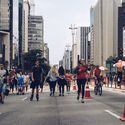
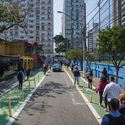
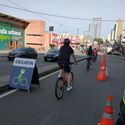
As the venues of social life, public spaces are key elements of individual and collective well-being. They comprise a network of open areas such as streets, plazas, and parks, as well as sheltered spaces like public libraries and museums. This network serves multiple roles in cities, including recreation, social interaction, environmental conservation, circulation, and economic exchange. Despite their vital role in urban life, public spaces in Brazilian cities are, as a rule, poorly maintained, featuring insufficient lighting, broken sidewalks, and deteriorated street furniture—conditions that actively discourage use and result in social and economic losses that are commonly underestimated by both public authorities and the population itself.
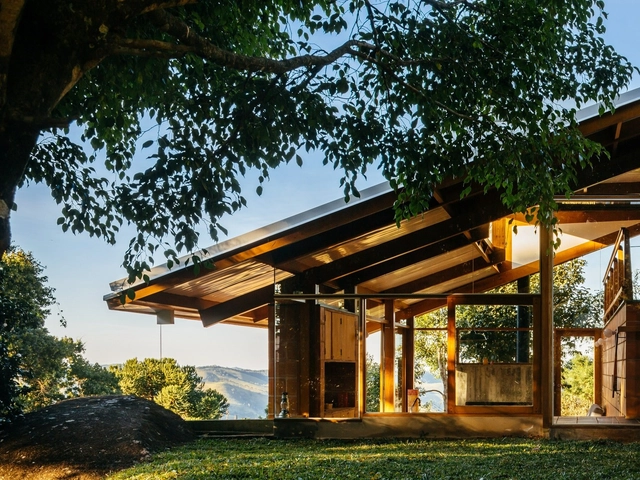
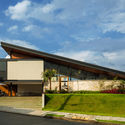
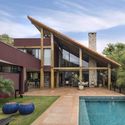
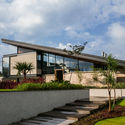
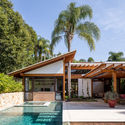
Simpler to build, yet less common than traditional gable roofs, single-pitch roofs—or meia água, as they are known in some parts of Brazil—are formed by a single inclined plane responsible for shedding rainwater.
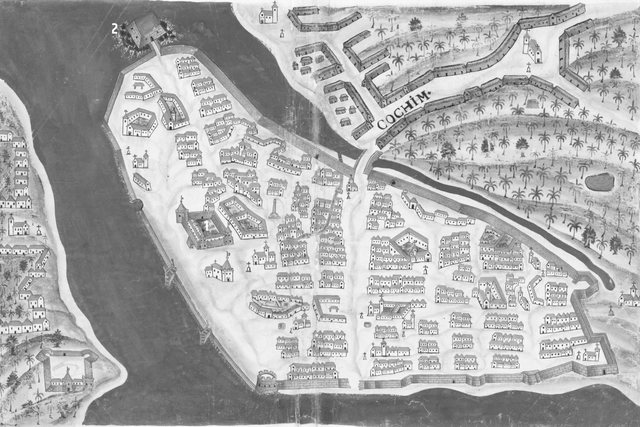
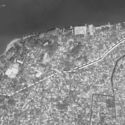
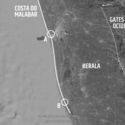
The following text contributes to the debate on a topic crucial to understanding the Portuguese presence in the world: urbanization processes. Focusing on the landscape of Cochin as a case study, we seek to build alternative pathways for thinking about “Portuguese” cities around the globe and their relations with the diverse agents and cultures with whom the Portuguese interacted during their overseas activities across practically the entire planet. Amid this sea of options, the choice of Cochin is guided by two main aspects.
First, Cochin was the first location where the Portuguese established a solid foothold in the Indian Ocean, in the early sixteenth century. While the Portuguese had previously accumulated a wealth of experience on the West African coast and the Atlantic islands, the same could not be said of the Indian Ocean: Cochin served as the first permanent laboratory of the Portuguese experience on Asian shores. In this context, the case allows us to analyze how the Portuguese accommodated themselves to an unfamiliar environment, as well as to debate their strategies and instruments.
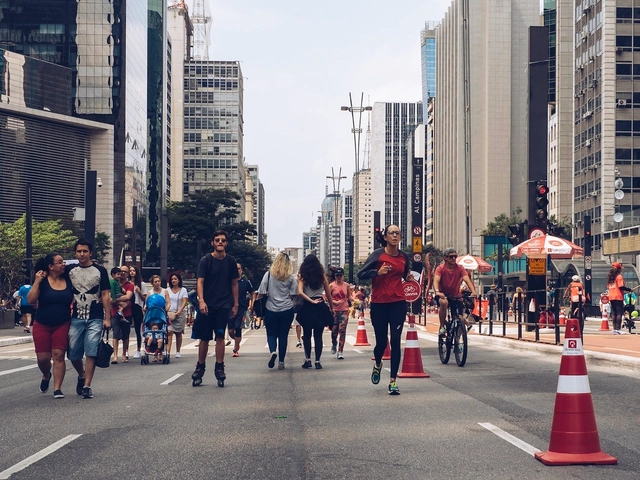
In a revealing use of big data, Raj Chetty and his colleagues at the Equality of Opportunity Project used anonymous tax records to track the childhood-to-adulthood income of individuals who grew up in the United States. The results show that the neighborhoods and metropolitan areas where these individuals were raised have a major impact on their lifelong economic prospects.
Surprisingly, children from low-income families who grow up in certain neighborhoods—particularly those with mixed-income demographics and lower levels of racial segregation—fare much better economically.

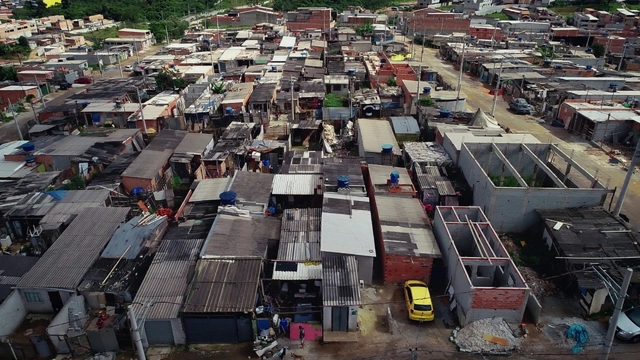
During the week celebrating Architects and Urbanists Day, TV Cultura will broadcast the documentary Social Housing: A Matter of Public Health. Premiering on national television, the production shows how the COVID-19 pandemic laid bare the country's chronic social housing crisis to all of society. Directed by Paulo Markun and Marcelo Amiky and hosted by Adriana Couto, the mid-length film will air this Wednesday (12/16) at 10:45 PM.
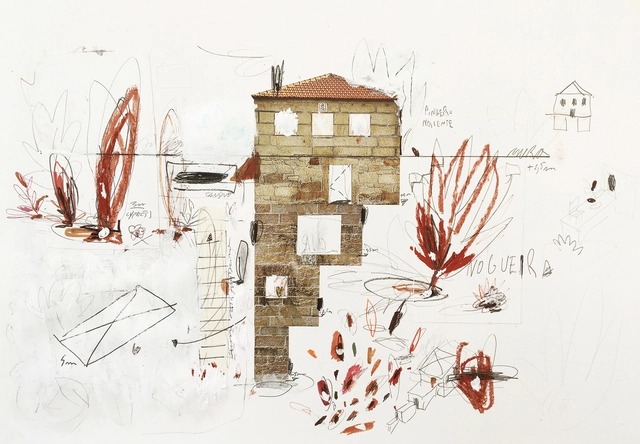
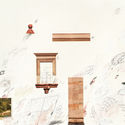
Founded by Filipe Paixão in 2014, Corpo Atelier is an architecture and art studio based in Faro, Portugal, dedicated to exploring and expanding architectural anatomy through a practice rooted in the tradition of hand drawing. With projects spanning the rehabilitation of existing structures, new buildings, product design, writing, and book editing, the studio views this diversity as a natural extension of architectural practice—"conceptual processes that are exactly the same."
Following the studio's selection for ArchDaily's Best New Practices of 2020, we had the opportunity to speak with Filipe Paixão about the studio's design approaches, their interdisciplinary vision, and their affinity for the work of artist Gordon Matta-Clark. Read the interview below:
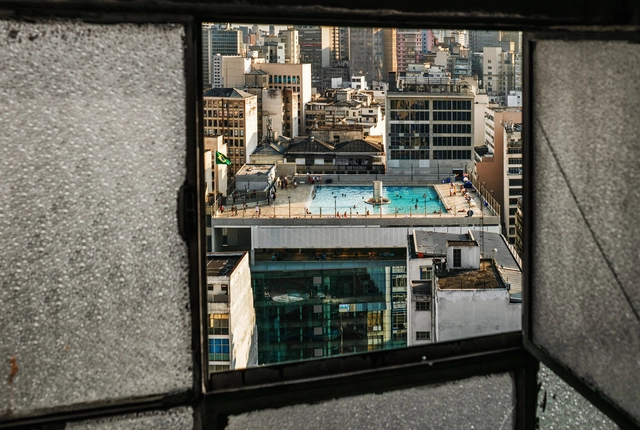
Today is National Architect and Urban Planner Day in Brazil. Since 2018, Law 13,627/2018 has officially established this date on the Brazilian calendar. The day was chosen to honor architect Oscar Niemeyer on his birthday, and also commemorates the founding of the Council of Architecture and Urbanism (CAU).
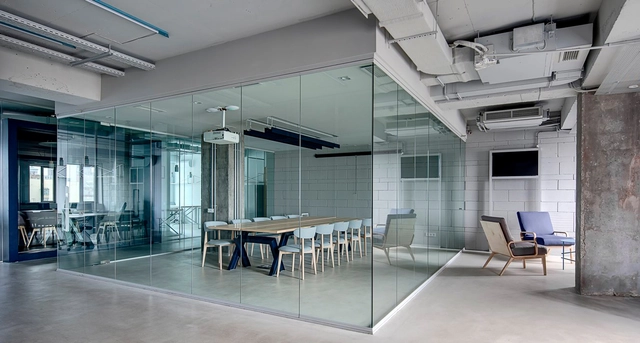
In the context of contemporary design, glass partitions have gained prominence in the world of interior design due to their versatility in harmoniously combining elegance, functionality, natural light, and spaciousness. One of their primary advantages is transparency, which allows for spatial division without obstructing natural light, offering a sense of openness and connectivity between areas. This is particularly beneficial in small spaces where light can make a significant difference in the interior atmosphere.
At the same time, construction methods are simplified by the clean and rapid installation of glass walls and doors, as well as their multiple mounting options, which adapt to structural conditions and construction sequencing. Moreover, while transparency is a key feature, glass partitions can also incorporate options to ensure privacy when necessary, utilizing various types of glass with digital printing, silkscreening, or satin finishes.
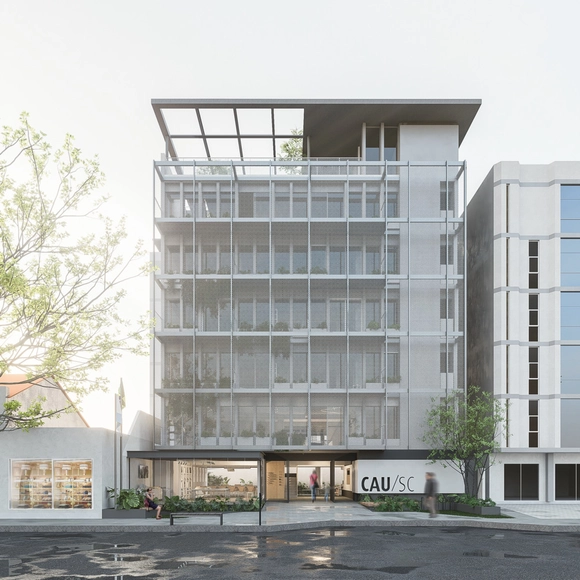
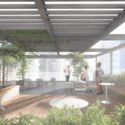
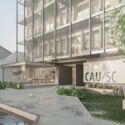
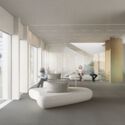
The firm Bloco B arquitetura, led by architects Júlia De Fáveri, Camilla Ghisleni, and Gabriela Fávero, was awarded second place in the competition for the renovation of the CAU/SC headquarters building. The competition sought solutions for the building's primary areas, such as the atrium, reception, and facade, in an effort by the Council to "welcome all architects and urban planners, connect with society, engage with the street, and practice the commitment to making the city more human."
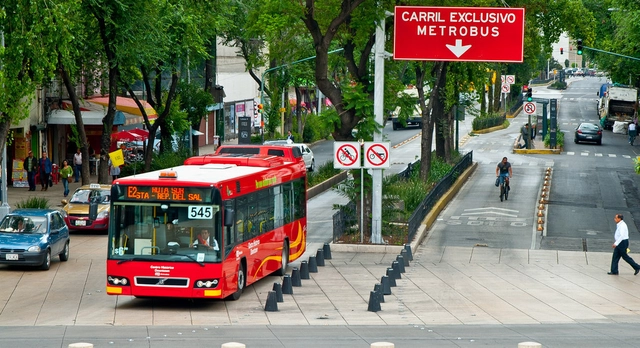
In light of today's climate emergency, our current urban model—defined by rapid, uncontrolled growth that fosters social segregation and harms the environment—must be replaced.
Against this backdrop, the concept of Sustainable Transit-Oriented Development (TOD) emerges to break with existing spatial planning paradigms. As the name suggests, TOD proposes action strategies that integrate urban design with transport and mobility planning, which can be implemented through public policies or urban projects.
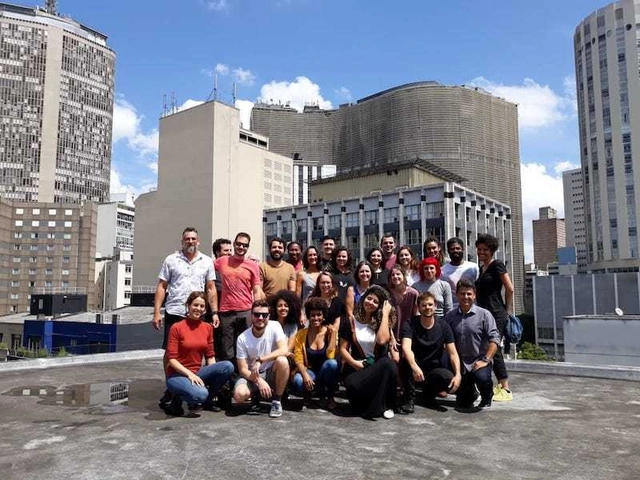
The IABsp has just registered its new Bylaws, approved by the Superior Council of the IAB (Cosu) in September of this year, enacting the first major statutory restructuring since 1957. The newly effective bylaws were approved during a general assembly of the IABsp in August, with unanimous support from the 80 members in attendance. The changes aim to increase transparency and representation, while streamlining management and governance within the São Paulo department, strengthening its institutional role.
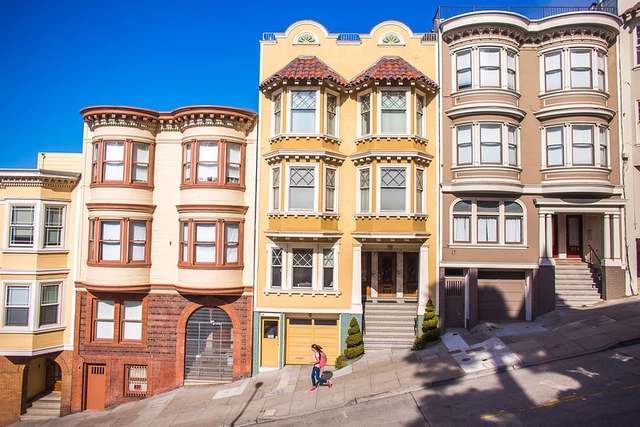
Promoting homeownership as an investment strategy is a risky proposition. No financial advisor would recommend taking on debt to put such a large portion of your savings into a single financial asset, whatever it may be, due to the high concentration of risk.
Worse yet, this risk is not random: it falls most heavily on low-income buyers, who receive poorer financing terms and whose neighborhoods are systematically more prone to lower or even declining home values, leading to devastating consequences for the racial wealth gap.

ArchDaily's curatorial team strives every day to present our readers with the most significant, inspiring, and innovative projects, while also ensuring a diverse representation of global architecture.
As part of our 2023 Year in Review retrospective on ArchDaily, we look back and reflect on what was published over the past year. Residential architecture remains one of our most visited categories of built projects, generating immense interest among our users worldwide. With this in mind, we have selected the 50 best houses published this year on ArchDaily en Español, offering a brief showcase of the form and character of residential architecture across the Spanish-speaking world.
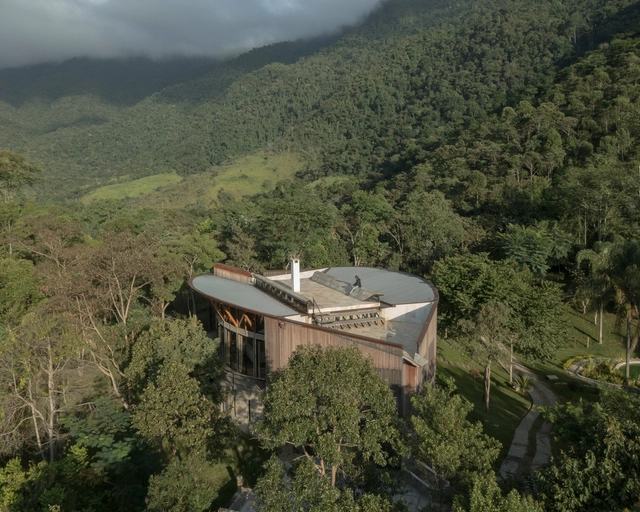
ArchDaily's curation team strives daily to present our readers with the most significant, inspiring, and innovative projects, expanding the knowledge and repertoire of students and architects worldwide. From small renovations to projects designed from scratch, residential architecture is a constant in the daily practice of most firms. Year after year, we see the deep interest this typology sparks: it remains the most popular category among our audience.
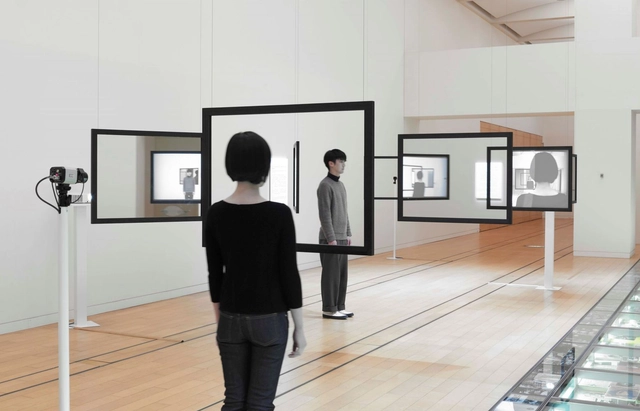
In light of the coronavirus pandemic, the relationship between people and the spaces around them has had to be reimagined. As enclosed spaces that typically draw crowds, museums had no choice but to close their doors as the number of infections rose. Yet, their programming did not necessarily grind to a halt. Although some major architecture and urbanism events were postponed to a time when the pandemic is expected to be under control (such as the 17th Venice Architecture Biennale), many museums, galleries, and exhibition spaces saw the moment as an opportunity to deepen their engagement with virtual formats.

Any self-respecting architect loves to talk about our profession and its importance to people's quality of life. And with good reason! We know we can contribute to building a more equitable urban environment and that our actions can directly impact the daily lives of city dwellers. However, there are several less-than-flattering traits that architects themselves admit are deeply embedded in our professional culture.

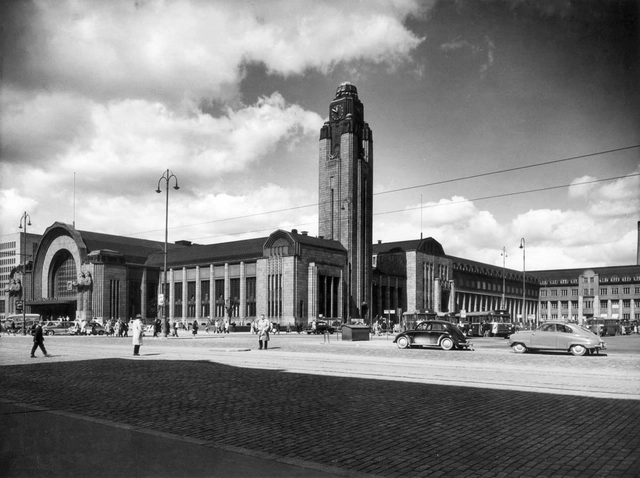
Kenneth Frampton, a prominent architectural critic, characterizes a group of late nineteenth-century works as belonging to the “New Tradition”: with its origins spanning from 1900 to 1914, he defines it as “a consciously modernized historicist style” (1997, p. 255). He proposes these buildings as a response to two significant historical events: on the one hand, nascent European Modernism, tending toward machine aesthetics, functionalism, and formal abstraction; on the other, the consolidation of national states occurring across the continent.
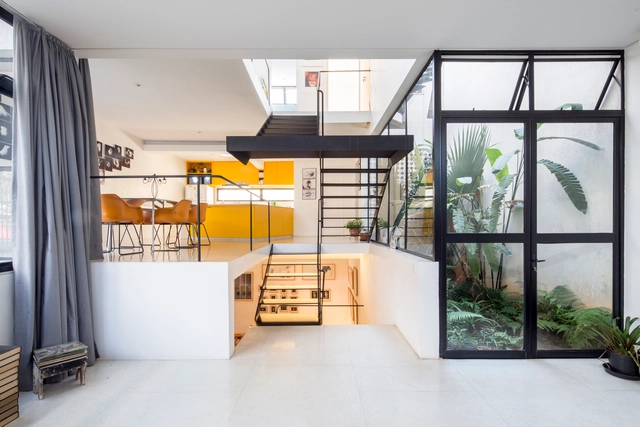
In architectural design, delineating spaces with different functions can be achieved in numerous ways, moving beyond traditional vertical barriers such as walls, partitions, panels and cobogós. Differentiating spaces by arranging floors on multiple levels, using elevated or sunken horizontal planes, offers the advantage of allowing greater permeability between rooms.
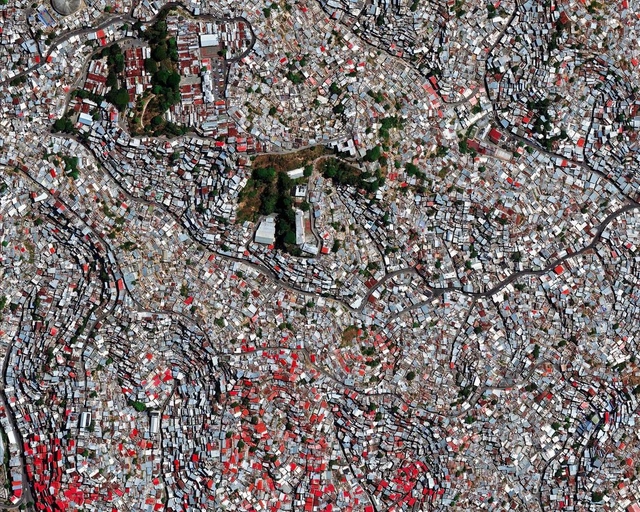
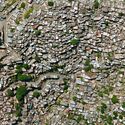
According to a UN-Habitat report, in 2013 approximately one billion people lived in informal settlements, and this number is expected to double by 2030. Seen as the result of policy, legislative, and housing provision failures—at both national and urban levels—informal settlements cannot be understood merely as a byproduct of demographic explosion and globalization.

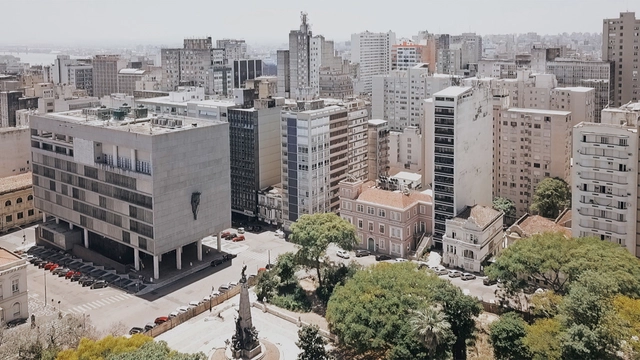
Honoring and reaffirming the importance of Porto Alegre's modernist icons, a new series launched by AsBEA-RS on its YouTube channel invites the public to visit, alongside architects, market experts, and users, six of the most important buildings constructed between the 1950s and 1960s in the state capital.
Faial, Santa Tecla, Santa Cruz, Palácio da Justiça, Centro Administrativo Fernando Ferrari, and Grêmio Náutico União: six projects that shape the skyline and reaffirm the construction quality of fifty-year-old structures, revisiting the legacy and lessons of prominent architects from Rio Grande do Sul for contemporary urban development.
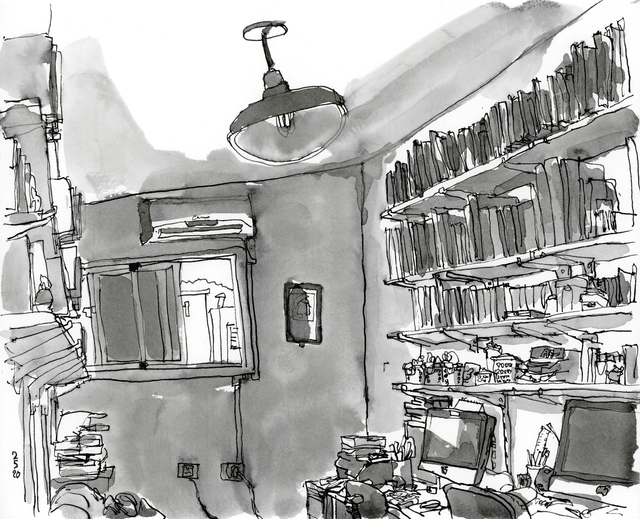
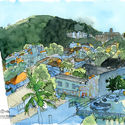
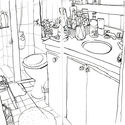
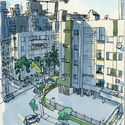
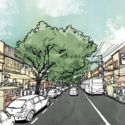
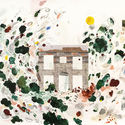
During the first two months of isolation due to Covid-19, designer Ivan Jerônimo accumulated more than forty drawings depicting objects and rooms in his apartment. These are ordinary scenes that were suddenly brought to the forefront during the pandemic.

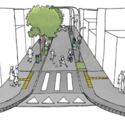
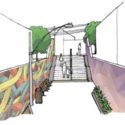
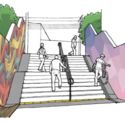
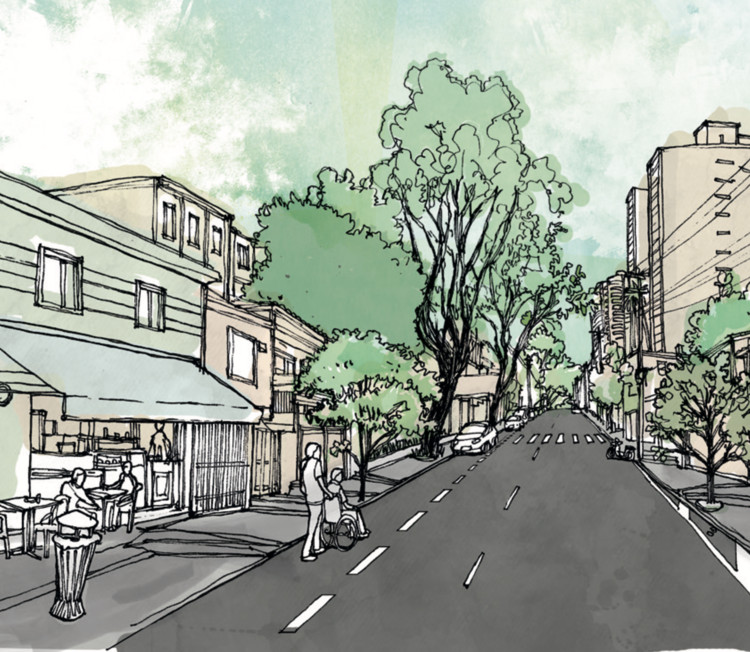
The City of São Paulo launched the digital platform for the Urban Design and Road Works Manual in December last year. This document compiles guidelines for urban projects aligned with the principles of accessibility, social equity, road safety, and environmental sustainability. Coordinated by Elisabete França, José Renato S. Malhem, and Maria Teresa Diniz, the manual aims to guide the design of projects in the road space to meet citizens' well-being needs.
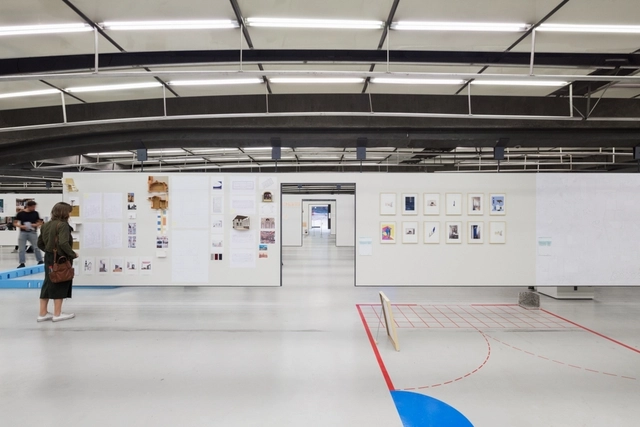
In November 2020, IABsp, the organizer of the International Architecture Biennale of São Paulo, launched a Co-Curatorship Competition for the Biennale's 13th edition, scheduled for 2022. Proposals, which can be submitted through the website until January 24, 2021, will be evaluated by a jury representing diverse fields of knowledge, composed mostly of women and Brazilians.
The 13th Biennale presents RECONSTRUCTION as its initial central provocation, starting from the idea of rebuilding, reshaping, and renewing the relationships of social groups with their domestic spaces, citizens with public spaces, and the personal and professional dynamics unfolding in spaces of confinement and collective use, during and after the pandemic. The Competition also proposes that this reflection involve one or more guiding themes: democracy, bodies, memory, information, and technology.
.jpg?1607603966 "Unit of the Centro Aberto (Open Downtown) Program implemented in Largo de São Francisco, downtown São Paulo. Photo: SP Urbanismo")
.jpg?1607603889 "Scenic lighting of historic buildings shapes the public space in downtown Mexico City. Photo: Danielle Hoppe / ITDP Brasil")
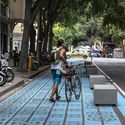
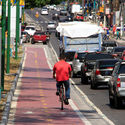
.jpg?1607603882 "In Fortaleza, since 2018 all revenue from paid on-street parking has been directed toward cycling infrastructure policies. Photo: ITDP HQ")












.jpg?1608552262 "View of the AA Earth Gallery virtual exhibition")