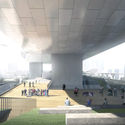
The modernization of Bogotá between 1940 and 1970, captured in urban and architectural photographic essays, has been documented in various books, magazines, and photobooks of the era, as well as in images from public and private archives across the city. These images reveal a deliberate, and even critical, approach to how modern architecture reconfigured city centers and integrated new buildings and urban spaces with the existing cityscape.
To analyze the impact of photojournalism in this era, one must look to Sady González, Manuel H., and Daniel Rodríguez. Architecture and the city serve as the backdrop for scenes of urban life, characters, events, and daily activities, making their photographs an essential visual record for understanding the city's transformation and its historical context.
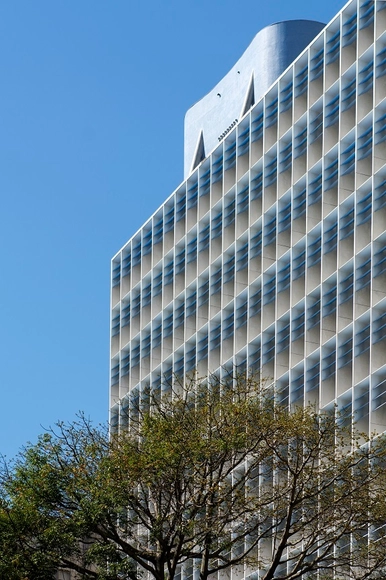
Once again, anyone passing by the bustling Araújo Porto Alegre Street, on the corner of Graça Aranha Avenue in downtown Rio de Janeiro, will be able to marvel at the grandeur of the Gustavo Capanema Palace and understand why it is a Modernist icon, both for Brazil and the world. More than 70 years after the building’s inauguration in 1946, all the innovative design of its facades—introduced by the masters of architecture and art of the 1930s—has been fully restored and will be unveiled by the National Institute of Historic and Artistic Heritage (Iphan) on September 20.
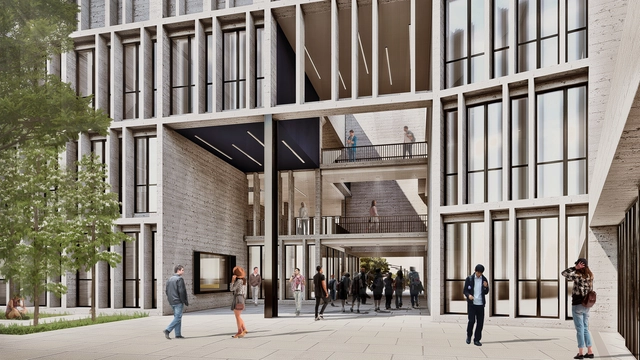
A country's educational standards are reflected not only in students and teachers, or public curricula, but also in educational infrastructure as a space that shapes learning and experience. Technical institutes represent a vital option within the country's educational framework; however, many of these institutions have not undergone major infrastructural transformations or improvements since their founding. To address this gap, the "Institutes of Excellence" were established. These projects are part of a larger strategic plan encompassing both institutes and universities under a public higher education infrastructure investment program, proposed by the Ministry of Education (MINEDU) and the Inter-American Development Bank (IDB).
Strikingly, the attribute of "quality" is rarely associated with the vast majority of institutes within Peruvian higher education, as they are often overlooked. Driven by this observation, we examine the design of a prototype institute that represents a group of several projects, which have already been approved and are ready to begin construction. To understand how the vision of a better, decentralized education is translated into architecture, the team of specialists and architects led by Ana Carlín outlines the program's and project's guidelines and scope. Read on to learn more about this exemplary practice.
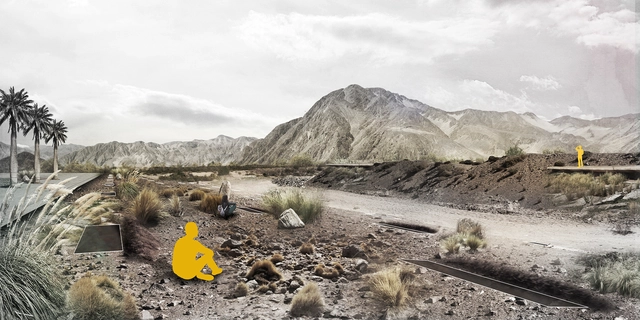
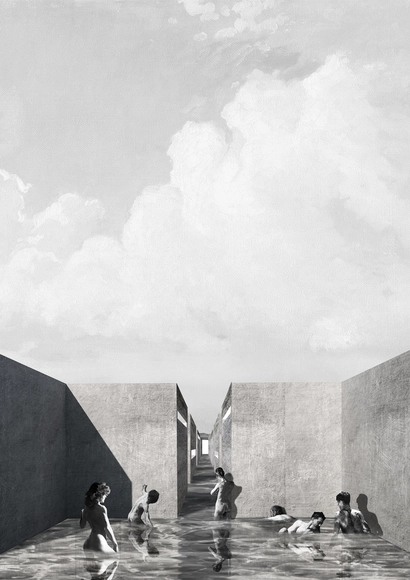
After analyzing 94 undergraduate student projects from 20 architecture schools across 8 regions in Chile, the jury of the 2018 Arquitectura Caliente Competition has announced the winning projects of its latest edition.
These projects span the entire country and encompass a wide range of typologies, from urban planning to student housing, alongside landscape architecture projects and structural initiatives for emergencies.
Below, we present the award-winning fourth and fifth-year projects:
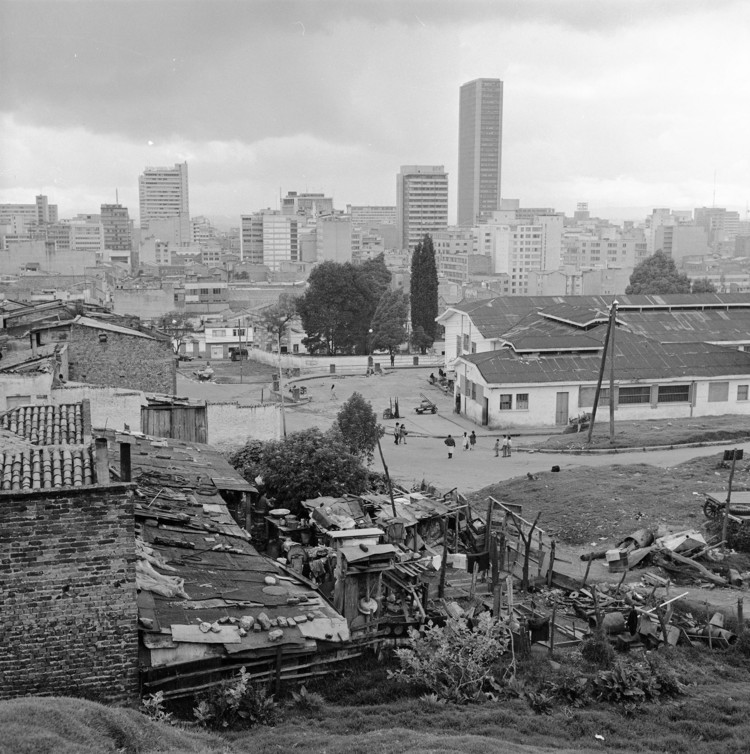
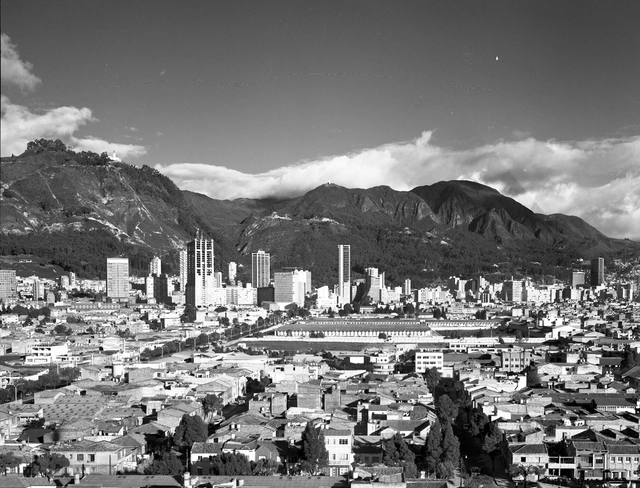
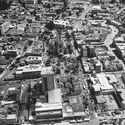
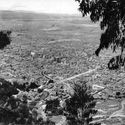
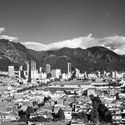
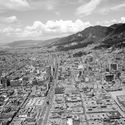
The modernization of Bogotá between 1940 and 1970, captured in urban and architectural photo essays, has been documented in various books, magazines, and photobooks of the era, as well as in images from the city's public and private archives. These images reveal an intentional, and even critical, approach to how modern architecture reconfigured city centers and positioned new buildings and urban spaces in relation to the existing urban landscape.
In analyzing the impact of aerial photography, Saúl Orduz and Rudolf Schrimpff are essential figures. While the subjects captured through the lenses of these two pilot-photographers were vast and varied, their aerial views of the city are highly numerous. Together, they form a consistent body of work documenting a modern city in transformation, offering insight into its urban development, as well as how different modern buildings and urban spaces were integrated into their surroundings.
On the occasion of the third edition of the EA USS Workshop, of which ArchDaily is a media partner, Ernesto Silva, Director of the School of Architecture at Universidad San Sebastián, reflects on the origins of this initiative, which held its first session in 2016 with the international participation of Juan Herreros, and a year later with Alberto Veiga, founding partner of Estudio Barozzi Veiga.
During a meeting with Juan Herreros in 2015, the idea of hosting a workshop in Chile first emerged. While initially it seemed like an extremely difficult initiative to realize, the project soon began to take shape after Enrique Walker joined the conversation. The workshop finally came to fruition in October 2016 thanks to the support and generosity of the Faculty of Architecture at Universidad San Sebastián, when Juan Herreros and Enrique Walker led the first workshop of this series at EAUSS: Typological Corrections.
Título 05. Image Cortesía de Arquitectura Caliente
After analyzing 94 projects by undergraduate students from 20 architecture schools across 8 regions of Chile, the jury of the 2018 Arquitectura Caliente Competition has announced the winning projects of its latest edition in the categories of Degree Project (formerly CNPT) and Undergraduate Coursework (formerly CNPP).
Organized by the Chilean group Grupo Arquitectura Caliente and funded by the Ministry of Cultures, Arts, and Heritage, the competition has highlighted projects from all over the country across various typologies, ranging from urban planning to student housing, landscape architecture, and structural emergency initiatives.
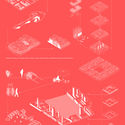
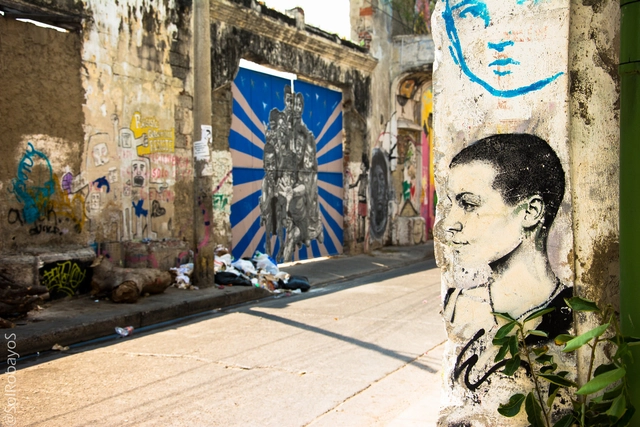
“Other nights, like so many others, you bring color to the city, constantly turning a corner into a work of art, but it is a true artist sharing their vision,” sings Skool 77 in Color en la ciudad. Indeed, the graffiti route has become a major tourist attraction, helping to address various social issues in vulnerable areas of different Colombian cities and municipalities.
This initiative not only offers the opportunity to appreciate beautiful murals and innovative urban renewal projects but also seeks to foster an entrepreneurial spirit among the children, youth, and adults who create this street art. Through color, they are restoring hope to their communities, leaving differences behind and demonstrating that everyone is equal.
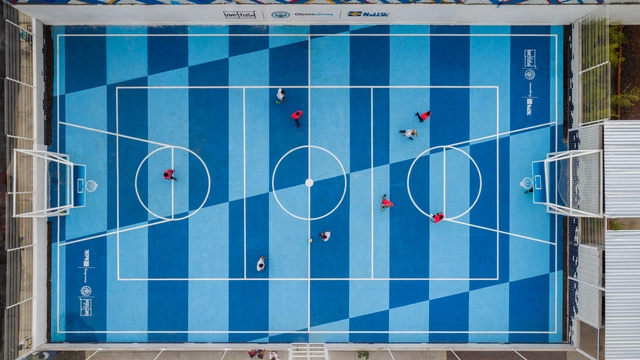
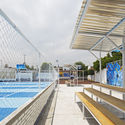
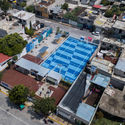
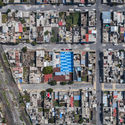
The “LA DOCE” court is a collaborative project, part of a network and a proposal for change born from the need to develop quality public spaces in marginalized areas of various cities worldwide. Soccer is one of the most beloved, widely played, and perhaps most followed sports globally. It is a way to connect with ourselves and others.
Participating, observing, and coming together are activities that allow us to look beyond the obvious and everything surrounding the sport; soccer thus emerges as a social construct, a pastime that fosters connection through play, an event that does not distinguish between social classes and grants those who take part in the moment the opportunity to unite as a team, to be part of something larger than themselves.
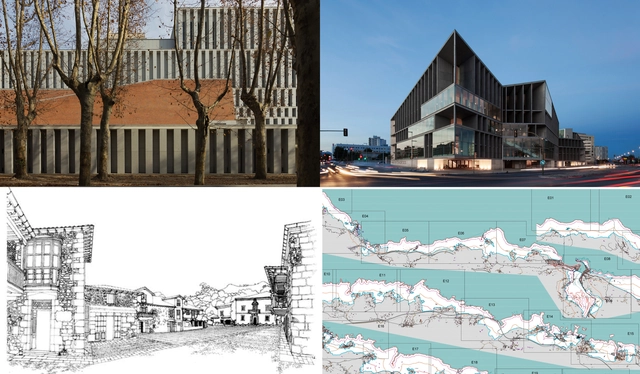
The “Concepción Modern Architecture Guide-Map”—created by Dr. Verónica Esparza, PhD in Theory and History of Architecture from Universidad San Sebastián, alongside Universidad del Bío-Bío architects Patricio Escobar (graphic designer of the Guide-Map) and Cristóbal Caro (photographer)—was made possible with the support of the Municipality of Concepción through the 2017 Municipal Cultural Initiatives Fund (FAICC). It features a selection of 30 works, aiming to recognize and highlight iconic examples of local Modern Architecture. The initiative raises awareness about the importance of preserving this living heritage, which is often undervalued due to its relative recency. This Guide-Map is designed as an educational tool to foster recognition of a heritage deeply embedded in the daily lives of the city's residents.
National Museum, Rio de Janeiro. Image by museunacionalviverj. Via Instagram
Destroyed in September of this year by a major fire, the National Museum in Rio de Janeiro is one of the country's most important cultural institutions and an international research reference. A precious part of its collection was unfortunately destroyed by the flames; however, despite this immeasurable loss, the public can now visit some of the galleries through a 360-degree virtual tour released today by Google.
via Flickr User: Timothy Brown Licensed Under CC BY 2.0
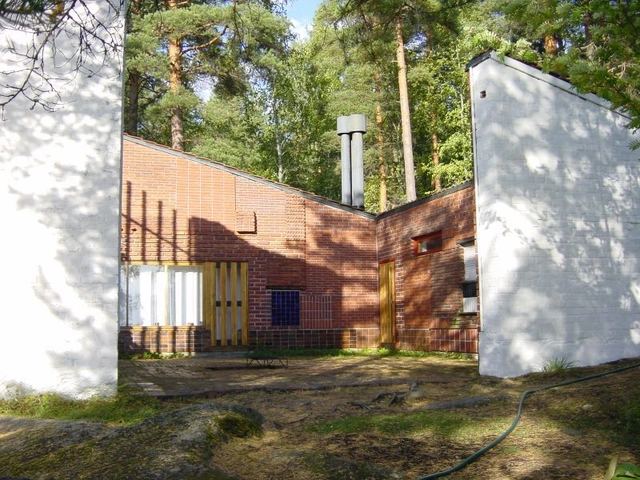
Elsa Mäkiniemi – Elissa Aalto was a Finnish architect who worked alongside her husband, Alvar Aalto, from 1949 onward. Following Alvar's passing, she directed the firm Alvar Aalto & Co. until her own death in 1994.
She completed Alvar Aalto's unfinished projects and defended his completed works against unwarranted alterations.
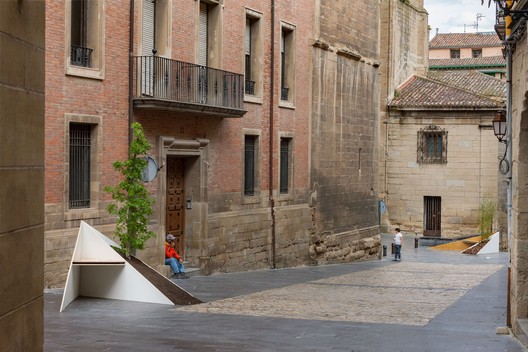
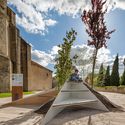
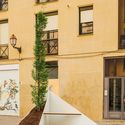
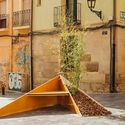
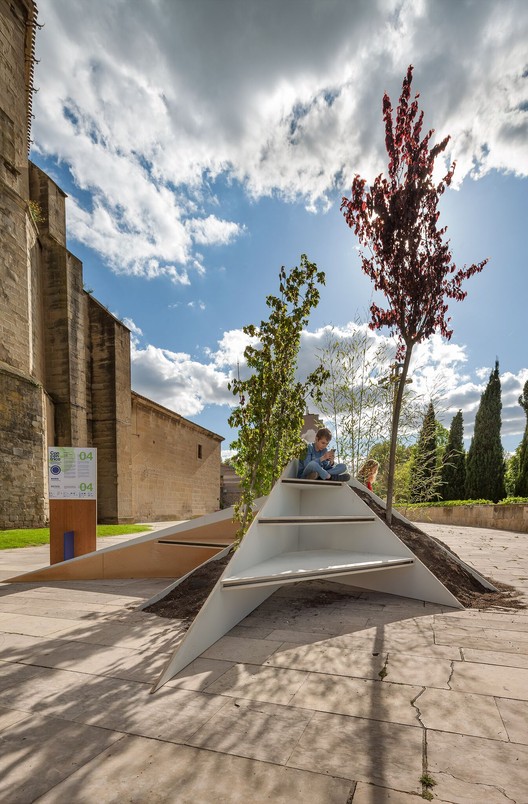
Conéntrico is an International Architecture and Design Festival that proposes reflecting on the city of Logroño (Spain) by revitalizing underutilized public spaces. Its latest edition, Conéntrico 04, takes place between April 27 and May 1, 2018, in Logroño's Historic Center. The festival invites visitors to explore the city through installations, exhibitions, meetings, activities, and performances that connect venues, squares, streets, courtyards, and hidden spaces that typically go unnoticed in daily life. Blurarquitectura intervenes in the Santiago Parish with a bench and a tree, offering a new perspective on the space.
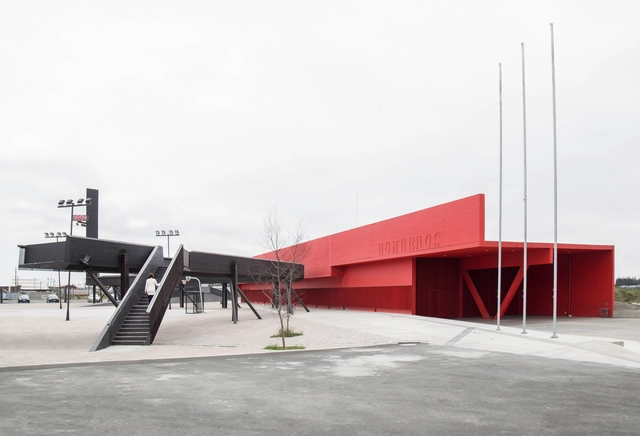
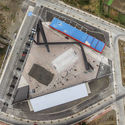
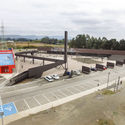
The Civic Center in Boca Sur, designed by Smiljan Radic, functions as a framework for public programs. It houses the Fourth Fire Station of San Pedro de la Paz, multipurpose rooms, a strip of small commercial shops, a library, a footbridge that serves as bleachers over the sports court, an alarm tower with a clock, sand pits, and trees, among other elements.
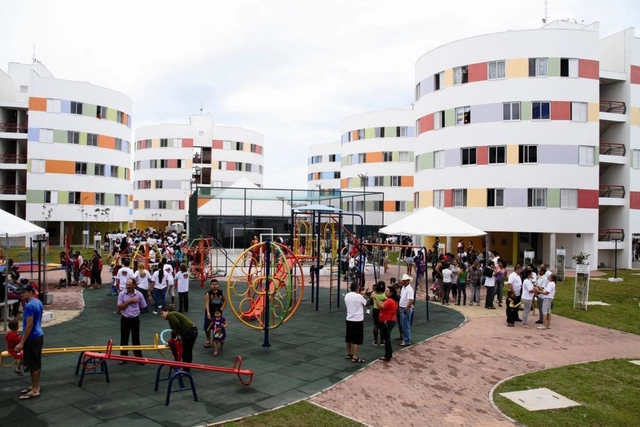
Framed within the *‘Quiero Mi Barrio’* (2008) community development program, the project sought to revitalize degraded and highly vulnerable areas, addressing the relationship between the immediate context and the activities occurring within it. To this end, the design process was informed by working sessions and an ongoing dialogue with the community.
Interested in working in social housing? Until July 13, the CAU/SP will accept proposals for the development and implementation of projects supporting Technical Assistance for Social Interest Housing (ATHIS) through partnerships with Civil Society Organizations (CSOs).
The Council has allocated a total of R$ 803,900 to be distributed across two public calls. This represents a unique opportunity to develop initiatives aimed at improving the housing and quality of life for populations with monthly incomes under three minimum wages.
The National Institute of Historic and Artistic Heritage (Iphan) is taking a major step to strengthen the preservation of the country's tangible cultural heritage, relying on the participation of society as a whole. Opening a direct channel with the public, the Public Consultation on the Tangible Heritage Policy has been available on the institution's website since March 1. The document consolidates principles, premises, objectives, procedures, and concepts for preserving Brazil's tangible cultural heritage, which have been shaped and modified over the decades.
Spanish architect Ángela García de Paredes, of the firm Paredes Pedrosa Arquitectos, has been shortlisted for the Women in Architecture 2018 award. Also nominated are Sandra Barclay of Barclay & Crousse (Peru), Biba Dow of Dow Jones (UK), and Stephanie Macdonald of 6a Architects (UK).
Created in partnership with The Architectural Review and The Architects’ Journal, the award aims to recognize and reward the work and designs of women architects worldwide, promoting role models who inspire other professionals.
Below are the projects for which these four architects are nominated for this prestigious award:
https://www.archdaily.com/1114523/angela-garcia-de-paredes-and-sandra-barclay-the-spanish-speaking-nominees-for-women-in-architecture-2018Javier García Librero
What are the exact dimensions of the Royal Palace of Madrid? How many rooms does it have? How many doors and windows? These questions stem from a need for definitive answers. This is exactly what Patrimonio Nacional—the Spanish state institution responsible for managing and preserving its historic buildings—set out to do: create an accurate 3D model of the palace to produce a unified digital record of the building's interior and exterior.
Using Leica Geosystems technology, an "almost millimeter-accurate" model of its interior spaces, facades, and roofs was created, mapping every corner of the building's two basements and six floors—totaling approximately 137,500 square meters of built area that required more than 2,500 scans.
Videos
Ganadores del PAE y PUE 2017. Image Cortesía de CSCAE
On May 18, the Superior Council of the Colleges of Architects of Spain presented the Spanish Architecture Awards (PAE) and Spanish Urbanism Awards (PUE), which were decided in October 2017. Along with the Gold Medal, both awards are among the most prestigious honors in the Spanish architecture sector. Through these accolades, the CSCAE recognizes architectural and urban excellence, as well as the determination and perseverance of institutions in promoting high-quality work despite the severe economic crisis of recent years.
The awards ceremony, attended by more than 400 people, was held at the recently opened Wanda Metropolitano stadium. Designed by Seville-based Cruz y Ortiz Architects, the venue served as the home of architecture and Spanish architects for the evening.
Today, 470 cities across 36 countries identify as educating cities and are networked through the International Association of Educating Cities (IAEC), which, in its founding charter, argues that cities possess a raw educational potential waiting to be unlocked. Beyond the IAEC, other municipalities have also taken on the challenge of connecting spaces, people, and actions around learning processes that prioritize the holistic development of their inhabitants.
Three architecture projects are among the 104 winners of the 2019 competition of the Directorate of Cultural Affairs (Dirac) of the Ministry of Foreign Affairs in Chile.
Now in its ninth year, the call aims to promote the internationalization of Chilean artists and creators across a wide range of artistic disciplines. "Our mission is to strengthen and support Chile's foreign policy and our embassies and missions through high-quality artistic projects that foster the participation of our creators and artists," said Maritza Parada, Director of Cultural Affairs.
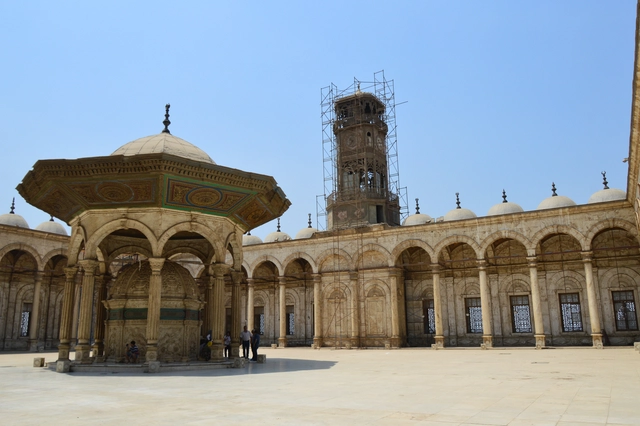
Around one in the morning in Cairo, despite the darkness of the night, everything feels yellow. Arriving in a city of 9 million people, with an airport that handles 3 million daily, is overwhelming, staggering—or, as Lovecraft might describe those lurking in the dark, indescribable and unnameable. In the gloom of a hotel room that saw its glory days long ago, I can see the Great Pyramid of Giza in the distance, shrouded behind the ever-present haze.
The relentless city devours almost everything in its path; the desert resists, tourism does its part, and, for now, the Sphinx simply watches. Restoration and archaeological work are always underway around the historic sites; you brush the dust off your feet only to uncover ancient remains. Saqqara—the Step Pyramid—is perpetually draped in massive scaffolding of dry wood, weathered from years of waiting for the next discovery that might finally let each prop rest. The heat in Cairo is stifling, and while collective memory associates the city with the pyramids and the Sphinx, its daily life breathes desert, diversity, tourism, commerce, and religion.
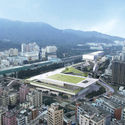
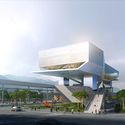
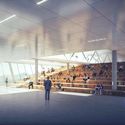
Cube Design has won the international design competition for the Dalang Sports Center and Culture and Art Center, securing the first-place bid. The winning proposal focuses on the relationship between architecture and the city, exploring everyday user scenarios to create a public space integrated into community life. With a clear strategy and a clean, concise design language, the scheme successfully balances the building's various urban interfaces while organizing and distributing diverse public activity areas under high-density requirements. Spanning an area of 58,500 square meters, the project is set to become an influential civic hub and landmark in Shenzhen's Longhua District, representing a key cultural milestone for the area.
https://www.archdaily.com/1114512/cube-design-wins-international-competition-for-dalang-culture-and-sports-center-the-eye-of-dalang-reconfigures-vertical-urban-public-space韩爽 - HAN Shuang
A field is a mapping from one vector to another; some experts believe that momentum should exist within the field. The architectural field, however, represents the holistic concept of architecture. Architecture exists within the field, which serves as the map, result, and answer for the exchange, dialogue, and intertextuality between interior and exterior spaces. Burdened by material things and troubled by emotions, yet integrated with the physical world, it ultimately achieves its own depth.
On the afternoon of December 14, 2018, a forum titled ‘Creating the Field: Villa District · Art · Design’ was held with great enthusiasm at the Beijing Youan Mansion Sales Center. Co-hosted by Youan Mansion and Designwire, the event invited the project's lead designers to explore the “field” created by Youan Mansion. Starting from the villa-centric nature of the project and extending to the dimensions of art and lifestyle, the panel discussed the relationships between theory and design, philosophy and aesthetics.
https://www.archdaily.com/1114513/with-beijing-youanfu-as-a-starting-point-several-architects-explore-field-making-in-architecture韩爽 - HAN Shuang






.jpg?1531240443&format=webp&width=640&height=580)


.jpg?1544723693&format=webp&width=640&height=580)





.jpg?1543936824&format=webp&width=640&height=580)
.jpg?1543936322 "Representación de los diferentes puntos donde se posicionaron el BLK360 y el P40 para realizar los escaneos del Palacio Real de Madrid. Image Cortesía de Leica Geosystems")
.jpg?1543936297 "Nube de puntos del Museo de La Real Armería en el Palacio Real de Madrid con BLK360 y P40. Image Cortesía de Leica Geosystems")
.jpg?1543935814 "Nube de puntos del Museo de La Real Armería en el Palacio Real de Madrid con BLK360 y P40. Image Cortesía de Leica Geosystems")
.jpg?1543935832 "Leica BLK360 en el exterior del Palacio Real de Madrid. Image Cortesía de Leica Geosystems")
.jpg?1543936824)

.jpg?1544643253&format=webp&width=640&height=580)