.jpg?1543936824)
What are the exact dimensions of the Royal Palace of Madrid? How many rooms does it have? How many doors and windows? These questions stem from a need for definitive answers. This is exactly what Patrimonio Nacional—the Spanish state institution responsible for managing and preserving its historic buildings—set out to do: create an accurate 3D model of the palace to produce a unified digital record of the building's interior and exterior.
Using Leica Geosystems technology, an "almost millimeter-accurate" model of its interior spaces, facades, and roofs was created, mapping every corner of the building's two basements and six floors—totaling approximately 137,500 square meters of built area that required more than 2,500 scans.
.jpg?1543936322 "Representación de los diferentes puntos donde se posicionaron el BLK360 y el P40 para realizar los escaneos del Palacio Real de Madrid. Image Cortesía de Leica Geosystems")
.jpg?1543936297 "Nube de puntos del Museo de La Real Armería en el Palacio Real de Madrid con BLK360 y P40. Image Cortesía de Leica Geosystems")
.jpg?1543935814 "Nube de puntos del Museo de La Real Armería en el Palacio Real de Madrid con BLK360 y P40. Image Cortesía de Leica Geosystems")
.jpg?1543935832 "Leica BLK360 en el exterior del Palacio Real de Madrid. Image Cortesía de Leica Geosystems")
.jpg?1543936824)
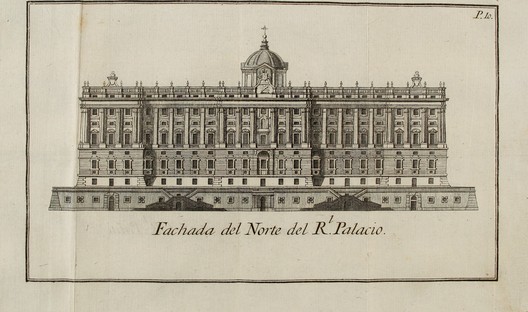
Construction of the Royal Palace of Madrid began in 1738 on the same site as the Real Alcázar, which had been almost entirely destroyed by a fire four years earlier. Part of the surviving foundations and structure served as the base for the new palace, designed to align with the architectural tastes of the period. Construction began during the reign of Philip V (the first monarch of the Bourbon dynasty) and spanned a total of 27 years. It was inaugurated by Charles III, who became the first king to reside in the palace on a regular basis.
Filippo Juvara was the architect commissioned to draft the building's initial layouts. However, because he proposed a different location from the Real Alcázar, he was removed from the project. His disciple, Juan Bautista Sachetti, was then tasked with adapting his master's plans to the site of the old fortress. Both Juvara's drawings and those from the beginning of construction in 1738 are preserved in the General Archive of the Royal Palace. The archive also holds pieces by architect Ventura Rodríguez, who designed the Royal Chapel, and Francesco Sabatini, the architect responsible for completing the project.


Luis Pérez de Prada, head of the Architecture and Gardens department at Patrimonio Nacional, told the Spanish newspaper El País last March:
It is not that plans do not exist today. There is a historical archive and modern documentation, but it is disjointed work, produced in parts
Furthermore, this original layout naturally became more complex over time. No king after Charles III slept in the same bedroom as his predecessor. These decisions not only forced the redistribution of royal quarters but also required rethinking the entire circulation of the palace to ensure nobility and servants did not cross paths. All of these spatial transformations throughout history have led to today's current layout, where, in addition to the museum areas open to tourists, the palace is largely occupied by offices.
With the newly updated plan of the architectural complex, it will be possible to quantify the exact number of rooms or window openings—something that remains difficult for now. Pérez de Prada added in the same El País article:
I don't know exactly, it's impossible, because there are rooms that have been partitioned and spaces where it is not known how to classify them
.jpg?1543936322)
The 3D modeling project began last summer. Awarded through a public tender to the services department of Grupo ACRE, a multinational specialized in comprehensive surveying services, the project provided Patrimonio Nacional with a highly detailed point cloud of the building and generated unified, accurate, and updated plans for its proper maintenance and preservation. To create the model, the Leica ScanStation P40 terrestrial scanner was used for exterior spaces, alongside the Leica BLK360—the world's smallest laser scanner—designed for interiors. Both scanners were rented from surveying equipment partner ACRE Surveying Solutions.
The project was divided into two phases. The first, focused on fieldwork, aimed to ensure maximum accuracy and minimal disruption to the surroundings. This involved a total of 5,300 scans, averaging 40 scans per day. The technician collecting the data could simultaneously use the P40 for large-scale data capture and the BLK360 as a complement to access tighter spaces. In the second phase, all collected data was imported and processed using Leica Cyclone software, which generated a single, seamless point cloud.
.jpg?1543937386)
At the press of a button, the BLK360 can capture 360-degree HDR spherical images and complete a scan of 360,000 points per second, capturing high levels of detail in confined spaces like corridors or stairwells.
This project sets a benchmark for the digitalization of historic buildings, marking a turning point and opening the door to future development and maintenance plans. Patrimonio Nacional now possesses a single, millimeter-accurate plan that not only documents the history of the regal building but also supports its ongoing care and future preservation.
This article was written by Borja Fernández. The translation is powered by AI.
.jpg?1543937408)
.jpg?1543936297)
.jpg?1543935814)
.jpg?1543936824 "A point cloud provides Spain’s Royal Palace with a near-millimeter 3D model")


.jpg?1543937386 "A point cloud provides Spain’s Royal Palace with a near-millimeter 3D model")
.jpg?1543937408 "A point cloud provides Spain’s Royal Palace with a near-millimeter 3D model")