1. ArchDaily
  2. News

News

Global Call: Outstanding Student Build Projects

Subscriber Access | 

As the annual graduation season arrives worldwide, we recognize that among the various ways to learn architecture, nothing is more direct than a hands-on design-build project. It offers a firsthand look at how different materials form structures, how those structures respond to compression and tension, and how the process of construction shapes the final outcome. In recent years, architecture schools have increasingly embraced opportunities for students to build, producing work that ranges from small-scale temporary interventions and pavilions to permanent structures, each with its own unique character.

To demonstrate that exceptional architecture can emerge from an educational environment, ArchDaily has issued an open call for student work for four consecutive years, inviting submissions of student-built projects completed over the past year. ArchDaily’s four localized platforms—English, Chinese, Spanish, and Portuguese—are now accepting submissions for our fourth annual selection of the "Best Student Design-Build Projects," which will be featured and shared with our global audience.
Brazilians develop a mini-hydroelectric plant that allows electricity generation at home

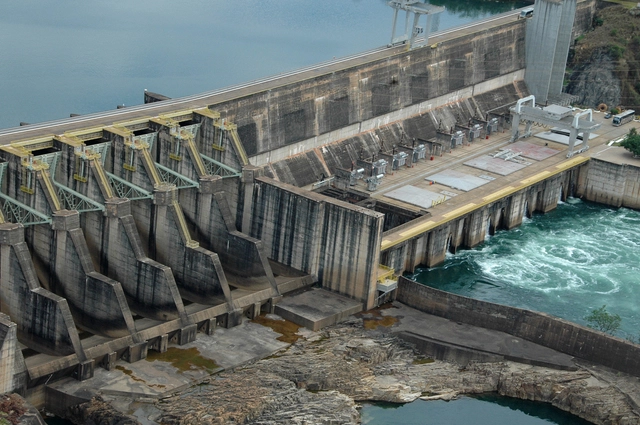
Two young entrepreneurs from Curitiba have developed a technological innovation that brings a long-held dream within reach for many Brazilians: owning a personal power plant. As reported by Tribuna do Paraná, mechanical engineers Felipe Wotecoski (31) and Juliano Rataiczyk (30) have created a device capable of generating electricity in a backyard with minimal environmental impact.

Similar in size to a four-burner stove, the micro-plant can generate up to 720 kilowatt-hours (kWh) per month—enough electricity to power three to four homes and feed the surplus back into the grid. According to the engineers, this output translates to savings of approximately R$ 500 per month on electricity bills.

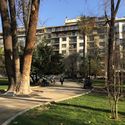
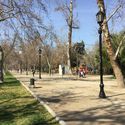
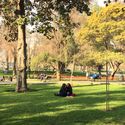
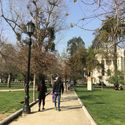
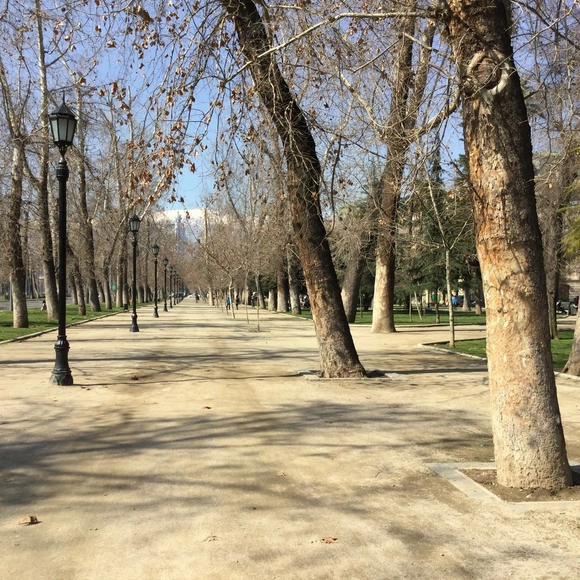
Why is Santiago's Forestal Park important?

Subscriber Access | 

Established in 1900 following a 19-hectare afforestation effort spearheaded by the Ministry of Public Works and the Intendency of Santiago, Parque Forestal is located on the northern edge of the city's historic center, making it one of Santiago's first linear parks.

Designed by French landscape architect George Dubois, the project revitalized the surrounding urban edges, successfully integrating the Mapocho River and its previously chaotic banks, while providing the city with a new green lung for urban recreation.

Why is Santiago's Forestal Park important? - Image 1 of 4Why is Santiago's Forestal Park important? - Image 2 of 4Why is Santiago's Forestal Park important? - Image 3 of 4Why is Santiago's Forestal Park important? - Image 4 of 4Why is Santiago's Forestal Park important? - More Images+ 35

Lina Bo Bardi and Tarsila do Amaral among the women artists celebrated in MASP's 2019 programming

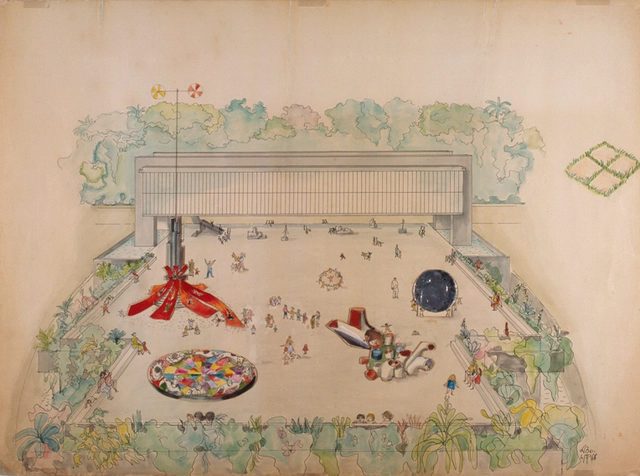
The theme “Women’s Histories, Feminist Histories” will guide the 2019 exhibition program at the Museu de Arte de São Paulo Assis Chateaubriand (MASP). Six solo exhibitions by female artists—Djanira da Motta e Silva, Tarsila do Amaral, Lina Bo Bardi, Anna Bella Geiger, Leonor Antunes, and Gego—have already been confirmed, alongside a major group exhibition sharing the program's title.

Meet the Winners of the 2018 Arquiteturas Film Festival

The Arquiteturas Film Festival, one of the most prominent film festivals dedicated to cinema addressing architecture and cities, has announced the list of award-winning films for its 2018 edition. In its 6th edition, the festival, which is an independent project promoted by DYMA – Do You Mean Architecture, focused on "exploring what we learn from the futuristic, utopian, or hyper-realistic stories that have been shaping our visual culture through cinema."

Believing that “there is no cinema without architecture,” the objective of Arquiteturas is to discover and present films that foster meaningful contemporary debates and broaden the viewer's critical thinking. 

The forgotten women of the Bauhaus

Subscriber Access | 

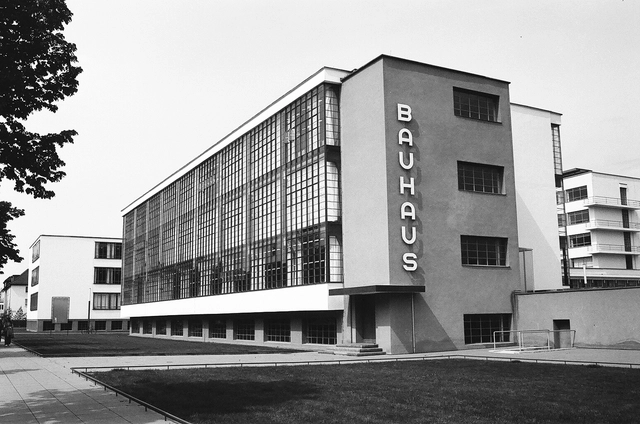
When Walter Gropius founded his famous school of design and art in 1919, the Bauhaus, he envisioned it as a place open to "any person of good repute, regardless of age or sex." A space where there would be "no difference between the beautiful sex and the stronger sex."

This idea challenged a society in which women were demanding access to spaces previously barred to them. While the artistic education women received at the time was confined to the intimacy of their homes, they were welcomed at Gropius's school, and their applications accepted. So much so that the number of women who enrolled exceeded that of men.

The forgotten women of the Bauhaus - Imagen 1 de 4The forgotten women of the Bauhaus - Imagen 2 de 4The forgotten women of the Bauhaus - Imagen 3 de 4The forgotten women of the Bauhaus - Imagen 4 de 4The forgotten women of the Bauhaus - More Images+ 6

Ministry of the Environment Releases Guide on Bioconstruction Techniques

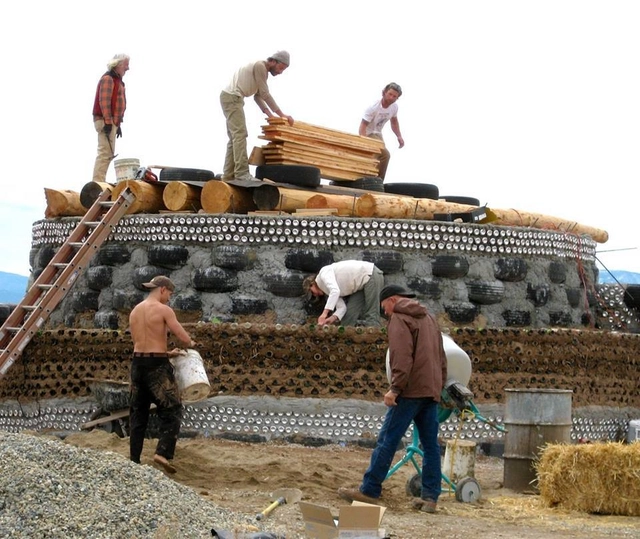
Bioconstruction is based on the principle that it is possible to build with a very low environmental impact. To promote this concept and present practical techniques, the Ministry of the Environment is offering a free online guidebook for training and information on the subject and its methodologies.

Although created for a course within the Support Program for Ecotourism and Environmental Sustainability in Tourism (Proecotur), the material is highly useful for anyone wishing to better understand bioconstruction and learn the details of different sustainable and environmentally friendly techniques.

Tatiana Bilbao Estudio will design the largest aquarium in Latin America

Tatiana Bilbao Estudio will design the largest aquarium in Latin America - Image 1 of 4Tatiana Bilbao Estudio will design the largest aquarium in Latin America - Image 2 of 4Tatiana Bilbao Estudio will design the largest aquarium in Latin America - Image 3 of 4Tatiana Bilbao Estudio will design the largest aquarium in Latin America - Image 4 of 4Tatiana Bilbao Estudio will design the largest aquarium in Latin America - More Images+ 2

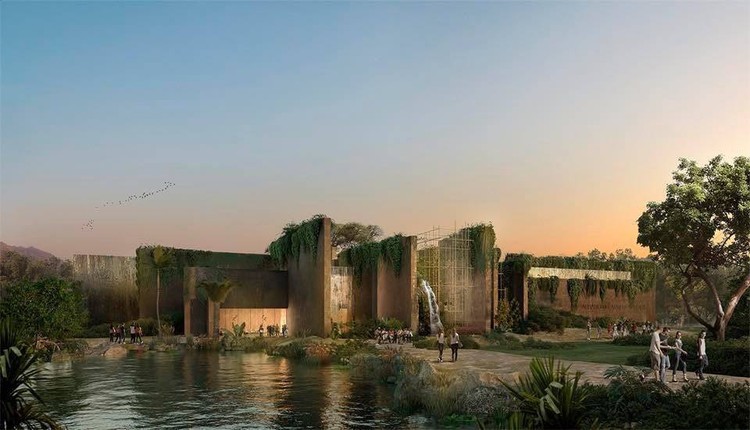
With an investment of 1.188 billion pesos, a new aquarium will be built in Mazatlán. According to local authorities, it will be the largest in Latin America, spanning 12,384 square meters, with 3,917 square meters allocated for outdoor areas and 9,441 square meters for interiors.

The Mexican architecture firm led by Tatiana Bilbao will head the project in collaboration with international companies, including San Francisco-based EHDD, San Diego-based TJP Engineering, and Chicago-based Space Haus.

Once the bidding process—expected to take three months from the release of the call—is complete, construction will take 24 months. This timeline is planned to avoid disrupting the operations of the existing aquarium.

No to the End of the Ministry of Cities: Architects Launch Online Petition

Subscriber Access | 

Following the election, the new government has already begun to announce several changes to its ministries. Among these is the elimination of the Ministry of Cities. In an effort to prompt discussion and prevent this dissolution, a petition has been organized and can be signed here.

Must-Watch Architecture Documentaries of 2018: Delving into the Stories Behind Masters Like Ando and Koolhaas

Subscriber Access | 

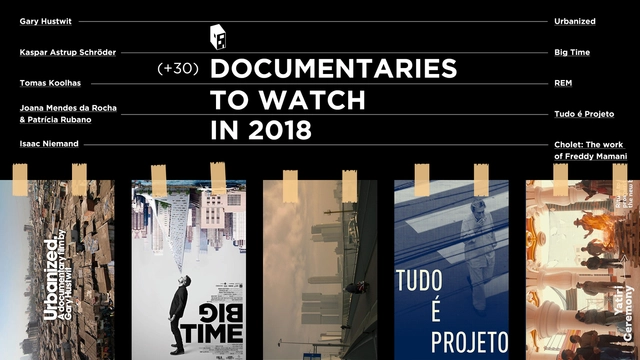
As we welcome the new year, don't miss ArchDaily's selection of the best architecture documentaries to watch this year!

Right to housing, access to one's own home

Subscriber Access | 
Right to housing, access to one's own home - Imagem 1 de 4
Image Courtesy of PISEAGRAMA. Image
Right to housing, access to one's own home - Imagem 2 de 4

September 27, 2010 

“It was that one over there, look. That one. See?”  Dona Ana pointed to the seventh-floor apartment where, a week earlier, the fire had broken out.  Further down, on the fourth floor, Anastasia, Aécio, and Itamar offered strained smiles from a campaign banner .

No one knows how the fire started in one of the subdivided apartments in Tower 100, occupied by a waste picker. But the spectacle that followed played out comme il faut.  Panic, screams, flames, flashing lights, a helicopter hovering overhead, journalists accosting the supposedly injured and devoring improbable accounts, sirens, smoke, commotion, action.

Brazil Pavilion at Expo 2020 Dubai: Competition Winners

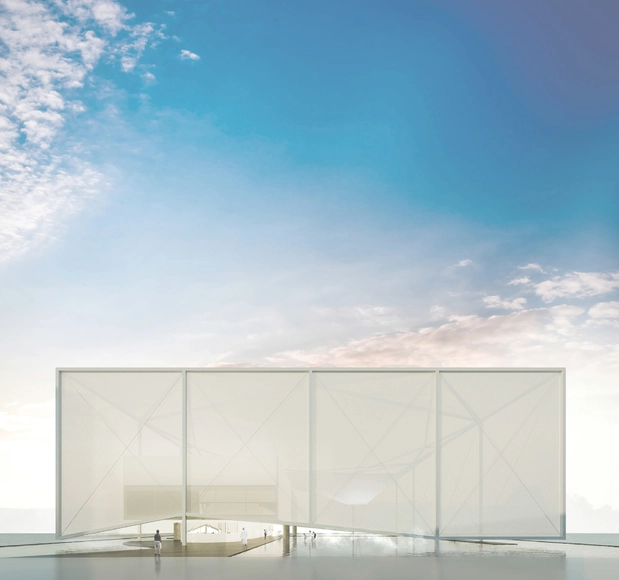
The results of the competition for the Brazilian Pavilion at EXPO 2020 were announced today, November 12. The objective of the competition was to select a proposal and subsequently commission the complete Executive Project (Architectural Design, Complementary Engineering Projects, and Exhibition Design), construction supervision, consulting, and related services for the Brazilian Pavilion at the World Expo. The competition was promoted by Apex-Brasil (Brazilian Trade and Investment Promotion Agency) and organized by the Federal District Department of the Institute of Architects of Brazil (IAB/DF). 

According to the competition brief, “the Brazilian Pavilion should highlight diversity with the theme TOGETHER FOR DIVERSITY, sub-divided into nature, people, and tomorrow (Together for Nature, Together for People, and Together for Tomorrow). These are the starting points for the architects to showcase the diversity of fauna and flora, the ethnic, creative, and cultural multiplicity of our people, and present Brazil as a unifying country, as well as a key global actor in international sustainability issues. The keyword summarizing the Brazilian theme is sociobiodiversity—and the Brazilian Pavilion, from its conception, must reflect this unique characteristic of the country.”

CAU releases a guidebook on Technical Assistance for Social Interest Housing

The Council of Architecture and Urbanism (CAU) has re-released the free guidebook on Technical Assistance for Social Interest Housing (ATHIS), originally published by CAU/SC. The 60-page document contextualizes this assistance work in relation to public authorities, the general public, and professionals, presenting different service delivery scenarios.

Architects and Families Unite to Build Social Housing in Peru: CITIES [in] VISIBLE

Placing five low-income families from a settlement in southern Lima, Peru, at the center of local and global design. That is the vision behind CIUDADES [en] VISIBLE.

CIUDADES [en] VISIBLE will be the flagship competition of MUTUO, and this is its pilot edition. MUTUO is a collaborative project dedicated to the dream of decent housing, founded in 2016 by Mar Layseca and Sebastian Paredes Smith, both architects who graduated from the School of Architecture of the Universidad Peruana de Ciencias Aplicadas.

The competition focuses on designing homes for five low-income families within the 3 de Diciembre settlement in Lurín. The Acarraz, Huamán, López, Salazar, and Teccse families will be the protagonists of this architectural challenge.

Logroño promotes art tourism by turning its streets into a museum

At FITUR, the Logroño City Council presented LA CALLE ES UN MUSEO (The Street is a Museum), a project aimed at revitalizing tourism and cultural visits in the city by showcasing public artworks and their creative processes, narrated by the artists themselves.

Mirador La Cocha Botanical Garden, Second Place in the 9th Alacero Colombia Competition 2018

Subscriber Access | 

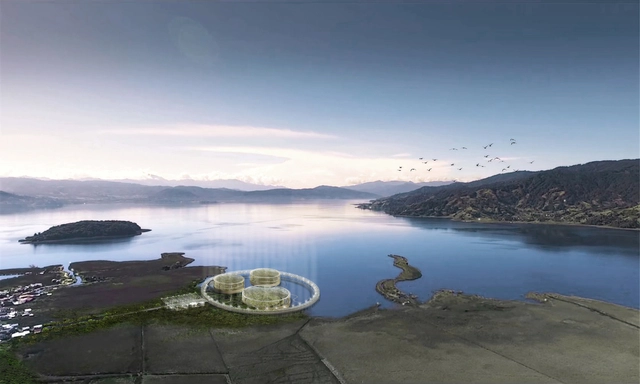
The Mirador La Cocha Botanical Garden proposal by students Germán López, María Echeverry, and Julián Villescas was awarded second place in the ninth edition of the steel design competition for architecture students in Colombia (Alacero Colombia), which focused this year on a greenhouse pavilion for a botanical park.

Under a unified structural concept, the project is divided into three blocks—an entrance building, a circulation ring, and greenhouse pavilions—and aims to establish itself as "a space of high educational and research value that seeks to promote the preservation and conservation of representative and threatened botanical species" in the Colombian department of Nariño.

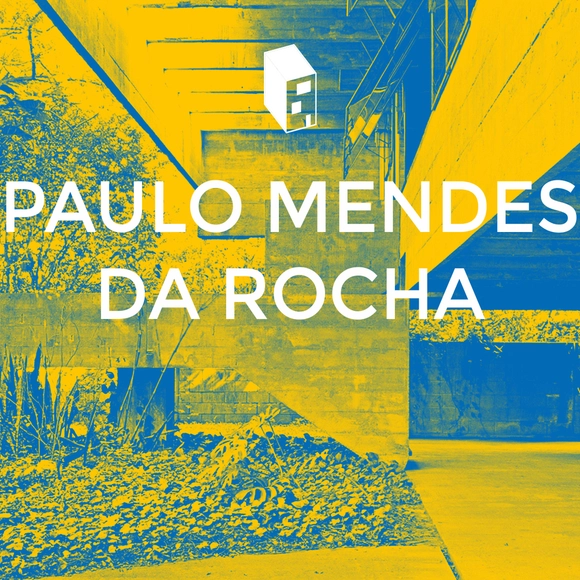
Two Houses by Paulo Mendes da Rocha

Opening its doors alongside the Infinito Vão exhibition, “Two Houses by Paulo Mendes da Rocha” will be on display until February 10, 2019, at the House Gallery. Curated by Nuno Sampaio, “Two Houses” offers the opportunity to visit two unique projects from the collection of architect Paulo Mendes da Rocha, which, in line with the transatlantic focus of this program, are located in Portugal and Brazil.

The narrative behind the theater designed by Smiljan Radic, Eduardo Castillo, and Gabriela Medrano for the Biobío Region

Ever since we announced the results of the competition for the “New Biobío Regional Theater,” an initiative led by the Regional Government and the Architecture Area of the Council of Culture and the Arts, we had been eagerly looking forward to seeing the winning proposal finally built.

Discover RCR Arquitectes' proposal at the Catalonia Pavilion at the Venice Biennale

The Institut Ramon Llull has presented the project RCR. Dream and Nature_Catalonia in Venice in Barcelona, an exhibition showcasing RCR Arquitectes as part of the collateral events of the 16th Venice Architecture Biennale, set to open on May 26.

Representing Catalonia at the 2018 Venice Biennale, the project is co-curated by journalist Pati Núñez and architect Estel Ortega alongside the 2017 Pritzker Prize-winning firm. Together, they have created a space free of scale models or blueprints to "investigate and rethink humanity's relationship with the world, located at the La Vila estate in Vall de Bianya (Girona, Catalonia)," according to an official statement from the Catalan institute.

Bogotá Through the Visual Chronicles of Wildlife

Thanks to its geographical and climatic characteristics, Bogotá has great potential for the development and enjoyment of nature tourism. The Colombian capital is bordered by the beautiful Eastern Hills, which connect with countless parks and trails that welcome visitors.

Among its natural wonders is the Sumapaz Páramo, the largest of its kind in the world. Exploring each of these places is undoubtedly an experience that few have the opportunity to enjoy and admire. As a result, numerous activities have sparked public interest in weaving together a city rich in environmental assets, including parks, rivers, wetlands, and gardens.

The Winning Proposal of the 2018 CEMEX Pavilion Competition is Built

The Winning Proposal of the 2018 CEMEX Pavilion Competition is Built - Featured Image
© César Béjar Studio

The Winning Proposal of the 2018 CEMEX Pavilion Competition is Built - Imagen 1 de 4The Winning Proposal of the 2018 CEMEX Pavilion Competition is Built - Imagen 2 de 4The Winning Proposal of the 2018 CEMEX Pavilion Competition is Built - Imagen 3 de 4The Winning Proposal of the 2018 CEMEX Pavilion Competition is Built - Imagen 4 de 4The Winning Proposal of the 2018 CEMEX Pavilion Competition is Built - More Images+ 11

The 2018 CEMEX Pavilion competition was conceived to provide the student community of Guadalajara with an opportunity and a voice to express their aspirations, interests, concerns, and critiques of the profession, channeling them into an intervention within the courtyard of a heritage house in the city's historic center, which functions as a workshop and cultural center. The event is organized by eSCALA, CENTROmx, and TEMAdc—groups made up of students and alumni of the Centro Universitario de Arte, Arquitectura y Diño of the Universidad de Guadalajara—and the winners of the 2018 CEMEX Pavilion Competition, which included one first-place and two second-place projects, were recently published.

Playlist: Paulo Mendes da Rocha

Brazil's greatest living architect, Paulo Mendes da Rocha does not appreciate architecture alone. Music is also part of his daily life, and this playlist—shared with us by his daughter, Joana Mendes da Rocha—features some of the musical preferences of our Golden Lion.

The Vitruvian Men: Dialogues between Álvaro Siza and sculptor Andreu Alfaro

Subscriber Access | 

As we contemplated the vestibule of the Laurentian Library, I distinctly remember paraphrasing Giorgio Vasari: I thank God for being born in the time when Álvaro Siza is alive and for being worthy of having him as a master on such friendly terms. A much more eloquent version was dedicated to the "divine" Michelangelo Buonarroti in the original Lives of the Most Excellent Painters, Sculptors, and Architects (1568), yet it rang just as true in the presence of the "mystic" Siza – an epithet bestowed by Eduardo Souto de Moura. At that moment in Florence, the architect of sculpture and the sculptor of architecture met metaphysically face to face in the form of a staircase, whose silhouette would outlive time, transformed by the Baroque and reinterpreted by many authors – from Charles Garnier to Alvar Aalto – yet perhaps by none with more enthusiasm than Álvaro Siza himself. 

9 Urban Concepts of Mexican Cities

Subscriber Access | 

Javier Reverte once said that "the adventure of travel consists of being able to experience the daily lives of other people in places far from your home as an extraordinary event." It is precisely within those extraordinary events that, upon arriving in a new country, we undergo an adaptation process that transforms the extraordinary into the everyday. Whether you share a language with your host country or face an unfamiliar tongue, the first few months are a crash course in absorbing countless new concepts—from discovering you can buy cigarettes at pharmacies to distinguishing the distinct calls of trucks selling tacos, tamales, or sweet potatoes. We learn new terms to define daily life, while simultaneously relearning familiar words that take on entirely new meanings.

You've started following your first account!

Did you know?

You'll now receive updates based on what you follow! Personalize your stream and start following your favorite authors, offices and users.