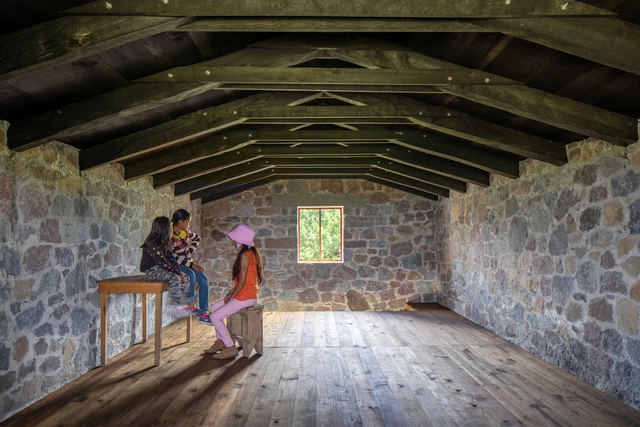
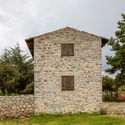
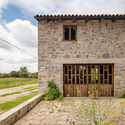
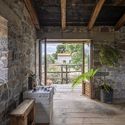
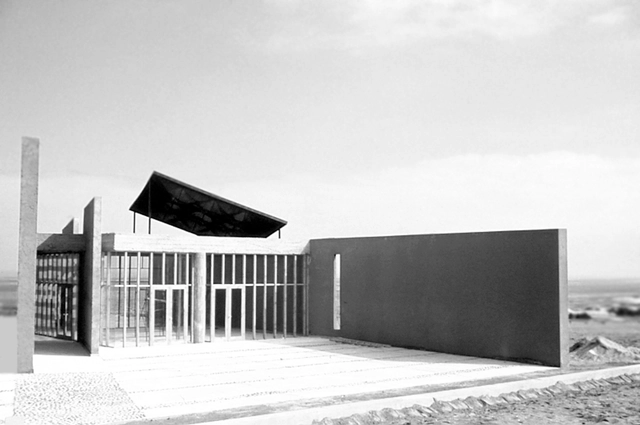
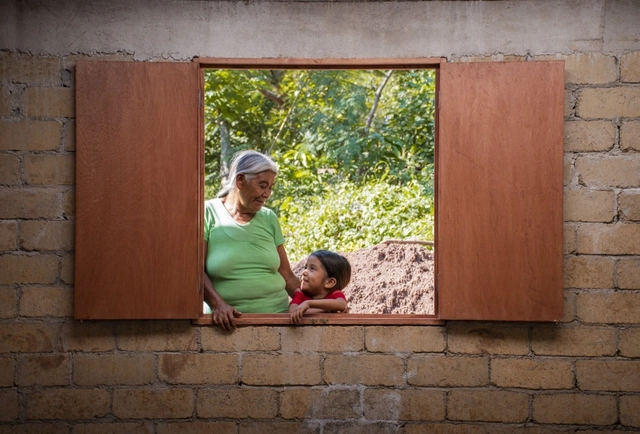
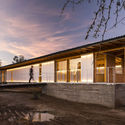
The project “Tequiocalco. Campa tlachializtli mozcalializtli in totlamatiliz huan toyuhcatiliz” –located in the state of Tlaxcala, Mexico– which translates to Spanish as the Autonomous Center for Research and Revitalization of Community Knowledge (CAIRSCO), is the “place where our wisdom and culture, ways of being, or what is lived in the community are observed, researched, and revitalized.”
https://www.archdaily.com/1127672/the-re-existence-of-dwelling-language-and-territory-arte-a-360-grados-plus-comunalArte a 360 grados + Comunal Taller de Arquitectura
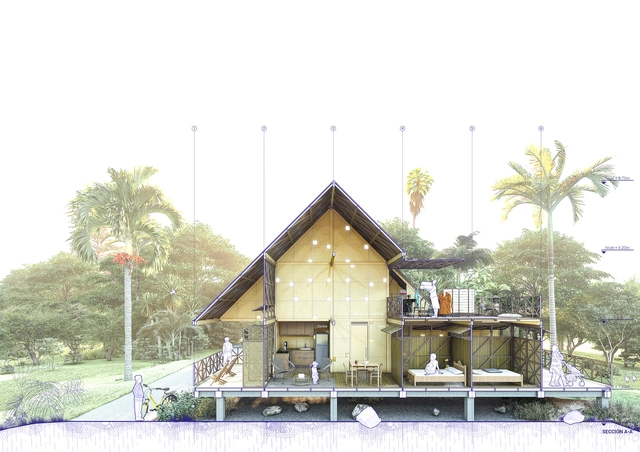
Typology A – Entropy-Simplified Habitat_adaptive architecture: Alejandro Vargas Maruland and David Mesa Arbeláez
What happens when more than 100 architectural proposals are called upon to support the residents affected by Hurricane Iota on the Caribbean islands of Providencia and Santa Catalina? The Colombian Society of Architects, through its Center for Innovation and Productivity (CIPSCA), selected 8 finalist projects for the housing typology architectural design competition—a comprehensive guide to repairing damage from an architectural design perspective.
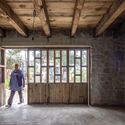
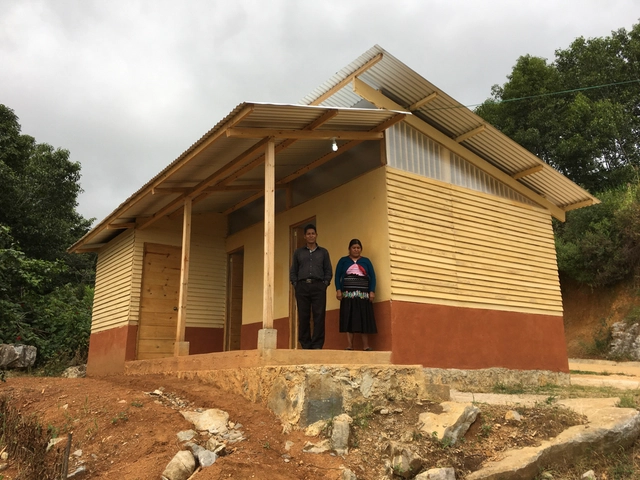
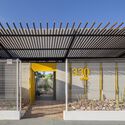
Since 2015, the Taller Vertical Proyectos de Incidencia (Vertical Workshop for Impact Projects) at the Department of Architecture of the Universidad Iberoamericana in Mexico—coordinated by Juan M. Casillas in collaboration with Daniela Luján and Karen Poulain—has operated as an academic space for reflection and action regarding the role of architects in today's context. This initiative will be part of the projects presented at the Mexican Pavilion during the 17th International Architecture Exhibition of the Venice Biennale 2021.
Architecture firm Sordo Madaleno Arquitectos (now SOMA) has unveiled the design for the new Park Hyatt mixed-use development in Mexico City's Polanco district. Comprising a luxury hotel, residences, and offices, the project marks Hyatt Hotels Corporation's first such complex in the country.
https://www.archdaily.com/1127671/sordo-madaleno-arquitectos-designs-the-first-park-hyatt-complex-in-mexico-cityArchDaily Team
The following article is a contribution from Juan Pablo Aschner, PhD, architect, founding dean, and tenured professor at the new Facultad de Creación at Universidad del Rosario in Colombia, which offers undergraduate degrees in architecture, arts, creation, design, and musical theater. Below, the text explores the contribution of transdisciplinary creativity, accompanied by illustrations created for the school by Antoine Cosse, under the art direction of Tangrama.
https://www.archdaily.com/1127675/creative-education-the-academic-union-between-architecture-art-design-and-related-tradesJuan Pablo Aschner
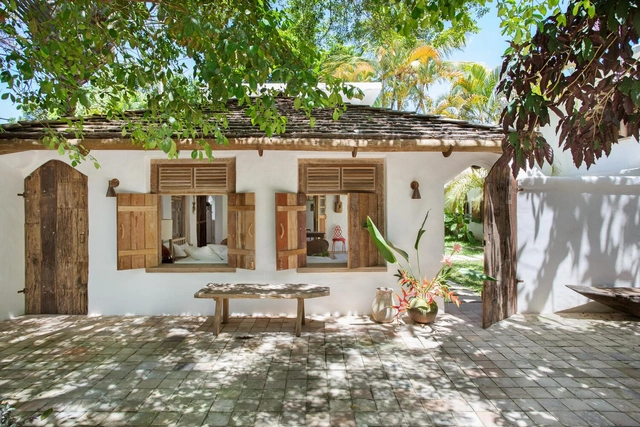
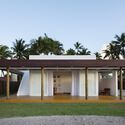
Dedicated to creating environments for a wide range of human activities, Armando de Holanda practiced as an architect in Northeast Brazil. Unsettled by the persistence of European building traditions that proved ill-suited to the region, he developed a set of strategies for designing and building with a focus on performance tailored to the tropical environment, prioritizing the presence of nature, light, and climate.
Casa Ugalde del arquitecto José Antonio Coderch. Image Cortesía de Archivo Coderch
The popular architecture festival 48h Open House BCN invites us this October 23 and 24 to explore Barcelona through a specific theme: Mediterranean architecture. In the words of its organizers, this represents "a vernacular, anonymous architectural tradition with popular roots that has been interpreted and adapted to new realities."
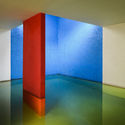
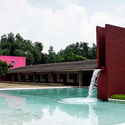
March 9 marks the birth anniversary of one of the most globally significant Mexican architects, a pioneer of the Modern Movement in Mexico whose work has transcended geographical boundaries to be studied by generations of architects who have rewritten his teachings to make them their own. Luis Barragán, the Guadalajara-born architect and 1980 Pritzker Prize laureate, left a timeless legacy that continues to pave the way for new research and discoveries today.
Studio Zhu-Pei was founded in Beijing in 2005 by Zhu Pei. The practice has consistently focused on the exploration and practice of cultural architecture, driven by an artistic and experimental creative ethos. To date, the studio has completed 18 art museums and cultural projects, with another 17 currently under construction or in the design phase. Design Philosophy: "Nature Architecture" is neither landscape architecture nor green architecture. Rather than referring to nature in a narrow sense, it represents a natural attitude—an exploration of the natural tectonic laws behind architecture. It seeks to uncover the sensory roots defined by one's own culture, establishing a deep-seated connection between architecture and local culture, geography, and climate.
https://www.archdaily.com/1127686/beijing-jobs-studio-zhu-pei-architect-landscape-architect-internMilly Mo
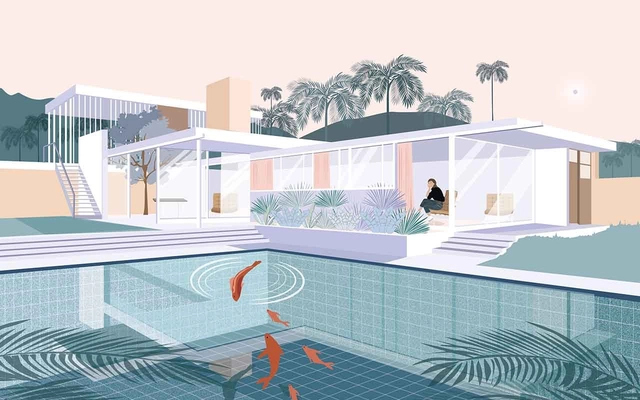
The history of architectural visualization has undergone numerous shifts over the centuries. Its intrinsic relationship with architecture itself has sparked expressions and critiques that, beyond serving as a tool for representing the inhabited world, directly influence how we perceive it and shape the production of the built environment. Every form of architectural representation—whether showcasing the final product or revealing the design process—is directly tied to a specific understanding of quality, class, interpretation, intention, and meaning. While certain trends may seem linked to specific artistic movements, each possesses its own biases, preferences, cultures, and economic, cultural, and personal impulses.
https://www.archdaily.com/1127694/plan-view-i-found-in-architectural-illustration-a-medium-to-tell-stories-without-wordsArchDaily Team
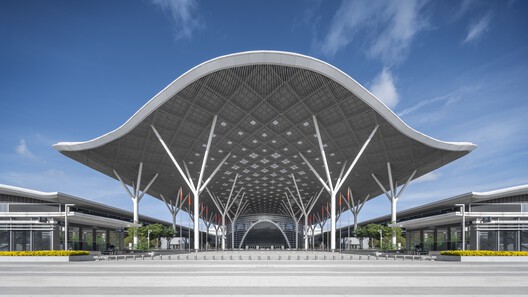
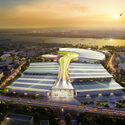
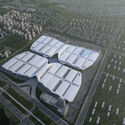
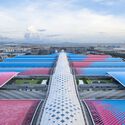
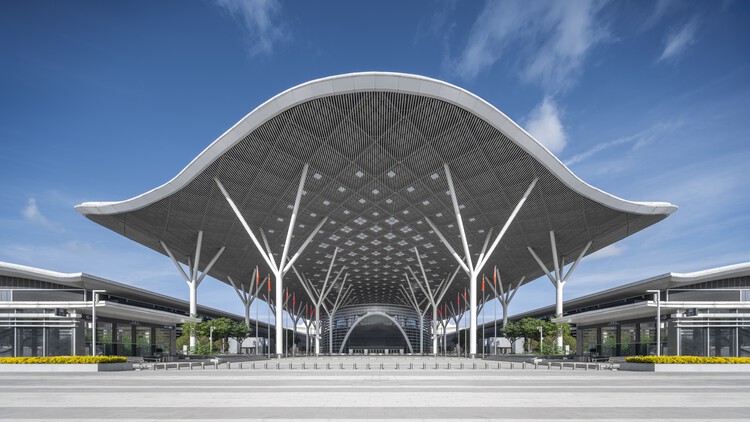
ArchDaily In-Depth is an interview series featuring architects with long-term expertise in specific typologies. Selected firms must have been established for over a decade, or boast a substantial portfolio of completed and ongoing projects in a specialized field, backed by a robust theoretical framework. Recently, we spoke with the lead architects of the Shenzhen World Exhibition & Convention Center—one of the world's largest single buildings—the team at Valode & Pistre (VP). Their portfolio also includes the Sanya Haitang Bay International Duty-Free Complex, Haikou International Duty-Free City, Hangzhou Grand Exhibition Center, Jinan International Exhibition Center, and Wuhan International Exhibition Center. How do these mega-scale urban landmarks balance civic symbolism with architectural functionality? How do they reconcile colossal structural spans with the human scale? How many design iterations did it take, and how did they achieve sustainability in both program and construction? This article decodes the design process behind large-scale exhibition architecture.
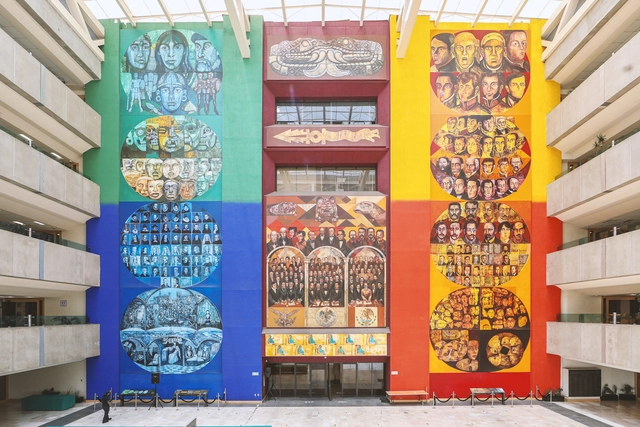
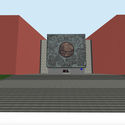
With the growing interest in virtual tours driven by recent public health conditions, access to these experiences has become increasingly common. While not a new technology, it is rapidly evolving to engage art and architecture enthusiasts. With this in mind, a project titled "San Lázaro 40 (X) 5 / 40 years, 5 murals" was launched to showcase one of the most iconic spaces designed by architect Pedro Ramírez Vázquez: the San Lázaro Legislative Palace.
PILLS is a Beijing-based, research-oriented architecture studio. Our practice spans speculative endeavors, including architectural and interior design, installation and exhibition design, urban and landscape design, as well as cross-media production and cultural dissemination. Ranging from installations to public buildings, and from cultural projects to commercial developments, PILLS actively delivers a diverse range of urban and architectural design services while leveraging various media to drive the production of contemporary architectural culture.
https://www.archdaily.com/1127664/beijing-jobs-pills-studio-architect-exhibition-designer-interior-designer-technical-designer-research-assistant-intern-etcMilly Mo
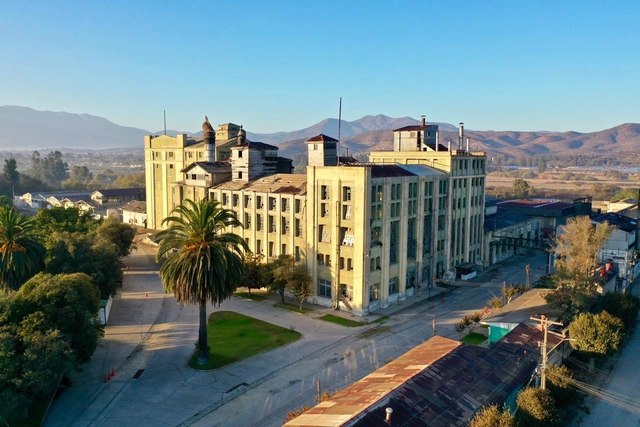
Edificio de la Ex Cervecería de Limache. Image Cortesía de Compañía de Cervecerías Unidas CCU
The adaptive reuse of the former production center seeks to revitalize the history of local industry through the preservation of its physical and cultural heritage. Transforming the historic building of the former Limache Brewery in Chile into a museum open to the public is the primary goal of the open call launched by CCU. Submissions for the heritage adaptive reuse of this industrial building will remain open until August 15.
Delving into the foundations and methodologies through which emerging architecture practices approach the craft allows us not only to map the trends shaping today's landscape, but also to understand the new perspectives they offer to the development of the discipline. Over their four-year career, Chilean architects Matías Alarcón, Cristian Fuhrhop, and Cristóbal Montalbetti have developed a diverse body of work united by a shared focus on meticulous detailing, material exploration, and a sensitive dialogue with the landscape. In the following interview, the co-founders of this architecture and design studio discuss the importance of collective practice and material experimentation in the design and execution of their work.
Archivo de Ideas Recibidas is an interdisciplinary research and dissemination project that seeks to document and connect the ideas of individuals contributing to the contemporary creative ecosystem from the fields of art, design, and architecture. It is built on conversations between the team and various creators, exploring themes related to memory, academia, cultural context, key influences, and working methodologies.
Chapel at the Alonso Ovalle Foundation Retreat House, Antofagasta, 1991. GKL Archive.
A new digital platform aims to reappraise and promote the legacy of the renowned Chilean architect and academic Glenda Kapstein. This website compiles a series of projects and publications chronologically, shaping a linear narrative around her career-long focus on the relationship between architecture and the environment.
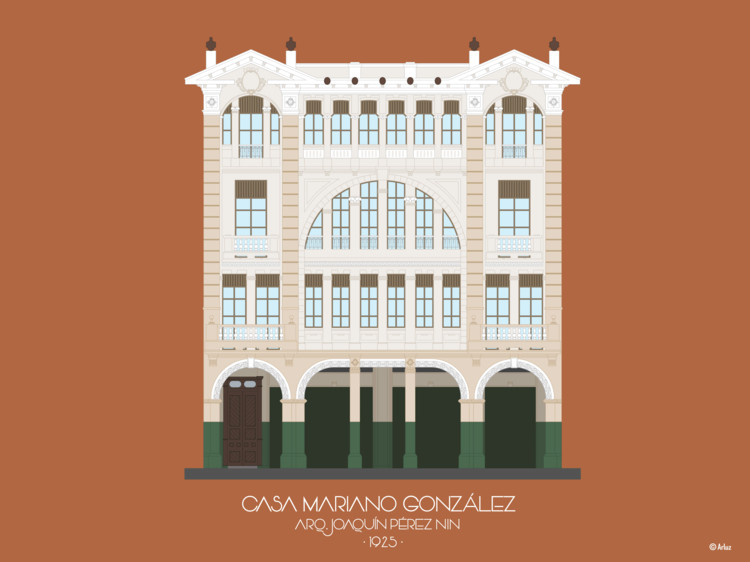
Ecuadorian illustrator and architecture student Ariel Triana Ayarza (Arluz Ilustraciones) has created a series that explores Guayaquil's architecture through digital illustrations. The graphic collection aims to highlight the beauty of heritage landmarks, colonial buildings, and all the representative works that shape the city's identity.
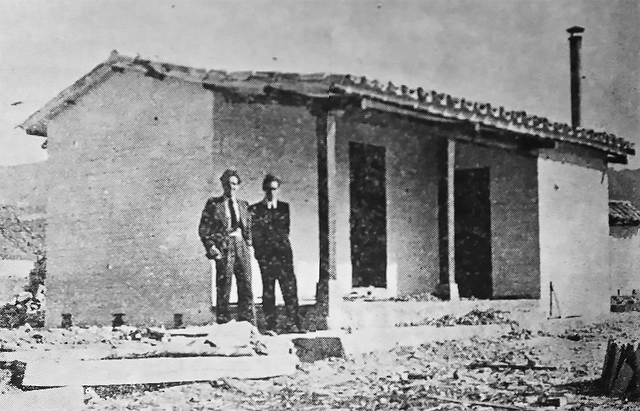
This article by Susana Romero Sánchez was originally published under the title "La historia olvidada de la arquitectura en Colombia: la vivienda rural y la modernización durante la República Liberal" in issue 29 of Dearq journal on January 1, 2021 (DOI: https://doi.org/10.18389/dearq29.2021.04).
This article analyzes the "campaign for the improvement of peasant housing," launched by the Instituto de Crédito Territorial (ICT) during the Liberal Republic (1930–1946). Contrary to traditional narratives of modern architecture in Colombia, which overlook experiments in rural architecture or relegate them to a form of prehistory, this study shows that peasant housing influenced the subsequent development of modern social housing. The article argues that the rural housing campaign was central to a concept of modernity in Colombia based on the prosperous, mid-sized peasant landowner.
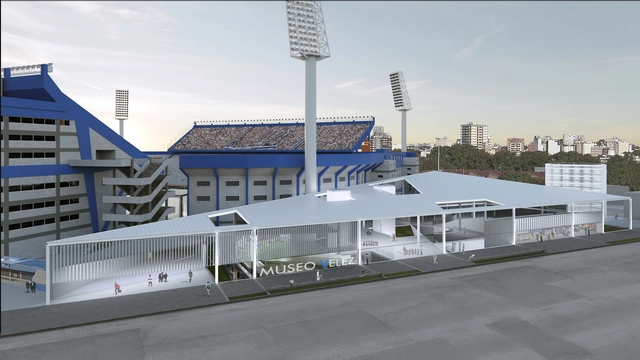
In a privileged location in the Autonomous City of Buenos Aires, with unparalleled accessibility for both national and international events, the project by Frazzi Arquitectos is built upon the history of Club Vélez Sarsfield, seeking to embody the legacy left by its illustrious figure, Don José “Pepe” Amalfitani.
Following decades of informal, well-intentioned interventions aimed at addressing emerging needs, the new project proposes a comprehensive overhaul. Moving beyond a mere functional solution and drawing on the club's history and sensitivity, it seeks to bring character and local relevance to the community.
This article by Ana María López-Ortego was originally published under the title "Transformaciones territoriales y desbordes en la zona rurbana de la localidad de Bosa (Bogotá) desde la perspectiva de movimientos urbanos de base" (Territorial Transformations and Overflows in the Rurban Zone of the Locality of Bosa (Bogotá) from the Perspective of Grassroots Urban Movements) in issue 30 of the Dearq journal on May 1, 2021 (DOI: https://doi.org/10.18389/dearq30.2021.06).
This article examines the conflicts between planning culture and urban culture in the rurban areas of the locality of Bosa (Bogotá, Colombia), where an urban model is being reproduced that is disconnected from both its territorial border status and the cultural identities of its residents (rural-to-urban migrants, Indigenous populations, and youth collectives linked to urban culture, sports, and hip-hop). A bottom-up analysis of the area's transformations reveals perceptions of urban segregation and a loss of governance mechanisms, while also identifying processes of spatial appropriation and resignification by grassroots, collective, and independent rurban movements.
The following is presented as part of a joint collaboration to help disseminate research, analysis, and commentary from the national and international academic community on architecture, urban issues, and related fields.
https://www.archdaily.com/1127756/territorial-transformations-and-overflows-in-the-rurban-zone-of-the-locality-of-bosa-bogotaAna María López-Ortego
During the 1980s, NGOs and other organizations interested in housing highlighted the urgent need to address the housing issue comprehensively—seeking a dignified home and environment for vulnerable populations, particularly in Latin America, which was already the world's most urbanized region by the turn of the 21st century. Eight megacities concentrated 14% of the global population, including Mexico City, São Paulo, Buenos Aires, and Rio de Janeiro, among others. Furthermore, urban areas have expanded so rapidly that they have outpaced population growth, driven by the construction of residential complexes, shopping malls, and industrial parks.
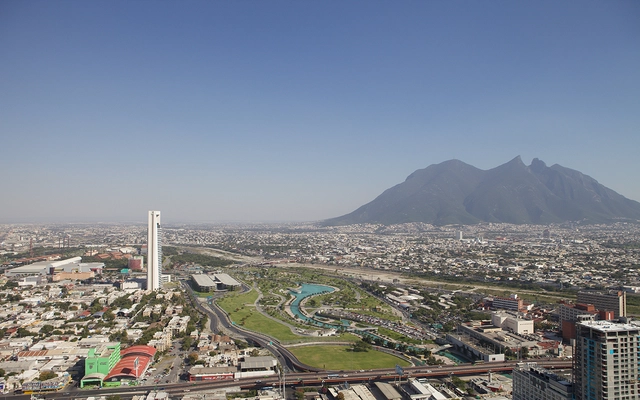
As part of an initiative to document the history of Monterrey, Nuevo León, Mexico, REGIOPOLIS emerged as a documentary video series narrated from the perspective of the city's creators, aiming to leave an architectural record of the Monterrey metropolis. Each episode showcases some of the most significant works that laid the foundation for its urban fabric, exploring the historic and emblematic architecture built to this day.
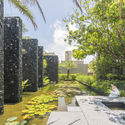
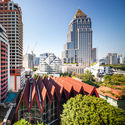
18 shops and stores, 16 shopping malls, 18 hotels, and 18 restaurants have been selected as continental winners of the 2021 Prix Versailles awards across six regions: Africa and Western Asia; Central America, South America, and the Caribbean; North America; Central and Northeast Asia; South Asia and the Pacific; and Europe. The selected projects will now compete for the world titles, which will be announced on December 15, 2021.
As in previous years, the selection criteria focused on innovation, creativity, the reflection of local, natural, and cultural heritage, and ecological efficiency, as well as the values of social interaction and participation. Discover all the continental winners below.

-42.jpg?1620251875 "Cortesía de Juan Casillas")



_2_RecordandoACoderch_©Archivo_Coderch.jpg?1634916362&format=webp&width=640&height=580)
.jpg?1615263768&format=webp&width=640&height=580)

.jpg?1615263768)




















.jpg?1638218309&format=webp&width=640&height=580)

.jpg?1638218309)