This guide covers a workflow that moves from project parameters to generated floor plans, 3D perspective views, exterior design exploration, and site context visualization, using AI tools in place of preliminary CAD and rendering work.
This guide covers a workflow that moves from project parameters to generated floor plans, 3D perspective views, exterior design exploration, and site context visualization, using AI tools in place of preliminary CAD and rendering work.
.jpg?1531240443&format=webp&width=640&height=580)
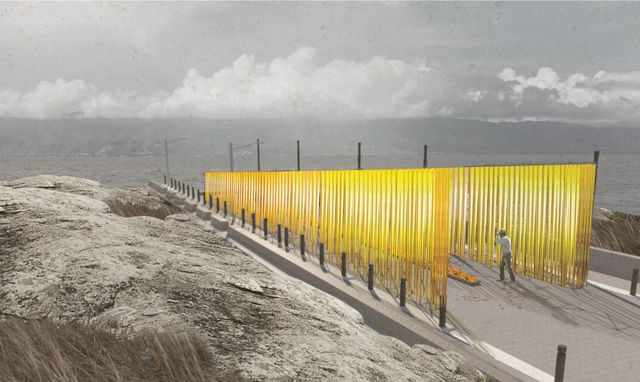
After analyzing 94 projects by undergraduate students from 20 architecture schools across 8 regions of Chile, the jury of the 2018 Arquitectura Caliente Competition has announced the winning projects of its latest edition in the categories of Degree Project (formerly CNPT) and Undergraduate Coursework (formerly CNPP).
Organized by the Chilean group Grupo Arquitectura Caliente and funded by the Ministry of Cultures, Arts, and Heritage, the competition has highlighted projects from all over the country across various typologies, ranging from urban planning to student housing, landscape architecture, and structural emergency initiatives.
Discover the winning projects below:
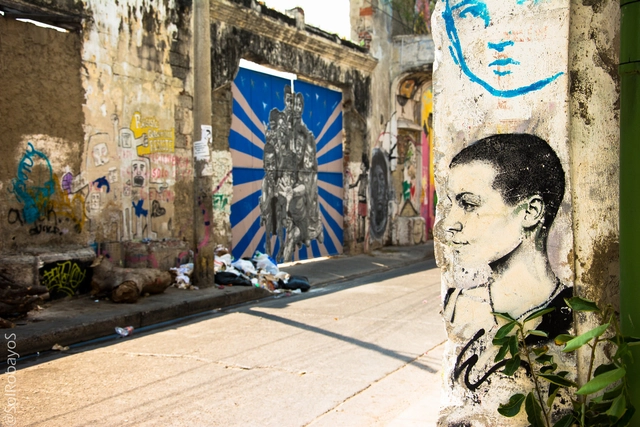
“Other nights, like so many others, you bring color to the city, constantly turning a corner into a work of art, but it is a true artist sharing their vision,” sings Skool 77 in Color en la ciudad. Indeed, the graffiti route has become a major tourist attraction, helping to address various social issues in vulnerable areas of different Colombian cities and municipalities.
This initiative not only offers the opportunity to appreciate beautiful murals and innovative urban renewal projects but also seeks to foster an entrepreneurial spirit among the children, youth, and adults who create this street art. Through color, they are restoring hope to their communities, leaving differences behind and demonstrating that everyone is equal.

The “Concepción Modern Architecture Guide-Map”—created by Dr. Verónica Esparza, PhD in Theory and History of Architecture from Universidad San Sebastián, alongside Universidad del Bío-Bío architects Patricio Escobar (graphic designer of the Guide-Map) and Cristóbal Caro (photographer)—was made possible with the support of the Municipality of Concepción through the 2017 Municipal Cultural Initiatives Fund (FAICC). It features a selection of 30 works, aiming to recognize and highlight iconic examples of local Modern Architecture. The initiative raises awareness about the importance of preserving this living heritage, which is often undervalued due to its relative recency. This Guide-Map is designed as an educational tool to foster recognition of a heritage deeply embedded in the daily lives of the city's residents.
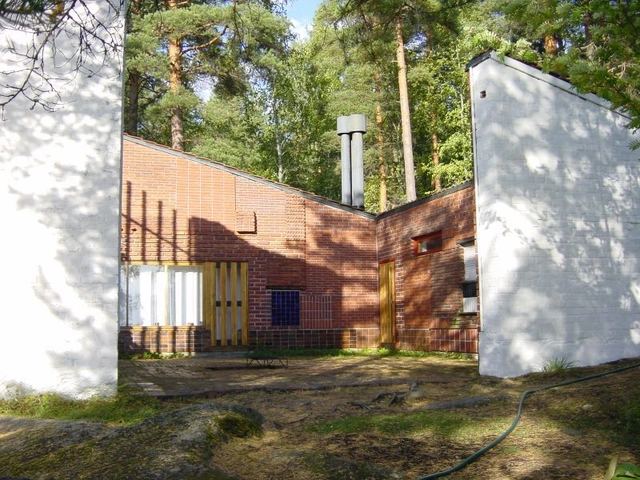

Elsa Mäkiniemi – Elissa Aalto was a Finnish architect who worked alongside her husband, Alvar Aalto, from 1949 onward. Following Alvar's passing, she directed the firm Alvar Aalto & Co. until her own death in 1994.
She completed Alvar Aalto's unfinished projects and defended his completed works against unwarranted alterations.
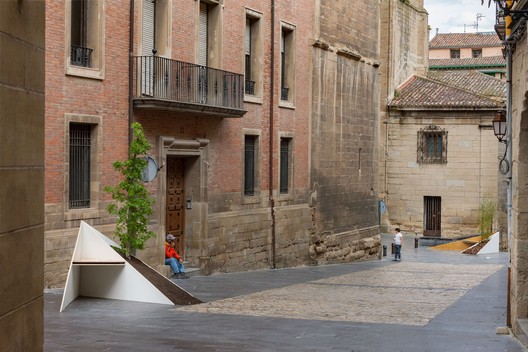
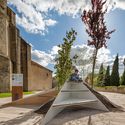
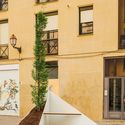
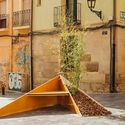
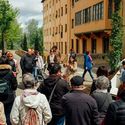
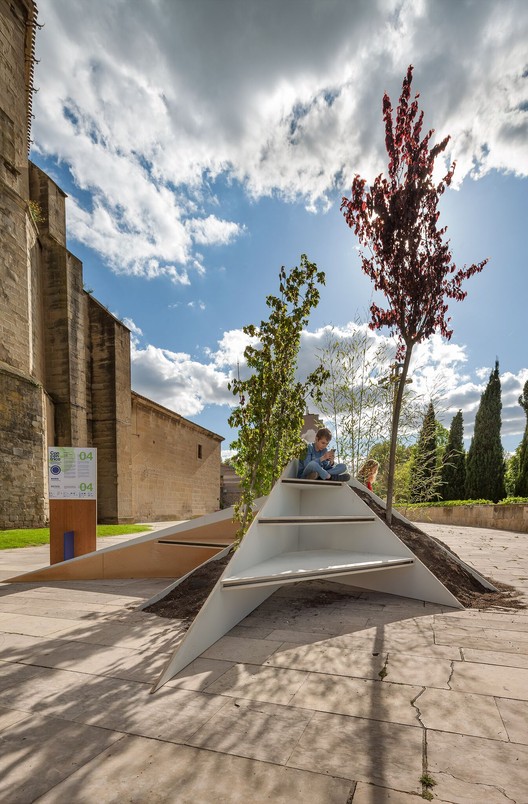
Conéntrico is an International Architecture and Design Festival that proposes reflecting on the city of Logroño (Spain) by revitalizing underutilized public spaces. Its latest edition, Conéntrico 04, takes place between April 27 and May 1, 2018, in Logroño's Historic Center. The festival invites visitors to explore the city through installations, exhibitions, meetings, activities, and performances that connect venues, squares, streets, courtyards, and hidden spaces that typically go unnoticed in daily life. Blurarquitectura intervenes in the Santiago Parish with a bench and a tree, offering a new perspective on the space.
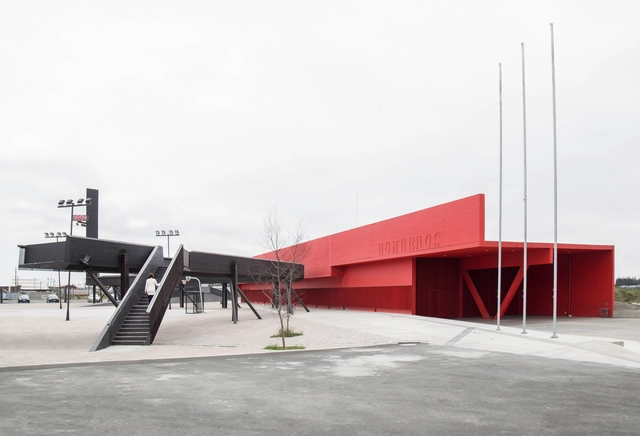
The Civic Center in Boca Sur, designed by Smiljan Radic, functions as a framework for public programs. It houses the Fourth Fire Station of San Pedro de la Paz, multipurpose rooms, a strip of small commercial shops, a library, a footbridge that serves as bleachers over the sports court, an alarm tower with a clock, sand pits, and trees, among other elements.
Framed within the *‘Quiero Mi Barrio’* (2008) community development program, the project sought to revitalize degraded and highly vulnerable areas, addressing the relationship between the immediate context and the activities occurring within it. To this end, the design process was informed by working sessions and an ongoing dialogue with the community.
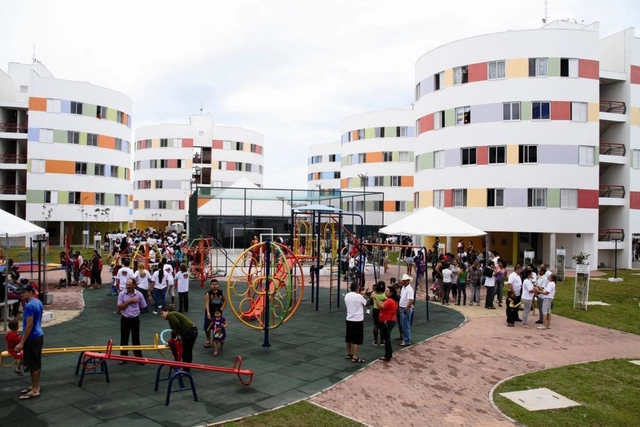
Interested in working in social housing? Until July 13, the CAU/SP will accept proposals for the development and implementation of projects supporting Technical Assistance for Social Interest Housing (ATHIS) through partnerships with Civil Society Organizations (CSOs).
The Council has allocated a total of R$ 803,900 to be distributed across two public calls. This represents a unique opportunity to develop initiatives aimed at improving the housing and quality of life for populations with monthly incomes under three minimum wages.

The National Institute of Historic and Artistic Heritage (Iphan) is taking a major step to strengthen the preservation of the country's tangible cultural heritage, relying on the participation of society as a whole. Opening a direct channel with the public, the Public Consultation on the Tangible Heritage Policy has been available on the institution's website since March 1. The document consolidates principles, premises, objectives, procedures, and concepts for preserving Brazil's tangible cultural heritage, which have been shaped and modified over the decades.

Spanish architect Ángela García de Paredes, of the firm Paredes Pedrosa Arquitectos, has been shortlisted for the Women in Architecture 2018 award. Also nominated are Sandra Barclay of Barclay & Crousse (Peru), Biba Dow of Dow Jones (UK), and Stephanie Macdonald of 6a Architects (UK).
Created in partnership with The Architectural Review and The Architects’ Journal, the award aims to recognize and reward the work and designs of women architects worldwide, promoting role models who inspire other professionals.
Below are the projects for which these four architects are nominated for this prestigious award:
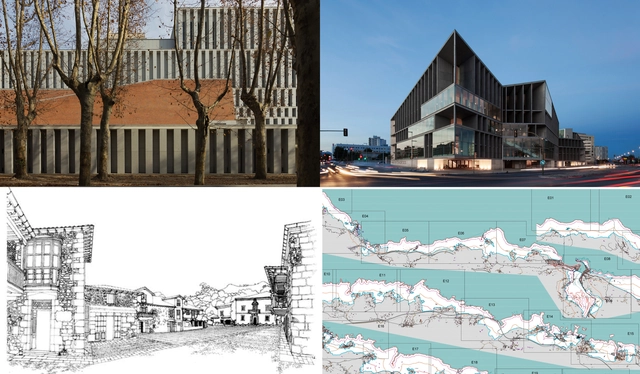
On May 18, the Superior Council of the Colleges of Architects of Spain presented the Spanish Architecture Awards (PAE) and Spanish Urbanism Awards (PUE), which were decided in October 2017. Along with the Gold Medal, both awards are among the most prestigious honors in the Spanish architecture sector. Through these accolades, the CSCAE recognizes architectural and urban excellence, as well as the determination and perseverance of institutions in promoting high-quality work despite the severe economic crisis of recent years.
The awards ceremony, attended by more than 400 people, was held at the recently opened Wanda Metropolitano stadium. Designed by Seville-based Cruz y Ortiz Architects, the venue served as the home of architecture and Spanish architects for the evening.
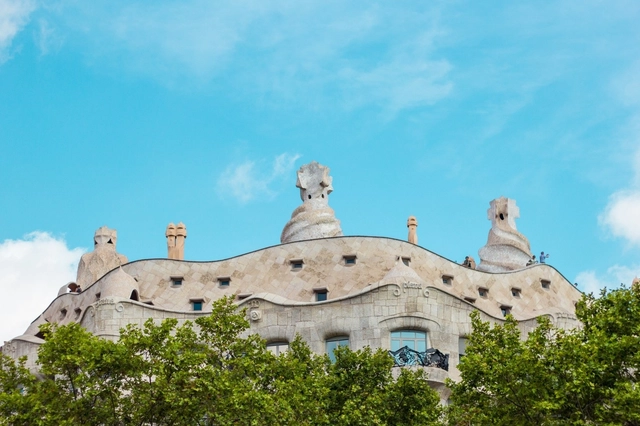
Today, 470 cities across 36 countries identify as educating cities and are networked through the International Association of Educating Cities (IAEC), which, in its founding charter, argues that cities possess a raw educational potential waiting to be unlocked. Beyond the IAEC, other municipalities have also taken on the challenge of connecting spaces, people, and actions around learning processes that prioritize the holistic development of their inhabitants.
.jpg?1544643253&format=webp&width=640&height=580)
Three architecture projects are among the 104 winners of the 2019 competition of the Directorate of Cultural Affairs (Dirac) of the Ministry of Foreign Affairs in Chile.
Now in its ninth year, the call aims to promote the internationalization of Chilean artists and creators across a wide range of artistic disciplines. "Our mission is to strengthen and support Chile's foreign policy and our embassies and missions through high-quality artistic projects that foster the participation of our creators and artists," said Maritza Parada, Director of Cultural Affairs.
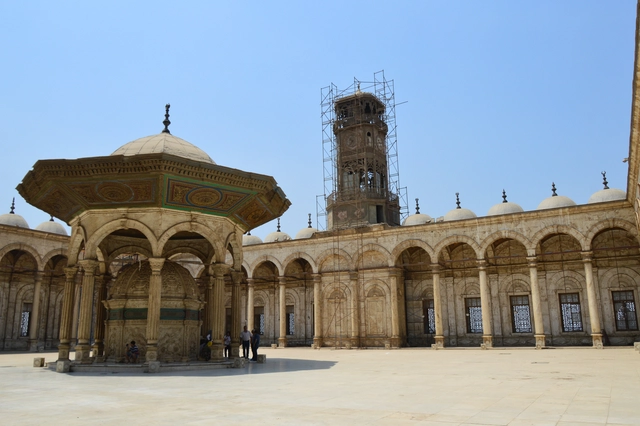
Around one in the morning in Cairo, despite the darkness of the night, everything feels yellow. Arriving in a city of 9 million people, with an airport that handles 3 million daily, is overwhelming, staggering—or, as Lovecraft might describe those lurking in the dark, indescribable and unnameable. In the gloom of a hotel room that saw its glory days long ago, I can see the Great Pyramid of Giza in the distance, shrouded behind the ever-present haze.
The relentless city devours almost everything in its path; the desert resists, tourism does its part, and, for now, the Sphinx simply watches. Restoration and archaeological work are always underway around the historic sites; you brush the dust off your feet only to uncover ancient remains. Saqqara—the Step Pyramid—is perpetually draped in massive scaffolding of dry wood, weathered from years of waiting for the next discovery that might finally let each prop rest. The heat in Cairo is stifling, and while collective memory associates the city with the pyramids and the Sphinx, its daily life breathes desert, diversity, tourism, commerce, and religion.

A field is a mapping from one vector to another; some experts believe that momentum should exist within the field. The architectural field, however, represents the holistic concept of architecture. Architecture exists within the field, which serves as the map, result, and answer for the exchange, dialogue, and intertextuality between interior and exterior spaces. Burdened by material things and troubled by emotions, yet integrated with the physical world, it ultimately achieves its own depth.
On the afternoon of December 14, 2018, a forum titled ‘Creating the Field: Villa District · Art · Design’ was held with great enthusiasm at the Beijing Youan Mansion Sales Center. Co-hosted by Youan Mansion and Designwire, the event invited the project's lead designers to explore the “field” created by Youan Mansion. Starting from the villa-centric nature of the project and extending to the dimensions of art and lifestyle, the panel discussed the relationships between theory and design, philosophy and aesthetics.
.jpg?1522507595&format=webp&width=640&height=580)
At more than 3,800 meters above sea level and on the shores of Lake Titicaca, the city of Puno stands as the folklore capital of Peru, where architecture, archaeology, and dance intersect. It is not only home to the Candelaria festival—declared an Intangible Cultural Heritage of Humanity by UNESCO in 2014—but also sits just a few kilometers from the vast archaeological legacy of the Pucará and Tiwanaku cultures. Additionally, visitors can travel to the floating islands of Uros, Amantaní, and Taquile on the world's highest navigable lake.
Before going any further, if you are not accustomed to this altitude, we recommend drinking coca tea regularly or chewing coca leaves, which can be purchased at any local store. Furthermore, the weather can be highly unpredictable; a single day can bring sun, rain, and hail, so keep this in mind when choosing what to wear. Lastly, in Peru, streets that are at least ten blocks long, narrow, and usually one-way are called jirones (abbreviated as Jr.).
The LIMPAR SANTANA project involves constructing a sustainable basic sanitation system to clean up the waterways of Quilombo de Santana, in the state of Rio de Janeiro, aiming to improve the quality of drinking water in local homes.
Based on an assessment of the area's topography, geotechnics, and geography, the proposal suggests using evapotranspiration basins—a system that treats effluent through natural filtration and evaporation via banana leaves—and biodigester tank systems that convert wastewater into a usable byproduct for agriculture.
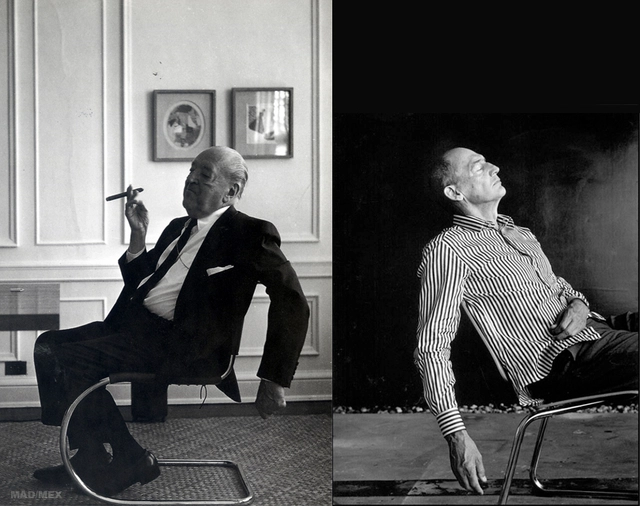

What happens when we juxtapose two works by two renowned architects, Mies van der Rohe and Rem Koolhaas, completed twenty-five years apart? We find the answer in the following article by the Arkrit Collective.
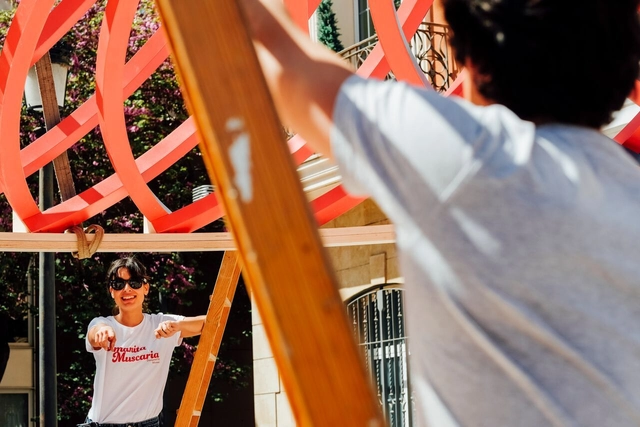
This week, the latest edition of Concéntrico, the Logroño Architecture and Design Festival in Spain, came to a close. For the second consecutive year, we have participated in this initiative, which invites residents and visitors to discover and rediscover spaces of interest in the city's historic center. Over five days, a series of temporary installations by creators from around the world became resting places for pilgrims, urban stages for enjoying a glass of wine, and adventure playgrounds for local children.

“A thesis is like a pig; everything in it can be put to use,” concluded Umberto Eco in his book How to Write a Thesis. Indeed, these research projects, developed through four or five years of intense effort and sacrifice, become extraordinary tools and inexhaustible sources of information for both students and professionals looking to delve into a specific topic within their field of knowledge.
In Spain, the 2008 economic crisis triggered a notable increase in the number of architects who chose to pursue a doctoral thesis as a way to continue their academic training and expand their career options. Coupled with the rigorous training that Spanish architects typically receive, this has led to a vast body of exceptionally high-quality research, serving as an invaluable reference resource for both students and practitioners.
This article compiles 10 doctoral theses focused on major Spanish architects whose careers spanned the 20th century and who, for various reasons, left an indelible mark on the history of Spanish architecture during this period.
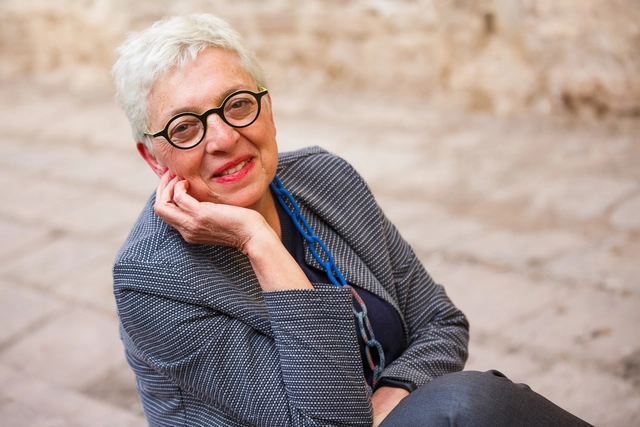
Assumpció Puig is set to become the first female dean of the College of Architects of Catalonia (COAC) after leading the Ara, Arquitectes (“Now, Architects”) slate. The winning list received 1,238 votes, defeating the candidacies of Ramon Torra (600 votes) and Enric Mir (385) votes, according to an announcement by the COAC.
The professional association reported that 2,452 members voted, representing 24% of eligible voters—an improvement over the 2015 elections, which saw a 17.3% turnout. Puig will lead the governing board for the 2018–2021 term, alongside Pere Castelltort (secretary), Ione Ruete (treasurer), and board members Josep Ferrando, Guillem Costa, and Duna Bellmunt.

After receiving more than 70 submissions from various Argentine universities and cities, our editorial team selected 10 of them, focusing on projects that demonstrated critical thinking regarding contemporary issues, formal execution, and representation. The selection not only highlights projects that delivered the best possible architecture through simple design tailored to their context, program, and users, but also those showing significant attention to human scale, mediation, transition, and new ways of approaching urban architecture.
Discover our 10 highlighted projects below.
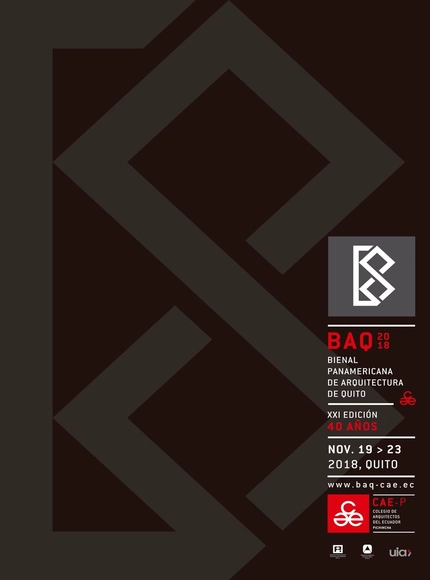

On Wednesday, November 21, the winners of the XXI Pan-American Architecture Biennial of Quito (BAQ2018) were announced in Ecuador.
Divided into six participation categories, the juries selected a series of projects and publications that stand out as meaningful contributions to their respective fields, offering relevant lessons for our discipline. The following are the winners in Category A (Architectural Design), Category B (Urban Design and Landscape Architecture), Category C (Social Habitat and Development), and Category D (Architectural Rehabilitation).
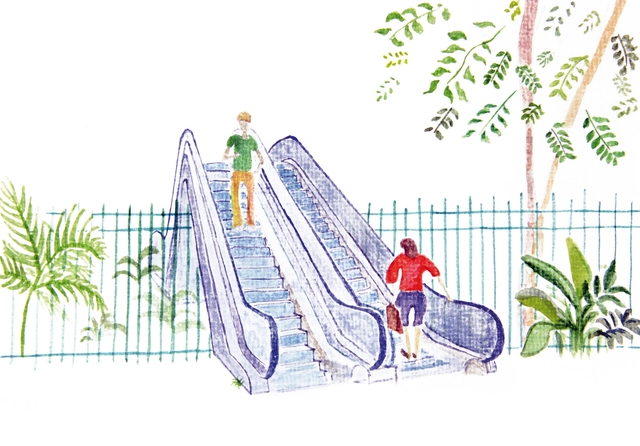

Alô, alô, W/Brasil… Alô, alô, W/Brasil… / Jacarezinho! Avião! Jacarezinho! Avião! / Cuidado com o disco voador / Tira essa escada daí / Essa escada é pra ficar aqui fora / Eu vou chamar o síndico / Tim Maia! Tim Maia! Tim Maia! Tim Maia!
Upon entering one of these modern gated communities, designed with the latest urban planning engineering, one experiences a calming sense of having finally found order and security. We quickly realize that this is a way of life in which precariousness, risk, and uncertainty have seemingly been abolished. The space is homogeneous, governed by specific stylistic rules. Inside, locations are well-distributed, and positions are comfortably occupied. Security forces feel genuinely present, albeit private. The streets are well-paved and signposted, despite a slight excess of signs dictating directions and rules of use. The houses display their inevitable front lawns, without fences. Everything else is functional, managed, and clean. The image of this island of serenity captures the illusions of the average Brazilian consumer dream: a region insulated from the rest of the world, where one can freely cultivate a sense of community among equals. It offers a return to nature, a worry-free life, abundant in leisure and the company of peers—a shared destiny manifesting in countless variations: vertical, horizontal, residential, commercial, private, and even public.