This guide covers a workflow that moves from project parameters to generated floor plans, 3D perspective views, exterior design exploration, and site context visualization, using AI tools in place of preliminary CAD and rendering work.
This guide covers a workflow that moves from project parameters to generated floor plans, 3D perspective views, exterior design exploration, and site context visualization, using AI tools in place of preliminary CAD and rendering work.

Few cities worldwide have had the courage to tax vehicle circulation—even though existing examples have, so far, been positive. It has fallen to Buenos Aires to launch the first policy of this kind in Latin America. Starting now, the city government will charge for the time saved by those who insist on driving in the historic center (known as Microcentro) of the Argentine capital and in the Retiro neighborhood between 11 a.m. and 4 p.m. The city joins a list whose prominent names include Singapore, London, Stockholm, and Milan.
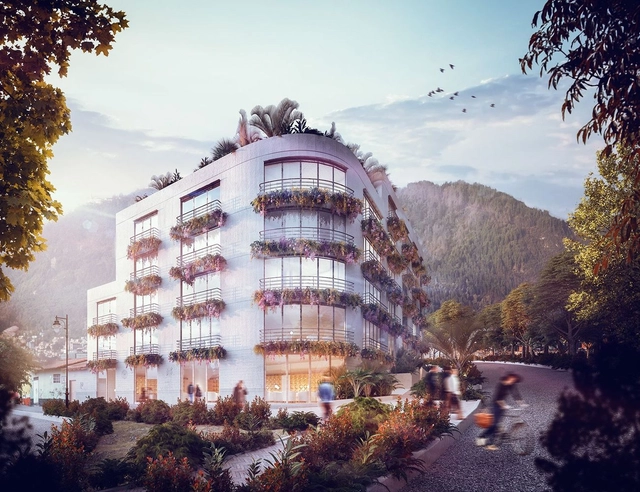
Renowned for his work with guadua bamboo, Colombian architect Simón Vélez will build his first steel project in Bogotá, according to the local newspaper La República.
The project, named La Primera, is a residential building in the La Candelaria neighborhood of the Colombian capital, and will feature 60 one- and two-bedroom apartments. Joining Vélez on the project are the firm A Korn Arquitectos, the construction company Kandelaria, and Geografía Urbana as urban planning consultant.
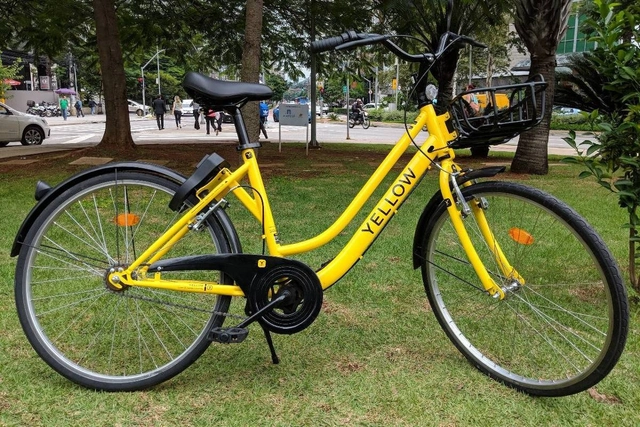
São Paulo will soon have a new bike-sharing system. Developed by the company Yellow, the system will deploy 20,000 vehicles and will not feature stations—the bicycles will be left freely on the streets.
Known as "dockless," the service already operates in other parts of the world, such as China and Germany, and involves leaving bikes "free" on the streets, available to users via an app that unlocks the selected vehicle. At the end of the trip, riders can leave the bicycle wherever is convenient, and it locks itself, remaining available for the next user.
.jpg?1525880666&format=webp&width=640&height=580)
Opened on April 29, Sesc Avenida Paulista featured an installation designed by architect and designer Guto Requena at its opening.
The project, titled Empatias Mapeadas, consists of an interactive parametric sculpture featuring pulsing lights and speakers that mix and broadcast the heartbeats of the participants who touch the piece.
.jpg?1530823155&format=webp&width=640&height=580)
The CitYzens Collective and the Arkco-CUC research group at the Universidad de la Costa (CUC) conducted a collective mapping exercise in the Plaza de la Paz, located in the historic center of Barranquilla, Colombia. The event took place on June 1, 2018, at this emblematic public square.
The initiative not only involved collaboration with urban design collectives like Colectivo 016, but also drew the participation of dozens of citizens and passersby. They made symbolic contributions to "Save Barranquilla" by mapping their experiences, identities, appropriations, uses, and collective imaginaries of the city.

Heritage-listed at both the state and federal levels, Teatro Oficina, designed by Lina Bo Bardi and Edson Elito, is at risk of having its surroundings profoundly altered by the construction of two 100-meter-tall residential towers. The project, led by the Silvio Santos Group, was approved by the National Historical and Artistic Heritage Institute (Iphan) during a meeting on May 29.
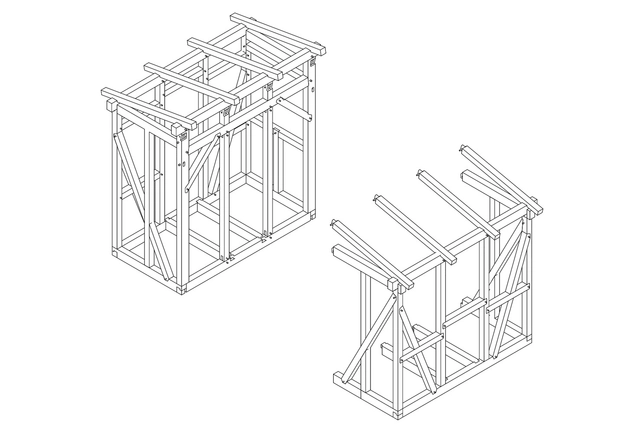
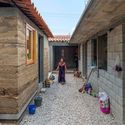
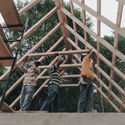
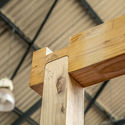
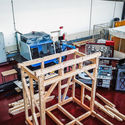
Aiming to offer low-income households genuine flexibility for expansion and adaptation during their housing process, the Robotic Timber Framing group at the Department of Architecture of the Universidad Técnica Federico Santa María, led by Luis Felipe González and Francisco Quitral, is developing timber housing structures that can be freely assembled and transformed by their occupants.
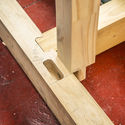
Without the need for metal fasteners, the components are joined using mortise and tenon joints, a process carried out by an industrial robot equipped with cutting tools.


I have been writing about gentrification for some time now. However, over the past week, two reports in particular caught my attention regarding how the topic is stirring up debate in two very different places: California and Berlin.
Interestingly, both cases boil down to the same underlying reason: the risk of gentrification in these cities is largely driven by the impact of innovation ecosystems on local real estate dynamics.
Therefore, this article aims to reflect on how Americans and Germans are tackling the issue, each in their own way. Furthermore, what lessons can we draw from these experiences, given that this could soon affect Brazilian cities rising in the national entrepreneurship and innovation scene?
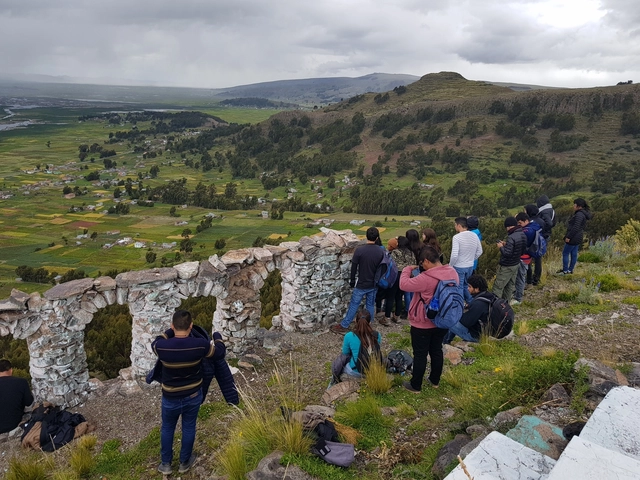

On the shores of Lake Titicaca, nearly 250 students from 15 countries kicked off TSL Puno 2018 in Peru, marking the 15th edition of the Latin American Social Workshop, led by the Latin American Coordinator of Architecture Students (CLEA) and the Peruvian Organization of Architecture Students (OPEA).
Continuing a tradition that began in 2002, architecture students from across Latin America are joining forces with public and private entities, architecture collectives, workshop leaders, faculty, and members of civil society to conceptualize, design, and build public amenities across the Spanish-speaking world.

In the constant ebb and flow of those moving through the city of São Paulo, you have likely noticed the distinctive graphic pattern repeated across various sidewalks. The classic pattern behind the modules that graphically form the map of the state of São Paulo was created in 1966 by architect and artist Mirthes dos Santos Pinto. It all began in the 1960s when then-mayor João Vicente Faria Lima launched a competition to design the city's new pavement. Mirthes, who at the time worked as a drafter for the São Paulo Municipal Works Department, created a stylized map of the State of São Paulo. Using square modules of black and white geometric tiles, the design alternated between solid colors and diagonally split tiles to create a continuous pattern.
.jpg?1536064648&format=webp&width=640&height=580)
The California Assembly voted in favor of SB 100, a Senate bill that sets the state on a path toward 100% renewable energy generation. The legislation establishes a new target of obtaining 60% of the state's electricity from renewable sources by 2030 and reaching 100% clean and renewable energy by 2045. Governor Jerry Brown has thirty days to sign the bill.

A project by the Federal University of Technology - Paraná (UTFPR) is cataloging the historical heritage of Curitiba and making all the information available on the website Arquivo Arquitetura. The portal is being gradually updated with all the research conducted since 2011 by more than 560 students, led by architects Giceli Portela and Iaskara Florenzano. In the near future, the goal is to install QR codes on tiles in front of all the buildings, allowing people to access the complete history of each building in real time.
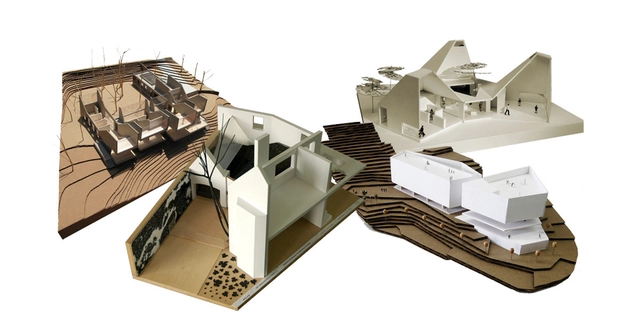
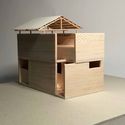
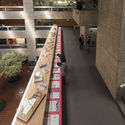
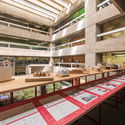
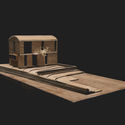
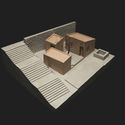
There are now more than 350 Colombian projects published on ArchDaily. To celebrate this milestone, we have curated a selection that highlights the invaluable role of architectural models in conceptualizing, designing, and constructing contemporary Colombian architecture.
Far from the photorealism now achieved by 3D rendering specialists, the physical model endures as a critical tool for conceptual, spatial, structural, and constructive exploration, as showcased in the following selection:

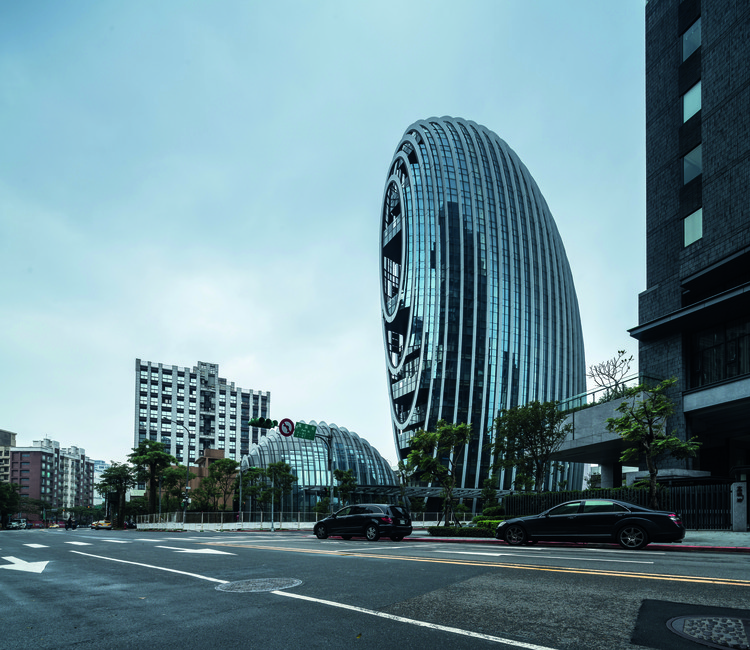
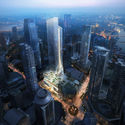
Since its founding in Hong Kong in 1985 and the establishment of its first mainland office in Beijing in 2002, the globally renowned architecture firm Aedas has spent the past 15 years leading the industry across various sectors, particularly in large-scale mixed-use developments and high-rise typologies. Among its most recognizable projects are the Midfield Concourse at Hong Kong International Airport and the recently completed Landmark Center in Shanghai.
According to the World Architecture 100 (WA100) 2017 ranking by UK-based Building Design, Aedas topped the charts in China and ranked ninth globally, boasting 788 registered architects across 13 global offices and generating annual revenues of $230 to $290 million. The firm’s meteoric rise is intimately tied to its site-specific design solutions and efficient execution.
ArchDaily recently spoke with Dr. Andy Wen, Global Design Principal at Aedas, to discuss the operational strategy and philosophy behind a leading global practice.

The crowdfunding campaign to produce the 2019 Athos Bulcão Illustrated Calendar is now live. Through November 28, the public can contribute to the production and distribution of 6,000 copies of the calendar. In return, supporters will receive copies of the publication alongside rewards featuring the artist's work, such as bookmarks, postcards, books, tote bags, magnet sets, mouse pads, silver jewelry, and even framed tiles, as well as having their names printed in the acknowledgements section. Supporters can view the rewards and make their contributions on Catarse.

It is well known that Frederick Law Olmsted, designer of Central Park in New York; André Le Nôtre, responsible for the gardens of the Palace of Versailles; and Alan Titchmarsh, among others, were pioneers of landscape architecture for their ability to break the mold of traditional design. However, Latin America has produced outstanding work that deserves recognition. Such is the case in Mexico, where Pritzker laureate Luis Barragán showed the world the richness of the country's green spaces and his mastery in designing them.
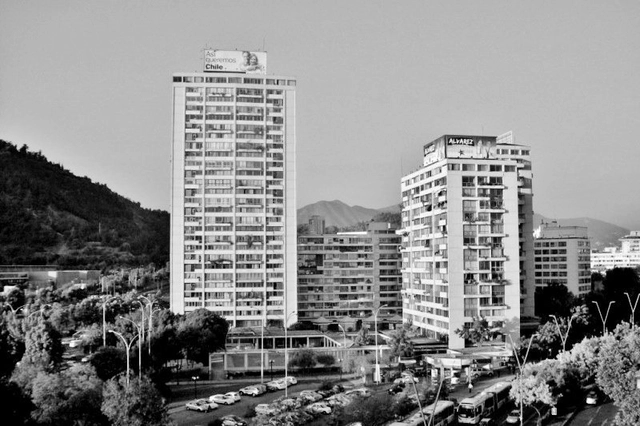
The lessons that can be drawn from visiting or studying a work of architecture are both many and varied. Whether we focus on programming, construction details, material solutions, relationship to context, siting, or any other aspect, these considerations yield clear concepts that can later be applied to our own projects.
With this in mind, and recognizing that there are multiple ways to approach an architectural problem, we have compiled a list of design strategies that define specific spatial qualities in classics of Chilean residential architecture, grouping together some of the most remarkable design moves from each case.
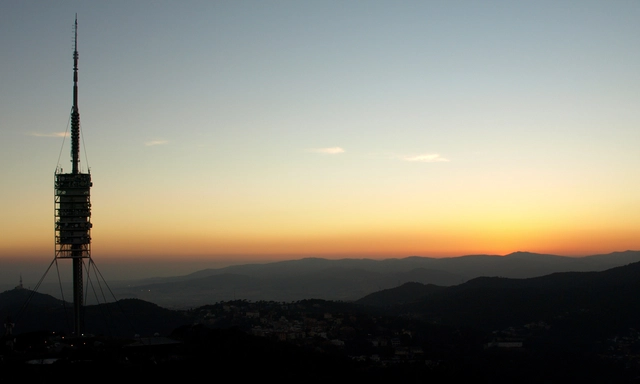
For optimal and wider propagation of TV and radio frequencies, antennas must be positioned in strategic and, above all, elevated locations. When the local topography is unfavorable, the construction of broadcasting towers and masts becomes essential. Yet, beyond serving a crucial function, these structures stand as visual landmarks, offering an extraordinary opportunity to transform urban infrastructure into pieces of unique aesthetic value. Renowned architects and their teams have designed radio and television towers that marry rigorous structural engineering with the plastic inventiveness of their chosen design solutions. We have selected a brief collection of television and radio transmission towers. See them below:

Designed by Pelli Clarke Pelli Architects (PCPA), San Francisco’s tallest tower and its accompanying transit center are now partially open to the public after a decade in the making. The Salesforce development comprises both the tower and the transit center, where PCPA has integrated planning, architecture, transportation, and landscape design to mark a new chapter in American urban development.
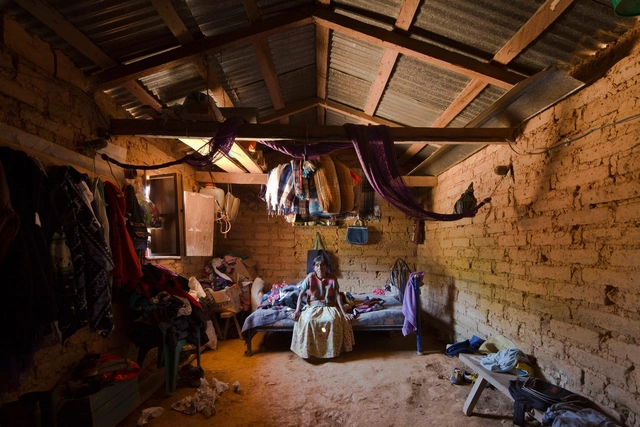
“Earthquakes are a naturally destructive effect of our earth's constantly changing surface”
-National Geographic, “Latest Earthquakes–and How Earthquakes Work”, February 2018.
ReConstructo is a group exhibition curated by Mexican architects Luis Carbonell and Andres Souto, presented at Zuecca Project Space in parallel with the International Architecture Exhibition of the Venice Biennale 2018. The exhibition offers a multifaceted look at simultaneous and overlapping readings of the actions and agents of destruction that subsequently paved the way for a latent reconstruction following the 2017 earthquakes in Mexico.

Since its founding, the National Workers' Housing Fund Institute (Infonavit) has conducted research to guide its urban, architectural, economic, and social approach to housing in Mexico.
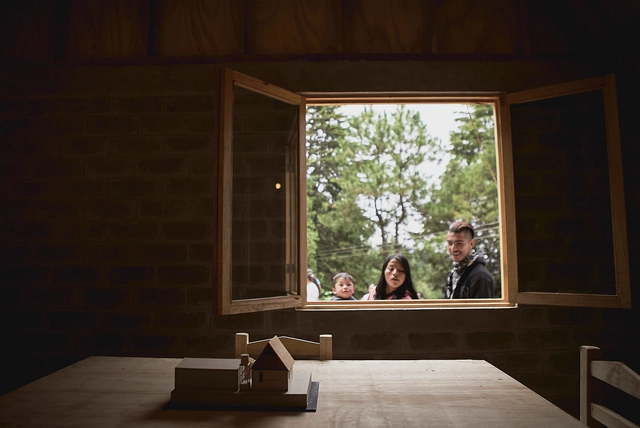
Nearly a year after an earthquake struck Mexico City and several Mexican states on September 19, 2017, we are beginning to see the fruits of the many efforts that arose in response to the slow—and at times nonexistent—government reaction, with citizens taking it upon themselves to organize and help. Various associations, foundations, and collectives joined the cause, and the architectural community was no exception.
This gave rise to ReConstruir México, driven by the determination to put architectural expertise at the service of those most in need, assisting in the reconstruction and conservation of affected heritage by providing technical support and advice, as well as designing and proposing solutions. However, goodwill alone was not enough; a multidisciplinary, integrating entity was needed to channel these efforts into physical housing for the victims. PienZa Sostenible stepped into this role, coordinating the process as a non-profit organization. As a platform for study, analysis, critique, engagement, and implementation addressing Mexico's current situation, PienZa Sostenible promotes outreach and drives projects aimed at improving quality of life, social development, economic growth, and environmental sustainability in line with the United Nations 2030 Agenda for Sustainable Development.
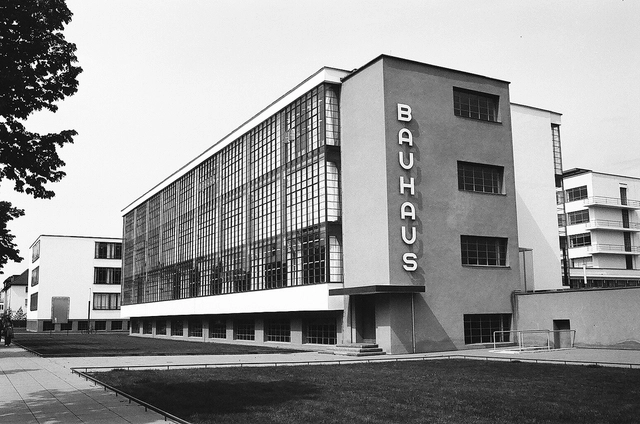
The concept of Gesamtkunstwerk (total work of art) shaped 19th-century art movements and influenced several design schools of the era—including the Bauhaus, which brought the term into the modern age. The school's unstructured architectural designs and avant-garde furniture paved the way for fields such as fashion, graphic design, and painting. At the Bauhaus, disciplines drew inspiration from one another, blurring the boundaries between art and industry. When the school closed in 1933, however, many design projects were left unfinished.
To revive some of these interrupted Bauhaus design projects, Adobe has launched the "Hidden Treasures" initiative to recreate five typefaces originally designed by five of the school's masters: Joost Schmidt, Xanti Schawinsky, Reinhold Rossig, Carl Marx, and Alfred Arndt.
.jpg?1524062964&format=webp&width=640&height=580)
The Museu de Arte de São Paulo has put up for sale a limited edition of one hundred crystal easels designed by Lina Bo Bardi. Originally introduced in 1968 and removed from the museum in 1996, the iconic easels were redesigned by the firm Metro Arquitetos and brought back to the MASP gallery in 2015. Each unit costs R$ 10,000, and the proceeds will support the museum's activities.


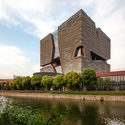
.jpg?1516787641 "Hengqin Headquarters Complex (Phase II) in Zhuhai, China, co-designed by Andy Wen and Keith Griffiths. Image")
对谈Archdaily.jpg?1516787623 "Aedas Global Design Principal Andy Wen in conversation with ArchDaily. Image")