This guide covers a workflow that moves from project parameters to generated floor plans, 3D perspective views, exterior design exploration, and site context visualization, using AI tools in place of preliminary CAD and rendering work.
This guide covers a workflow that moves from project parameters to generated floor plans, 3D perspective views, exterior design exploration, and site context visualization, using AI tools in place of preliminary CAD and rendering work.
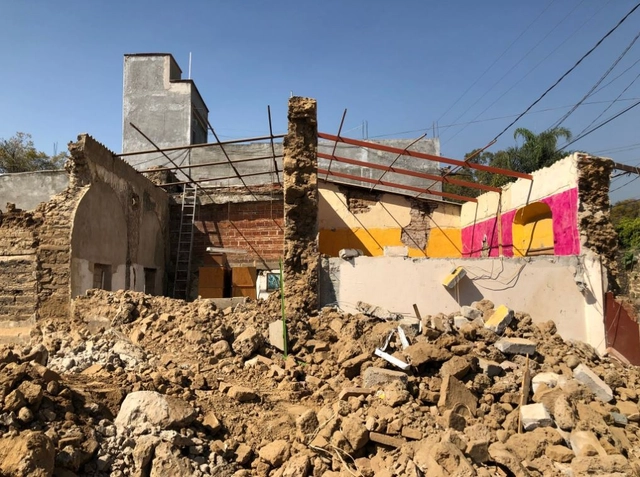
Gabriela Carrillo is a partner at one of the world's most prominent Mexican architecture firms: Taller de Arquitectura Mauricio Rocha + Gabriela Carrillo. Recently named Architect of the Year at the 2017 Women in Architecture Awards, the Mexican architect shares the collaborative efforts undertaken after the September 19 earthquake.
The Arquitetas Negras project has launched a crowdfunding campaign on the Benfeitoria platform to finance the first issue of its magazine. Titled Revista Arquitetas Negras vol. 1, the publication is the first Brazilian magazine featuring content conceived and produced exclusively by Black women architects.
The magazine's theme centers on the theoretical, philosophical, and critical discourse developed in interior design, architecture, and urbanism.
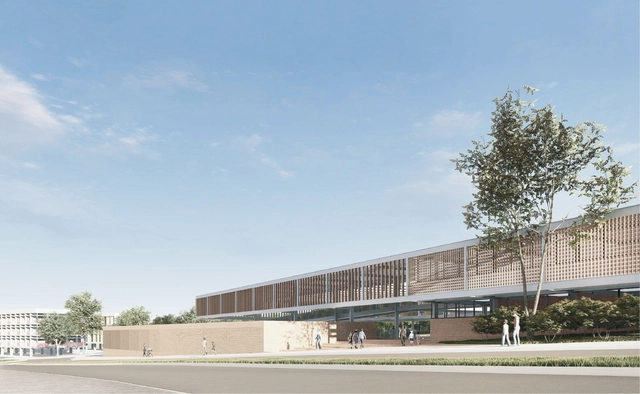
CODHAB-DF recently announced the results of another design competition. This edition focused on the development of a project for an Educational Center (CED) located on Avenida Crixá, Lot 06, with a total site area of 9,500.915 m², as the first phase of the social housing development is already under construction.
The 62 proposals received were evaluated by a jury based on criteria such as the integration of accessibility and public spaces, thermal comfort and energy efficiency solutions, technical and structural feasibility, cost-effectiveness and maintenance efficiency, and aesthetic and formal aspects, while complying with the guidelines and specifications outlined in the Competition Brief, as detailed in the official Notice. The team comprising Eder Rodrigues de Alencar, Juliana Andrade, Marcelo Braga, Mateus Reis, Gabriel Lordelo, Danielle Gressler, and André Velloso, from Brasília, was awarded first place.
Below, see the projects awarded first, second, and third places, along with the Honorable Mentions:
The entry of a new professional into the workforce brings work filled with dedication and innovation. John Octavio Ortiz, an award-winning architect at BAL 2017 and one of Latin America's most prominent young architects, shares in a TEDx Talk his field experience working with vulnerable communities in the comunas of Medellín, Colombia.
Projects are often designed based solely on analyses conducted within the architecture firm, where the area's systems and dynamics are modeled. This is a common pitfall not only in architecture but across various professions, as these proposals inevitably require countless modifications during the process of engaging with the local community.
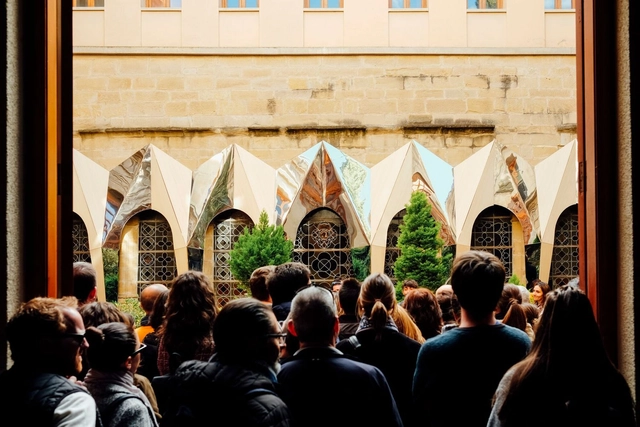
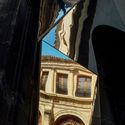
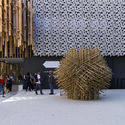
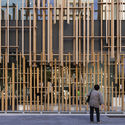
Concéntrico is an International Architecture and Design Festival that proposes to reflect on the city of Logroño (Spain) through the revitalization of undervalued public spaces. Its latest edition, Concéntrico 04, took place between April 27 and May 1, 2018, in Logroño's Historic Center. The festival invites visitors to explore the city through installations, exhibitions, meetings, activities, and performances that establish a connection between the venues, squares, streets, courtyards, and hidden spaces that usually go unnoticed in daily life. Collectif Parenthèse gives a new meaning to the architectural space by reflecting the construction details of the Palacio Church.
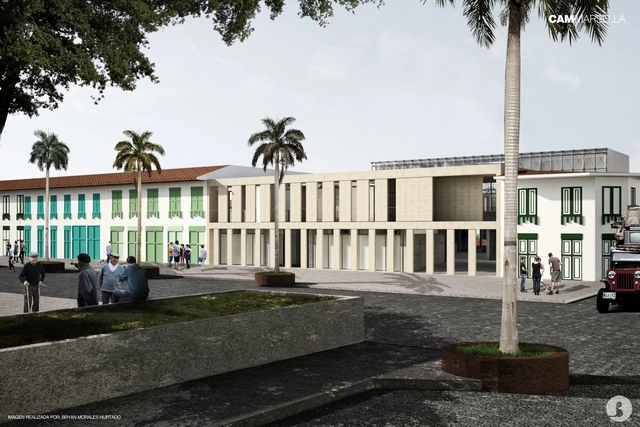

In late November, we published the winners of the second call for thesis projects in Colombia, which received 70 submissions from 14 cities and 29 universities. Ultimately, nine projects passed the three stages of evaluation, standing out for addressing critical contemporary issues, conducting deep research and analysis, and proposing challenges in both urban and rural contexts, just as in 2016.
Here, we take an in-depth look at CAM Marsella: Municipal Administrative Center of Marsella, a project selected in the 2016 Colombian Biennial of Architecture Students, developed by Manuel Murgueitio and Edward Zapata, both graduates of the Universidad Católica de Pereira in Colombia.
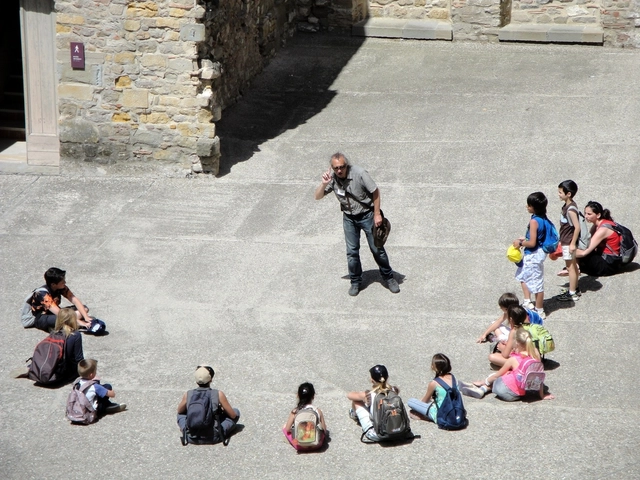

From the Fundación Arquia Blog, architect Virginia Navarro brings us an article reflecting on the reasons for and importance of bringing architecture closer to children.
Recent years have seen a notable increase in the number of architects who, occasionally or continuously, have dedicated part of their practice to conducting architecture workshops for children. Their objectives have been both educational (developing critical thinking about the built environment, understanding cultural and urban heritage, and fostering spatial intelligence and creativity...) and informative: gathering data on children's needs within larger, typically social or participatory, projects.
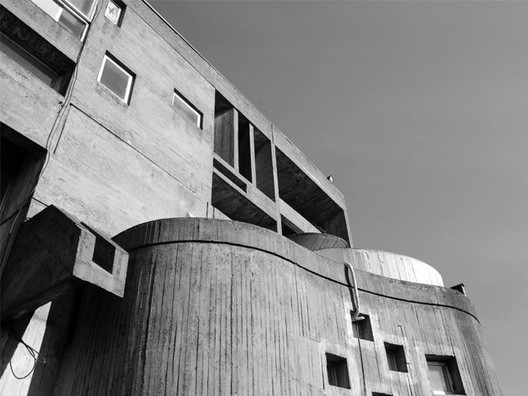

Architects Rafael Pina and Fabián B. Di Giammarino, writing for the ARKRIT Collective, offer an objective critique of a classic of Chilean architecture, the Copelec Building. As the authors of this article assert, beyond the many descriptive accounts surrounding the building, it has earned an unquestionable status precisely because it remains unquestioned.
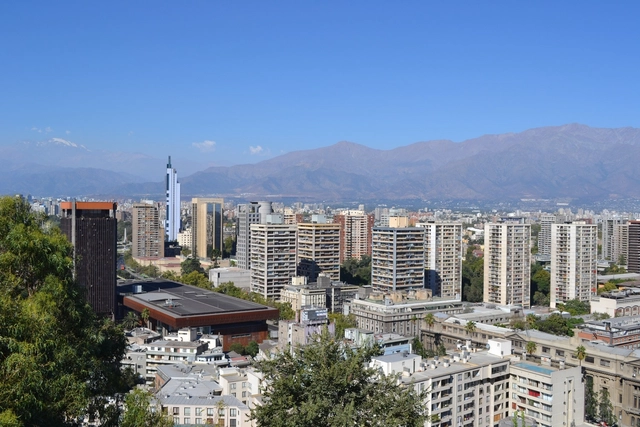
"Hidden within the co-residence and overcrowding of our Chilean cities lies the solution to the chronic housing deficit: people want the city, not just housing." So begins a statement released on May 24 by academics from the Universidad de Chile and the Universidad Católica, which to date has been endorsed by more than 50 prominent figures, including members of parliament, mayors, foundations, professional associations, universities, research centers, and former public authorities in the field.
Supported by the authors' own research and state metrics such as the CASEN survey and the national census, the signatories argue that in recent years, co-resident households have grown and the overall deficit has decreased, yet housing subsidies remain unused by citizens "because people prefer to forgo subsidies that would ultimately displace them to other municipalities."
The coordinators of the statement—Juan Pablo Urrutia, Cristián Robertson, Francisco Walker, and Javiera Martínez—propose "consolidating an agenda that prioritizes addressing this social phenomenon through integrated policies of medium-density development, urban regeneration, and social integration" through a cross-sector working group to help draft concrete proposals. The document has already been delivered to the Minister of Housing and Urbanism, Cristián Monckeberg.
Below, we present the full original text, titled "Co-resident households grow, overall deficit decreases, and subsidies go unused":
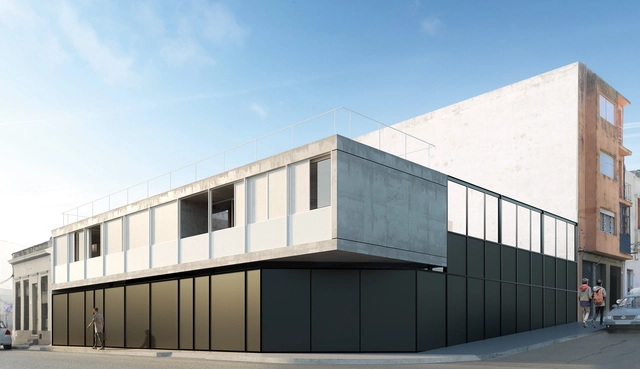
Held since 1949, the Raffle House Competition is a historic contest that has given new generations of architects at the School of Architecture, Design, and Urbanism (FADU – UdelaR) the opportunity to design and build a real project in Uruguay. The winning design becomes one of the prizes of the Architecture Raffle, an initiative through which each graduating class from the school takes a trip around the world to experience the best of global architecture.
This annual competition is open to all students at the Universidad de la República's School of Architecture, "contributing to collective construction and serving as a fundamental academic tool in the education of all students in general, and the competition participants in particular." For this edition, the brief was based on the concept of a sustainable city, utilizing existing infrastructure and connectivity while enhancing the landscape, urban, historical, and cultural heritage of Montevideo's Rambla Sur area.
.jpg?1527528570&format=webp&width=640&height=580)
Mike Smith, co-founder of the Costa Rican firm Entre Nos Atelier, has become the first Central American to receive the Loeb Fellowship from the Harvard Graduate School of Design (Harvard GSD).
Led by John Peterson, founder of the NGO Public Architecture, the program annually selects a cohort of architecture and urban planning professionals, aiming to "strengthen their ability to advance positive social outcomes and support a more equitable collective future." During their one-year residency, fellows receive financial support and unrestricted access to the digital educational resources of Harvard and MIT.
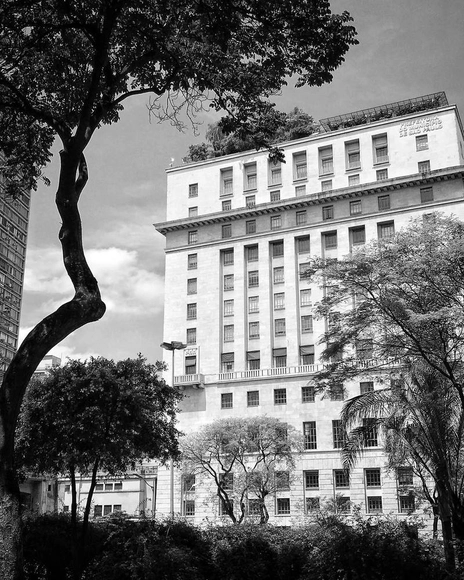
The City of São Paulo has opened a public selection process for professionals in the fields of architecture, engineering, agronomy, and geology, offering a total of 118 positions in these areas, in addition to 50 openings for organizational development and planning analysts. The positions are for roles within municipal secretariats and other government agencies.
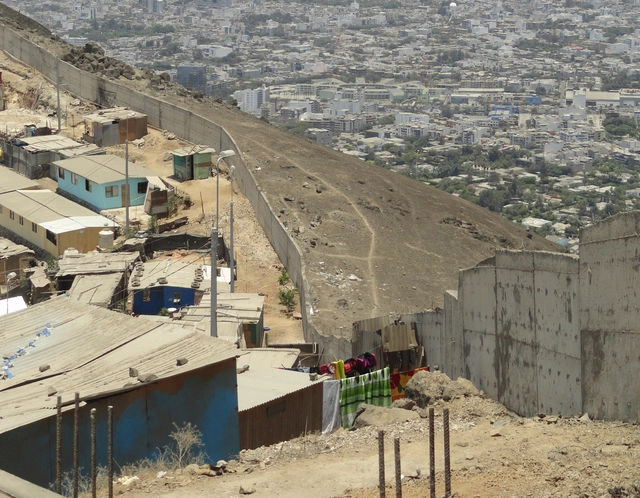
The initial question—and with it, the proposed discussion—stems from the original title of the article War-chitecture: How guilty are architects in urban violence? by Tomas Beverina, one of our readers in Argentina, who invites us to reflect on urban violence and prompts an even broader, collective debate.

Engineers and architects looking to integrate structural design techniques into their architectural projects will find interest in this free online course: professors from the Department of Structural Engineering and Building Physics at the School of Architecture of the Universidad Politécnica de Madrid (ETSAM) are offering the course “Structural Design: Learning Through Case Studies” through the Ibero-American digital platform Miriadax.
The course offers case-study-based learning, allowing students to draw their own design conclusions. To do so, the curriculum explains the structural design process of ten buildings of increasing complexity, starting with residential and small institutional buildings and ending with more complex projects featuring structural solutions for large spaces.
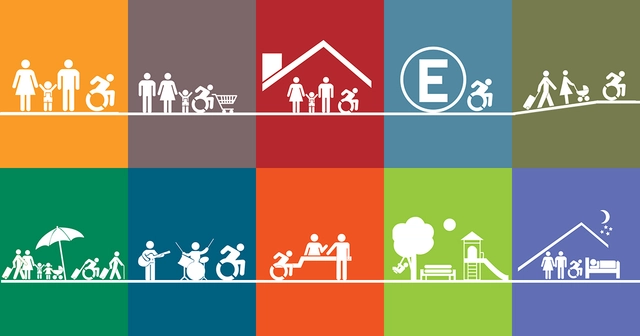
Since 2016, Chile has been undergoing a gradual transformation of its building regulations thanks to the enactment of the historic Decree 50 of the General Ordinance of Urban Planning and Construction (OGUC). This decree mandates a national standard for universal accessibility, ratifying both the Convention on the Rights of Persons with Disabilities (2008) and Law 20,422 (2010), which establishes standards for equal opportunities and social inclusion for people with disabilities.
This regulatory shift prompted the team at Corporación Ciudad Accesible to update their 14 “Accessible Fact Sheets,” now that compliance is a requirement rather than an option. "We want to achieve an accessible and universal vision where design envisions people beyond the traditional mold, so that those who do not move, see, hear, or understand the environment in conventional ways find the same opportunities and participation," explains their team.
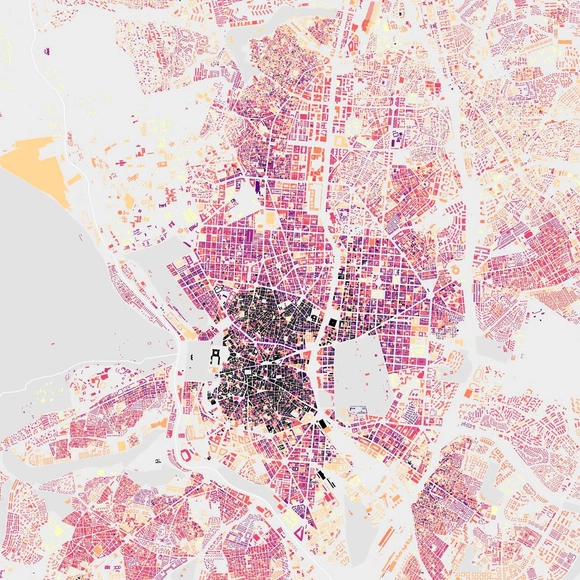

Do identical brick blocks confuse you? Are you unsure whether to turn at this corner or the next because all the perimeter-block buildings look exactly alike? Do you lose your way in the narrow, winding streets of the city center? As it turns out, this is a common challenge for many, which is why it is essential for cities to invest in wayfinding systems designed specifically for pedestrians.
The benefits are numerous. First, it is an excellent way to promote the cleanest form of transit: walking. The advantages of this include easing public transit congestion, reducing vehicular traffic, encouraging a deeper familiarity with the city, and revitalizing businesses on secondary streets—not to mention the positive impact on tourists and visitors. This is precisely what the #LeerMadrid project aims to achieve. The initiative is currently being developed by Paisaje Transversal in collaboration with Applied Wayfinding, Avanti Avanti, Urban Networks/CGR, and Dimas García Moreno.
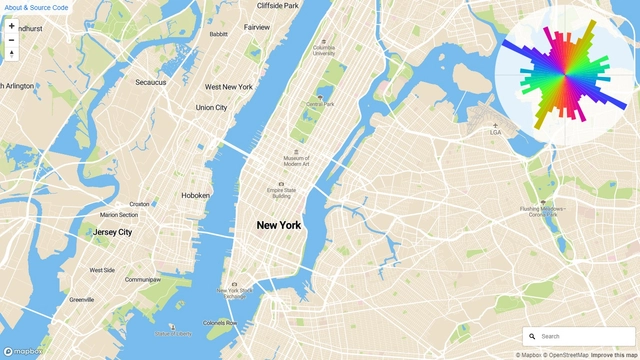
Cities are shapeless, changing realities that expand unpredictably, driven by socio-urban and socio-economic trends. But can we anticipate these growth trends? Here is a tool that allows users to analyze road networks and calculate the percentage of streets oriented in any given direction relative to the north.
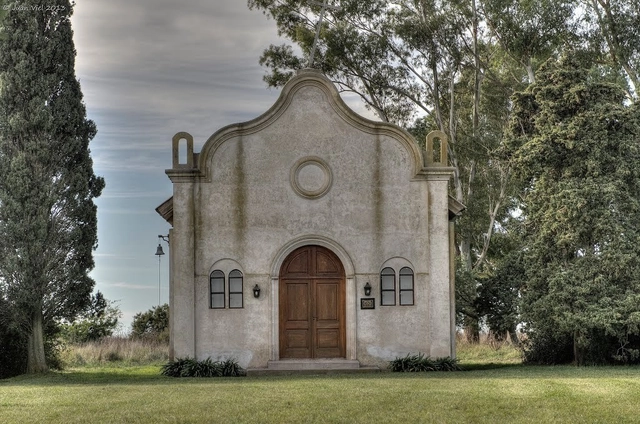
When Clorindo Testa was asked how he felt upon learning that one of his works, the Casa Di Tella, was going to be demolished, he replied: “I believe that buildings are not made to last. One can say that the Roman Colosseum will endure. They are not going to tear down Notre-Dame Cathedral, nor the Duomo in Milan. But when you design a project, you don't go around thinking it will be memorable and last forever. Works of this nature have owners, and owners change their minds. People and society also change: what was valid twenty years ago is no longer valid today. It is inevitable. Personally, it doesn't bother me in the least if they demolish a work of mine; I don't design things to last forever. You make things to function when they are commissioned, and they last as long as they need to. The Casa Di Tella was built for Di Tella, and Di Tella died. In a sense, it is no longer his house... It became part of an institute that bought it. Therefore, the functions it needs are different.” [1]
Testa's words reveal a remarkable humility that seems rare in the DNA of architects who yearn for the eternity of their work. Indeed, this desire for permanence was imposed on us almost as a mandate, a necessity. Palladio knew this well when referencing Vitruvius: “utility, perpetuity, and beauty.”
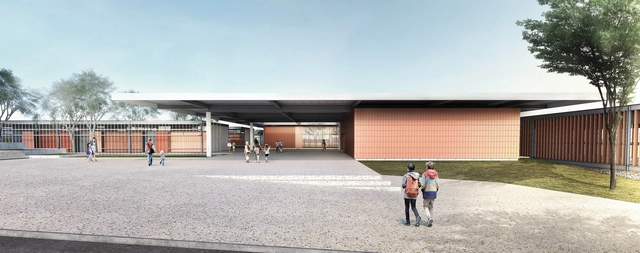
CODHAB has released the results of another one of its competitions. This edition sought design proposals for an Escola Classe (EC) elementary school located in the Crixá Neighborhood development in the Federal District. The facility aims to provide public educational services, as the first phase of the social housing project is already under construction.
The objective of the competition was to select the most suitable proposal to contract the responsible technical team, who will sign an agreement with the organizing entity to develop the Complete Detailed Design (Architectural Design and Complementary Projects). See the results of the competition below:

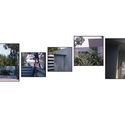
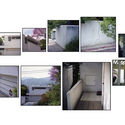
Paparazza Moderna is a photographic project that emerged as part of the artistic work of the duo Lake Verea. Centered on the portraiture of modern architecture, the project began with Luis Barragán to showcase a perspective far removed from conventional architectural photography. If anything characterizes their approach to architecture, it is precisely this oblique gaze at space, which reveals the less obvious aspects of structures that have now become iconic.
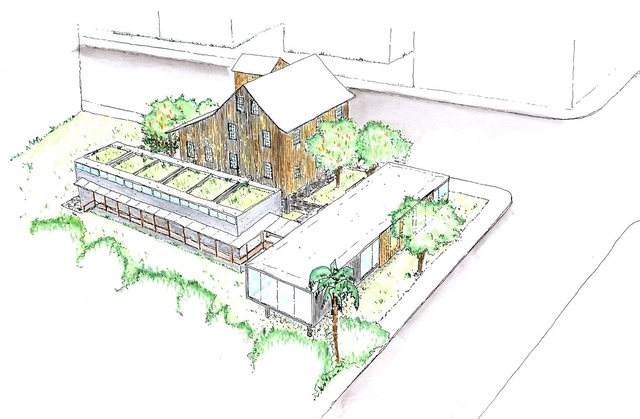
Most of us share childhood memories of drawing little houses—a triangular roof, a door, a window, and a tree beside it. What sets architects apart from the general public, however, is that we continue to make these drawings long after we grow up. Naturally, our skills usually mature along the way. Just as our residential architecture becomes more complex and refined, our representation of trees must also evolve (that broccoli-like scribble is unlikely to impress clients or professors). While trees are rarely the focal point of a drawing, they play a crucial role in architectural composition, establishing scale, casting shadows, and representing specific landscape designs.
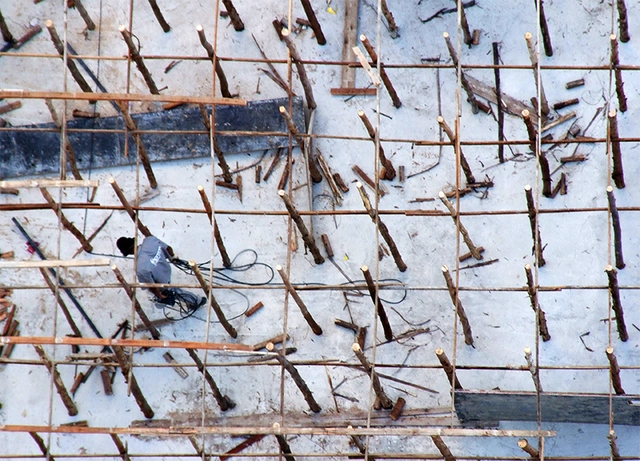
The Housing Development Company of the Federal District (CODHAB-DF) recently launched Accreditation Call No. 001/2018 which aims to accredit companies to provide temporary home renovation and minor repair services in areas of social interest. Registration must be completed online at www.codhab.df.gov.br/
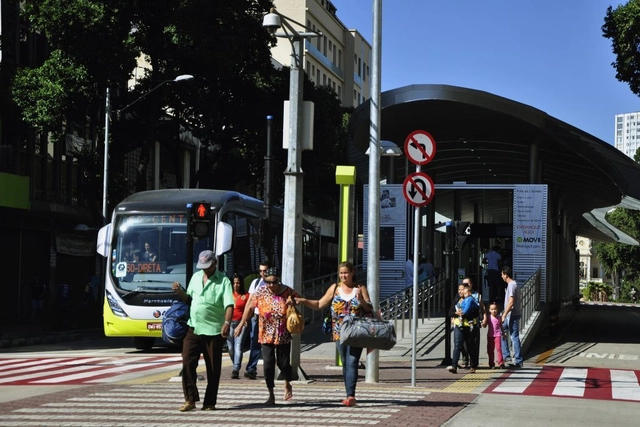
Cities are critical to the functioning of many countries. With the rapid population growth of recent decades, urban centers have had to face a series of challenges, a primary one being mobility planning. In Brazil, with the enactment of the National Urban Mobility Policy (PNMU) in 2012, Brazilian cities received new guidelines to plan and guide policy actions toward establishing more sustainable mobility. To this end, the PNMU requires the development of Urban Mobility Plans for cities with over 20,000 inhabitants as a prerequisite for receiving federal budget allocations. Ultimately, this requirement aims to transform cities and the way Brazilians commute daily.


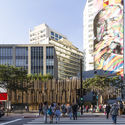
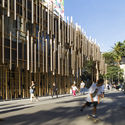
The architects and photographers of studio FLAGRANTE have shared with ArchDaily a series of photographs capturing the recently completed Japan House São Paulo, designed by Kengo Kuma in collaboration with local office FGMF.
Part of a global initiative by the Japanese government to “create a vision of contemporary Japan,” Japan House opened in May 2018, combining art, technology, and business to offer an escape into modern-day Japan.