The 8th series of the ‘International Conference on World Class Sustainable Cities’ (WCSC) event is themed ‘City Spaces, Public Places’ with the objectives of addressing and focusing on the benefits of greater accessibility and better public spaces that will enhance social, economic and environmental elements of the city and its livability. Urban public spaces – sidewalks, parks, squares, traditional markets, and small plazas — and how people use them – humanize cities. In the pursuit for a World Class City, the basic necessities of its citizens may be compromised due to the ever-increasing population size and spatial area, as well as economic growth.
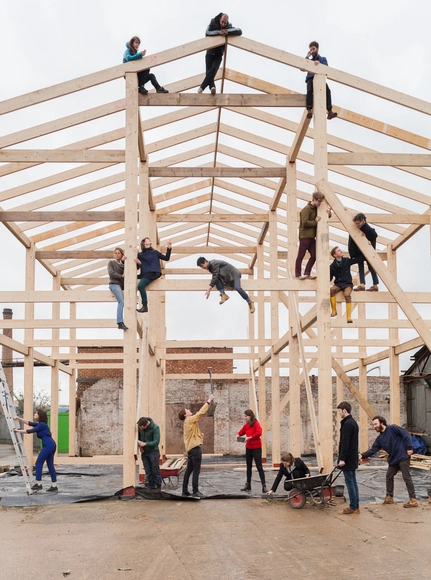
Assemble. Award winning housing artist-architects - Keynote speakers
Keynote Speakers:
Art and Architecture Collective (Turner Prize Winners), Assemble | David Waterhouse, Commission of Architecture and the Built Environment | Andy von Bradsky, Royal Institute of British | Steve Cole, National Housing Federation | Mayor of Liverpool, Liverpool City | Charlotte Harrison, Northern Housing Consortium
The role of government in ensuring social and affordable housing is complex. With budget cuts and shifts in political priorities changing the terrain constantly what the governments of our cities need are new long term ideas
Student collective Global Architecture Profiling (GAP) launches its seventh annual architectural exhibition at The University of Melbourne, Faculty of Architecture, Building, and Planning.
This year the exhibition presents contemporary architectural production in the world heritage listed Mexican city of Puebla.
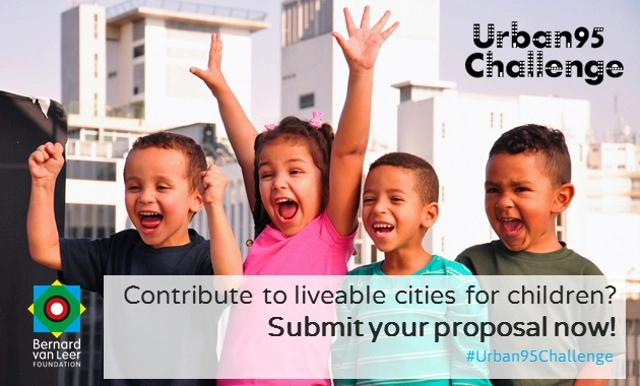
Urban95 Challenge: Designing Cities that support Healthy Child Development
Do you have an idea to improve the lives of young children in cities? How would you organise neighbourhoods, public space, green areas, housing, services and transportation? What else would you change or improve? The Bernard van Leer Foundation will invest in promising small projects that benefit young children in cities from the prenatal period up to the age of five. Applications are open to all organisations and individuals, from any country.
MAKING - Alternative design for Factories (www.nonarchitecture.eu)
The aim of the “Making” competition is to develop a design proposal for the factory typology, intended as a place of creation and processing of goods of any kind. It is asked to the participants to create innovative and unconventional projects on this theme, questioning the very basis of the notion of factory. Recently many initiatives, such as fab labs and Makers fairs, have been proposing new interpretations of the functioning of factories, using on demand production and 3D printing to develop extremely successful models.
The Architecture Foundation is inviting applications to join a masterclass, which will be staged in the James Stirling-designed Florey Building at The Queen’s College, Oxford.
Six studios will consider the typology of the university, through the development of a speculative design over the course of four days (Thursday September 8th-Sunday September 11th). The studio leaders will present lectures over the course of the masterclass while the Drawing Matter Foundation will stage an exhibition drawn from its holdings of 1960’s architectural drawings. On the evening of September 12th, the studios will present their projects at a public event at London’s Barbican Arts Centre.
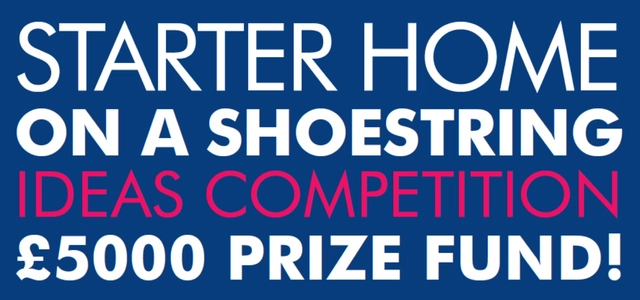
This is the fourth year of the various 'shoestring' design idea competitions. This year we are seeking innovative ideas for a flexible low cost Starter Home (a 65 sq m + home that can be built for £50k or less). The judges include a string of TV celebrities (Kevin McCloud from Grand Designs, George Clarke from Amazing Spaces and Charlie Luxton from Building the Dream, plus others). There is a £5,000 prize fund, and the top entries will be displayed at Grand Designs Live in October.
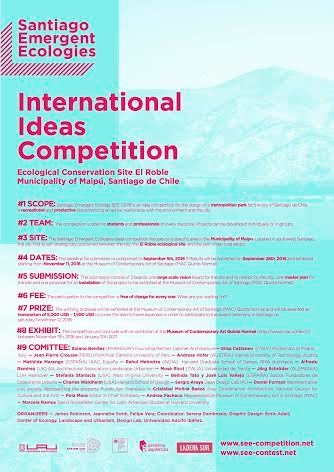
SEE (Santiago Emergent Ecologies) international ideas competition aims to articulate a series of concrete projects for the fringe comprised between the city of Santiago and the El Roble ecological conservation site (Sitio Proritario el Roble). The el Roble conservation site is one of the major reservoirs of biodiversity in Chile; its resources and ecosystemic relations have a direct impact on the environment and the quality of life in the Region of Santiago, and influence the potential economic development of the area.
Progetti likes to innovate and renovate, to be a source of ideas and to rethink simple and everyday objects in original and fun ways, without losing their main function. The company was among the first in Italy to come up with clocks and cuckoo clocks that combine originality and functionality thanks to collaborations with great architects and designers of international fame. Past collaborations are included in the permanent catalogs of MoMA in New York and San Francisco and have earned important international awards.
Do you want to observe directly how leading professionals use materials, technology, visual communication and storytelling to design memorable user experiences through the immersive built environment?
This course will cover the areas of residential, retail and workspace design and provide methods to apply for interior projects in a variety of contexts. In one week you will participate in a rich mix of lectures and hands on workshops that Future London Academy curated for you by partnering with successful design, consultancy and media practices. The program matches the understanding of space from both the designer's and the user's perspective to equip you with both a technical and strategic angle for your future projects. The experiential approach of this course consists of technical, cultural and social activities that together enable you to tailor your own design practice.
On Tuesday, January 26, Arhitext Design Foundation launched the second edition of East Centric Architecture Triennale, which will take place in Bucharest between September 15 and October 9, 2016. The theme of this year's edition is Drifting. The Triennale features three modules – Drifting Architecture (thematic projects exhibition), Critical Discourses (essay contest), and Arhitext East Centric Awards (projects contest) – and a special project named Agora Experiments (a workshop based on an international idea contest and multimedia exhibition).
The Bespoke* Access Awards 2016 is an international design competition, which seeks original ideas to improve access and provide an enhanced experience for hotel guests, particularly for those with disabilities. Peers in the UK House of Lords initiated the competition. It aims to employ good design to re-imagine the welcome that hotels extend to guests with physical disabilities and learning difficulties, with the aim of making the hotel experience more joyful and inclusive. The scope of the competition is wide-ranging. It seeks to reward the most creative and original ideas in architecture, interior design, product design and service design. Ideas could address the experience from the front door to any room or service within a hotel, and the process that has to be undertaken before a visitor arrives or at check out. The competition is international and open to everybody. Individuals, groups and design professionals of any age are all eligible. The competition organisers welcome particularly entries from designers and architects with disabilities. Entrants should demonstrate that they have engaged with ‘service users’, including disabled people, in framing their proposals. Entries will be assessed anonymously. A prize fund of £30,000 will be available at the judges’ discretion. An overall winner (if one should be selected) will be awarded the Celia Thomas Prize**, worth £20,000. Other prizes may be offered at the discretion of the judges.
eVolo Magazine is pleased to invite designers around the world to participate in the 2016 VMODERN Furniture Design Competition. The award was born from the desire to create a forum for the discussion, debate and development of innovative design. Our goal is to discover and promote the most creative pieces of furniture that will transform the way we live and interact with our environment. What is the future of furniture design?
Parallelism in Architecture, Environment And Computing Techniques, (PACT)
The theme of Parallelism in Architecture, Environment and Computing Techniques (PACT) 2016 explores the relations between computational design in architecture, organizational and global, ever-changing and pervasive contexts. PACT 2016 aims to gather practitioners and researchers interested in investigating and improving the state of practice of computational design software in the architectural discourse, where practicing design computing experts can explain the challenges they face in their day-to-day practices, and collectively induce an impact on the future of the field.
The International Biennial of Landscape Architecture is an international event, that takes place every two years in Barcelona, gathering architects, professionals, students and professors from all over the world.
Talent Roof: Ten year anniversary of KKL Partnership Architects
“Talent Roof” is a retrospective of the architectural practice of KKL Partnership Architects in past ten years. It exhibits the works and theory of Mr. Li Yang, the chief architect with his team.