Image: Steve Oles’ prospective drawing of the Grand Louvre for I.M. Pei
Considered one of the world’s premier architectural illustrators, Paul Stevenson Oles FAIA worked as independent architect, professor, author and illustrator in the Boston area for over 40 years. Join Oles for a special presentation as he explores his work featured in the exhibition Truth in Architecture at BSA Space, and provides a brief but intimate history of his remarkable career.
Image: Courtesy of Historic New England, photography by Justin Goodstein.
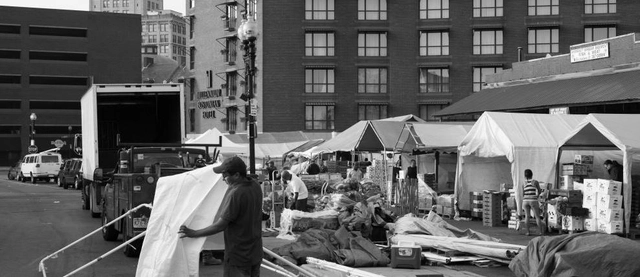
Don't miss the opening reception for Haymarket: The Soul of the City. This special event is the first opportunity to view the exhibition while enjoying complimentary drinks.
Haymarket: The Soul of the City presents images by photographer Justin H. Goodstein, as well videos featuring the sights, sounds, and voices of Haymarket that reflect the stories of long-time vendors and more recent immigrants who have created a diverse cross-section of cultures at the site. Interviews conducted by Historic New England’s Ken Turino document the market’s history, special holiday foods, and specific challenges facing the market today.
Are you a high school or undergraduate student thinking about a career in architecture, interior design, or landscape design? If so, explore the possibilities at the BSA Architecture/Design College Fair.
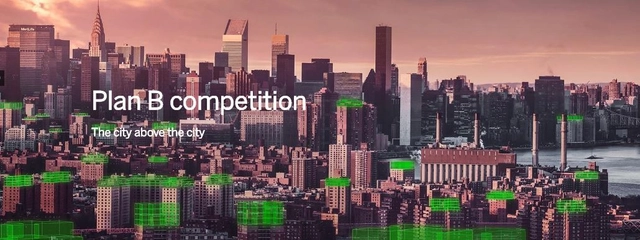
The City Above the City international wood design competition invites architects and students from all over the world to solve the challenges of urbanisation in both sustainable and humane ways.
Metsä Wood invites participants to submit their work for the City Above the City design competition by September 30th 2016. The prizes of the competition include one grand prize of 10,000 €, two second prizes of 5,000 € and five third prizes of 2,000 €. The top 10 entries will be published.
The workshop is organized by SADAS-PEA (Greek Architects Association) in order to promote the principle of environmentally friendly architecture. It is addressed to young architects and students of architecture. It will take place at the Stamos Stournas guesthouse near the city of Volos, Greece between September 17th and September 25th 2016. The language of the workshop is English. More information: http://www.sadas-pea.gr/international-workshop-2016/
The Greater Denton Arts Council announces the opening of its 2017 Call for Entries for the 30th Annual Materials: Hard + Soft Contemporary Craft Exhibition. This exhibition celebrates the evolving field of contemporary craft and the innovation of artists who push the boundaries of their chosen media.
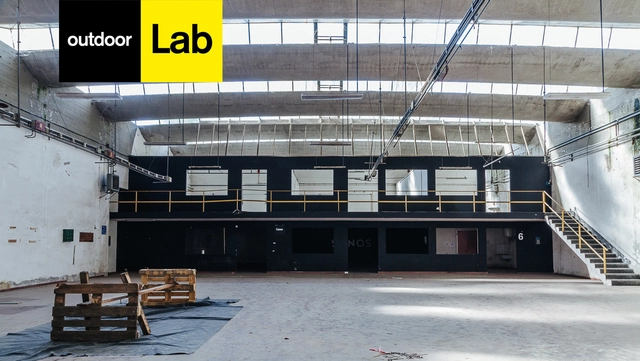
We believe it is interesting to discuss about the topic of space transformation in a context such as the Outdoor, as it is a festival that offers a simultaneous presence of themes that allow to summarize the complexity of urban and social dynamics.

The Charles Correa Foundation is organizing its second annual Z-Axis Conference entitled Buildings As Ideas, which will focus on buildings and the nature of the questions they raise. The inaugural conference, Great City... Terrible Place, which was held in March 2015, intended to describe the city.
This conference is a tribute to the memory of Charles Correa and is the third in a series of events the Foundation has held named Buildings As Ideas – the first was in January, being one of four evenings Celebrating Charles Correa; the second an exhibition on Correa’s unbuilt work which opened in March; and this third event, the conference, will explore in greater depth what Correa believed – that buildings are ideas that manifest and take form.
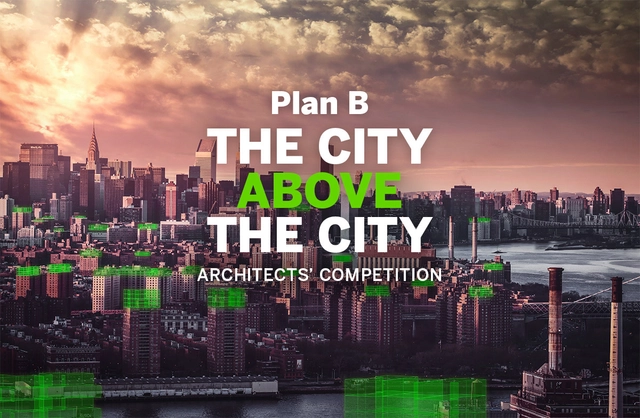
THE CITY ABOVE THE CITY challenges architects and students of architecture from around the world to push the boundaries of modern wood building design in the urban environment. Entrants are asked to select a centrally-located building in one of the world’s most populated cities and develop an innovative wood design solution that adds density through additional floor area. Known buildings, especially buildings under threat of demolition are encouraged as sites for revitalization, new development and innovation.
It’s LIQUID Group is selecting all interesting photo, painting, design/architecture projects, video-art, installation/sculpture and performance art works to include in the next exhibition. FUTURE LANDSCAPES, International Art and Architecture Festival, is the third event of BORDERS Festival that will be hosted in Venice, Palazzo Ca’ Zanardi and Venice Art House Gallery, from October 06 to November 27, 2016 during the period of Venice Biennale.
Designjunction 2016, King's Cross, London (September 22 – 25, 2016)
designjunction, now in its sixth year, returns for the annual London Design Festival. Relocating to an exciting new home in King’s Cross, designjunction takes over four main sites for a curated programme of design exhibitions, installations, retail experiences, events and workshops based upon the theme #ImmersedinDesign.
i2a istituto internazionale di architettura summer school islands, atolls and archipelagos of Lake Lugano
i2a istituto internazionale di architettura, Lugano, in collaboration with the Hochschule Luzern - master Technik & Architektur and the CCU – Chinese Culture University, Taipei, with the patronage of Comune di Agno (Cantone Ticino, Switzerland), is glad to present the international summer school islands, atolls and archipelagos of Lake Lugano, which will take place in Agno form September 5th to September 11th. Participants will receive 3 ETCS credits form the Hochschule Luzern.
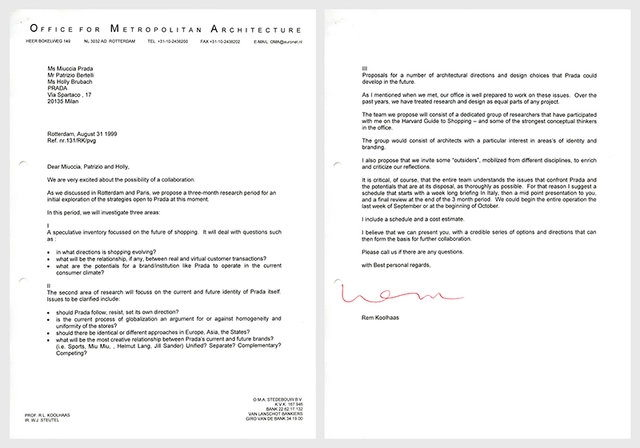
Letter from Rem Koolhaas to Miuccia Prada, 1999. Courtesy of OMA. Exhibited in “The Other Architect,” at the Canadian Centre for Architecture.
“Conflicts of interest” are said to compromise the impartiality of research, but what would it mean to be disinterested? Ethical codes warn us that researchers’ objectivity can be corrupted by a clashing set of interests—those of funding agencies, clients and publics, as well as researchers’ self-interest in professional advancement or personal gain. If the resolution of such conflicts might typically call for avoidance, recusal or disclosure, what would such strategies mean for the design disciplines and research on the built environment? What varied interests, expressed in the form of money or other manifestations of influence, do designers contend with? Who does impartiality protect, and when are conflicts of interest productive?
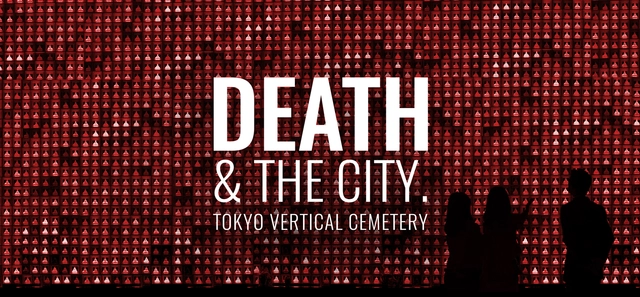
Private developers in Tokyo have used temples as covers to build cemetery plots which they can sell for ten times the price of land without taxes. This practice results in the unwanted placement of cemeteries adjacent to homes in the already densely populated neighborhoods of Tokyo. Amplifying this issue are the ever-changing demographics of Tokyo. Recent studies show that the city’s average age is rapidly increasing, with nearly twenty-five percent of the population being 65 or older and a large majority over the age of 30. Similarly, more and more rural residents are coming into Tokyo, increasing the overall population. As the age and population increase, Tokyo is being forced to face the issue of burial space.
Abbesses and Chateau Rouge are demonstrative of the great socio-economic divide currently installed in Paris. Only a few hundred metres apart, the difference between plush 'bobo' Abbesses and relatively deprived Chateau Rouge could not be more distinct. They both share a common urban element, the market. This competition proposes the design of a small intervention in either or both sites to further support these social infrastructures and provide improved market and exchange spaces. But through a collective architectural response, could these two sites be brought closer together?
This one-stage anonymous design contest seeks concept designs for Lithuania’s new €25M National Science and Innovation Centre along with an urban integration plan for Nemunas Island.
The Island has the potential to be an exceptional area of natural beauty and is strategically positioned within Kaunas, one of UNESCO’s global creative cities. Science Island, scheduled to open in 2018, will further develop Kaunas’ profile as one of the Baltics’ key knowledge and cultural hubs and as an increasingly popular visitor destination. A former industrial centre, Kaunas has in recent years reinvented itself as a diverse academic and business city. The city benefits from a delightful riverine topography as well as a unique legacy of pre-war and notable modernist architecture.
From 4 until 11 of september 2016 BC architects & studies is organizing together with Solve the Puzzle a design and build workshop about earth building and other local construction techniques of Morocco.