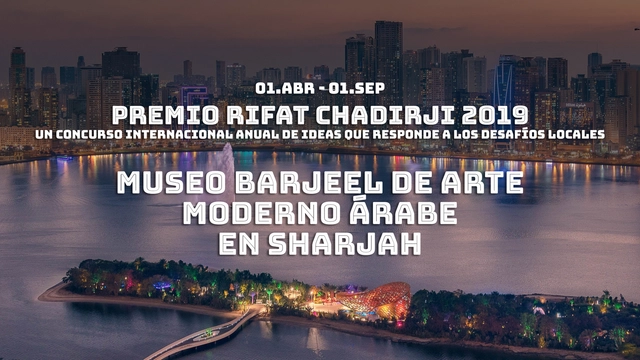
Participants are invited to design an architectural and cultural landmark to house the Barjeel collection and represent modern art, architecture, and design in the Arab world.
Participants are invited to design an architectural and cultural landmark to house the Barjeel collection and represent modern art, architecture, and design in the Arab world.

The new competition "Photo of the Year" encourages students of architecture to look at architecture in interaction with its users: the children, young and old people who work, live and die in architecture.

The debate is whether Macau can continue to be a liveable city with such deficit and lack in social spaces.
The competition challenges designers to bring back these spaces that once belonged to the locals, to create new social spaces and recover the lost connection between the city and its people.
We seek proposals and designs of an alternative form of social and entertainment architecture that diverges from the existing gambling culture.
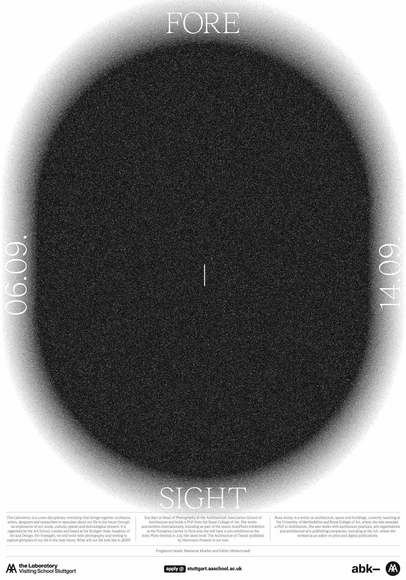
Never before have there been such fundamental uncertainties about our future. Obvious signs of climate change, a political landscape in flux, rapid advances in technology and their consequential societal changes are making us anxious about our personal life in the next decades.

The Aesthetics of Prosthetics exhibition is within the framework of Pratt Institute School of Architecture’s 2019 Dean’s Lecture Series and will take place between September 19th and October 17th.
The School of Architecture will host a debate with experts in the subject of prosthetic intelligence on the same day. The debate, moderated by Ferda Kolatan, will introduce the subjects addressed at the exhibition and will be followed up by the opening reception of the exhibition.

The 2019 "Innovative Application Competition for Global Additive Manufacturing" is sponsored by the People's Government of Fengtai District of Beijing Municipality and the Beijing Municipal Commission of Science and Technology. Under the theme of IN(3D) NOVATION, the competition will feature the scaled application and industrialization prospect of 3D printing in six fields, aerospace engineering, automotive design and manufacturing, digital orthopedics, urban landscape and architecture, consumer goods upgrades - shoes, and the museum cultural innovation. Last year, we hosted the 1st Innovative Application Competition for Global Additive Manufacturing successfully and 36 international teams demonstrated the technological innovation of 3D printing in four application fields.

In the context of the World Architecture Festival 2019, edgeallies, a brand owned by edgearch: Ahmed Abdulaziz Zaidan Consulting Architects has signed off a 4 years participation to the World Architecture Festival as main exhibitor as well as main sponsor for the first Engineering Prize category: For collaborative design by architects and structural engineers.

Marking the centenary of the Bauhaus’s founding, the Bauhaus-Archiv / Museum für Gestaltung’s exhibition at the Berlinische Galerie is presenting famous, familiar and forgotten Bauhaus originals and recounting the history behind the objects: Who is the woman sitting on the tubular-steel chair? Does the Haus am Horn have a secret twin? Why have the tea infusers which were created as prototypes for industrial production always remained one-of-a-kind pieces? The exhibition sheds light on how unique work and series, remake and original are inseparably linked in the history of the Bauhaus. Around 1,000 Bauhaus originals from the Bauhaus-Archiv’s collection will be on display, as well as exceptional loans from international collections and contemporary artistic positions.
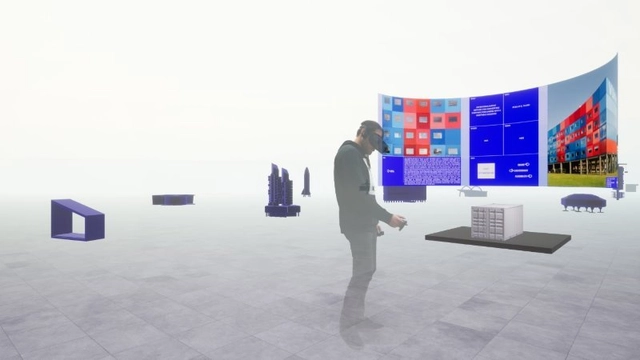
The project presents a collection of buildings and building systems significant in the historical evolution of modular and prefabricated architecture. The contents are shown in a virtual reality environment, through VR headset kits, which transport the audience to a 20x20m virtual space filled with panels and architectural models.
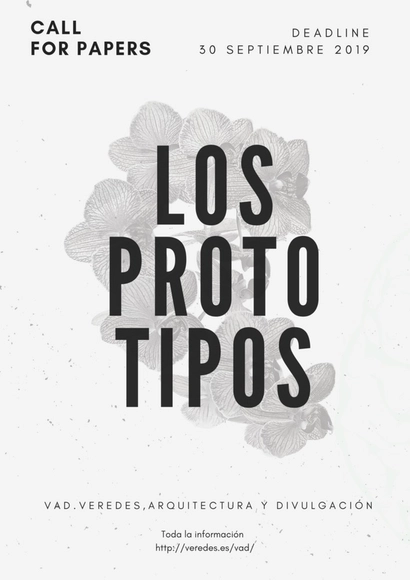
While the first issue of VAD (veredes, architecture and dissemination) focused on "the beginnings"—those origins and principles that provide, tangibly or symbolically, what seeks to exist—we now aim to broadly explore the parameters belonging to these origins. That emergence, birth, and appearance, where architecture germinates.
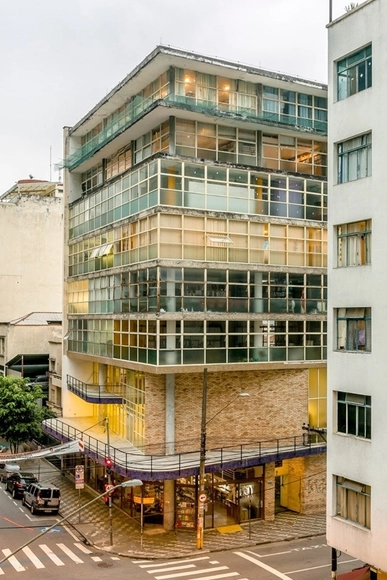
Compasso Fair - Architecture, Urbanism, and Design Publications
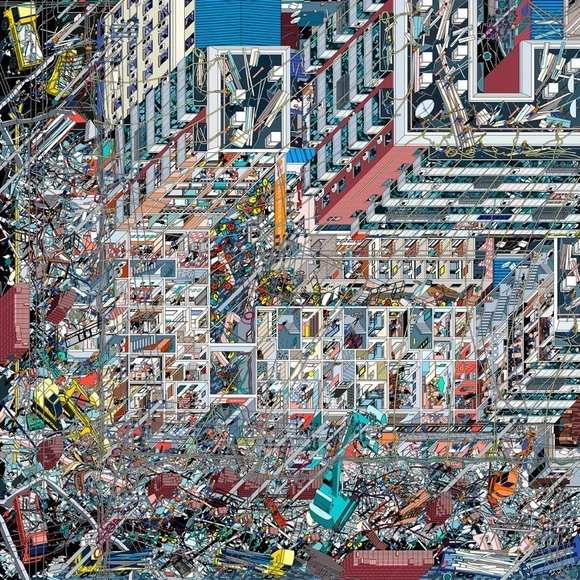
The Architecture Drawing Prize is an international competition that celebrates the art and skill of architectural drawing. Now in its third year, the prize is curated by Make Architects, Sir John Soane’s Museum and the World Architecture Festival.
In the spirit of many great architects of the past, from Palladio and John Soane to Le Corbusier and Cedric Price, it’s an ideal platform for reflecting on and exploring how drawing continues to advance the art of architecture today.
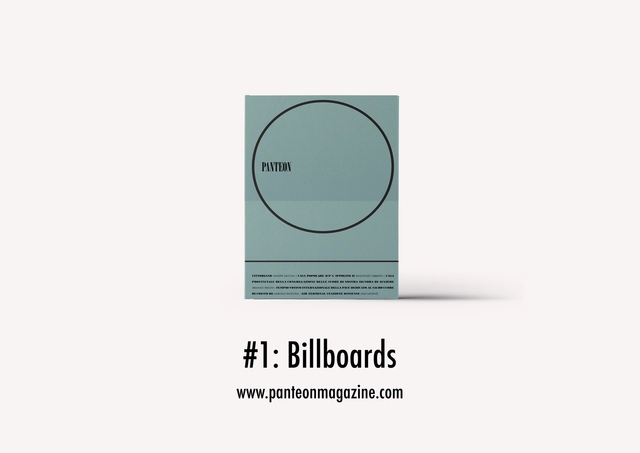
The topic of the call is "Billboards”
Panteon is an anachronistic venture: anachronistic is the content, anachronistic is the product, anachronistic is its use.
The protagonist is the architecture of the city of Rome, all built between 1911 and 1989 within the GRA, our contemporary city wall, whose analogies are arbitrary and questionable.
Panteon aims to be a platform for architectural debate using the city of Rome as a pretext, as an infinite warehouse from which to draw answers to a potentially infinite number of questions.

Through the "Casa Violeta Parra, Collective Space" competition, and with the goal of creating an architectural space that functions as a Transitional Shelter for Women Victims of Gender-Based Violence, Proyecto Habitar and Aparecida En Red Ando invite students and graduates to develop a critical perspective on the present, investigating the production processes of current spaces to design a future space that fosters fair and democratic social relationships.

reSITE’s game-changing event brings together a global community of 50 thought leaders, architects, urbanists, and the most innovative minds to share state-of-the-art trends in sustainable architecture as well as urban planning and living. REGENERATE is a call to action offering solutions to the pressing questions arising from climate change, redevelopment, and young generation’s demands and changing values.

Open House is an architecture and city festival that takes place one weekend a year in more than 40 cities around the world. For two days, the doors of dozens of public buildings, workspaces, residences, and artist and architect studios that are not usually accessible to the public are opened. It is a free event for the public that promotes knowledge of the city and recognition of the value of urban space. In Madrid, it is a project by the non-profit association Culture Care.

Within the 2019/20 program, CANactions School travels to 4 metropoles in western, northern and central Europe and explores their innovative approaches for creating more livable neighborhoods. Based on the findings, we develop new strategies for locally specific and globally relevant questions, considering spatial, economic, social and political measures.
PURPOSE OF THE COMPETITION
The subject of the competition is the architectural design of the building of the Faculty of Pharmacy (UL FFA) in the area marked EUP RD 358, within the framework of the University Center Brdo (OPPN 65). The area under consideration is located in the western part of the city of Ljubljana, at the northern foot of Rožnik hill, which ends on the west side of the Trail of Remembrance and Comradeship (PST). The building of the faculty is placed in a narrower area determined on the basis of preliminary urban competition for the building of the Faculty of Mechanical Engineering and the Faculty of Pharmacy. The subject of the competition is also the external arrangement of the wider competition area of the two faculties, which in certain parts exceeds the ownership boundaries.