Once again, ArchDaily is looking for a proactive and curious architecture enthusiast to join our team of interns in 2024. As a Projects Intern, you will be part of the team in charge of curating and coordinating all built project publications on ArchDaily. The team searches for worldwide built works to add to a database based on their contribution to architecture development and/or their usefulness to the profession. The Projects Team maintains a global network of contacts, generating strong communication with architects to create, maintain, and grow a global architectural community.
https://www.archdaily.com/960851/call-for-archdaily-interns-projects-team-2021ArchDaily Team
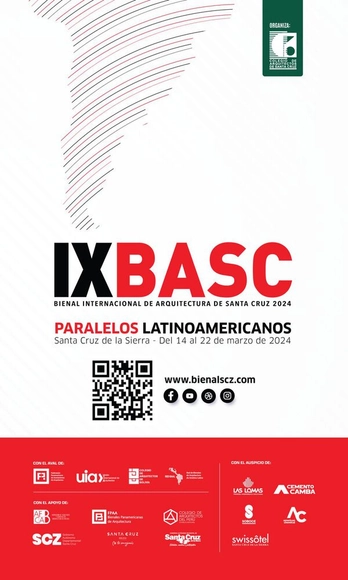
The Santa Cruz International Architecture Biennial (BASC) is one of the most important architecture events in Bolivia and one of the fastest-growing in Latin America. Now in its ninth edition, it will take place in the city of Santa Cruz de la Sierra from March 14 to 22, 2024. This year, the theme will revolve around the concept of “Latin American Parallels.”
Ana Holck - Exhibition view - Photo by Pat Kilgore
On March 2 at 4:00 PM, a free public talk will be held with artist Ana Holck and curator Felipe Scovino at the "Entroncados, Enroscados e Estirados" exhibition at the Paço Imperial. The event will also feature the launch of the exhibition's 37-page e-book catalog, which includes text by the curator and photographs of the installation and artworks, designed by Estúdio Afluente. The catalog will be available for free viewing on the artist's new website: www.anaholck.com, which also launches on Saturday.
Looking for a fast and seamless way to coordinate and align on spatial information with clients and colleagues? Join urban planner Juan Pablo Corral for a masterclass focused on streamlining your team's mapping workflow. Whether you work in urban design, planning, transportation and mobility, or civil engineering, this event will help you find ways to work more efficiently with the help of accessible tools like QGIS and Felt.
We often take plants in the urban landscape for granted: we see them on a daily basis but don’t really look. We usually cannot name them, nor do we know whether they’re edible or have healing properties. It’s typically only when nature becomes a nuisance, for example during allergy season, that we take note of plants in the city.
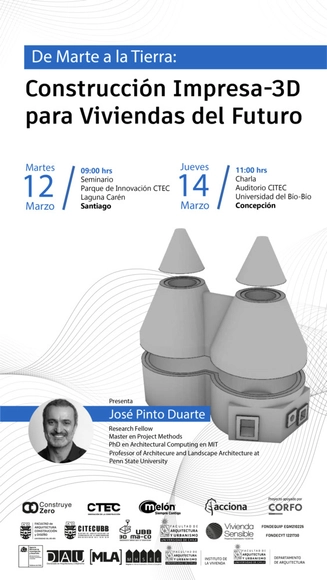
José Pinto Duarte, leader of the finalist team for the NASA Mars Habitat Challenge, will be in Chile from March 12 to 14 to deliver lectures in Santiago and Concepción.
Currently focused on developing new housing solutions using 3D-printed construction, drawing on the experience gained from the space competition, Dr. Pinto Duarte—a faculty member at Penn State University and former researcher at MIT—will deliver two lectures. He will also engage with national teams implementing this technology in the country and visit local companies currently industrializing residential construction.
We are excited to announce a scholarship for "Sustainable Healthy Cities: building for the future" course, which offers a unique opportunity for both aspiring architects and experienced professionals to participate in a 2-week program in Venice. The course is designed to help participants develop skills in designing for present-day urban realities and to explore the concept of sustainable cities. Offered in partnership with Kellogg College, University of Oxford, and The Prince's Foundation, it seeks to equip individuals with the necessary ideas and tools for designing future-proof, healthier cities, using Venice as a unique case study.
Videos
BuildFest Poster, courtesy Bethel Woods Art and Architecture Festival
BuildFest invites academics and researchers to propose ideas for large-scale art installations to be built on the historic grounds of the 1969 Woodstock festival. Over the course of a five-day live-work festival, accepted participants will work with self-organized student teams to build, install, and work through on-site design solutions. Once completed, the selection of installations will be utilized during the Catbird Music Festival—an Americana festival taking place on the historic 1969 Woodstock site—as functional art-infrastructures to be experienced and adapted for festival attendees.
The awards for architecture in Portugal have been abundant and extraordinary, a result of the quality work that has been developed by teams of architects. Currently there are around 11 national awards and around 11 more municipal or regional awards, but almost all of them are themed or focused on rehabilitation.
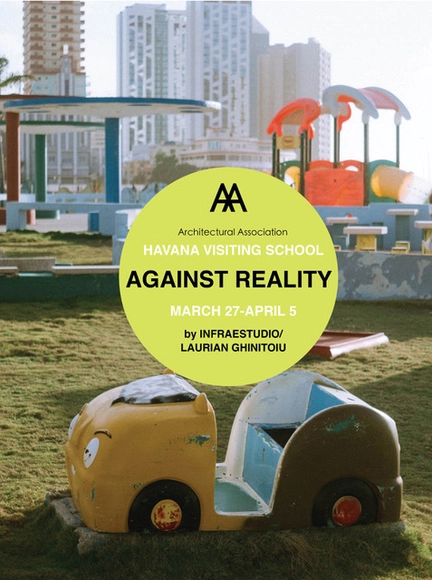
Havana seems to be frozen in time by centralized economic and political controls. Its inhabitants face constant material challenges in their lives. Cuban society responds by thriving with idealism, stoicism, and resilience. This dynamic interplay between myriad limitations and boundless creativity is the subject matter of our programme.
View of the city from the American Academy in Rome
INTERNATIONAL FELLOWSHIP FOR DESIGN PRACTITIONERS: Alastair Swayn Foundation-RMIT Architecture Affiliated Fellowship at the American Academy in Rome. Applications NOW OPEN
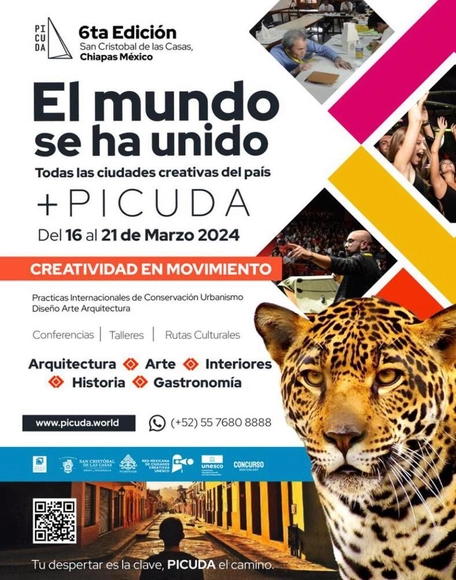
Immerse yourself in a unique experience that combines innovation and creativity. Join us for five days of inspiration, knowledge, and networking at our annual congress.