Communicating forms André Tavares debates with Mark Tuff and Tim Abrahams
The Lisbon Architecture Triennale is very pleased to announce the kick-off debate - Communicating Forms – with André Tavares chief curator of 2016’s Lisbon Triennale, Mark Tuff and Tim Abrahams.
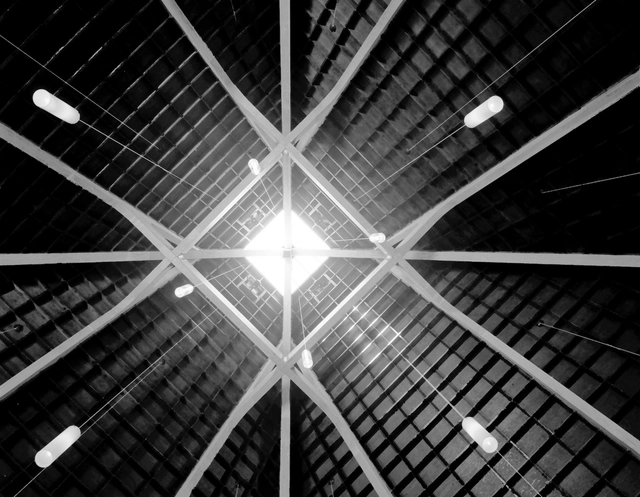
This fall, the Julius Shulman Institute at Woodbury University presents Matter, Light, and Form: Architectural Photographs of Wayne Thom, 1968-2003 at the Woodbury University Hollywood Gallery (WUHO).
Author R. Andrew Bittner discusses the techniques used to build the Washington National Cathedral in his newly-released book from Arcadia Publishing (2015). The construction of this neo-Gothic cathedral is presented in photographic detail. A book-signing follows the talk. Book price: $19.80 Member | $21.99 Non-member.
Washington’s Brookland neighborhood gained a jolt of artistic energy with the renovation of Dance Place studio and construction of Brookland Artspace Lofts. Dance Place incorporates a theater, office space, and an expanded dance studio. Brookland Artspace Lofts, a 78,000-square-foot residential development, provides 40 affordable live/work studios for working artists. Yolanda Cole, AIA, IIDA, LEED AP; Holly Lennihan, RA, LEED AP; and Starr Ashcraft, LEED AP BD+C with Hickok Cole Architects lead a tour of the buildings and explains how the programmatic needs unique to artists impacted their final designs. 1.5 LU HSW (AIA) / 1.5 CM (AICP) / 1.5 PDH (LA CES)
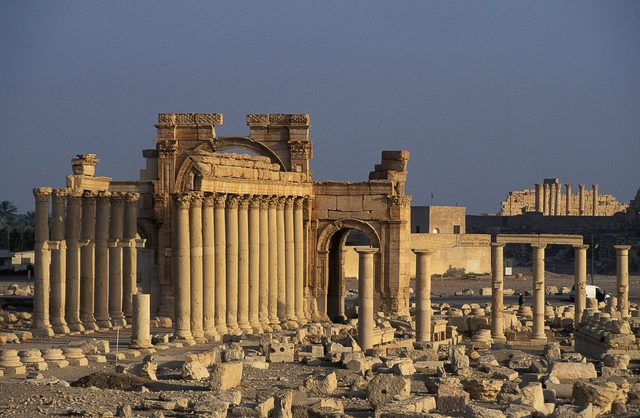
For the inaugural talk in World Monuments Fund Britain's Heritage & Conflict series, we welcome Prof. Maamoun Abdulkarim, Director-General of Antiquities and Museums for Syria, to give the human story behind the global headlines, and James Davis from the Google Cultural Institute, to report on the latest international efforts to scan and document cultural heritage through advancing technology. The evening will be introduced by Lisa Ackerman, Executive Vice President of World Monuments Fund.
The Global Irish Design Challenge (a global competition) as part of Irish Design 2015 (ID2015), invites designers of Irish lineage, or those with a strong affiliation to Ireland, to present products, projects and concepts that have the potential to revolutionise the way we live. The challenge aims to celebrate and provide a platform for game-changing Irish design innovation, while activating and connecting a broad global network of design talent. It offers a unique opportunity to bring visibility to the exceptional levels of design and innovation taking place across the globe.
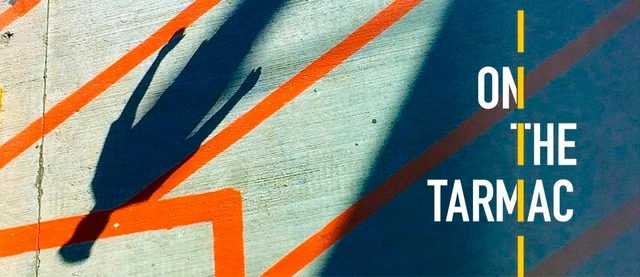
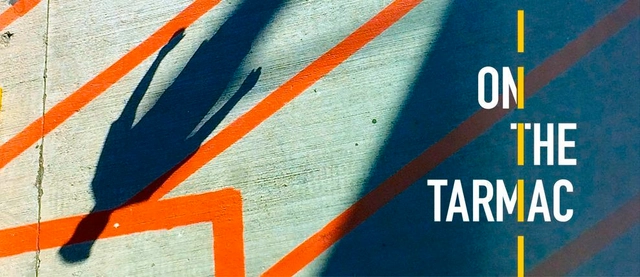
To most people, tarmac markings are hieroglyphics writ large: an obscure language that greets us as we glide down toward the earth. It is a code both intimately familiar and radically alien. On the Tarmac reconceives this code. Designer Dennis Pieprz Assoc. AIA and his photos, by freeing the tarmac from utility, allow new meanings to emerge, exploring poetry of line work and the ballet of human activity. This collection is about slowing pace and paying attention, but most important about seeking sublime moments in the everyday. The exhibition, presented by BSA Space in partnership with Sasaki Associates, features more than 250 images from Pieprz’s archive.
The University of Technology Sydney would like to invite you to join us celebrate the Honours’ 2015 Interior and Spatial Design Thesis projects. The focus of this years undertaking aims to develop a public high school in Sydney’s CBD.
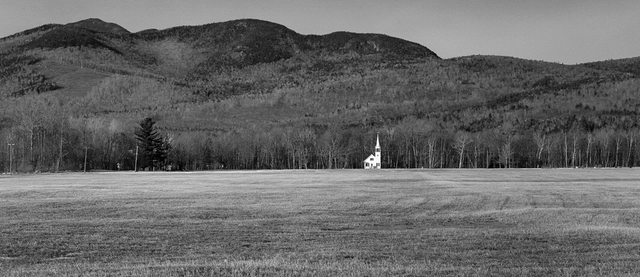
Don't miss the opening reception for White on White. This special event is the first opportunity to explore the exhibition while enjoying complimentary drinks and hors d'oeuvres.
What is architectural space? How is it perceived and experienced by the user? What reactions does it produce within the human mind and body? The Experience of Architectural Space is a interactive design experiment conducted by students of Hunter College. The experiment takes place within Natasha Johns-Messenger's interactive installation within El Museo de Los Sures, ThreeFold, curated by Melissa Bianca Amore.
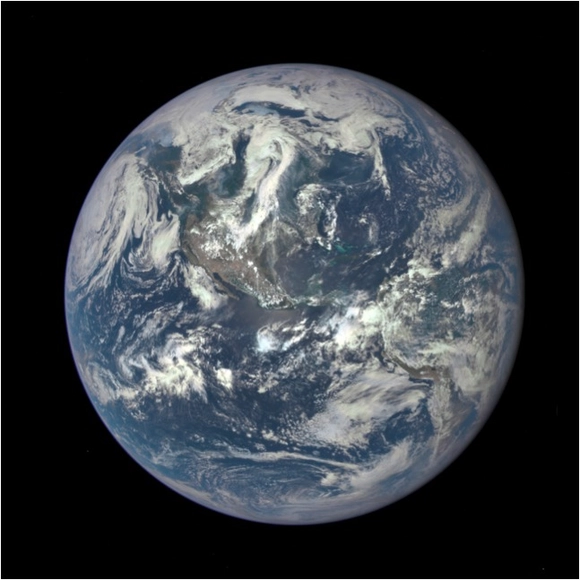
Earth as seen on July 6, from a distance of almost one million miles by a NASA scientific camera on board the Deep Space Climate Observatory spacecraft. Credit: NASA.
What do outer space capsules, submarines, and office buildings have in common? Each was conceived as a closed system: a self-sustaining physical environment demarcated from its surroundings by a boundary that does not allow for the transfer of matter or energy.
Don't miss the opening reception for On the Tarmac. This special event is the first opportunity to explore the exhibition while enjoying complimentary drinks and hors d'oeuvres.
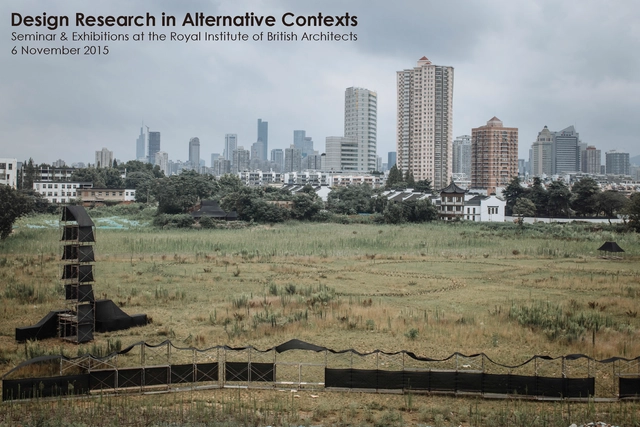
An international seminar and exhibitions on the experiments of design research in alternative contexts, it provides an exceptional opportunity to examine the potentials and limits of design research, a fundamental shift in contemporary architecture, tested against the hybrid conditions of practice. Speakers include Stephen Hodder, Francois Penz, Jeremy Till, Murray Fraser, Felipe Hernandez, Ingrid Schroder, Helen Castle, Pingping Dou, Andong Lu, Lu Feng, Ling Zhou, Hua Li, Wowo Ding, Chen Zhao. The seminar is accompanied by three exhibitions, featuring especially the outputs from the Investigate-It Workshop (2015 Nanjing, China) by ten leading young Chinese architects/scholars practicing their visions/methods/theories on a common site.
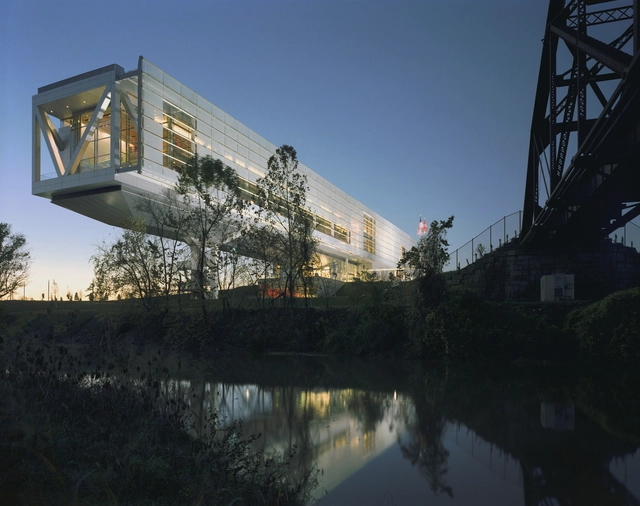
William J. Clinton Presidential Center by Ennead Architects. Photo by Timothy Hursley
Dallas Architecture Forum, a non-profit organization for everyone interested in learning about and improving the architecture, design, landscape and urban fabric of the North Texas region is pleased to continue its 2015-16 Lecture Season with the outstanding architect Kevin McClurkan, Management Partner of Ennead Architects of New York City. McClurkan's many major projects include the Clinton Presidential Library in Little Rock; the Newseum adjacent to the US Capitol in Washington, DC; and The Standard hotel on the High Line Park in New York City. He will speak on Tuesday, November 3 at 7 p.m. in the Horchow Auditorium at the Dallas Museum of Art.
The design media is little more than a sycophantic, vapid and naval gazing extension of the PR industry. Our monographs, magazines and museums feed a cycle of shallow celebratory hysterics with little to no investigative or critical practice. Awards programmes lurch between jacking off the already engorged egos of starchitects or chasing the virginal myth of untainted emerging designers preying simultaneously on the young's insecurity and the old's fear of death in the name of profit for disconnected share holders. Cosy relationships between judges and judged, editors and edited amount to mild corruption - unsubscribe now.
Community consultation is meaningless vacuous tick-box bullshit. It has become a decoy that developers deploy to shove unwanted projects down the throats of an unconsenting public. Its cringeworthy language of community empowerment is just thinly veiled power moves and lazy spin. The profession, the public, and the built environment would be better off without it.